Movoto Real Estate
Sold on 10/01/2021
Corrine Lopez of Colorado Flat Fee Realty Inc

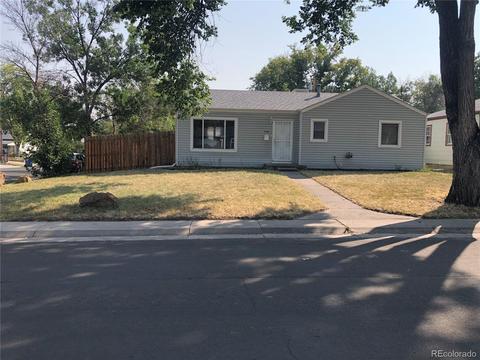
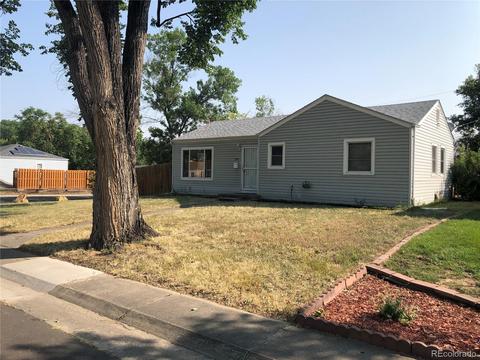
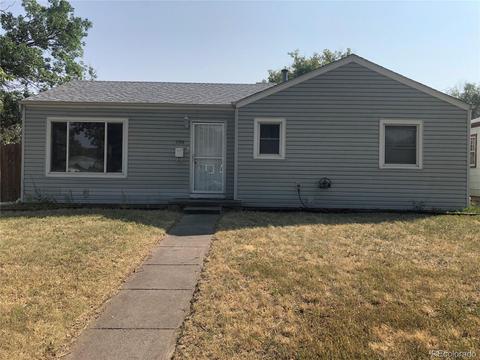
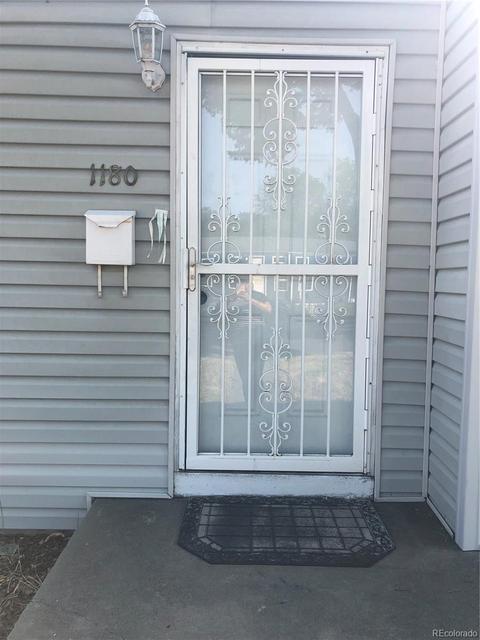
1180 Hillside St, Aurora, CO 80010

$356,600

Last sold 10/01/2021 for $360K

  • 3

    bed

  • 1

    bath

  • 920

    Sqft ($391/Sqft)

House not for sale

About 1180 Hillside St

Property type House
Neighborhood
Year built 1950
HOA fee $0/month
Lot size 6,447 Sqft
Movoto estimate
Parking 1 garage spaces
Rental estimate
Property description
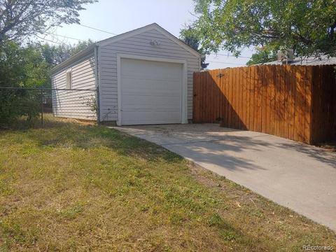
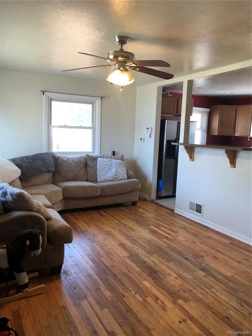
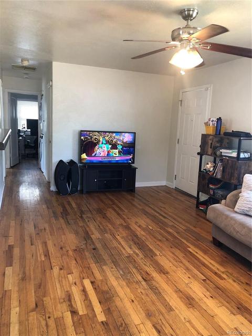
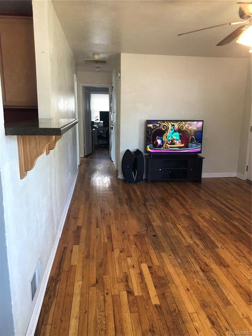
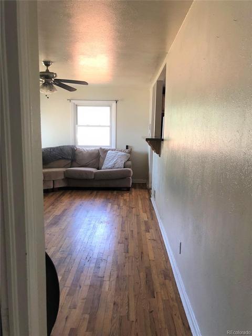
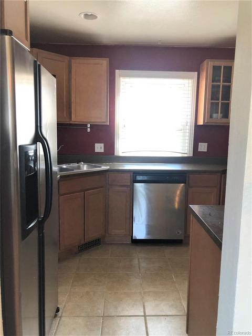
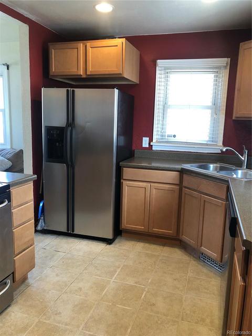
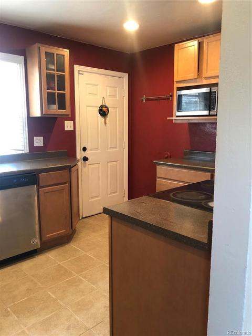
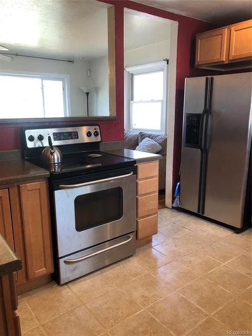
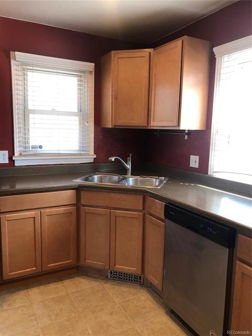
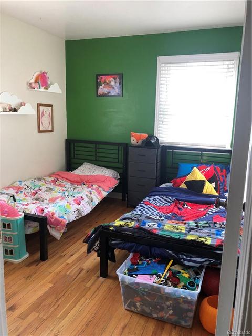
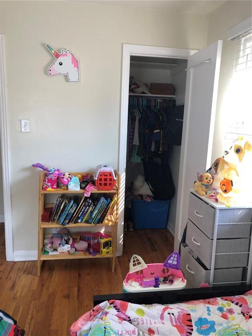
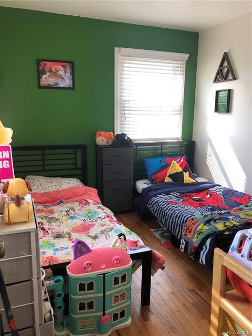
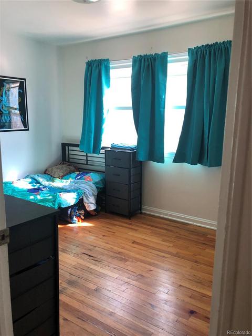
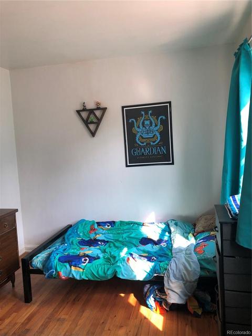
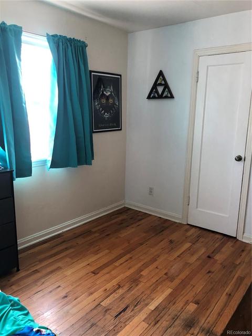
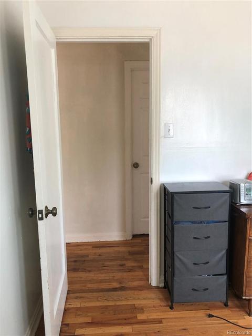
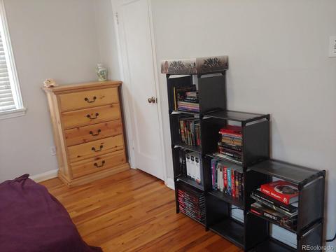
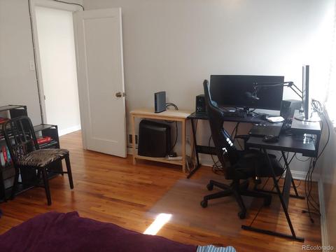
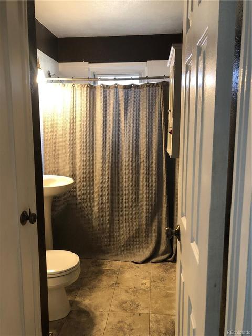
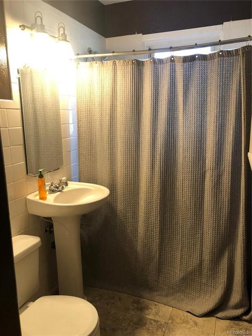
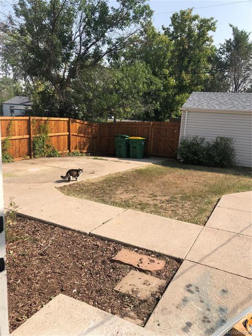
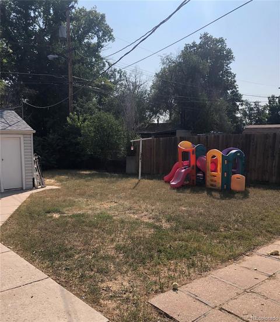
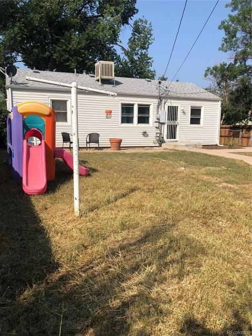
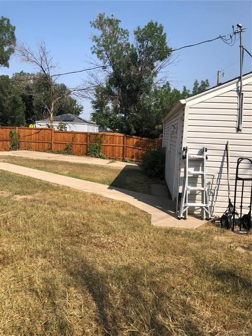
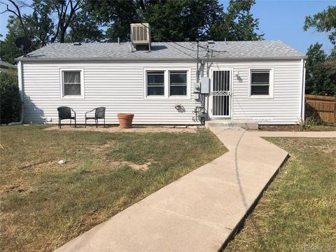
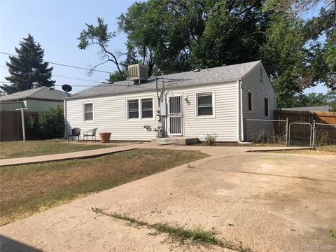
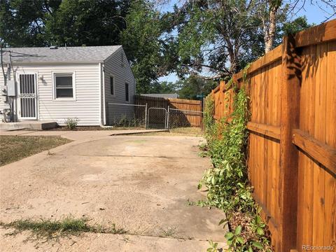
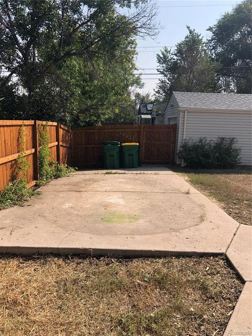
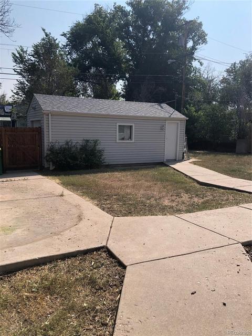
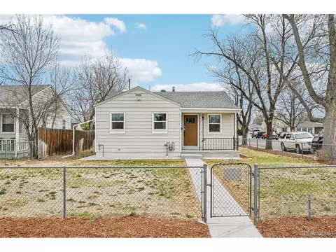
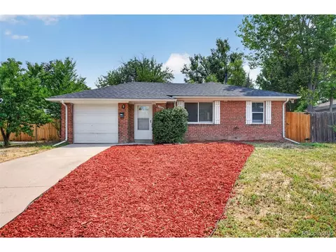
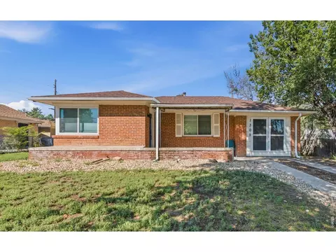
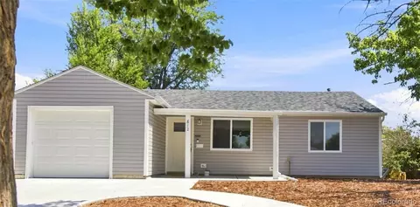
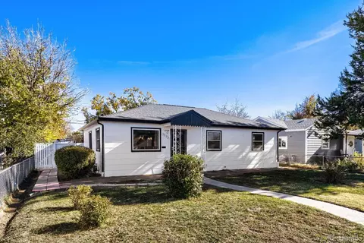
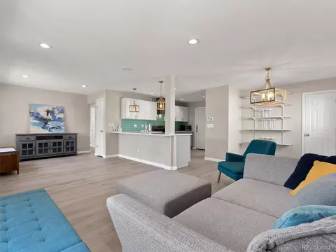
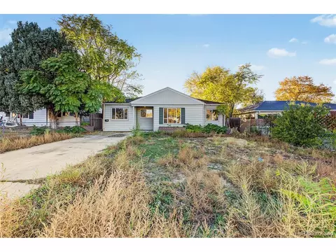
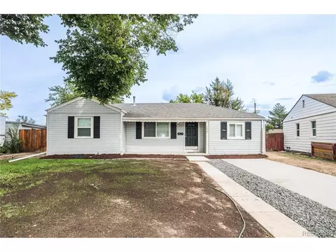
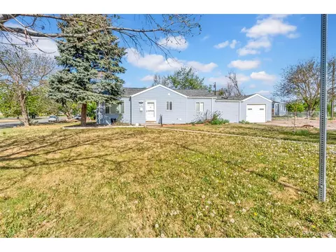
Large corner lot, ranch style home in Hillside. 3 bedrooms all on one level. Detached 1-car garage. Additional vehicle parking in back yard with back gate lockable access. Beautiful hardwood floors all throughout the home. Open floor plan, tons of natural light warms up the spaces, ceiling fans, kitchen features stainless steel appliances, lots of cabinetry space, a kitchen window that allows for light. Double Pane Windows, All Bedrooms are very spacious and have walk-in Closets. Garage has workspace, man door access from yard. New roof was installed in 2019, fence in the back was added and the internet cable lines are new. Back yard is huge with many possibilities. Evaporative cooler, keeps home fresh in the summer months. Tree in the front yard provides tons of shade in the summer and spring months. No HOA. Close Proximity to Fitzsimons Hospital, Children's Hospital, Near newer VA Hospital and Light Rail. Easy Access to DIA, Downtown, I-225 and I-70, Close to Del Mar Park and DAVA a free community after school art program.
Listed by
Listing Agent - Corrine Lopez
Listing Office - Colorado Flat Fee Realty Inc
Source: REcolorado MLS mls logo
MLS#6643405 • last updated 5 years ago
Movoto checked REcolorado MLS for data 10 minutes ago
Overview
Cooling/AC Evaporative Cooling
Heating Forced Air
Levels/Style One, Contemporary, House
SubType Single Family Residence
Type Residential
MLS # 6643405
SqFt 920
Status Closed
Lot Size (SqFt) 6447
Property Tax 1936
Year Built 1950
Interior
Total # of Bathrooms 1
# of Full Baths 1
Total # of Bedrooms 3
Basement Crawl Space
Total # of Rooms 6
Flooring Laminate, Tile, Wood
Interior Features Laminate Counters, Open Floorplan, Walk-In Closet(s)
Window Features Double Pane Windows
Exterior
Exterior Private Yard, Rain Gutters
Construction Frame, Vinyl Siding
Roof Composition
Fencing Full
# Parking Spaces 1
# of Garage Spaces 1
Patio/Porch Patio
Amenities / Utilities
Water Source Public
Security Features Carbon Monoxide Detector(s)
Location
County Arapahoe
Subdivision Hillside
Elem School Kenton
High School Aurora Central
Middle School Aurora West
Elementary School District Adams-Arapahoe 28J
Middle School District Adams-Arapahoe 28J
High School District Adams-Arapahoe 28J
APN 31096987
Zoning SFR
Lot/ Land Details
Road Surface Paved
$356K
Range: $329K-$384K
Last 30 days 
Rental est.: $1,563/month
Gross rent multiplier: 19.2
  • Oct 2021
    Public Records
  • Oct 1, 2021 Sold
    $360,000
  • Sep 2021
    mls logo MLS # 6643405
  • Sep 24, 2021 Sold
    $360,000
  • Sep 24, 2021 Sold
    $360,000 (+4.3%)
  • Aug 30, 2021 Pending
    —
  • Aug 25, 2021 Listed
    —
  • Aug 19, 2021 Pending
    —
  • Aug 18, 2021 Listed
    $345,000
  • Aug 18, 2021 Listed
    $345,000 (+20.6%)
  • May 2019
    Public Records
  • May 23, 2019 Sold
    $286,000
  • May 2019
    mls logo MLS # 2916341
  • May 15, 2019 Sold
    $286,000 (+4.4%)
  • Apr 1, 2019 Under Contract
    —
  • Mar 27, 2019 Listed
    $274,000 (+119.2%)
  • Jan 2013
    Public Records
  • Jan 10, 2013 Sold
    $125,000
  • Jan 2013
    mls logo MLS # 1146090
  • Jan 8, 2013 Sold
    $125,000 (+73.6%)
  • Mar 2009
    mls logo MLS # 722969
  • Mar 20, 2009 Sold
    $72,000
  • Mar 2009
    Public Records
  • Mar 17, 2009 Sold
    $72,000 (-50.5%)
  • Mar 2001
    Public Records
  • Mar 21, 2001 Sold
    $145,500
  • Year Property taxes Tax assessment
  • 2024
    $2,568 +3.1%
    $24,419 -8.88%
  • 2023
    $2,491 +16.2%
    $26,800 +25.56%
  • 2022
    $2,143 -3.1%
    $21,344 -20.36%
  • 2021
    $2,212 +14.9%
    $26,800 +44.16%
  • 2019
    $1,925 +20.2%
    $18,591 +22.78%
  • 2018
    $1,601 +15.0%
    $15,142
  • 2017
    $1,393 +33.9%
    $15,142
  • 2015
    $1,040
    —
  • 1180 Hillside St
    $360K
  • Del Mar Parkway
    $395K -1% y/y
  • 80010
    $399K -5% y/y
  • Aurora
    $475K -2% y/y
No chart available
Statistics calculated by Movoto
Est. value Bed/bath Sqft mi
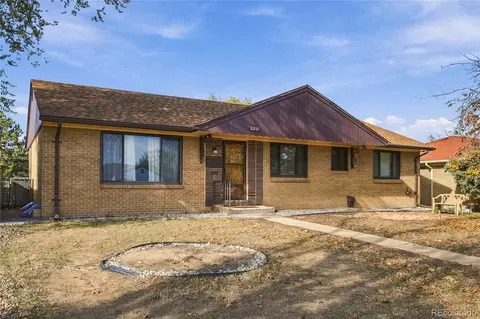
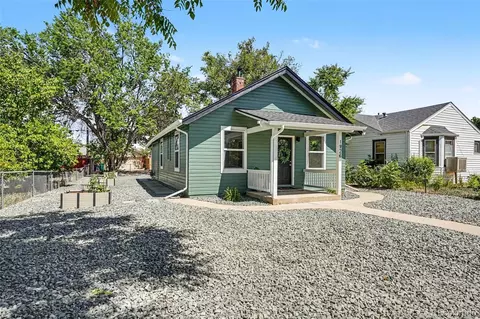
1170 Hillside St, Aurora, CO 80010 $311,300 2/1 1,040 0.01
1160 Hillside St, Aurora, CO 80010 $323,100 3/1 1,131 0.02
1200 Hillside St, Aurora, CO 80010 $323,600 2/1 750 0.02
1151 Hillside St, Aurora, CO 80010 $381,200 3/1 1,224 0.03
1199 Del Mar Pkwy, Aurora, CO 80010 $344,400 3/1 898 0.03
1191 Del Mar Pkwy, Aurora, CO 80010 $316,200 3/1 1,020 0.03
1150 Hillside St, Aurora, CO 80010 $454,200 4/2 1,445 0.03
1181 Del Mar Pkwy, Aurora, CO 80010 $334,200 —/1 1,269 0.03

Estimated values are based on public record data and automated valuation models. Values are not guaranteed and may not reflect current market conditions.

Thinking of selling? Get a Cash Offer.

  • A smooth, fast sale
  • Skip staging and repairs
  • No strings attached
5/10
4/10
Source: GreatSchools.org © 2026. All rights reserved.

Around Del Mar Parkway

Explore everything this neighborhood has to offer. Learn more about Del Mar Parkway.
By entering my info and clicking Ask a Question, I am providing my e-signature and express written consent to receive marketing emails, calls, and texts (including via automatic telephone dialing systems, AI generative, artificial or pre-recorded voice technology) relating to my inquiry from Movoto (and parties calling/messaging on their behalf) even if my number appears on the company, state, or national Do Not Call Registry. You also agree to ourTerms and Conditions and Privacy Policy. Consent not required to receive services (call 1-844-420-1270 to be connected without providing consent).

Nearby recently sold homes in Aurora, CO

Nearby homes for sale in Aurora, CO

Newest listings in 80010

  • Real Estate
  • CO
  • Arapahoe County
  • Aurora
  • 80010
  • Del Mar Parkway
  • 1180 Hillside St
Meet with a real estate agent today (844) 430-0869
The multiple listing information is provided by METROLIST, INC., DBA RECOLORADO® . IDX information is provided exclusively for consumers’ personal, non-commercial use and that it may not be used for any purpose other than to identify prospective properties consumers may be interested in purchasing. Information deemed reliable but not guaranteed to be accurate. Buyer to verify all information. The information provided is for consumers' personal, non-commercial use and may not be used for any purpose other than to identify prospective properties consumers may be interested in purchasing. Listing information updated every 15 minutes. Terms of use & Privacy Policy, California Privacy Info. Copyright © 2005 - 2026 Movoto, Inc. All rights reserved. Equal Housing Opportunity CalDRE CalDRE #01517281
Movoto Real Estate is committed to ensuring accessibility for individuals with disabilities. We are continuously working to improve the accessibility of our web experience for everyone. We welcome feedback and accommodation requests, please submit them here.
Based on information submitted to the MLS GRID . All data is obtained from various sources and may not have been verified by broker or MLS GRID. Supplied Open House Information is subject to change without notice. All information should be independently reviewed and verified for accuracy. Properties may or may not be listed by the office/agent presenting the information. IDX Data is provided exclusively for consumers’ personal, non-commercial use, that it may not be used for any purpose other than to identify prospective properties consumers may be interested in purchasing, and that data is deemed reliable but is not guaranteed accurate by RECOLORADO®. Properties displayed may be listed or sold by various participants in the MLS.
Requests for information regarding mortgage products will be directed to Movoto.com affiliate, Lower, LLC - a licensed Mortgage Lender (NMLS #1124061), or, based on your location, may be redirected to a participating mortgage marketing partner that may pay Lower, LLC for any consumer contact information provided through this site.