Movoto Real Estate
Sold on 02/26/2026
Kim Kouba of Compass - Denver
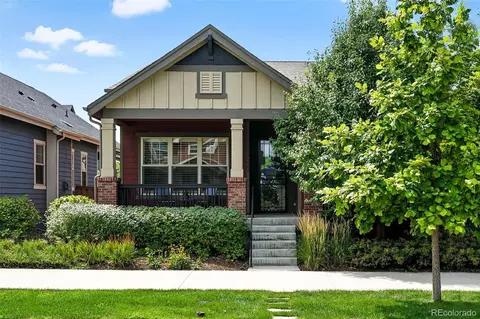
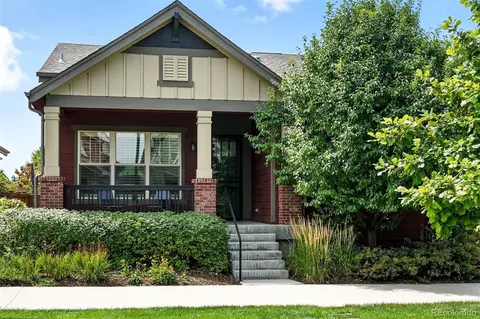
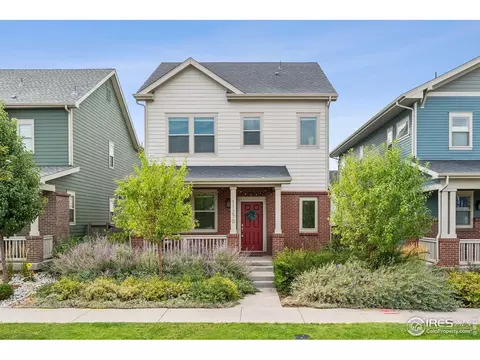
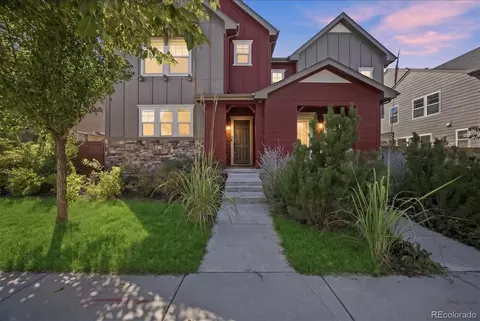
  • Exterior
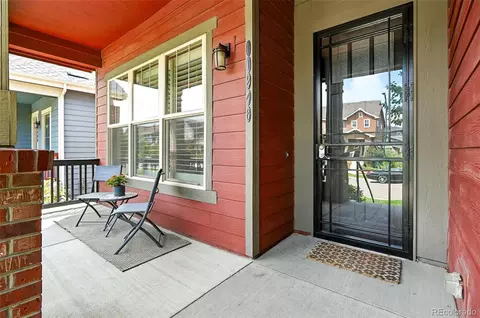
  • Entry Way
  • Other
  • Living
  • Dining
  • Kitchen
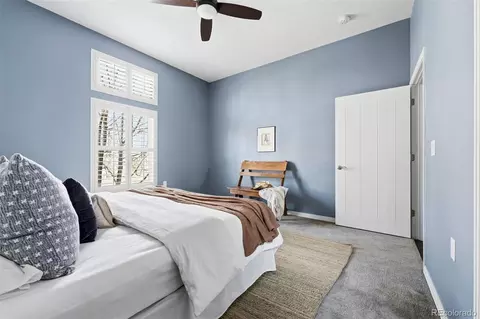
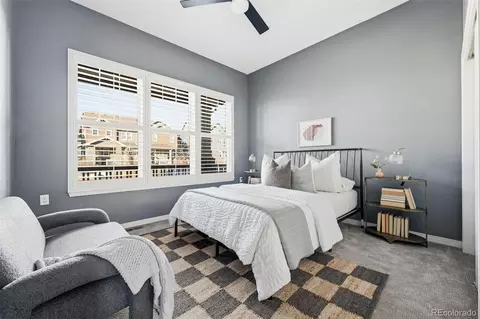
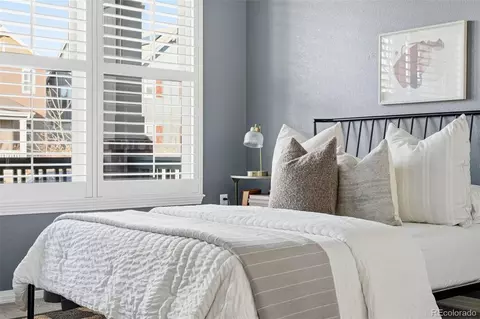
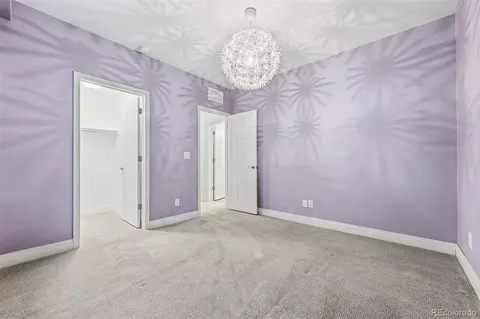
  • Bedroom
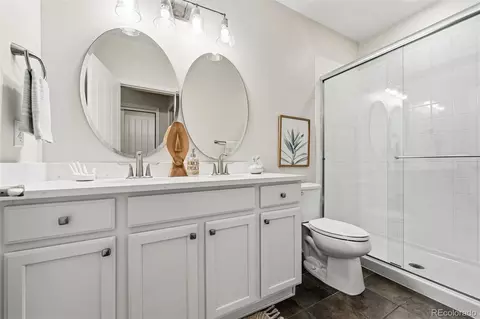
  • Bath
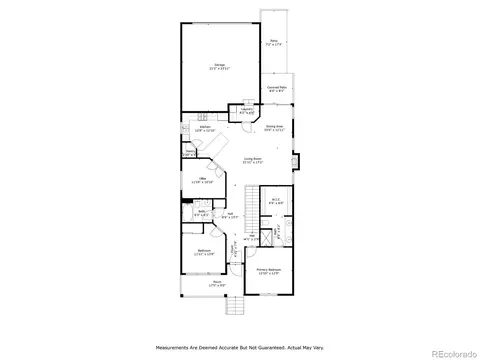
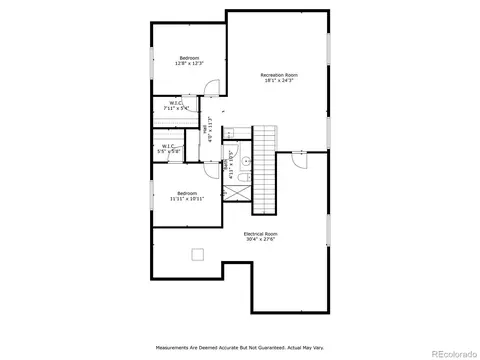
  • Floorplan

11248 E 25th Dr, Aurora, CO 80010

  • $779,000

    Last sold 02/26/2026 after 28 Days

  • 4

    bed

  • 3

    bath

  • 2,937

    Sqft ($265/Sqft)

House not for sale
28 homes bought nearby with Movoto recently

About 11248 E 25th Dr

Property type House
Neighborhood
Year built 2018
HOA fee $58/month
Lot size 4,230 Sqft
Parking 2 garage spaces
Rental estimate
Property description
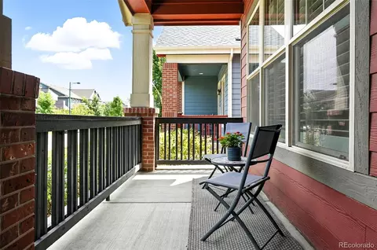
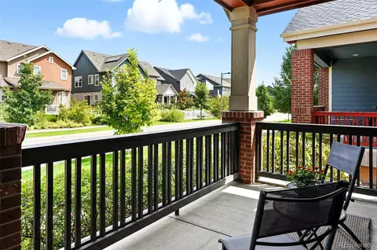
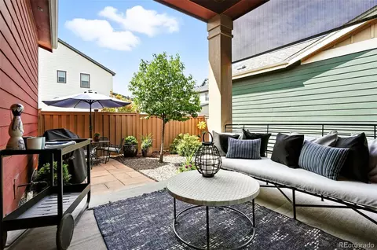
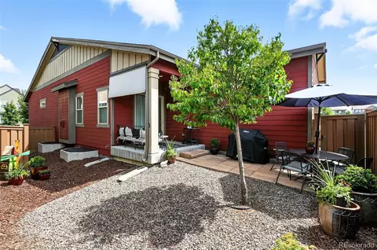
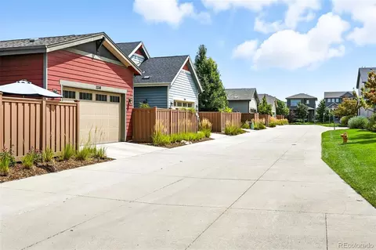
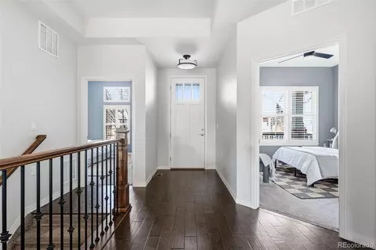
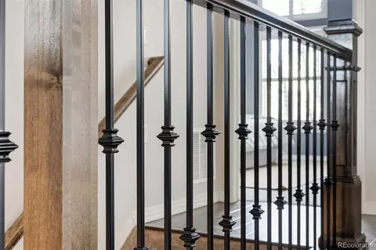
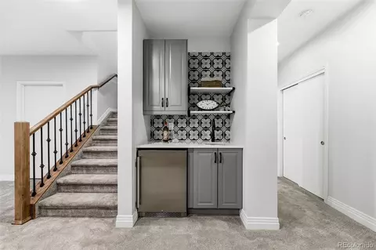
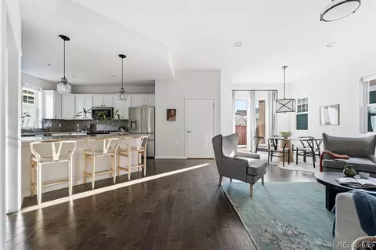
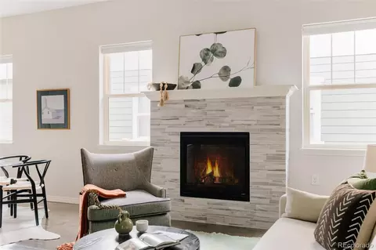
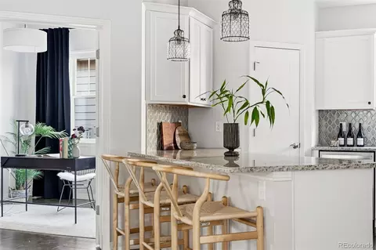
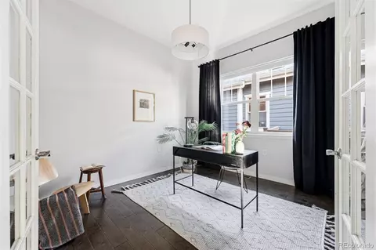
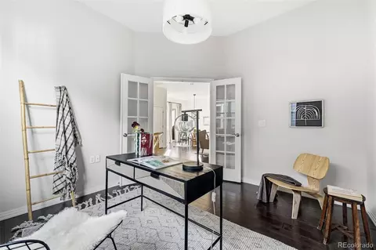
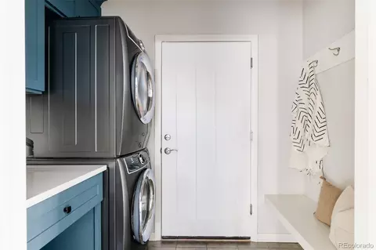
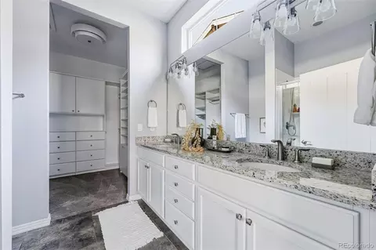
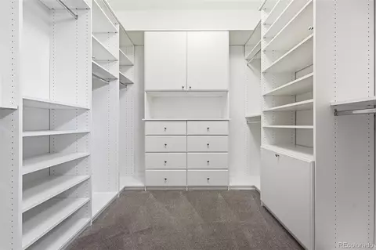
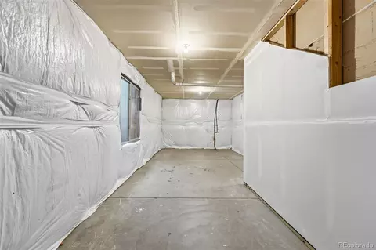
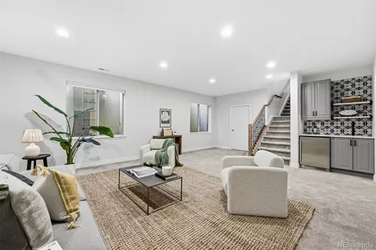
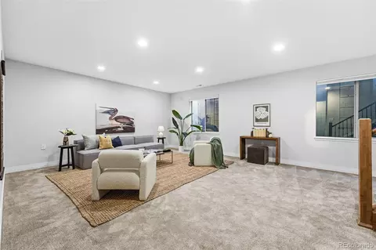
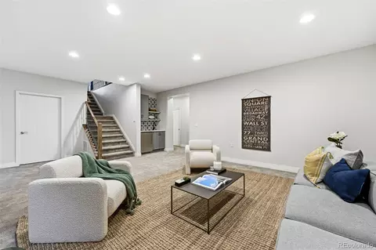
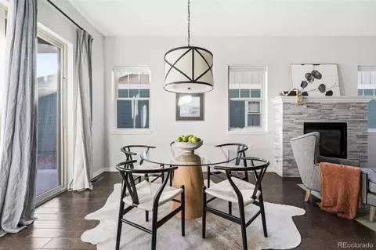
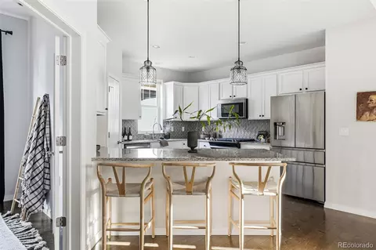
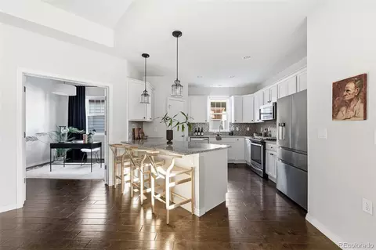
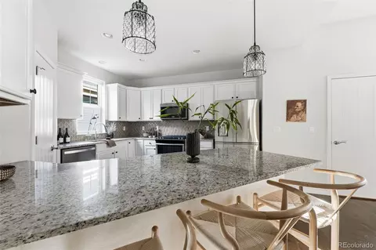
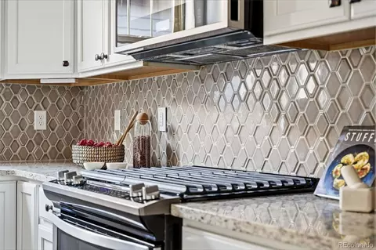
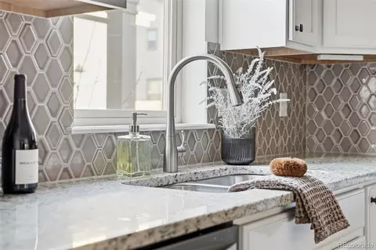
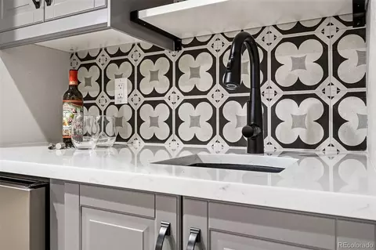
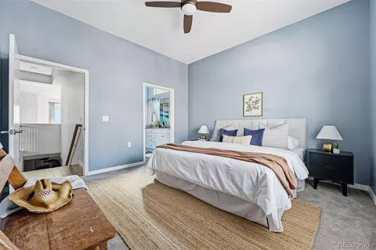
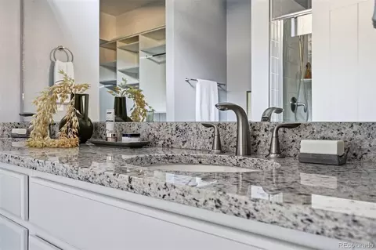
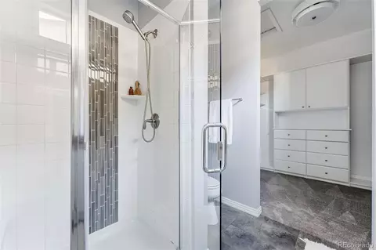
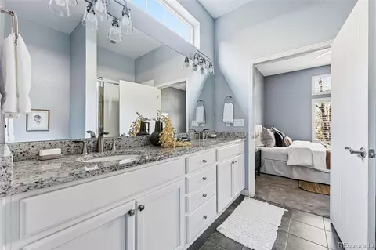
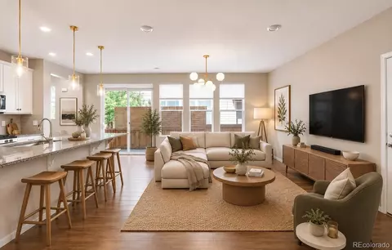
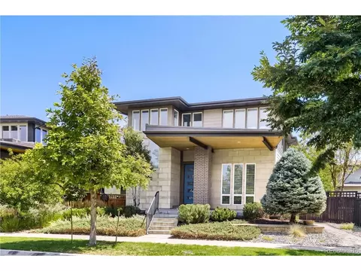
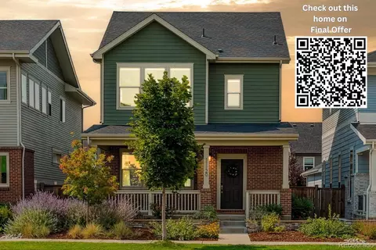
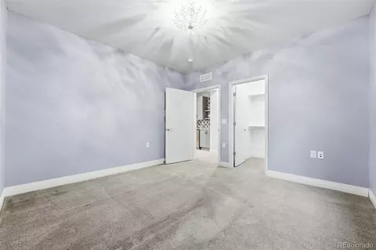
SOME HOMES MAKE LIFE EASIER...this one makes life … JUST BETTER! Better because your commute is easy to Downtown, DIA, Anschutz, or just down the hall to a dedicated home office. Better because in the morning, you can take your run, walk that dog, or spy feathered friends on the trails through the Greenway or the Bluff Lake Nature Center. Better with a coffee, a bite to eat, or some light shopping at Stanley Marketplace, or capping off the day with a quick run for groceries or dinner out in the Eastbridge Town Center. Even better because the house follows suit with FULL MAIN FLOOR LIVING. A wide open unapologetically practical floor plan connects the kitchen, dining, and living spaces for the kind of gatherings that spill long past dessert. Then there’s the thoughtful upgrades that feel timeless not trendy. The kitchen keeps things crisp and confident: white cabinetry, handsome glass tile backsplash, and a walk-in provision pantry that can handle Costco sized rations or ambitious dinner plans. Lovely choices like the subtle tile fireplace surround, elevated lighting, and rich dark hardwoods ground the space without stealing the show. A custom mudroom with slate blue cabinetry, pet station, and integrated laundry handles the the daily in-and-out of life. The owner’s suite understands the assignment: a supersized double-sink vanity and a truly generous walk-in closet with pro custom built-ins solves most problems! Downstairs, the finished basement adds range and is equal parts functional and fun with extra-tall ceilings, XXL windows for lots of light, and a wet bar with soft gray cabinetry, a beverage cooler, finished with playful patterned tile. But wait…what makes this even better? NEARLY 840SF OF UNFINISHED STORAGE SPACE to right-size your life with all your bins and boxes! The HOA handles front landscaping and snow removal and with a shaded covered porch, a gas line for a grill, and a flagstone patio, outdoor living is equally dialed in. See? Just Better!
Listed by
Listing Agent - Kim Kouba
Listing Office - Compass - Denver
Source: REcolorado MLS mls logo
MLS#7936109 • last updated 5 months ago
Movoto checked REcolorado MLS for data 10 minutes ago
Overview
Cooling/AC Central Air
Heating Forced Air, Natural Gas
Levels/Style One, Traditional, House
SubType Single Family Residence
Type Residential
MLS # 7936109
SqFt 2937
Status Closed
Lot Size (SqFt) 4230
Property Tax 8658
Builder Name Boulder Creek Neighborhoods
Year Built 2018
HOA Master Community Association, 303-388-0724
HOA Fee Monthly, 58
HOA 2 Central Park Lifestyle III, 303-200-0065
HOA Fee 2 115, Monthly
Interior
# of Three-Quarter Baths 2
Total # of Bathrooms 3
# of Full Baths 1
Total # of Bedrooms 4
Laundry In Unit
Flooring Carpet, Tile, Wood
Interior Features Built-in Features, Ceiling Fan(s), Entrance Foyer, Granite Counters, High Ceilings, Kitchen Island, Open Floorplan, Pantry, Primary Suite, Quartz Counters, Smart Thermostat, Smoke Free, Solid Surface Counters, Walk-In Closet(s), Wet Bar
Fireplace Living Room
Exterior
Exterior Gas Valve, Lighting, Private Yard
Construction Brick, Cement Siding, Frame
Roof Composition
Fencing Full
Foundation Concrete Perimeter
Parking Desc 220 Volts, Concrete, Electric Vehicle Charging Station(s), Finished Garage, Insulated Garage, Lighted
# Parking Spaces 2
# of Garage Spaces 2
Amenities / Utilities
Water Source Public
Green Features: Energy Efficiency Thermostat
HOA Fees Include Irrigation, Maintenance Grounds, Snow Removal, Water
Location
County Adams
Subdivision Central Park
Elem School Montview
High School Aurora Central
Middle School North
Elementary School District Adams-Arapahoe 28J
Middle School District Adams-Arapahoe 28J
High School District Adams-Arapahoe 28J
APN R0189788
Directions From MLK Jr Blvd, Head South On Kingston St. Turn Left Onto E 25th Dr. Property Is On The Right.
Lot/ Land Details
Road Frontage Public
Road Responsibility Public Maintained Road
Road Surface Paved
We are not permitted to show value estimates for this property.
  • Feb 2026
    Public Records
  • Feb 27, 2026 Sold
    $779,000
  • Feb 2026
    mls logo MLS # 7936109
  • Feb 26, 2026 Sold
    $779,000
  • Feb 26, 2026 Sold
    $779,000 (-2.6%)
  • Feb 6, 2026 Active
  • Feb 6, 2026 Pending
  • Jan 23, 2026 Coming Soon
    $800,000
  • Jan 23, 2026 Listed
    $800,000 (+43.8%)
  • May 2018
    Public Records
  • May 31, 2018 Sold
    $556,358
  • 11248 E 25th Dr
    $779K
  • Northwest Aurora
    $435K +2% y/y
  • 80010
    $409K -3% y/y
  • Aurora
    $480K -3% y/y
No chart available
Statistics calculated by Movoto

Thinking of selling? Get a Cash Offer.

  • A smooth, fast sale
  • Skip staging and repairs
  • No strings attached
4/10
Source: GreatSchools.org © 2026. All rights reserved.

Around Northwest Aurora

Explore everything this neighborhood has to offer. Learn more about Northwest Aurora.
By entering my info and clicking Ask a Question below, I am providing my e-signature and express written consent to receive marketing emails, calls, and texts (including via automatic telephone dialing systems, AI generative, artificial or pre-recorded voice technology) relating to my inquiry from Movoto (and parties calling/messaging on their behalf) even if my number appears on the company, state, or national Do Not Call Registry. You also agree to ourTerms and Conditions and Privacy Policy. Consent not required to receive services (call 1-844-420-1270 to be connected without providing consent).

Nearby recently sold homes in Aurora, CO

Nearby homes for sale in Aurora, CO

Newest listings in 80010

  • Real Estate
  • CO
  • Arapahoe County
  • Aurora
  • 80010
  • Northwest Aurora
  • 11248 E 25th Dr
Meet with a real estate agent today (844) 430-0869
The multiple listing information is provided by METROLIST, INC., DBA RECOLORADO® . IDX information is provided exclusively for consumers’ personal, non-commercial use and that it may not be used for any purpose other than to identify prospective properties consumers may be interested in purchasing. Information deemed reliable but not guaranteed to be accurate. Buyer to verify all information. The information provided is for consumers' personal, non-commercial use and may not be used for any purpose other than to identify prospective properties consumers may be interested in purchasing. Listing information updated every 15 minutes. Terms of use & Privacy Policy, California Privacy Info. Copyright © 2005 - 2026 Movoto, Inc. All rights reserved. Equal Housing Opportunity CalDRE CalDRE #01517281
Movoto Real Estate is committed to ensuring accessibility for individuals with disabilities. We are continuously working to improve the accessibility of our web experience for everyone. We welcome feedback and accommodation requests, please submit them here.
Based on information submitted to the MLS GRID . All data is obtained from various sources and may not have been verified by broker or MLS GRID. Supplied Open House Information is subject to change without notice. All information should be independently reviewed and verified for accuracy. Properties may or may not be listed by the office/agent presenting the information. IDX Data is provided exclusively for consumers’ personal, non-commercial use, that it may not be used for any purpose other than to identify prospective properties consumers may be interested in purchasing, and that data is deemed reliable but is not guaranteed accurate by RECOLORADO®. Properties displayed may be listed or sold by various participants in the MLS.
Requests for information regarding mortgage products will be directed to Movoto.com affiliate, Lower, LLC - a licensed Mortgage Lender (NMLS #1124061), or, based on your location, may be redirected to a participating mortgage marketing partner that may pay Lower, LLC for any consumer contact information provided through this site.