
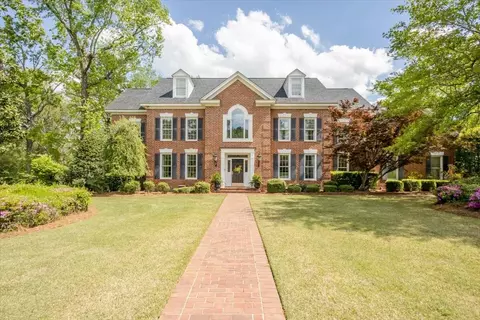
- $1,210,000
- 6Bd
- 6Ba
- 5,100 Sq Ft
SOLD 04/17/26


Last sold 09/13/2019 after 84 Days
bed
bath
Sqft ($179/Sqft)
| Property type House | Year built 1990 | HOA fee $100/month | Lot size 0.83 Acre | Parking 2 garage spaces |

| Overview | |
| Cooling/AC | Central Air |
| Heating | Electric, Forced Air, Heat Pump, Natural Gas |
| Levels/Style | Two |
| MLS # | 443107 |
| Virtual Tour | N/A |
| SubType | Single Family Residence |
| Status | Closed |
| Lot Size (Acres) | 0.83 |
| Lot Size (SqFt) | 36154.8 |
| HOA Fee | 1200 |
| Year Built | 1990 |
| Builder Name | BEC Custom Homes |
| Condition | Updated/Remodeled |
| Interior | |
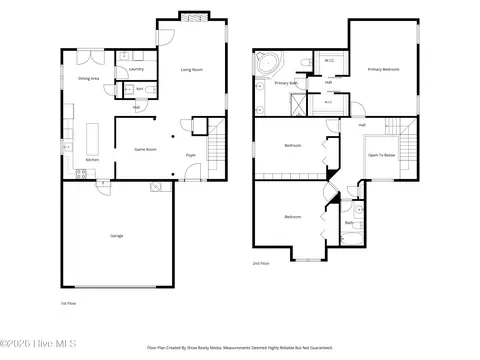
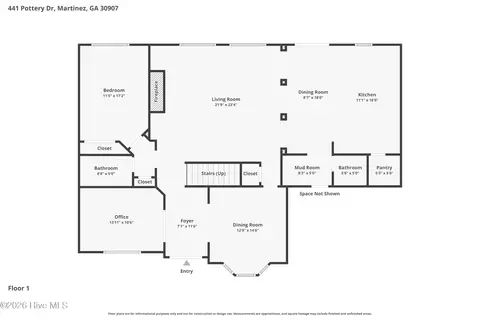
| Total # of Bathrooms | 8 |
| # of Full Baths | 6 |
| # of Half Baths | 2 |
| Total # of Bedrooms | 6 |
| Total # of Rooms | 16 |
| Flooring | Ceramic Tile, Hardwood |
| Interior Features | Built-in Features, Cable Available, Entrance Foyer, In-Law Floorplan, Kitchen Island, Pantry, Recently Painted, Security System, Split Bedroom, Walk-In Closet(s), Wet Bar |
| Fireplace | Den, Gas Log, Great Room |
| Appliances | Built-In Electric Oven, Built-In Gas Oven, Built-In Microwave, Dishwasher, Disposal, Double Oven, Gas Range, Gas Water Heater, Vented Exhaust Fan |
| Exterior | |
| Roof | Composition |
| Foundation | Slab |
| Construction | Brick, Stucco |
| Parking | Attached Carport, Concrete, Detached, Garage |
| # of Carport Spaces | 2 |
| Patio/Porch | Covered, Patio, Porch |
| Other Structures | Workshop |
| Fencing | Fenced |
| Exterior Features | Balcony, Spa/Hot Tub |
| Lot Features | Landscaped, Sprinklers In Front, Sprinklers In Rear, Other, See Remarks |
| Amenities / Utilities | |
| Water Source | Public |
| Pool | Gunite, In Ground |
| Location | |
| Subdivision | West Lake |
| Community Features | Bike Path, Clubhouse, Gated, Golf, Pool, Security Guard, Street Lights, Tennis Court(s) |
| Elementary School | Stevens Creek |
| Middle School | Stallings Island |
| High School | Lakeside |
| APN | 081B734 |
| Directions | Furys Ferry Gate, First Left Into High Hampton Drive, First Home On The Left |
MLS # 443107
MLS # 98056876
MLS # 424849| Est. value | Bed/bath | Sqft | mi | |
|---|---|---|---|---|
| 613 High Hampton Dr, Martinez, GA 30907 | $1,045,000 | 5/4 | 4,537 | 0.03 |
| 617 High Hampton Dr, Martinez, GA 30907 | $868,000 | 4/3 | 4,191 | 0.04 |
| 614 High Hampton Dr, Martinez, GA 30907 | $1,431,000 | 5/6 | 10,429 | 0.05 |
| 3801 High Hampton Ct, Martinez, GA 30907 | $1,007,000 | 4/4 | 4,982 | 0.05 |
| 616 High Hampton Dr, Martinez, GA 30907 | $767,000 | 4/4 | 3,758 | 0.05 |
| 3804 High Hampton Ct, Martinez, GA 30907 | $1,044,000 | 4/3 | 4,594 | 0.05 |
| 618 Brae Burn Dr, Martinez, GA 30907 | $1,539,000 | 5/6 | 5,519 | 0.06 |
| 3803 High Hampton Ct, Martinez, GA 30907 | $1,091,000 | 4/4 | 4,997 | 0.06 |
Estimated values are based on public record data and automated valuation models. Values are not guaranteed and may not reflect current market conditions.

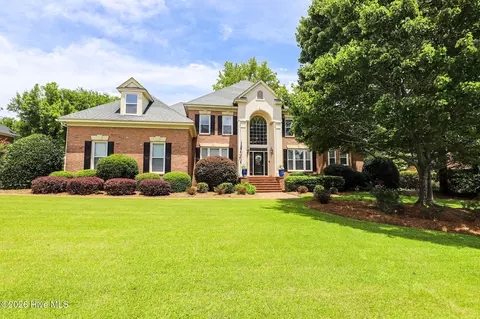
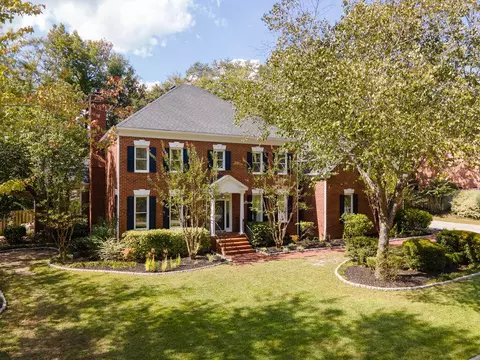
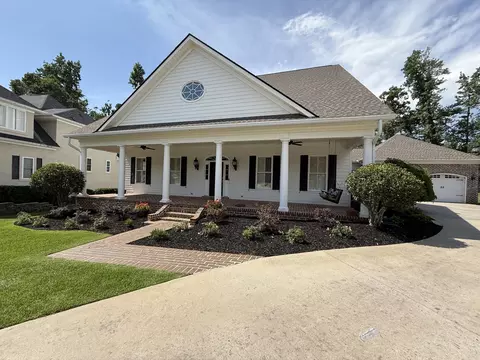
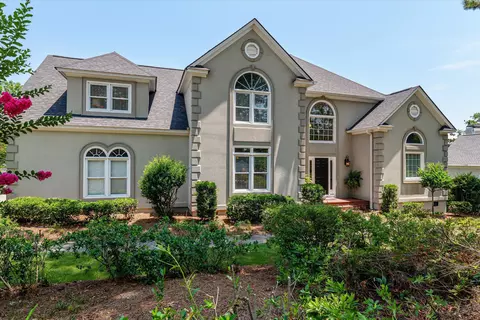
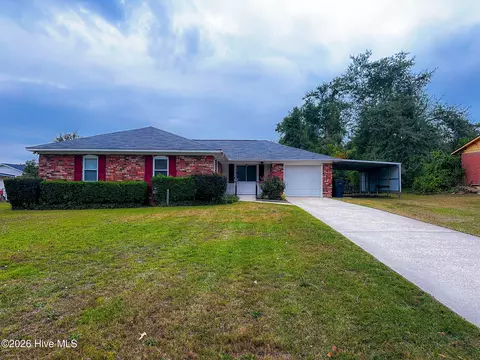
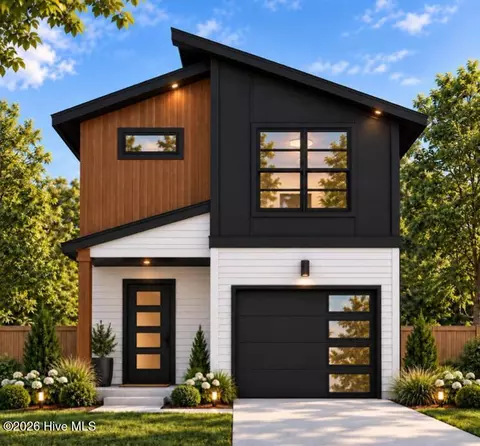
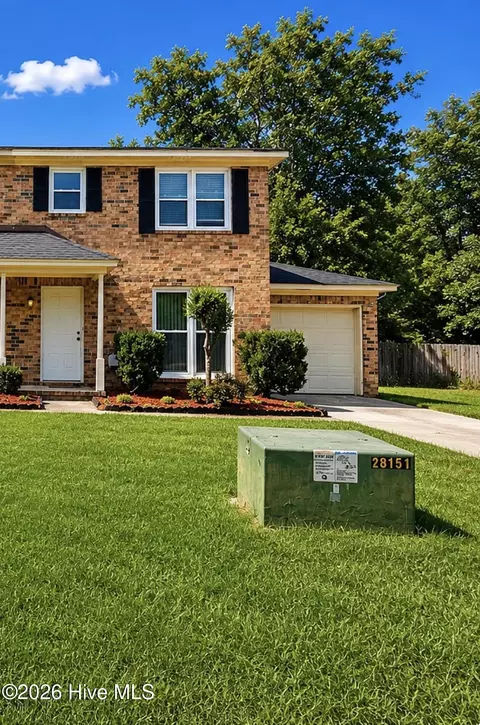
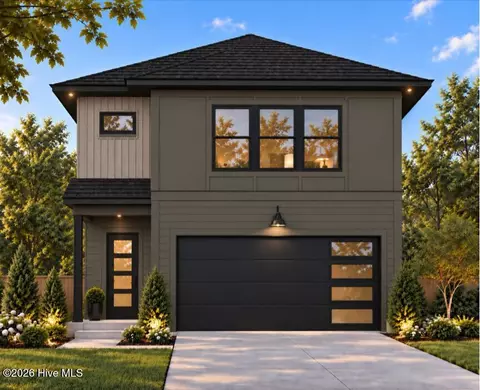
$249,900
$279,999
$422,450
$324,650
$289,000
$289,990
$399,945
$184,900
$238,200
$266,280
$305,900
$439,900
$279,900
$169,900
$70,000
$327,700
$179,000
$220,600
$328,250
$137,150
$403,945