
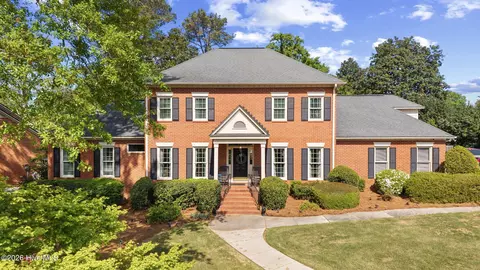
- $585,000
- 4Bd
- 4Ba
- 3,291 Sq Ft
SOLD 09/15/26


Last sold 07/10/2025 after 137 Days
bed
bath
Sqft ($162/Sqft)
| Property type House | Year built 1990 | HOA fee $110/month | Lot size 0.41 Acre | Parking 2 garage spaces |

| Overview | |
| Cooling/AC | Ceiling Fan(s), Central Air |
| Heating | Fireplace(s), Forced Air, Gas Pack, Hot Water, Natural Gas |
| Levels/Style | Two, 2-Story |
| MLS # | 538610 |
| SubType | Single Family Residence |
| Status | Closed |
| Lot Size (Acres) | 0.41 |
| Lot Size (SqFt) | 17859.6 |
| HOA Fee | 1320 |
| Year Built | 1990 |
| Condition | Updated/Remodeled |
| Interior | |
| Total # of Bathrooms | 5 |
| # of Full Baths | 4 |
| # of Half Baths | 1 |
| Total # of Bedrooms | 5 |
| Total # of Rooms | 13 |
| Flooring | Carpet, Ceramic Tile, Hardwood, Marble |
| Interior Features | Blinds, Built-in Features, Cable Available, Eat-in Kitchen, Entrance Foyer, Gas Dryer Hookup, In-Law Floorplan, Kitchen Island, Pantry, Recently Painted, Security System, Smoke Detector(s), Utility Sink, Walk-In Closet(s), Washer Hookup, Electric Dryer Hookup |
| Fireplace | Family Room, Gas Log |
| Appliances | Built-In Electric Oven, Built-In Microwave, Dishwasher, Disposal, Down Draft, Electric Range, Gas Water Heater, Refrigerator |
| Accessibility Features | None |
| Exterior | |
| Roof | Composition |
| Foundation | Crawl Space |
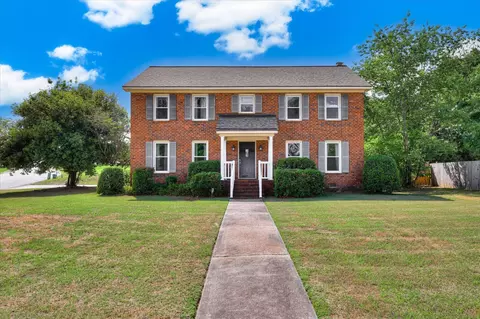
| Construction | Brick |
| Parking | Attached, Concrete, Garage, Parking Pad |
| Patio/Porch | Covered, Rear Porch, Stoop |
| Fencing | Fenced, Privacy |
| Lot Features | Cul-De-Sac, Landscaped, Sprinklers In Front, Sprinklers In Rear, Wooded |
| Amenities / Utilities | |
| Water Source | Public |
| Location | |
| Subdivision | West Lake |
| Community Features | Bike Path, Clubhouse, Gated, Golf, Playground, Pool, Security Guard, Sidewalks, Street Lights, Tennis Court(s) |
| Elementary School | Stevens Creek |
| Middle School | Stallings Island |
| High School | Lakeside |
| APN | 081B688 |
| Directions | Enter Through Fury's Ferry Gate, Turn Right Onto West Lake Drive Then Right Onto Foxfore Drive, Left Onto Firestone Place. Home Is On The Left At The End Of The Cul-de-sac. |
MLS # 538610| Est. value | Bed/bath | Sqft | mi | |
|---|---|---|---|---|
| 591 Firestone Pl, Augusta, GA 30907 | $1,142,000 | 5/5 | 5,822 | 0.02 |
| 589 Firestone Pl, Martinez, GA 30907 | $787,000 | 4/4 | 4,623 | 0.03 |
| 576 Firestone Pl, Martinez, GA 30907 | $953,000 | 4/4 | 4,834 | 0.04 |
| 593 Firestone Pl, Martinez, GA 30907 | $685,000 | 5/4 | 3,556 | 0.05 |
| 580 Firestone Ct, Martinez, GA 30907 | $789,000 | 5/4 | 4,579 | 0.06 |
| 594 Firestone Pl, Martinez, GA 30907 | $649,000 | 4/3 | 3,554 | 0.07 |
| 586 Firestone Ct, Martinez, GA 30907 | $944,000 | 4/3 | 3,878 | 0.07 |
| 595 Firestone Pl, Martinez, GA 30907 | $747,000 | 5/4 | 3,714 | 0.07 |
Estimated values are based on public record data and automated valuation models. Values are not guaranteed and may not reflect current market conditions.


$249,900
$279,999
$422,450
$324,650
$289,000
$289,990
$399,945
$184,900
$238,200
$266,280
$305,900
$439,900
$279,900
$169,900
$70,000
$327,700
$179,000
$220,600
$328,250
$137,150
$403,945
