

- $319,900
- 4Bd
- 2Ba
- 1,980 Sq Ft
SOLD


Last sold 09/29/2023 for $279K
bed
bath
Sqft ($173/Sqft)
| Property type House | Neighborhood | Year built 2017 | HOA fee $26/month | Lot size 8,712 Sqft | Movoto estimate | Parking 2 garage spaces | Rental estimate |

| Overview | |
| Cooling/AC | Ceiling Fan(s), Central Air, Single System |
| Heating | Electric, Forced Air |
| Levels/Style | One, Ranch |
| MLS # | 519339 |
| Virtual Tour | N/A |
| SubType | Single Family Residence |
| Status | Closed |
| Lot Size (Acres) | 0.2 |
| Lot Size (SqFt) | 8712 |
| HOA Fee | 308 |
| Year Built | 2017 |
| Builder Name | Bill Beazley Homes, Inc. |
| Interior | |
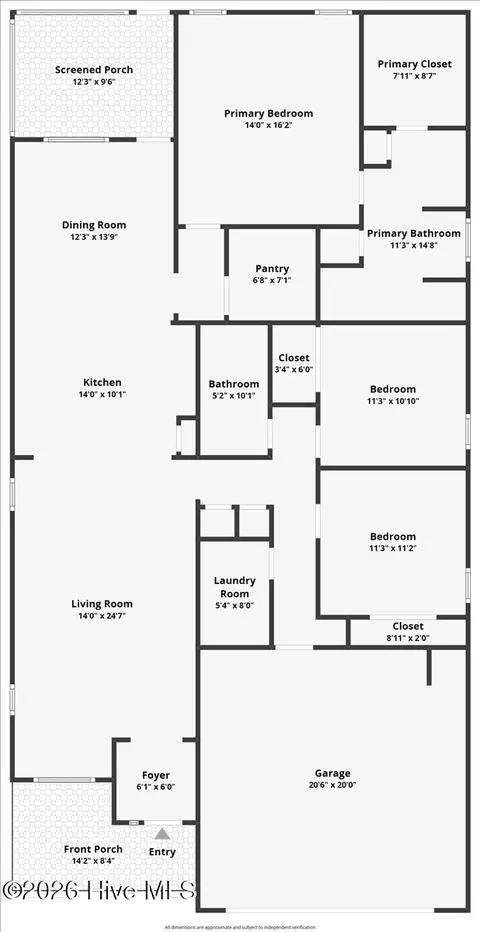
| Total # of Bathrooms | 2 |
| # of Full Baths | 2 |
| Total # of Bedrooms | 3 |
| Total # of Rooms | 7 |
| Flooring | Luxury Vinyl |
| Interior Features | Blinds, Cable Available, Eat-in Kitchen, Entrance Foyer, Garden Tub, Pantry, Smoke Detector(s), Walk-In Closet(s), Washer Hookup, Electric Dryer Hookup |
| Appliances | Built-In Microwave, Dishwasher, Disposal, Electric Range, Electric Water Heater, Refrigerator |
| Accessibility Features | None |
| Exterior | |
| Roof | Composition |
| Foundation | Slab |
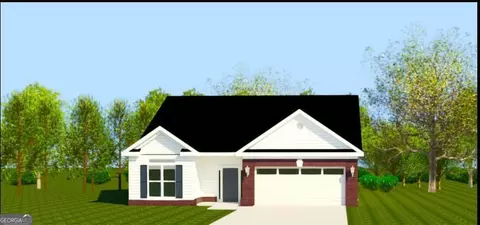
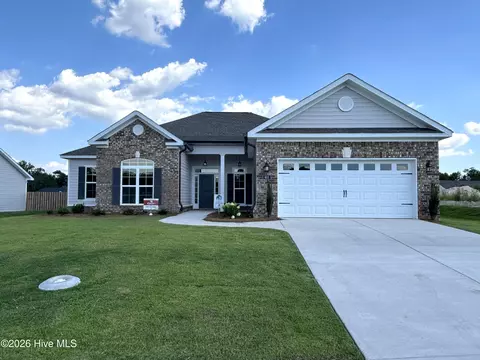
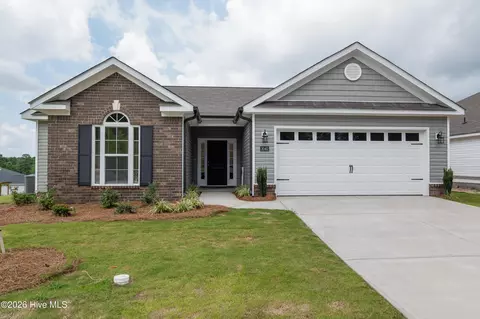
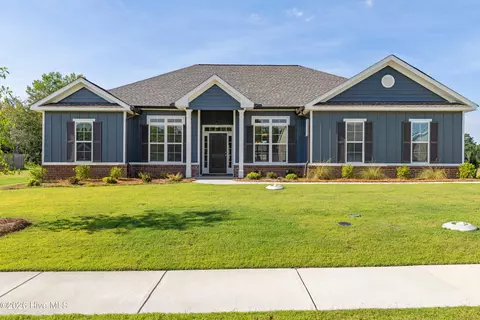
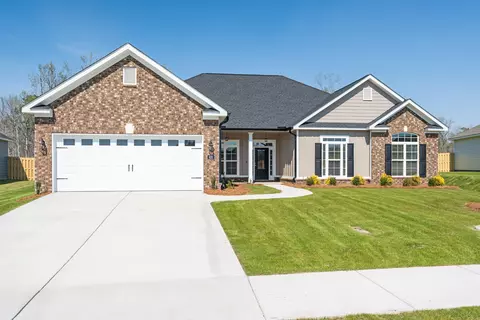
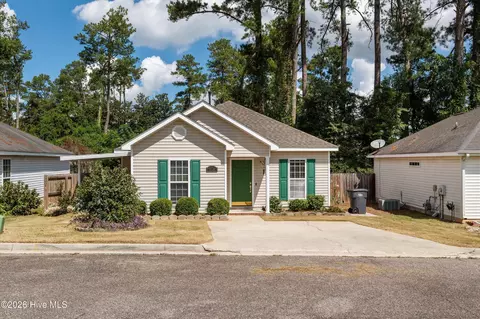
| Construction | Brick, Vinyl Siding |
| Parking | Attached, Garage, Garage Door Opener |
| Patio/Porch | Covered, Front Porch |
| Fencing | Privacy |
| Exterior Features | Insulated Doors, Insulated Windows |
| Lot Features | Landscaped, Sprinklers In Front, Sprinklers In Rear |
| Amenities / Utilities | |
| Water Source | Public |
| Location | |
| Subdivision | Hayne's Station |
| Community Features | Pool, Sidewalks, Street Lights |
| Elementary School | Belair K8 |
| Middle School | Belair K8 |
| High School | Westside |
| APN | 640117000 |
| Directions | Fort Gordon Gate 1-turn Left Onto Gordon Highway, Haynes Station Drive Approx. 1.2 Miles On The Right (look For The Red Train Station And Waterfall). Turn Onto Haynes Station Drive, You Will Run Into The Pool, Turn Left At The Pool, Home Is On The Left. Fort Gordon Gate 2-turn Right Onto Gordon Highway, Haynes Station Drive Is Approx. 1 Mile On The Left. |
MLS # 519339
MLS # 98058438
MLS # 421022| Est. value | Bed/bath | Sqft | mi | |
|---|---|---|---|---|
| 4994 Copse Dr, Augusta, GA 30909 | $305,000 | 4/2 | 1,745 | 0.01 |
| 5002 Copse Dr, Augusta, GA 30909 | $349,000 | 4/2 | 2,579 | 0.01 |
| 5006 Copse Dr, Augusta, GA 30909 | $289,000 | 3/2 | 1,644 | 0.02 |
| 4990 Copse Dr, Augusta, GA 30909 | $324,000 | 4/2 | 1,980 | 0.02 |
| 4995 Copse Dr, Augusta, GA 30909 | $354,000 | 4/2 | 2,464 | 0.03 |
| 5010 Copse Dr, Augusta, GA 30909 | $300,000 | 3/2 | 1,693 | 0.03 |
| 4986 Copse Dr, Augusta, GA 30909 | $323,000 | 3/2 | 1,893 | 0.03 |
| 3008 Ashley Loop, Augusta, GA 30909 | $318,000 | 4/2 | 1,964 | 0.04 |
Estimated values are based on public record data and automated valuation models. Values are not guaranteed and may not reflect current market conditions.
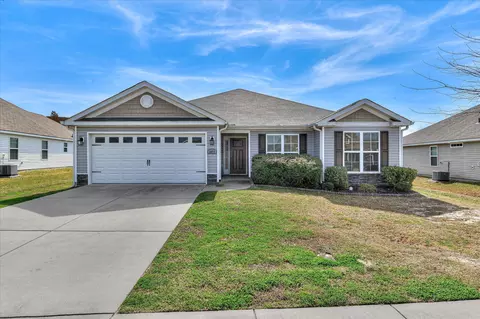
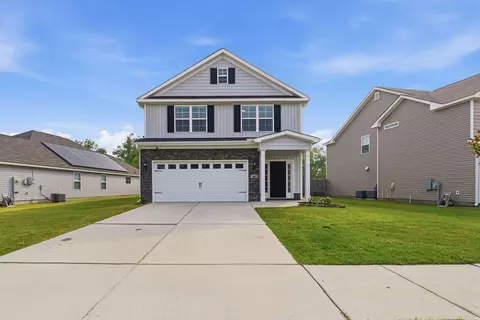
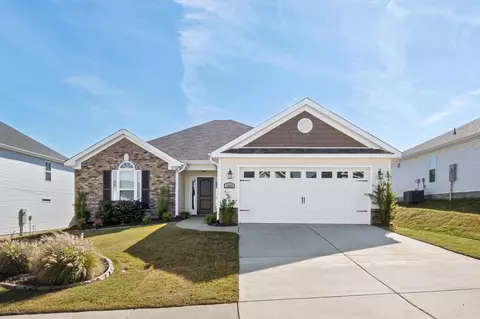
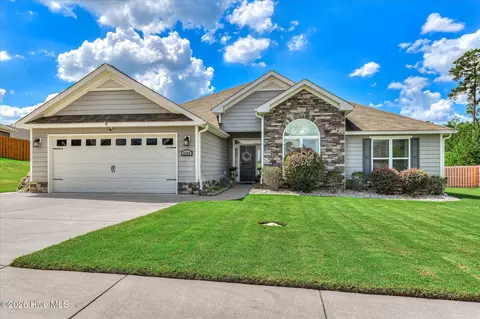


$249,900
$324,650
$279,999
$422,450
$289,000
$399,945
$289,990
$184,900
$238,200
$312,900
$275,000
$169,900
$70,000
$279,900
$179,000
$327,700
$439,900
$220,600
$328,250
$137,150
$403,945