

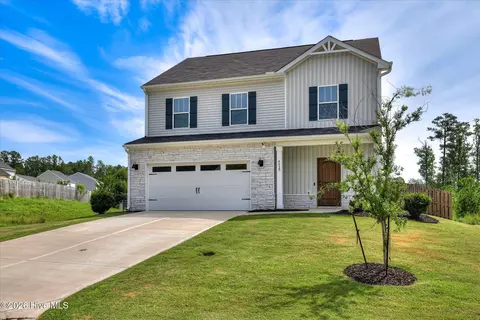
- $349,730
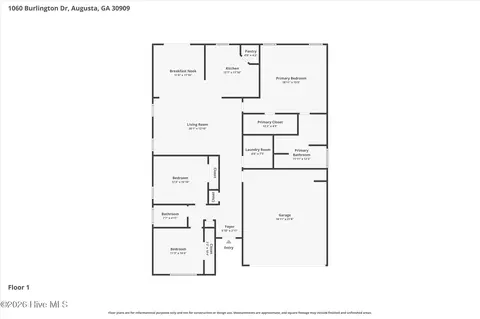
- 4Bd
- 3Ba
- 2,294 Sq Ft
SOLD


Last sold 09/20/2024 for $310K
bed
bath
Sqft ($165/Sqft)
| Property type House | Neighborhood | Year built 2024 | HOA fee $17/month | Lot size 6,098 Sqft | Movoto estimate | Parking 2 garage spaces | Rental estimate |

| Overview | |
| Cooling/AC | Ceiling Fan(s), Central Air, Heat Pump, Single System |
| Heating | Electric, Heat Pump |
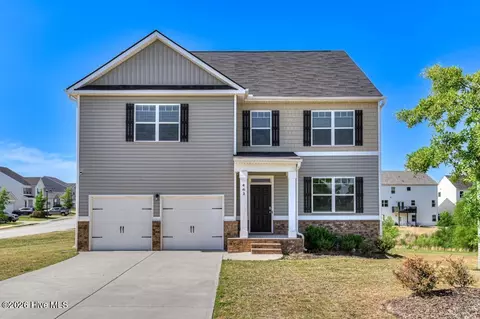
| Levels/Style | Two, 2-Story |
| MLS # | 527441 |
| SubType | Single Family Residence |
| Status | Closed |
| Lot Size (Acres) | 0.14 |
| Lot Size (SqFt) | 6098.4 |
| HOA Fee | 200 |
| Year Built | 2024 |
| Builder Name | KEYSTONE HOMES |
| Interior | |
| Total # of Bathrooms | 3 |
| # of Full Baths | 2 |
| # of Half Baths | 1 |
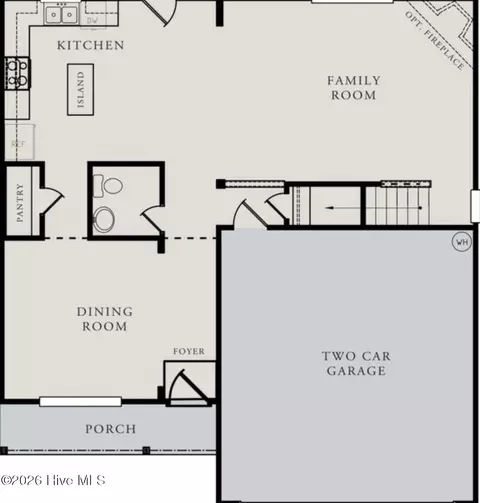
| Total # of Bedrooms | 3 |
| Total # of Rooms | 8 |
| Flooring | Carpet, Hardwood, Vinyl |
| Interior Features | Cable Available, Eat-in Kitchen, Entrance Foyer, Garden Tub, Pantry, Smoke Detector(s), Walk-In Closet(s) |
| Appliances | Built-In Microwave, Dishwasher, Disposal, Electric Range, Electric Water Heater, Vented Exhaust Fan |
| Exterior | |
| Roof | Composition |
| Foundation | Slab |
| Construction | Drywall, Stone, Vinyl Siding |
| Parking | Attached, Concrete, Garage |
| Patio/Porch | Covered, Front Porch, Patio, Porch |
| Exterior Features | Storm Door(s), Storm Window(s), Other, See Remarks |
| Lot Features | Sprinklers In Front, Sprinklers In Rear |
| Amenities / Utilities | |
| Water Source | Public |
| Location | |
| Subdivision | Granite Hill |
| Community Features | Street Lights |
| Elementary School | Sue Reynolds |
| Middle School | Langford |
| High School | Richmond Academy |
| APN | 673065000 |
| Directions | From I-20 Take Exit 194 Onto Jimmy Dyess Pkwy Toward Ft Gordon. Left Onto Harper Franklin Drive. Drive Straight And Through Breckenridge Subdivision, Granite Hill Community On Your Right. From I-520 Take Exit 3 Toward Ft. Gordon.Right Onto Jimmy Dyess Pkwy, Then Right Onto Harper Franklin. Drive Straight And Through Breckenridge Subdivision, Granite Hill Will Be On Your Right. |
MLS # 100578816 MLS # 527441
| Est. value | Bed/bath | Sqft | mi | |
|---|---|---|---|---|
| 4039 Cottingham Way, Augusta, GA 30909 | $329,000 | 4/2 | — | 0.01 |
| 4042 Cottingham Way, Augusta, GA 30909 | $374,000 | 5/3 | — | 0.03 |
| 4046 Cottingham Way, Augusta, GA 30909 | $326,000 | 4/2 | — | 0.03 |
| 4050 Cottingham Way, Augusta, GA 30909 | $346,000 | 4/2 | — | 0.04 |
| 4038 Cottingham Way, Augusta, GA 30909 | $316,000 | 4/2 | — | 0.04 |
| 225 Humberside Way, Augusta, GA 30909 | $338,000 | 4/2 | — | 0.05 |
| 221 Humberside Way, Augusta, GA 30909 | $398,000 | 5/3 | — | 0.05 |
| 4034 Cottingham Way, Augusta, GA 30909 | $362,000 | 5/3 | — | 0.06 |
Estimated values are based on public record data and automated valuation models. Values are not guaranteed and may not reflect current market conditions.

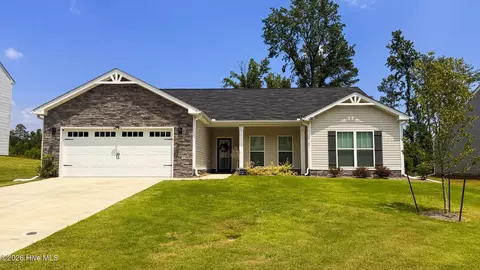
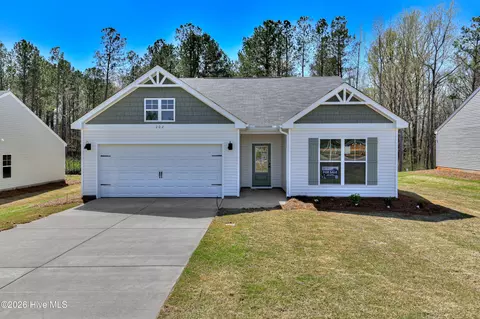
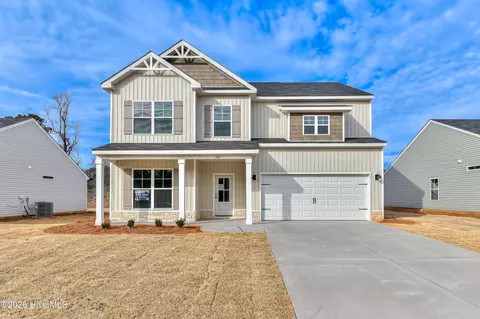
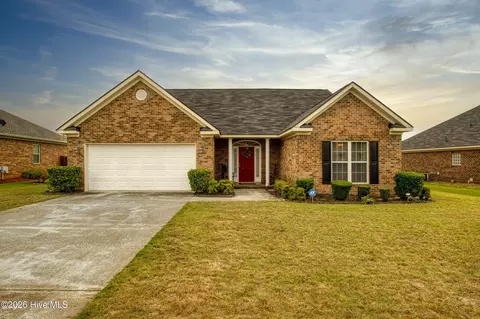
$249,900
$324,650
$279,999
$422,450
$289,000
$399,945
$289,990
$184,900
$238,200
$312,900
$275,000
$169,900
$70,000
$279,900
$179,000
$327,700
$439,900
$220,600
$328,250
$137,150
$403,945