
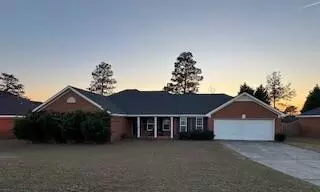
- $265,000
- 4Bd
- 3Ba
- 2,346 Sq Ft
SOLD


Last sold 07/19/2013 for $221K
bed
bath
Sqft ($63/Sqft)
| Property type House | Neighborhood | Year built 2013 | HOA fee $5/month | Lot size 0.41 Acre | Movoto estimate | Parking 2 garage spaces |

| Overview | |
| Cooling/AC | Ceiling Fan(s), Central Air, Other, See Remarks |
| Heating | Electric, Other, See Remarks |
| Levels/Style | Two, Other, See Remarks |
| MLS # | 360910 |
| SubType | Single Family Residence |
| Status | Closed |
| Lot Size (Acres) | 0.41 |
| Lot Size (SqFt) | 17859.6 |
| HOA Fee | 60 |
| Year Built | 2013 |
| Builder Name | Pillon Communities Inc |
| Interior | |
| Total # of Bathrooms | 3 |
| # of Full Baths | 2 |
| # of Half Baths | 1 |
| Total # of Bedrooms | 4 |
| Total # of Rooms | 14 |
| Flooring | Carpet, Hardwood, Vinyl |
| Interior Features | Blinds, Cable Available, Eat-in Kitchen, Entrance Foyer, Garden Tub, Gas Dryer Hookup, Paneling, Pantry, Security System, Security System Owned, See Remarks, Smoke Detector(s), Walk-In Closet(s), Washer Hookup, Wired For Data, Other, Electric Dryer Hookup |
| Fireplace | Great Room, Stone |
| Appliances | Built-In Electric Oven, Built-In Gas Oven, Built-In Microwave, Dishwasher, Electric Range, Electric Water Heater, Microwave, See Remarks, Other |
| Exterior | |
| Roof | Composition, Other |
| Foundation | Slab |
| Construction | Brick, Concrete, Drywall, HardiPlank Type |
| Parking | Attached, Concrete, Garage, Other, See Remarks |
| Patio/Porch | Covered, Patio, Stoop, Other, See Remarks |
| Exterior Features | Other, See Remarks |
| Lot Features | Landscaped, Sprinklers In Front, Sprinklers In Rear, Other, See Remarks |
| Amenities / Utilities | |
| Water Source | Public |
| Location | |
| Subdivision | Granite Hill |
| Community Features | Sidewalks, Street Lights |
| Elementary School | Sue Reynolds |
| Middle School | Langford |
| High School | Richmond Academy |
| Directions | - From Gate 1 – Keep Straight On Jimmy Dyess Parkway Of A Mile. Make A Right At The 1st Stop Light (Harper Franklin Rd). Keep Straight Ahead Thru Breckenridge Entrance. Follow The RED Crown Communities Directional Signs Displaying Granite Hill Subdivision. The Model Home Will Be Located On The Right Hand Side – Address: 4082 Harper Franklin Ave Augusta, GA 30909 |
MLS # 360910| Est. value | Bed/bath | Sqft | mi | |
|---|---|---|---|---|
| 3508 Monroe Ct, Augusta, GA 30909 | $360,000 | 4/2 | 2,717 | 0.01 |
| 3512 Monroe Ct, Augusta, GA 30909 | $381,000 | 5/3 | 2,936 | 0.02 |
| 3506 Monroe Ct, Augusta, GA 30909 | $385,000 | 5/3 | 3,451 | 0.03 |
| 3513 Monroe Ct, Augusta, GA 30909 | $371,000 | 5/3 | — | 0.03 |
| 3511 Monroe Ct, Augusta, GA 30909 | $446,000 | 5/4 | 4,340 | 0.04 |
| 3509 Monroe Ct, Augusta, GA 30909 | $381,000 | 5/3 | 2,936 | 0.04 |
| 3504 Monroe Ct, Augusta, GA 30909 | $438,000 | 5/4 | 4,200 | 0.05 |
| 3507 Monroe Ct, Augusta, GA 30909 | $360,000 | 4/2 | 2,717 | 0.05 |
Estimated values are based on public record data and automated valuation models. Values are not guaranteed and may not reflect current market conditions.

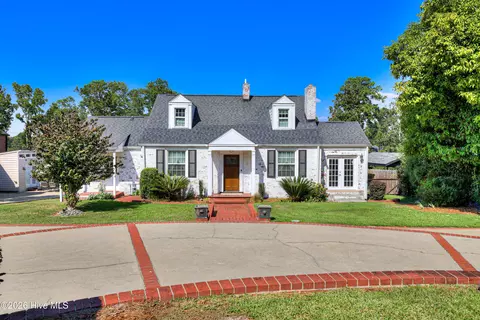
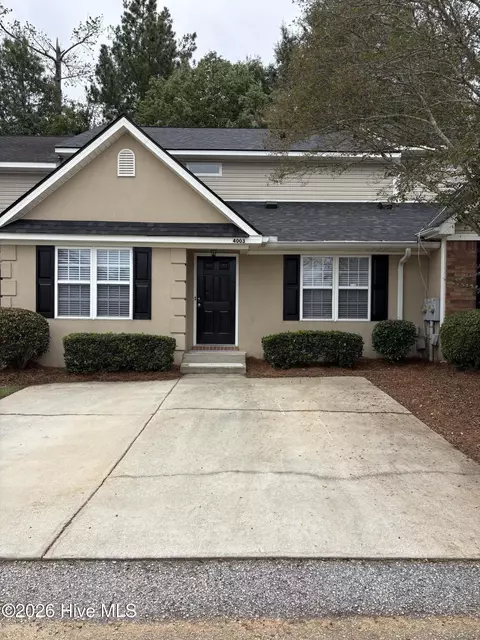
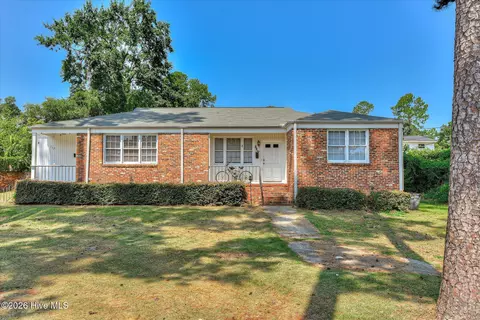
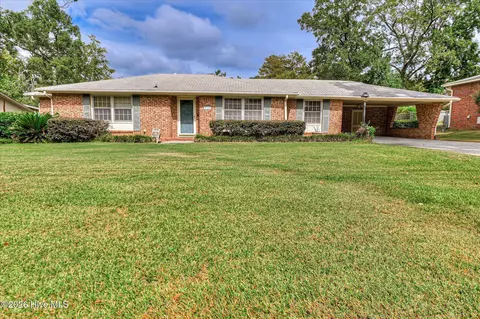
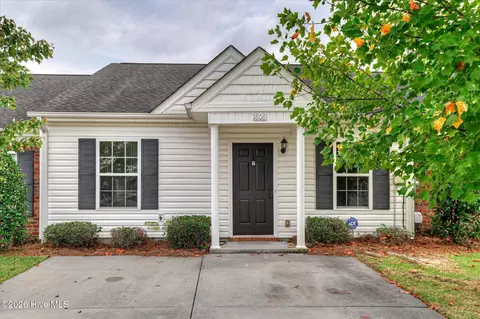
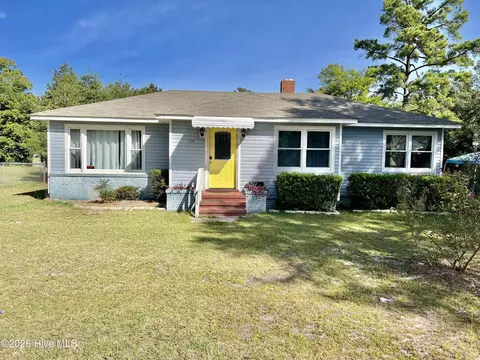
$249,900
$324,650
$279,999
$422,450
$289,000
$399,945
$289,990
$184,900
$238,200
$312,900
$275,000
$169,900
$70,000
$279,900
$179,000
$327,700
$439,900
$220,600
$328,250
$137,150
$403,945