Movoto Real Estate
  • Exterior
  • Entry Way
  • Dining
  • Kitchen
  • Bath
  • Other
  • Living
  • Bedroom

3502 Prestwick Dr, Martinez, GA 30907

  • $228,900

  • 2

    bed

  • 3

    bath

  • 1,330

    Sqft ($172/Sqft)

Townhouse for sale 101 days
$1K price drop
Learn about Martinez's top local Real Estate agents

About 3502 Prestwick Dr

Property type Townhouse
Year built 1975
HOA fee $100/month
Movoto estimate
Rental estimate
Property description
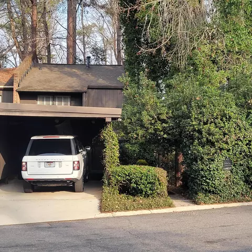
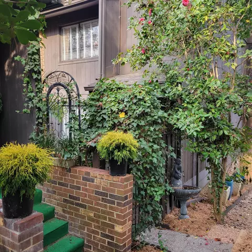
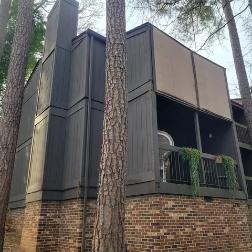
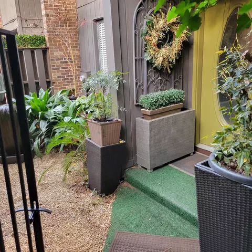
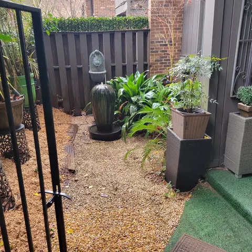
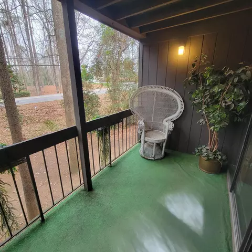
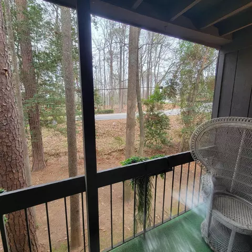
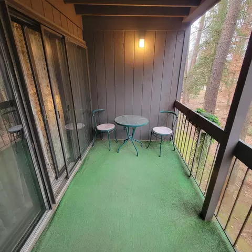
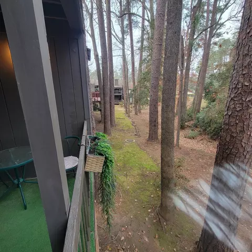
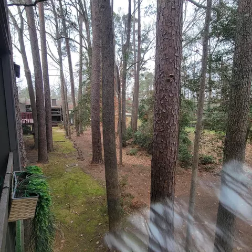
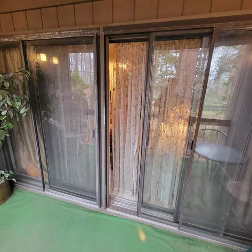
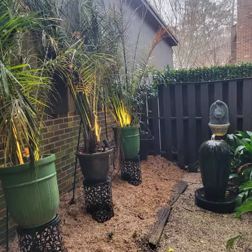
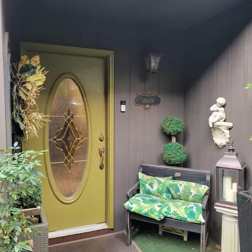
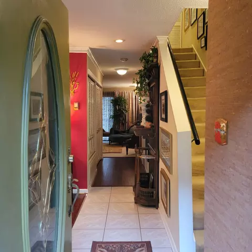
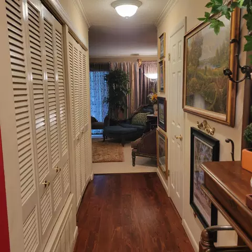
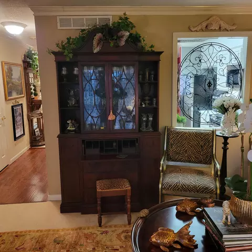
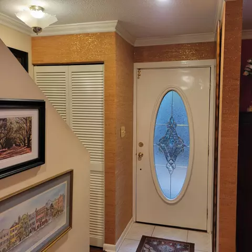
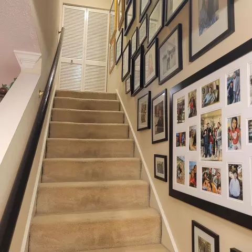
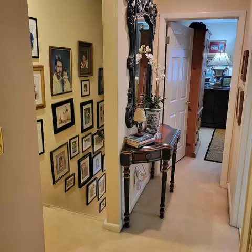
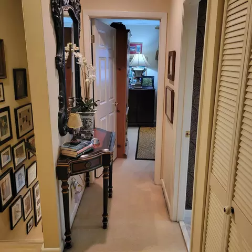
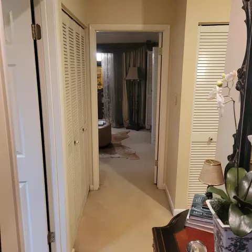
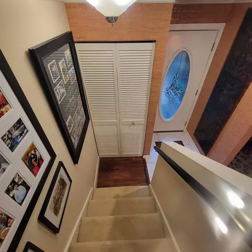
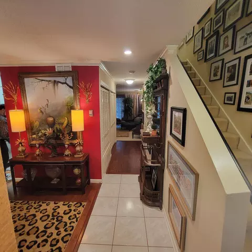
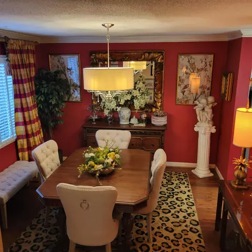
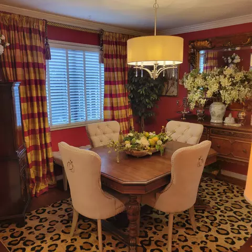
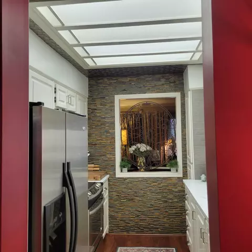
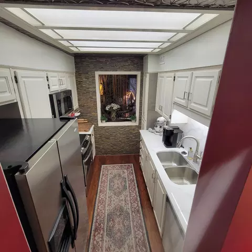
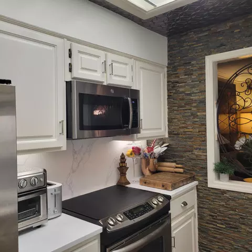
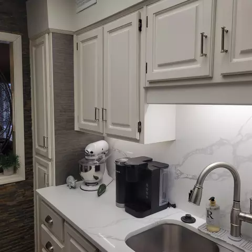
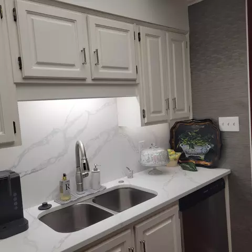
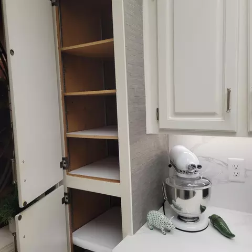
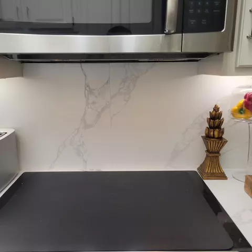
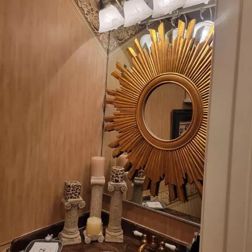
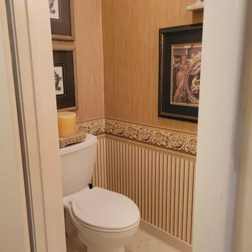
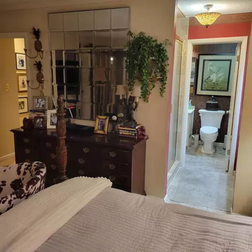
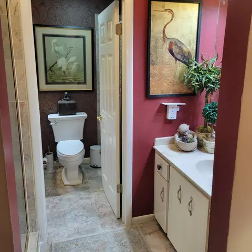
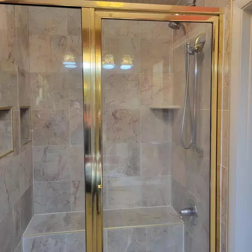
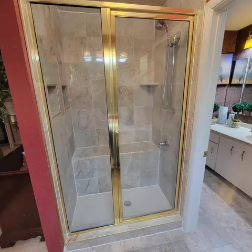
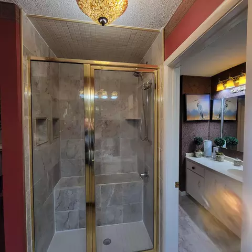
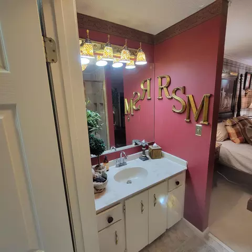
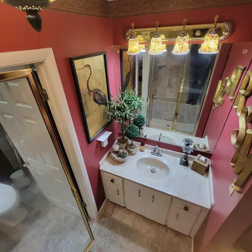
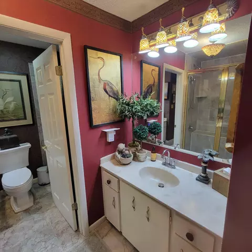
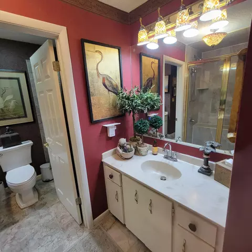
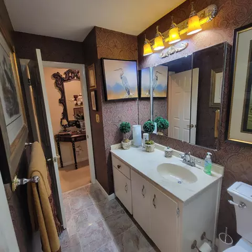
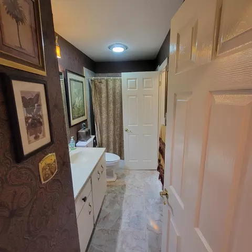
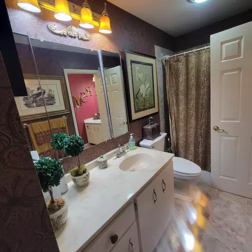
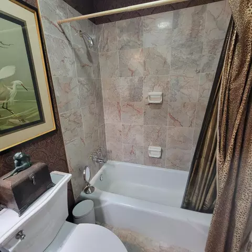
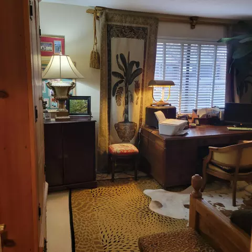
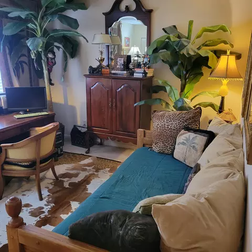
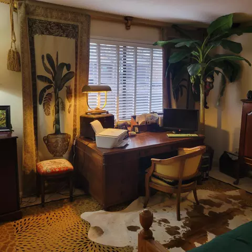
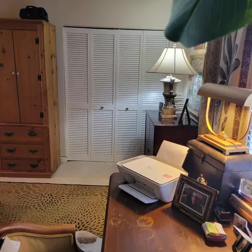
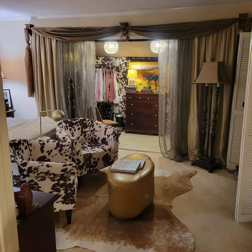
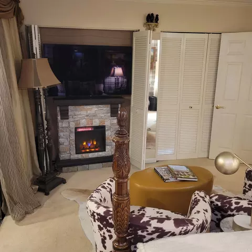
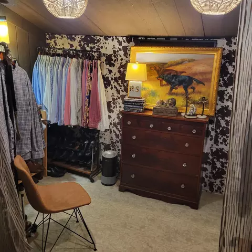
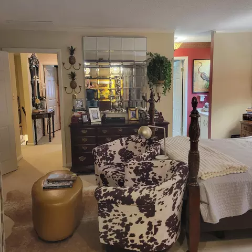
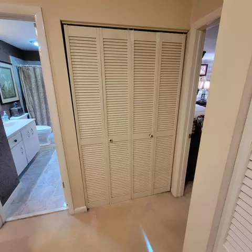
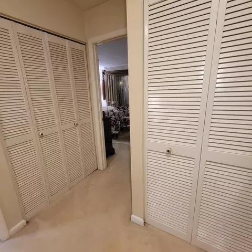
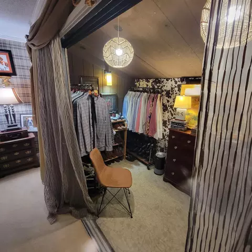
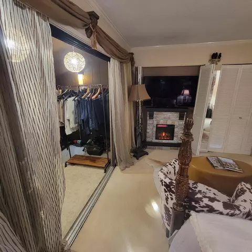
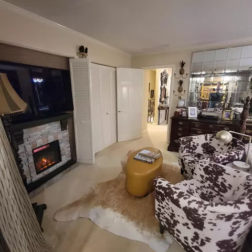
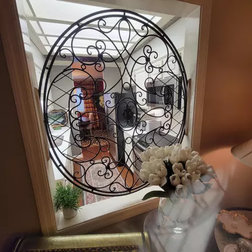
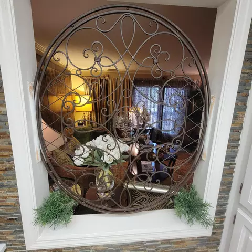
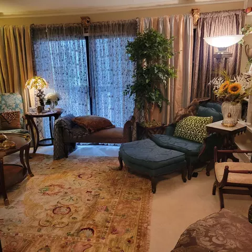
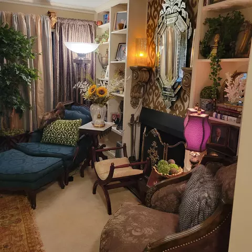
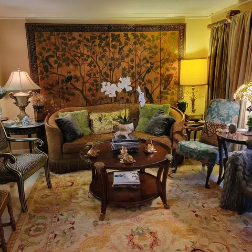
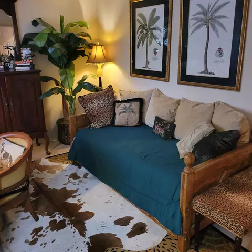
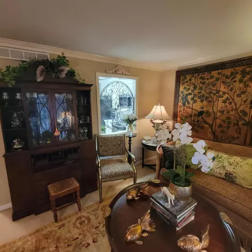
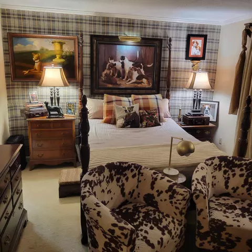
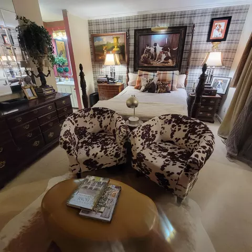
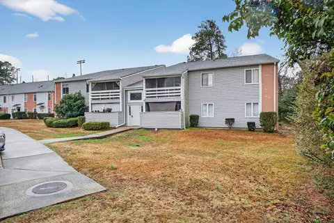
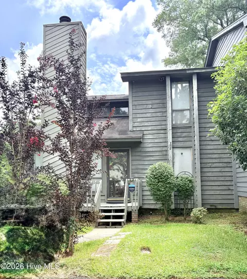
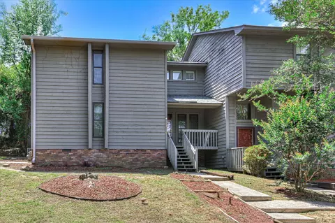
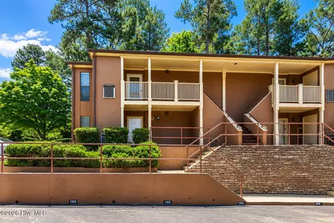
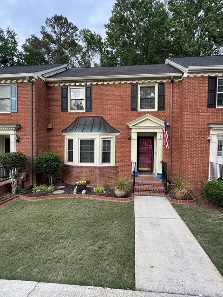
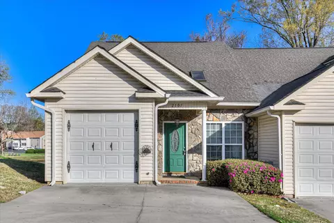
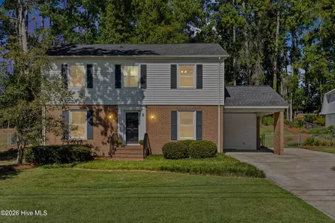
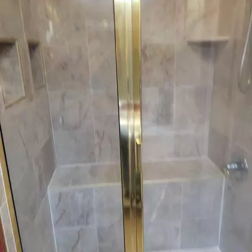
Just REDUCED! Rare find in a highly desirable location and part of West Lake. This end unit townhome has had many high - end upgrades throughout, to include a fully updated kitchen with Quartz countertops and vein matched backsplash, tin ceiling panels, Stainless Steel upgraded appliances, stacked stone feature wall, under cabinet LED lighting, new LED full ceiling lights, hardwood flooring, cabinet doors and hardware upgraded, and custom ordered wall covering. Owner's bath and hall bath have been remodeled except for cabinets and vanity top and now has a custom-built Italian marble oversized shower with 2 heads, 2 recessed shelves and 1 corner shelf, and a full seat across the back, and glass door wall. New lighting of mosaic-stained glass at vanities and ceiling. New faucets, a Toto designer Eco Clayton toilet, 2 separate room vanities, new porcelain tub with Italian marble surround and the same marble on both floors. The Owners bedroom offers 2 double closets, and a walk-in closet conversion of the upper balcony, 6' x 10', which has a cowhide fabric for the end wall. This is not part of the heated square feet. The fireplace set into the front of 1 closet is negotiable. A fabric feature wall behind the bed adds a Ralf Lauren look to these rooms. The hallway upstairs has 2 large closets. The front bedroom/office has a large closet and double window overlooking the courtyard. The great room offers a gas log fireplace, built in bookcases, a custom cloth covered wall with accent lighting on oversized corbels which shall remain if desired. There are 2 Sets of double glass sliding doors to a 6 x 10 balcony. A pass-through with custom wrought iron feature. Dining room has a new barrel shade chandelier and has a double window overlooking the courtyard and also has new hardwood flooring. The guest bath in the long entrance hall has a new American Standard Champion toilet, newer light fixture, custom wallpaper, and original retro classic mosaic floor tile. The Charleston style gated front entrance courtyard also has a covered front porch. The side and rear of home common area can be utilized by the homeowner for any plantings they would prefer. The balconies and courtyard ARE allowed to be modified or enclosed as sunporches or screen rooms with easy HOA approval. The carport has a double door walk-in lighted storage closet. The roof has been rebuilt with a watershed angled roof. Located on a cul-de-sac street. Owners have access to the community lake for non-motor or electric boating and fishing. Immediate occupancy, can close quickly. All the major components of the property have been replaced in the past couple years. Roof, HVAC, All Appliances, Hot water heater. There has always been a WARRANTY on all the plumbing, electrical, HVAC, all appliances, hot water heater, sewer and water lines, faucets, toilets, washer and dryer, vent fans, and lighting fixtures with a 75. deductible having a monthly fee of 48.00. This can be transferrable at this lower rate and is optional for the new buyer if they choose to keep this in place. Architectural style is Mid-Century California Contemporary.
Listed by
Listing Agent - Christopher A Leitza
Listing Office - Keller Williams Realty Augusta Partners
Source: Hive MLS mls logo
MLS#98252037 • last updated 1 day ago
Movoto checked Hive MLS for data 9 minutes ago
Request a virtual or in-person tour
Overview
Cooling/AC Central Air
Heating Fireplace(s), Forced Air, Natural Gas
Levels/Style End Unit, Two, Townhouse, Wood Frame, Stick Built, Contemporary
MLS # 98252037
SubType Townhouse
Living Area 1330
Status Active
HOA West Lake Townhomes Owners Assoc.
HOA Fee 1200
Year Built 1975
Condition UpdatedRemodeled
Interior
Total # of Bathrooms 3
# of Full Baths 2
# of Half Baths 1
Total # of Bedrooms 2
Total # of Rooms 9
Laundry Dryer Hookup, Washer Hookup
Flooring Carpet, Marble, Tile, Ceramic Tile, Hardwood
Interior Features Walk-in Closet(s), Entrance Foyer, Blinds/Shades, Walk-In Closet(s)
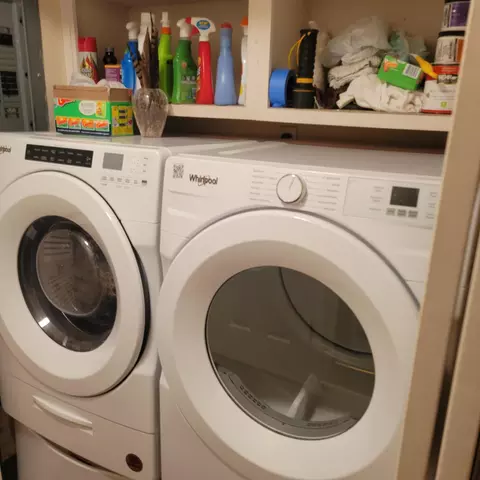
Appliances Vented Exhaust Fan, Built-In Microwave, Self Cleaning Oven, Refrigerator, Disposal, Dishwasher, Electric Range
Exterior
Roof Architectural Shingle
Foundation Crawl Space
Construction Wood Siding, Fiber Cement, Wood Frame
Parking Carport, Detached, Additional Parking, Asphalt, See Remarks, Storage
# of Carport Spaces 1
Attachedcarportspaces 1
Patio/Porch Covered, Balcony
Fencing None
Exterior Features Garden, End Unit, See Remarks
Lot Features Cul-De-Sac, Corner Lot, Wooded, Lake Privileges, Landscaped
Amenities / Utilities
Water Source Public
Pool None
HOA Amenities Maintenance Grounds, Street Lights
Security Features Smoke Detector(s)
Location
View See Remarks
Subdivision West Lake Townhouses
Elementary School Stevens Creek
Middle School Stallings Island
High School Lakeside
APN 081c032
Zoning R-1
Directions Take Stevens Creek Rd To Prestwick Dr, Directly Across The Street From Stevens Creek Church. First Townhome On The Right.
Multifamily Details
Lot/ Land Details
Frontage See Remarks
Road Frontage Maintained, Asphalt
Tour this home
When would you like to see 3502 Prestwick Dr?
question
Have a question about this property? Call us at (844) 430-0869
8/10
8/10
7/10
Source: GreatSchools.org © 2026. All rights reserved.

Around the neighborhood

Explore everything this neighborhood has to offer.
5/100
Walk
72/100
Family
61/100
Dining
83/100
Pet
  • Real Estate
  • GA
  • Columbia County
  • Martinez
  • 30907
  • 3502 Prestwick Dr

My commute

Enter a destination to see travel time and distance.
By entering my info and clicking Ask a Question below, I am providing my e-signature and express written consent to receive marketing emails, calls, and texts (including via automatic telephone dialing systems, AI generative, artificial or pre-recorded voice technology) relating to my inquiry from Movoto (and parties calling/messaging on their behalf) even if my number appears on the company, state, or national Do Not Call Registry. You also agree to ourTerms and Conditions and Privacy Policy. Consent not required to receive services (call 1-844-420-1270 to be connected without providing consent).

Nearby homes for sale in Martinez, GA

Nearby recently sold homes in Martinez, GA

Newest listings in 30907

Meet with a real estate agent today (844) 430-0869
The multiple listing information is provided by North Carolina Regional MLS. IDX information is provided exclusively for consumers’ personal, non-commercial use and that it may not be used for any purpose other than to identify prospective properties consumers may be interested in purchasing. Information deemed reliable but not guaranteed to be accurate. Buyer to verify all information. The information provided is for consumers' personal, non-commercial use and may not be used for any purpose other than to identify prospective properties consumers may be interested in purchasing. Listing information updated every 15 minutes. Terms of use & Privacy Policy, California Privacy Info. Copyright © 2005 - 2026 Movoto, Inc. All rights reserved. Equal Housing Opportunity CalDRE CalDRE #01517281
Movoto Real Estate is committed to ensuring accessibility for individuals with disabilities. We are continuously working to improve the accessibility of our web experience for everyone. We welcome feedback and accommodation requests, please submit them here.
The data relating to real estate on this web site comes in part from the Internet Data Exchange program of Hive MLS, and is updated as of 8/20/2026/11 AM. All information is deemed reliable but not guaranteed and should be independently verified. All properties are subject to prior sale, change, or withdrawal. Neither listing broker(s) nor Movoto shall be responsible for any typographical errors, misinformation, or misprints, and shall be held totally harmless from any damages arising from reliance upon these data. © 2026 Hive MLS
Requests for information regarding mortgage products will be directed to Movoto.com affiliate, Lower, LLC - a licensed Mortgage Lender (NMLS #1124061), or, based on your location, may be redirected to a participating mortgage marketing partner that may pay Lower, LLC for any consumer contact information provided through this site.