
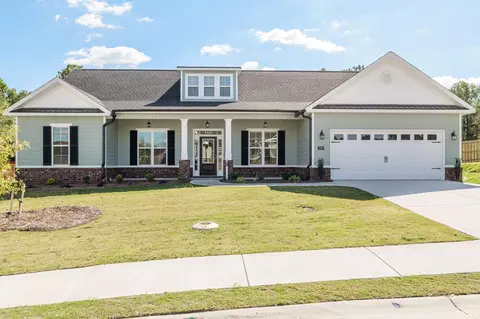
- $456,900
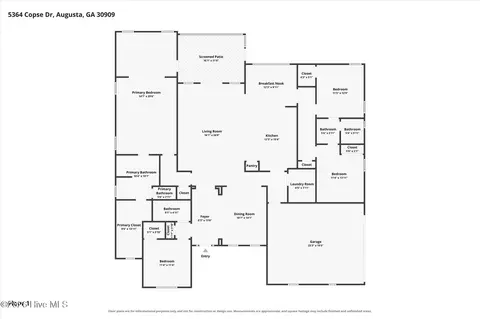
- 4Bd
- 3Ba
- 2,863 Sq Ft
SOLD 09/14/26


Last sold 07/21/2025 for $461K
bed
bath
Sqft ($165/Sqft)
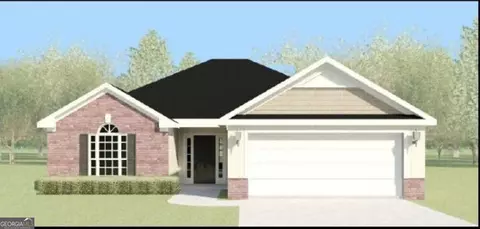
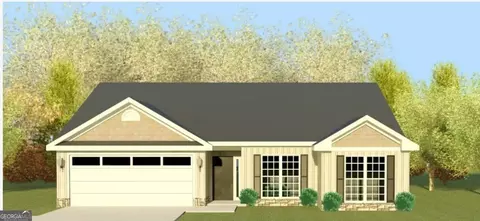
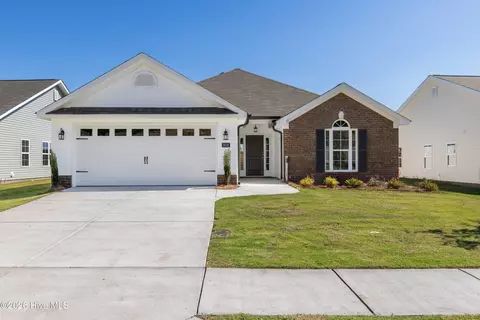
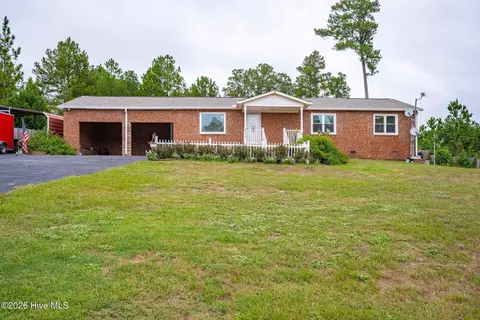
| Property type House | Neighborhood | Year built 2025 | HOA fee $28/month | Lot size 0.32 Acre | Movoto estimate | Parking 2 garage spaces |

| Overview | |
| Cooling/AC | Central Air |
| Heating | Electric, Forced Air, Heat Pump |
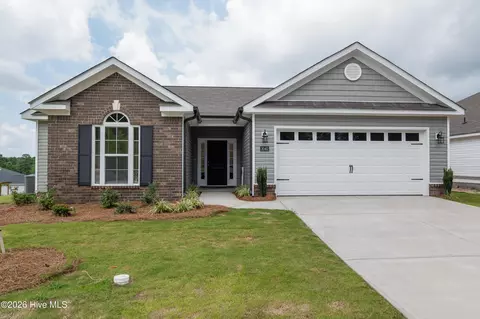
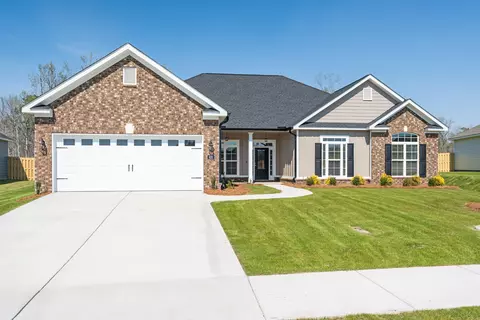
| Levels/Style | One, Ranch |
| MLS # | 537729 |
| Virtual Tour | N/A |
| SubType | Single Family Residence |
| Status | Closed |
| Lot Size (Acres) | 0.32 |
| Lot Size (SqFt) | 13939.2 |
| HOA Fee | 338 |
| Year Built | 2025 |
| Condition | New Construction |
| Interior | |
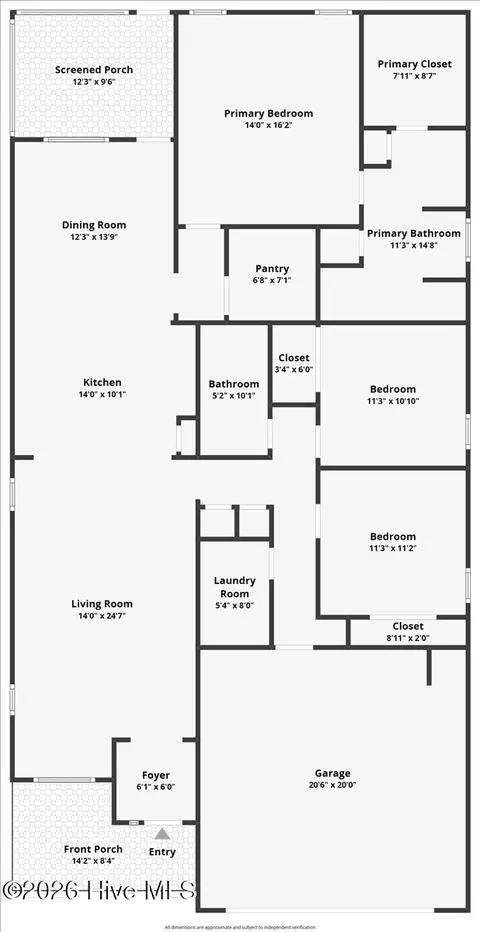
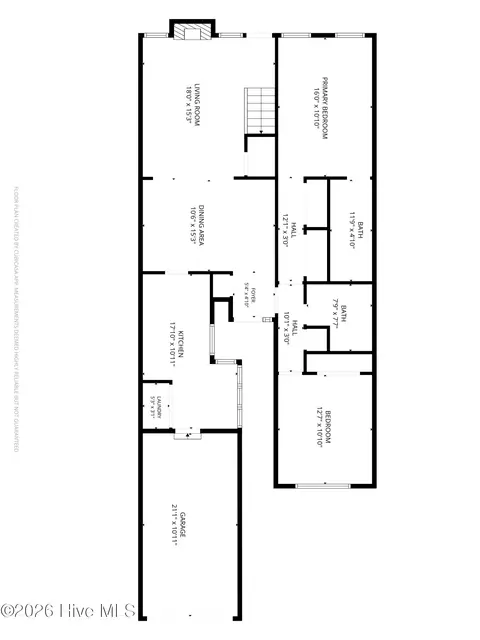
| Total # of Bathrooms | 3 |
| # of Full Baths | 3 |
| Total # of Bedrooms | 4 |
| Total # of Rooms | 8 |
| Flooring | Carpet, Ceramic Tile, Luxury Vinyl |
| Interior Features | Cable Available, Eat-in Kitchen, Entrance Foyer, Garden Tub, Kitchen Island, Pantry, Security System Owned, Smoke Detector(s), Walk-In Closet(s), Wall Tile, Washer Hookup, Wired For Data, Electric Dryer Hookup |
| Fireplace | Great Room, Master Bedroom |
| Appliances | Built-In Electric Oven, Built-In Microwave, Dishwasher, Disposal, Electric Range |
| Accessibility Features | None |
| Exterior | |
| Roof | Composition |
| Foundation | Slab |
| Construction | HardiPlank Type |
| Parking | Attached, Garage, Garage Door Opener |
| Patio/Porch | Covered, Front Porch, Patio, Porch, Rear Porch |
| Fencing | Fenced |
| Exterior Features | Insulated Doors, Insulated Windows |
| Lot Features | Landscaped, Sprinklers In Front, Sprinklers In Rear |
| Amenities / Utilities | |
| Water Source | Public |
| Location | |
| Subdivision | Hayne's Station |
| Community Features | Pool, Sidewalks, Street Lights |
| Elementary School | Belair K8 |
| Middle School | Belair K8 |
| High School | Westside |
| APN | 640408000 |
| Directions | Hayne's Station Is Located Three Miles West Of Fort Eisenhower's Gate 1 Look For The Main Entrance With The Red Train (Hayne's Station Drive.) At The Stop Sign, Turn Left Onto Copse Drive. At The Stop Sign, Turn Left Onto Elbron Drive. Property Is Located On The Left. |
MLS # 537729| Est. value | Bed/bath | Sqft | mi | |
|---|---|---|---|---|
| 1249 Elbron Dr, Augusta, GA 30909 | $478,000 | 4/2 | — | 0.02 |
| 4987 Copse Dr, Augusta, GA 30909 | $464,000 | 4/2 | — | 0.05 |
| 1241 Elbron Dr, Augusta, GA 30909 | $453,000 | 4/2 | — | 0.07 |
| 1237 Elbron Dr, Augusta, GA 30909 | $449,000 | 4/3 | — | 0.08 |
| 4986 Copse Dr, Augusta, GA 30909 | $323,000 | 3/2 | 1,893 | 0.08 |
| 4990 Copse Dr, Augusta, GA 30909 | $324,000 | 4/2 | 1,980 | 0.09 |
| 1233 Elbron Dr, Augusta, GA 30909 | $475,000 | 4/3 | — | 0.1 |
| 3005 Ashley Loop, Augusta, GA 30909 | $363,000 | 4/2 | 2,503 | 0.1 |
Estimated values are based on public record data and automated valuation models. Values are not guaranteed and may not reflect current market conditions.
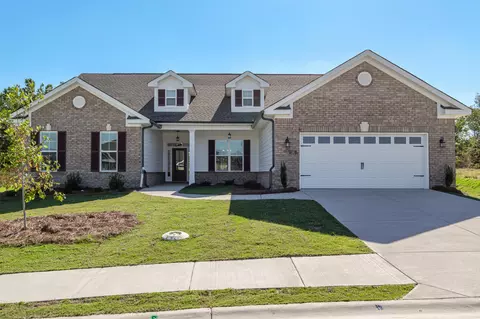

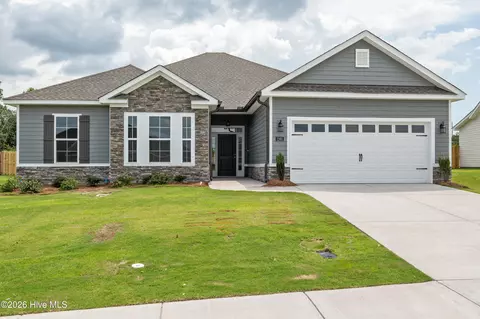
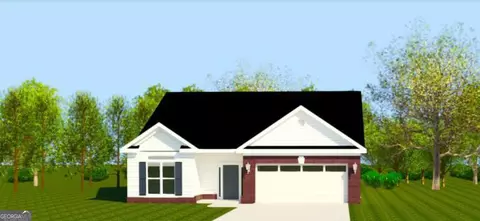
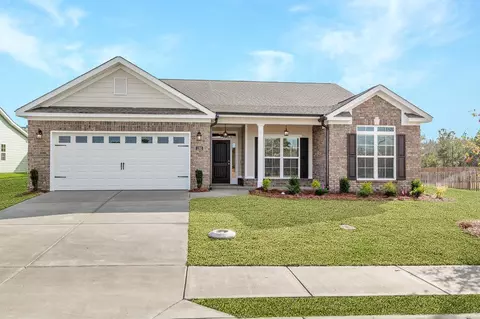
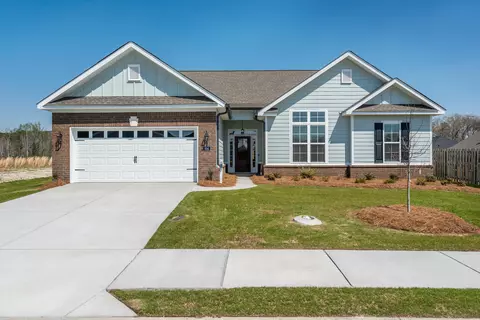
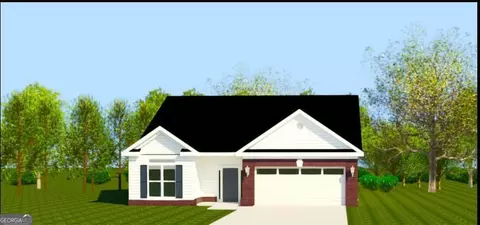
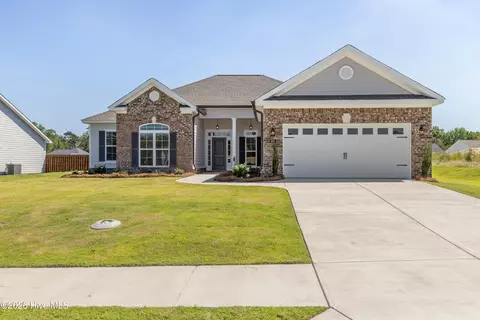
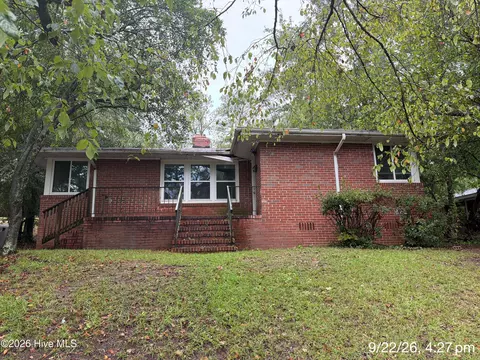
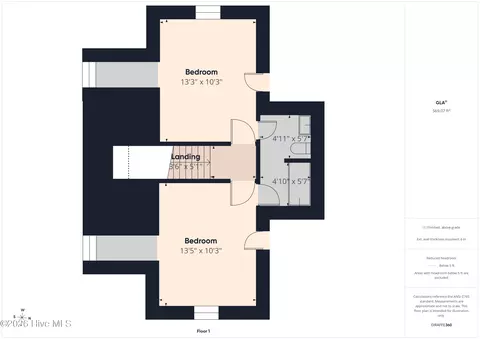
$249,900
$324,650
$279,999
$422,450
$289,000
$399,945
$289,990
$184,900
$238,200
$312,900
$275,000
$169,900
$70,000
$279,900
$179,000
$327,700
$439,900
$220,600
$328,250
$137,150
$403,945