Movoto Real Estate
Sold on 02/14/2025
  • Map Image
  • Map Image
  • Map Image

1220 Elbron Dr, Augusta, GA 30909

$472,300

Last sold 02/14/2025 for $476K

  • 4

    bed

  • 4

    bath

  • 2,779

    Sqft ($171/Sqft)

House not for sale

About 1220 Elbron Dr

Property type House
Neighborhood
Year built 2024
HOA fee $28/month
Lot size 0.32 Acre
Movoto estimate
Parking 2 garage spaces
Property description
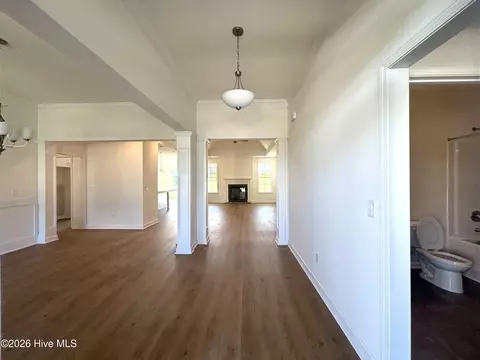
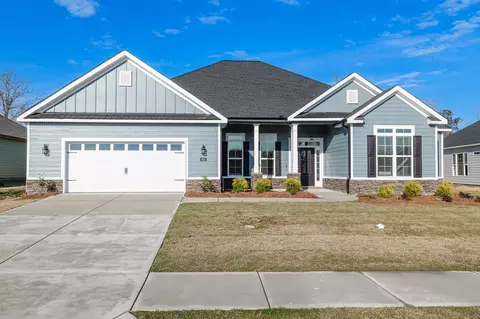
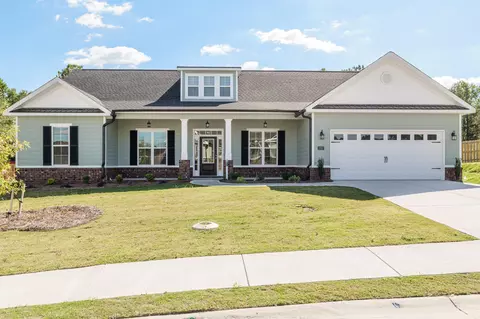
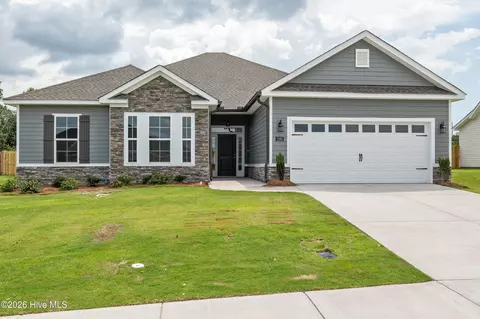
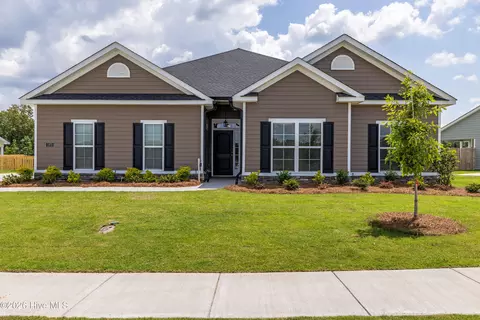
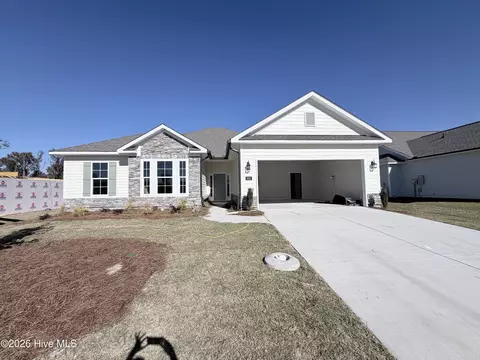
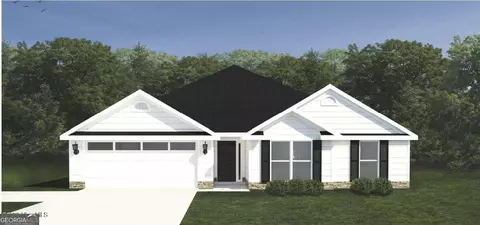
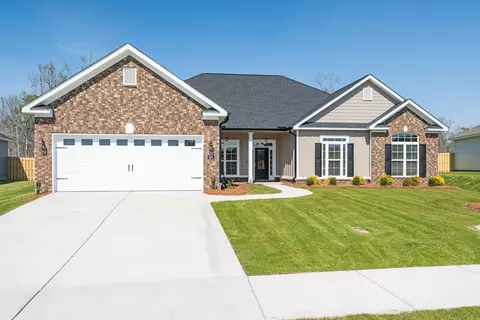
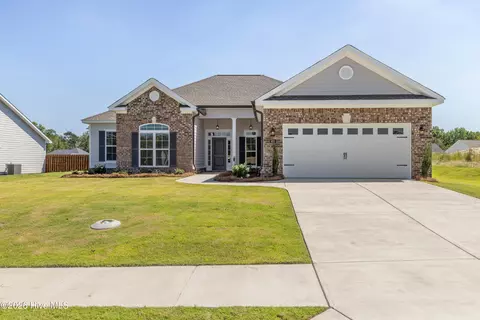
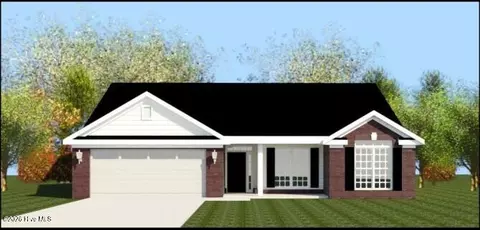
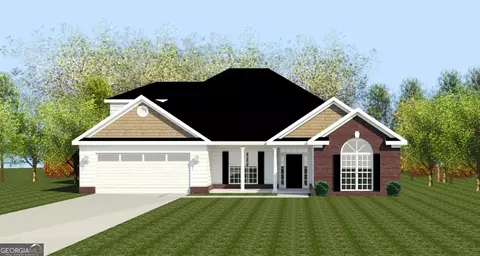
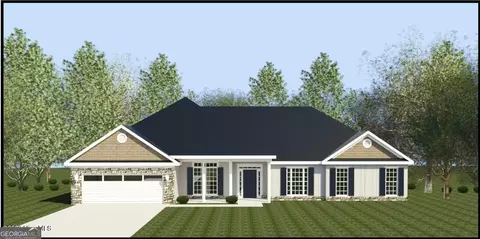
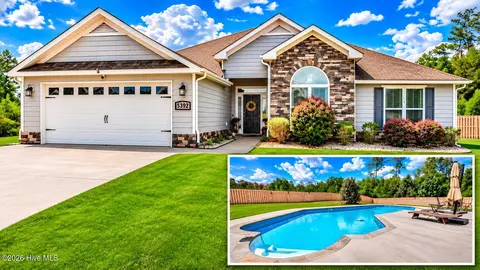
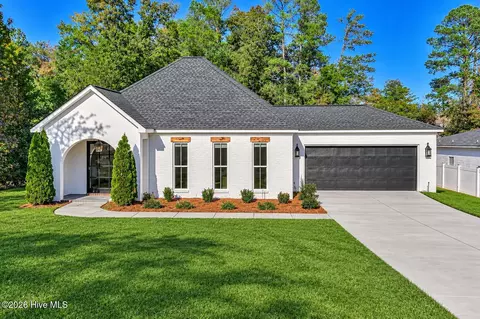
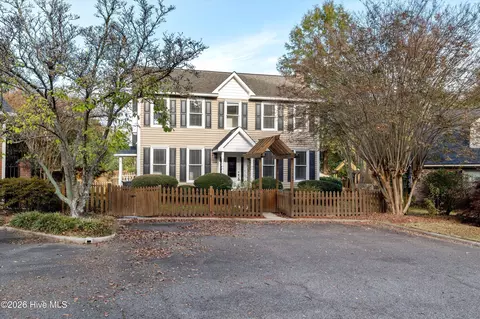
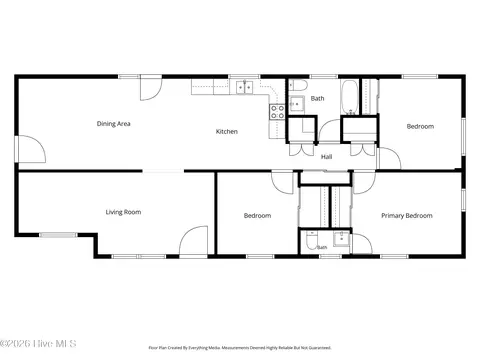
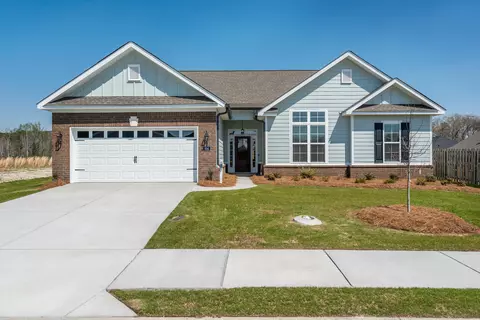
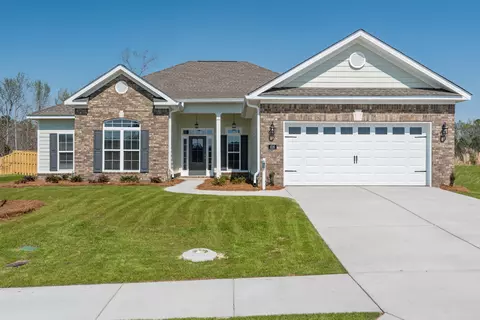
New Construction: A one-of-a-kind custom home is back on the market with many impressive upgrades included. The 4-bedrooms and 3.5-bathrooms, Kingston-16 design by the award-winning Bill Beazley Homes in Hayne's Station's is a stunning home featuring over 2700 sq ft. of elegance. Enjoy a beautiful sunny day or a soothing rainy day from a spacious covered front porch, upgraded with portioned brick columns. The modern-style floor plan boasts a great room with a raised ceiling and a welcoming wood-burning fireplace. Indulge in special meals in your formal dining room or in your large eat-in kitchen that offers granite countertops, an upgraded enlarged island with a fittingly located ceramic farmhouse sink, and stainless-steel appliances that include the dishwasher, range, built-in microwave, and a wall oven. Be even more impressed with the power pantry located off the kitchen, perfect for an additional refrigerator, storage, or however, you see fit. An amazing Owner's suite with a sitting room that hosts the home's second fireplace. Owner's ensuite bath offers a double vanity, walk-in closet, private toilet room, separate garden tub and a standing shower upgraded to include tile flooring. The homes secondary bedrooms are also very spacious, with bedroom 4 being the only bedroom located on the second floor, accompanied by a full bathroom. Fashionable ceiling fans are included in the great room and all of the bedrooms. Elegant waterproof click flooring located in the foyer, great room, formal dining room, and kitchen. Additional upgrades include: extended wall cabinetry in the laundry room, under cabinet lights in kitchen, bronze plumbing fixtures in lieu of brushed nickel, levered door handles, and an additional driveway parking pad connected to a 4' sidewalk that leads to the large covered back patio porch; landscaped yard, automatic sprinklers, and so much more. The community amenities include two swimming pools, streetlights, and sidewalks. Approximately 2 miles from Fort Eisenhower military base and conveniently located near I-20, I-520, shopping centers and restaurants. Builder is offering an 10,000 incentive that can be used towards closing costs, upgrades, or to buy down the interest rate. 625-HS-7009-01
Listed by
Listing Agent - Elana Bell
Listing Office - Berkshire Hathaway HomeServices Beazley Realtors
Source: Hive MLS mls logo
MLS#529523 • last updated 1 year ago
Movoto checked Hive MLS for data 11 minutes ago
Overview
Cooling/AC Ceiling Fan(s), Central Air
Heating Electric
Levels/Style Ranch
MLS # 529523
Virtual Tour N/A
SubType Single Family Residence
Status Closed
Lot Size (Acres) 0.32
Lot Size (SqFt) 13939.2
HOA Fee 338
Year Built 2024
Builder Name Bill Beazley Homes
Condition Under Construction
Interior
Total # of Bathrooms 4
# of Full Baths 3
# of Half Baths 1
Total # of Bedrooms 4
Total # of Rooms 10
Flooring Carpet, Luxury Vinyl
Interior Features Eat-in Kitchen, Entrance Foyer, Kitchen Island, Pantry, Security System, Smoke Detector(s), Walk-In Closet(s), Washer Hookup, Electric Dryer Hookup
Fireplace Gas Log, Great Room, Master Bedroom
Appliances Built-In Electric Oven, Built-In Microwave, Dishwasher, Disposal, Electric Range, Electric Water Heater
Accessibility Features None
Exterior
Roof Composition
Foundation Slab
Construction Brick, HardiPlank Type
Parking Attached, Garage, Garage Door Opener
Patio/Porch Covered, Front Porch, Patio, Porch, Rear Porch
Fencing Fenced
Exterior Features Insulated Doors, Insulated Windows
Lot Features Landscaped, Sprinklers In Front, Sprinklers In Rear
Amenities / Utilities
Water Source Public
Location
Subdivision Hayne's Station
Community Features Pool, Sidewalks, Street Lights
Elementary School Belair K8
Middle School Belair K8
High School Westside
APN 640365000
Directions From Fort Eisenhower Gate 1 Turn Left Onto Gordon Hwy., Hayne's Station Is Approximately 1.2 Miles On The Right. Look For The Red Train Station And Waterfall, Turning Right Onto Hayne's Station Dr., Left Onto Copse Dr. That Leads Straight To Elbron Dr. Right On Elbron Dr., Pass Lampart Dr. On The Left And The Home Is 4th Home On The Left. Model Home Located At 1302 Elbron Dr.
$472K
Range: $444K-$499K
Last 30 days 
  • Feb 2025
    Public Records
  • Feb 18, 2025 Sold
    $476,575
  • Feb 2025
    mls logo MLS # 529523
  • Feb 14, 2025 Sold
    $476,575
  • Feb 14, 2025 Sold
    $476,575 (+0.1%)
  • Jan 13, 2025 Pending
    —
  • Oct 24, 2024 Listed
    $475,900 (+502.4%)
  • May 24, 2024 Pending
    —
  • May 24, 2024 Listed
    $467,900 (-1.7%)
  • May 24, 2024 Listed
    $475,900
  • Jun 2024
    Public Records
  • Jun 21, 2024 Sold
    $79,000 (-83.1%)
  • Year Property taxes Tax assessment
  • 2024
    $486
    $18,200
  • 1220 Elbron Dr
    $476K
  • Belair
    $305K +1% y/y
  • 30909
    $305K 0% y/y
  • Augusta
    $215K -4% y/y
No chart available
Statistics calculated by Movoto
Est. value Bed/bath Sqft mi
1225 Elbron Dr, Augusta, GA 30909 $490,600 4/3 — 0.04
1212 Elbron Dr, Augusta, GA 30909 $428,100 4/2 — 0.05
1229 Elbron Dr, Augusta, GA 30909 $413,600 5/2 — 0.05
1233 Elbron Dr, Augusta, GA 30909 $446,300 4/3 — 0.07
1237 Elbron Dr, Augusta, GA 30909 $442,000 4/3 — 0.08
1241 Elbron Dr, Augusta, GA 30909 $441,100 4/2 — 0.09
4987 Copse Dr, Augusta, GA 30909 $466,600 4/2 — 0.11
3017 Ashley Loop, Augusta, GA 30909 $284,100 3/2 1,809 0.13

Estimated values are based on public record data and automated valuation models. Values are not guaranteed and may not reflect current market conditions.
Thinking of selling? Get a Cash Offer.

  • A smooth, fast sale
  • Skip staging and repairs
  • No strings attached
3/10
8/10
2/10
Source: GreatSchools.org © 2026. All rights reserved.

Around Belair

Explore everything this neighborhood has to offer. Learn more about Belair.
By entering my info and clicking Ask a Question, I am providing my e-signature and express written consent to receive marketing emails, calls, and texts (including via automatic telephone dialing systems, AI generative, artificial or pre-recorded voice technology) relating to my inquiry from Movoto (and parties calling/messaging on their behalf) even if my number appears on the company, state, or national Do Not Call Registry. You also agree to ourTerms and Conditions and Privacy Policy. Consent not required to receive services (call 1-844-420-1270 to be connected without providing consent).

Nearby recently sold homes in Augusta, GA

Nearby homes for sale in Augusta, GA

Newest listings in 30909

  • Real Estate
  • GA
  • Richmond County
  • Augusta
  • 30909
  • Belair
  • 1220 Elbron Dr
Meet with a real estate agent today (844) 430-0869
The multiple listing information is provided by North Carolina Regional MLS. IDX information is provided exclusively for consumers’ personal, non-commercial use and that it may not be used for any purpose other than to identify prospective properties consumers may be interested in purchasing. Information deemed reliable but not guaranteed to be accurate. Buyer to verify all information. The information provided is for consumers' personal, non-commercial use and may not be used for any purpose other than to identify prospective properties consumers may be interested in purchasing. Listing information updated every 15 minutes. Terms of use & Privacy Policy, California Privacy Info. Copyright © 2005 - 2026 Movoto, Inc. All rights reserved. Equal Housing Opportunity CalDRE CalDRE #01517281
Movoto Real Estate is committed to ensuring accessibility for individuals with disabilities. We are continuously working to improve the accessibility of our web experience for everyone. We welcome feedback and accommodation requests, please submit them here.
The data relating to real estate on this web site comes in part from the Internet Data Exchange program of Hive MLS, and is updated as of 11/19/2026/10 AM. All information is deemed reliable but not guaranteed and should be independently verified. All properties are subject to prior sale, change, or withdrawal. Neither listing broker(s) nor Movoto shall be responsible for any typographical errors, misinformation, or misprints, and shall be held totally harmless from any damages arising from reliance upon these data. © 2026 Hive MLS
Requests for information regarding mortgage products will be directed to Movoto.com affiliate, Lower, LLC - a licensed Mortgage Lender (NMLS #1124061), or, based on your location, may be redirected to a participating mortgage marketing partner that may pay Lower, LLC for any consumer contact information provided through this site.