
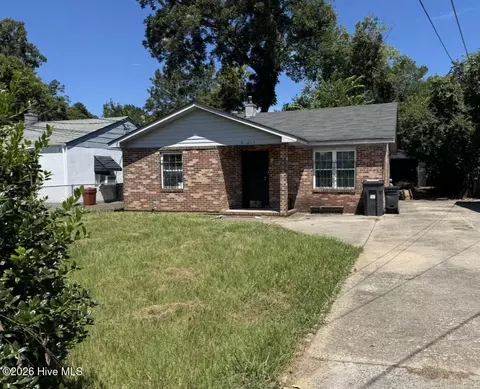
- $99,000
- 3Bd
- 1Ba
- 958 Sq Ft

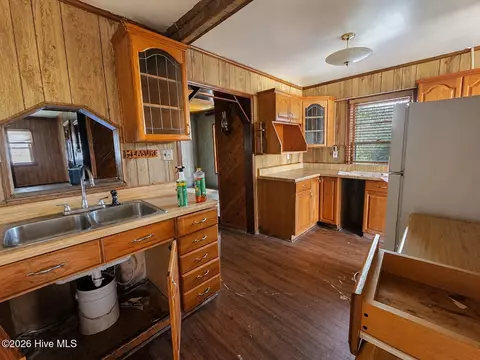
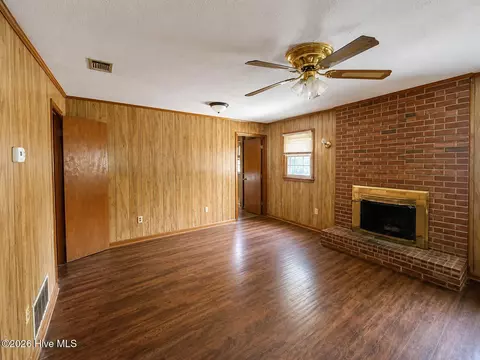
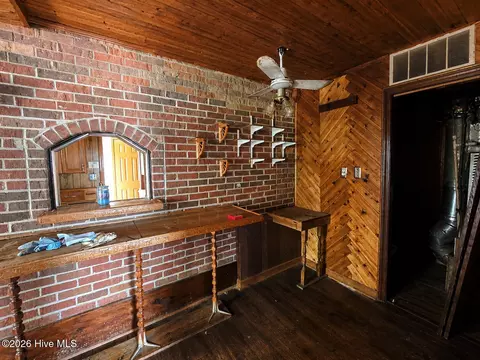
•
bed
bath
Sqft ($48/Sqft)
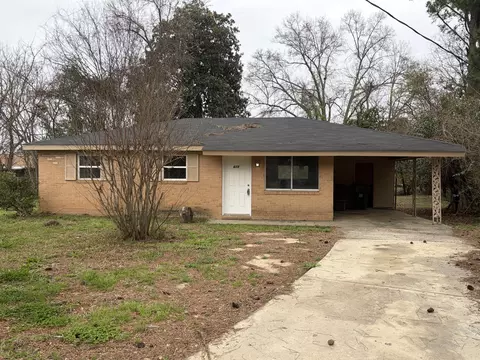
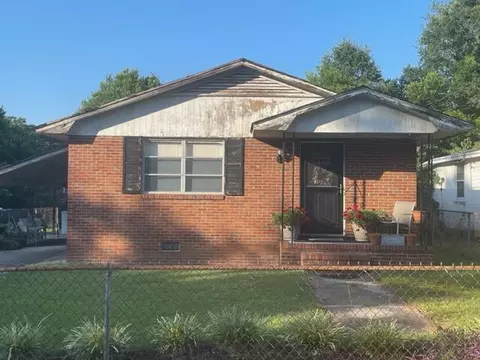
| Property type House | Neighborhood | Year built 1957 | HOA fee $0/month | Lot size 6,098 Sqft | Movoto estimate | Parking 1 garage spaces | Rental estimate |

| Overview | |
| Cooling/AC | Central Air |
| Heating | Electric, Forced Air |
| Levels/Style | One, Wood Frame, Stick Built |
| MLS # | 100586620 |
| SubType | Single Family Residence |
| Living Area | 1556 |
| Status | Active |
| Lot Size (Acres) | 0.14 |
| Lot Size (SqFt) | 6098 |
| Year Built | 1957 |
| Interior | |
| Total # of Bathrooms | 2 |
| # of Full Baths | 1 |
| # of Half Baths | 1 |
| Total # of Bedrooms | 3 |
| Total # of Rooms | 5 |
| Flooring | Hardwood |
| Interior Features | Master Downstairs |
| Appliances | None |
| Accessibility Features | None |
| Exterior | |
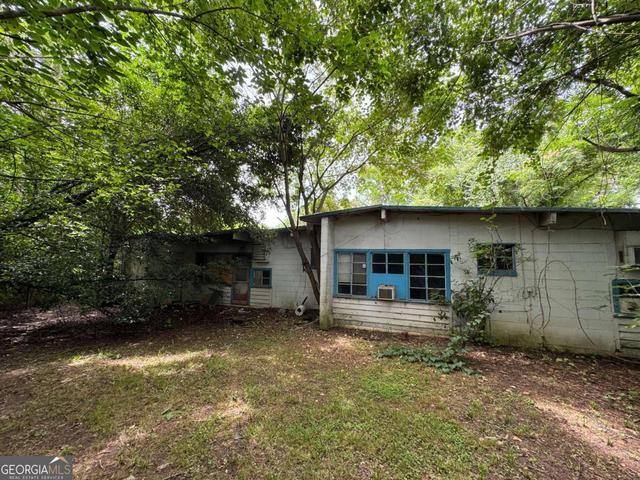
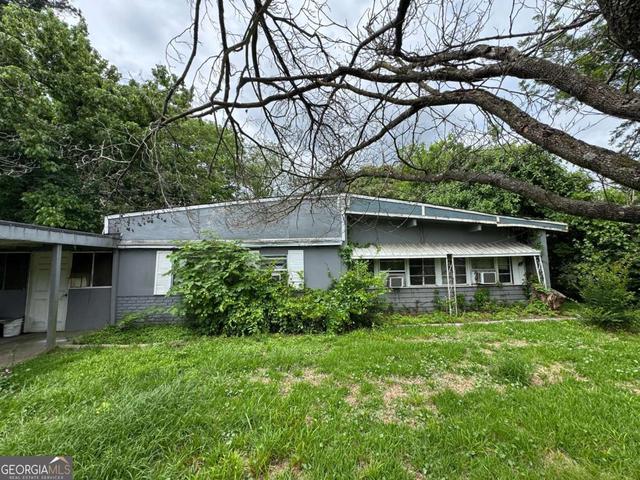
| Roof | Composition |
| Foundation | Slab |
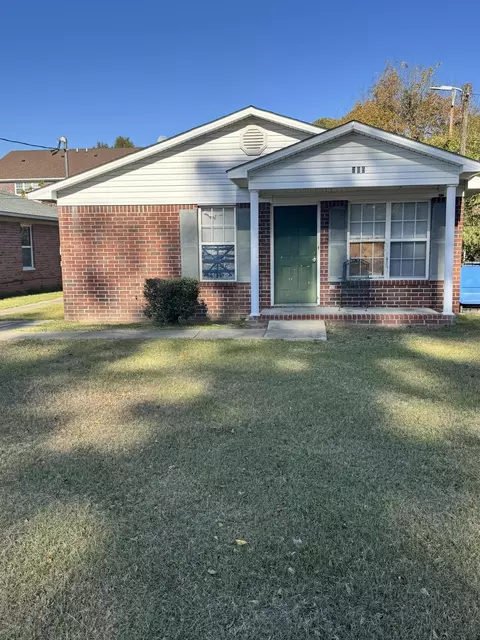
| Construction | Brick, Wood Frame |
| # of Parking Spaces | 1 |
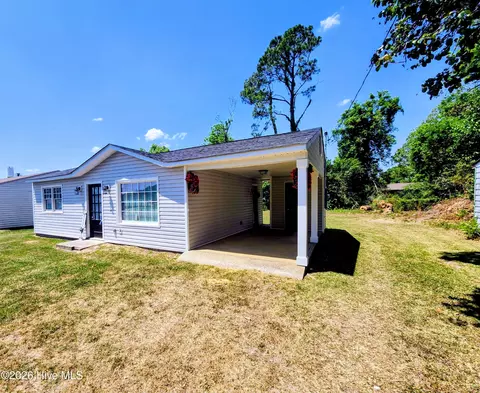
| Parking | Detached Carport |
| Patio/Porch | Patio, Porch |
| Fencing | Chain Link |
| Lot Features | Other |
| Amenities / Utilities | |
| Water Source | Public |
| Pool | None |
| Location | |
| View | See Remarks |
| Waterfront | None |
| Subdivision | Sunlight Park |
| Elementary School | Hornsby |
| Middle School | Hornsby WS |
| High School | Other |
| APN | 602161000 |
| Zoning | Residential |
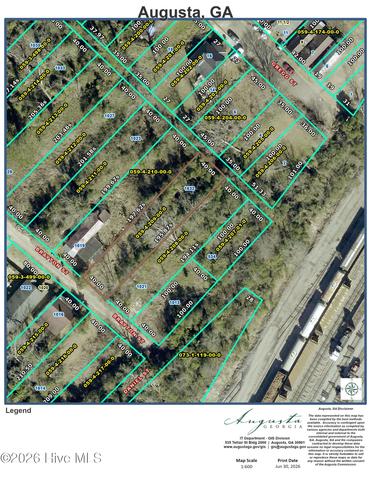
| Directions | Take Washington Road Toward Downtown And Continue As It Becomes The John C. Calhoun Expressway. Continue Onto Greene Street, Then Turn Right Onto East Boundary Street. Turn Left Onto East Taylor Street. 116 E Taylor Street Will Be On The Right |
| Multifamily Details |
| Lot/ Land Details | |
| Frontage | See Remarks |
| Road Frontage | City Street, State Road, Paved |
| Road Surface | Paved |

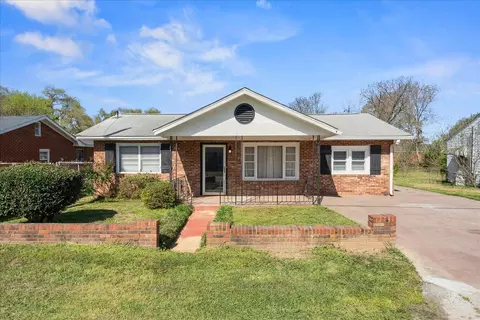

$249,900
$324,650
$289,990
$279,999
$399,945
$422,450
$289,000
$238,200
$259,900
$184,900
$275,000
$279,900
$169,900
$179,000
$305,900
$220,600
$327,700
$439,900
$328,250
$319,000
$403,945