
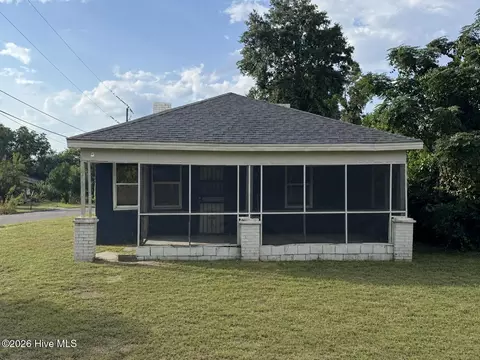
- $99,900
- 2Bd
- 1Ba
- 858 Sq Ft


bed
bath
Sqft ($179/Sqft)
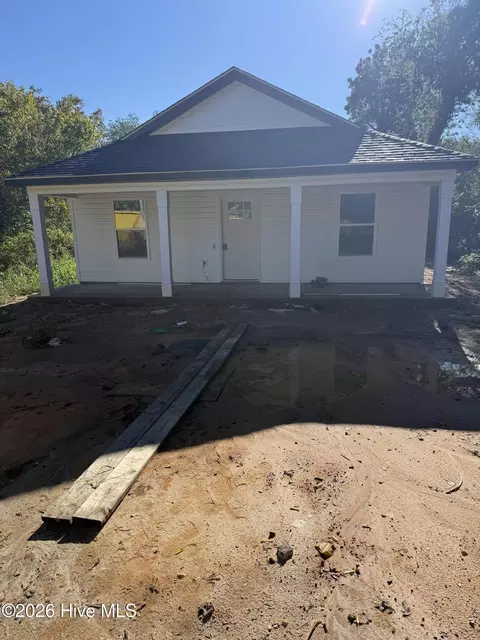
| Property type House | Neighborhood | Year built 2026 | HOA fee $0/month | Lot size 6,970 Sqft | Movoto estimate | Rental estimate |

| Overview | |
| Cooling/AC | Central Air, Ceiling Fan(s) |
| Heating | Electric, Heat Pump |
| Levels/Style | One, Wood Frame, Stick Built |
| MLS # | 100609894 |
| SubType | Single Family Residence |
| Living Area | 1257 |
| Status | Active |
| Lot Size (Acres) | 0.16 |
| Lot Size (SqFt) | 6970 |
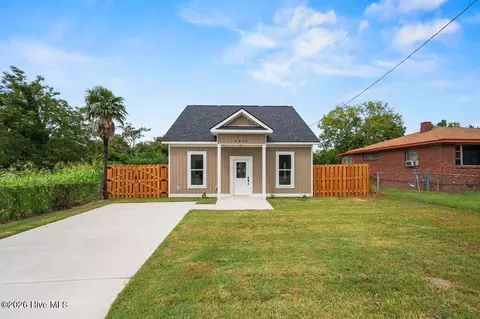
| Year Built | 2026 |
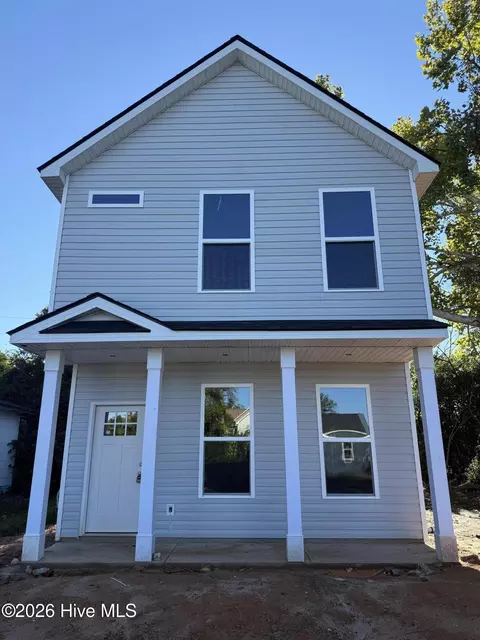
| Condition | New Construction, Under Construction |
| Interior | |
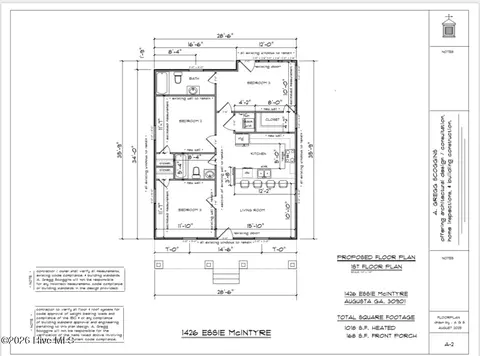
| Total # of Bathrooms | 2 |
| # of Full Baths | 2 |
| Total # of Bedrooms | 3 |
| Total # of Rooms | 6 |
| Laundry | Dryer Hookup, Washer Hookup, Laundry Room |
| Flooring | LVT/LVP |
| Interior Features | Pantry, Eat-in Kitchen |
| Appliances | Built-In Microwave, Electric Range |
| Accessibility Features | None |
| Exterior | |
| Roof | Architectural Shingle |
| Foundation | Slab |
| Construction | Vinyl Siding, Wood Frame |
| Parking | Concrete, On Site |
| Patio/Porch | Covered, Front Porch |
| Fencing | Back Yard |
| Exterior Features | See Remarks |
| Lot Features | See Remarks |
| Amenities / Utilities | |
| Water Source | Public, County Water |
| Pool | None |
| Location | |
| View | None |
| Waterfront | None |
| Subdivision | Laney Walker |
| Elementary School | Hornsby |
| Middle School | Hornsby WS |
| High School | Lucy Laney |
| APN | 464524000 |
| Zoning | RESIDENTIAL |
| Directions | FROM WRIGHSTBORO ROAD CONTINUE TO R A DENT BLVD, IN. 0.05 MILES TURN ONTO LANEY WALKER BLVD, IN 0.09 MILES TURN LEFT ONTO 8TH STREET, IN 0.02 MILES 1010 8TH STREET WILL BE ON YOUR RIGHT. |
| Multifamily Details |
| Lot/ Land Details | |
| Frontage | See Remarks |
| Road Frontage | City Street, State Road |



$249,900
$324,650
$289,990
$279,999
$399,945
$422,450
$289,000
$238,200
$259,900
$184,900
$275,000
$279,900
$169,900
$179,000
$305,900
$220,600
$327,700
$439,900
$328,250
$319,000
$403,945