Movoto Real Estate
  • Kitchen
  • Other
  • Bedroom
  • Floorplan
  • Exterior
  • View/Area
  • Living
  • Dining
  • Bath
  • Animated home icon 3D tour

5514 Amorelli Way, Auburndale, FL 33823

$359,895
•
  • 4

    bed

  • 2

    bath

  • 1,715

    Sqft ($210/Sqft)

House for sale 4 days

About 5514 Amorelli Way

Property type House
Move-in ready? Yes
HOA fee $0/month
Movoto estimate
Parking 2 garage spaces
Rental estimate
Property description
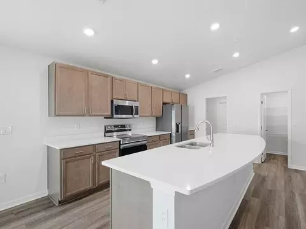
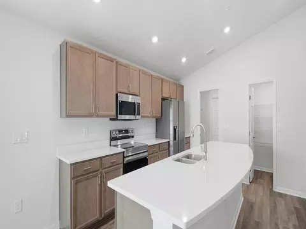
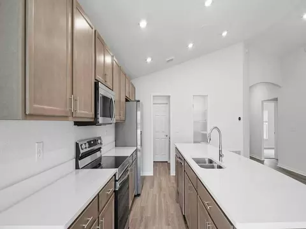
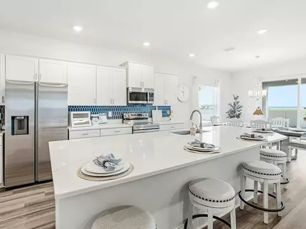
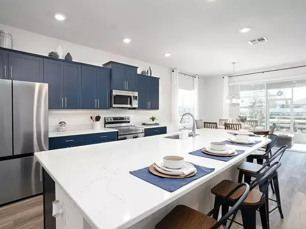
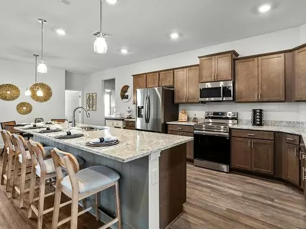
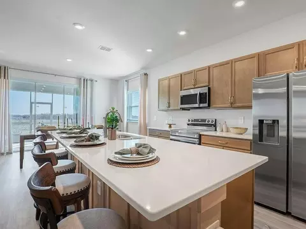
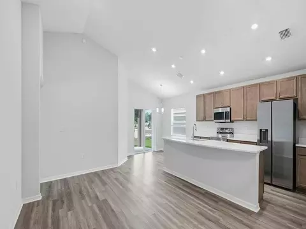
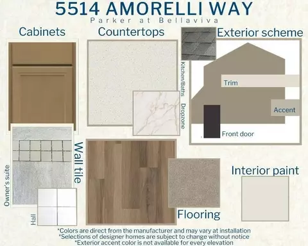
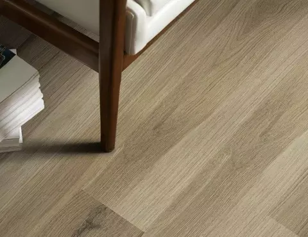
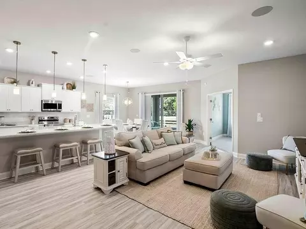
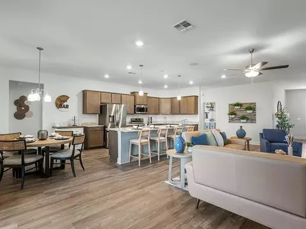
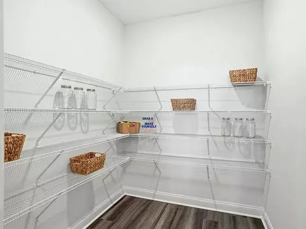
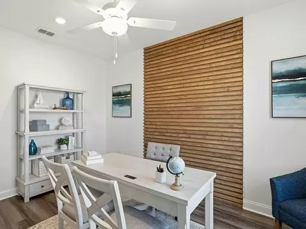
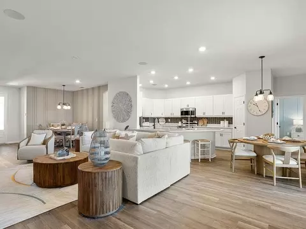
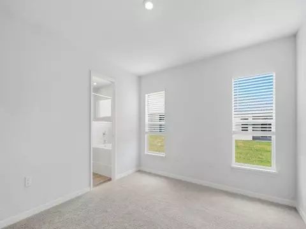
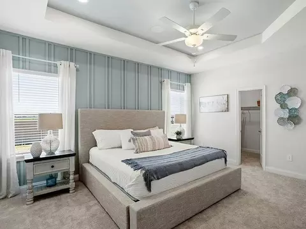
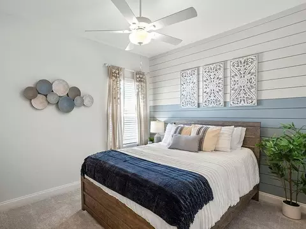
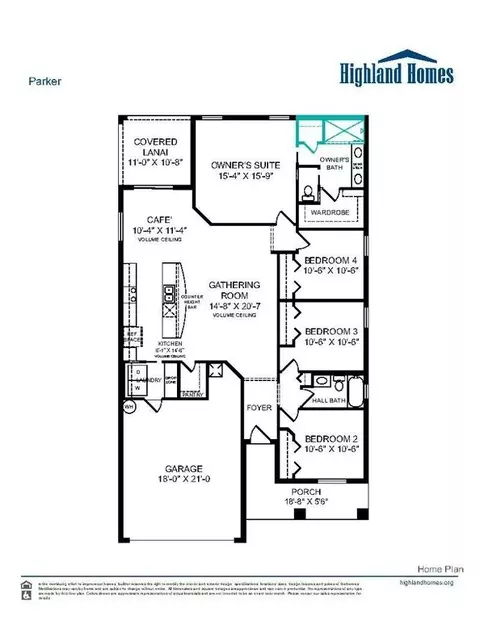
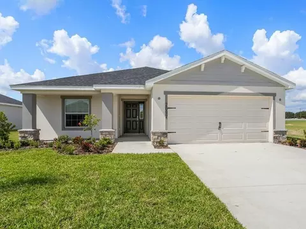
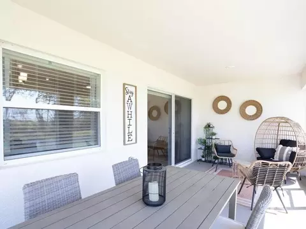
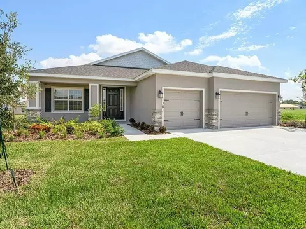
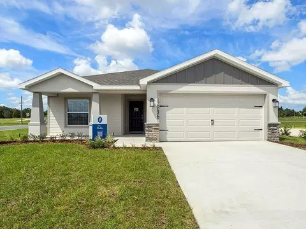
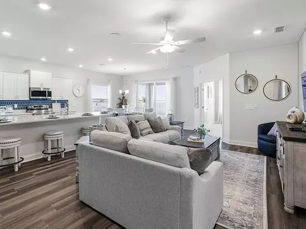
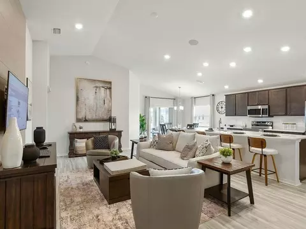
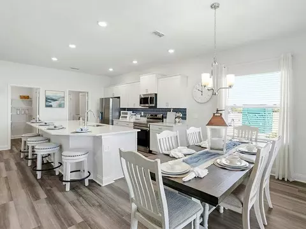
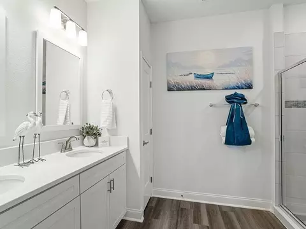
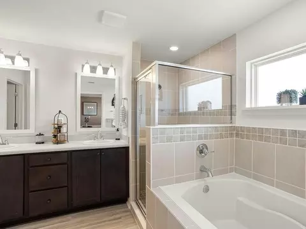
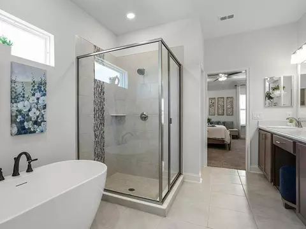
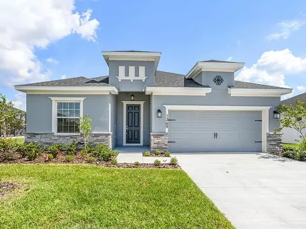
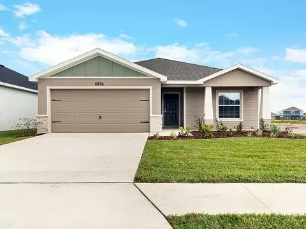
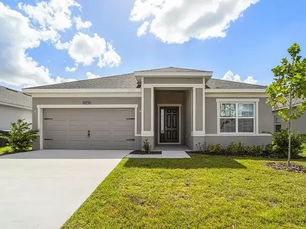
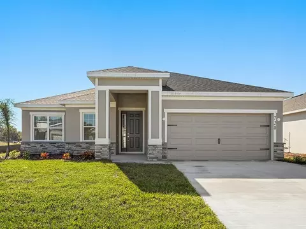
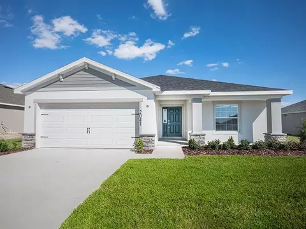
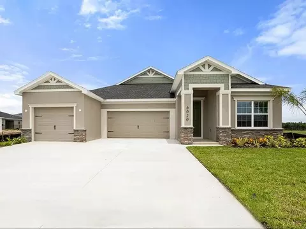
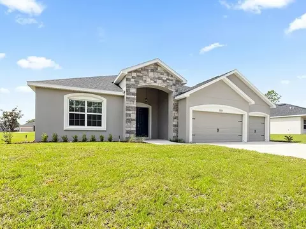
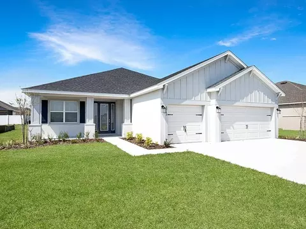
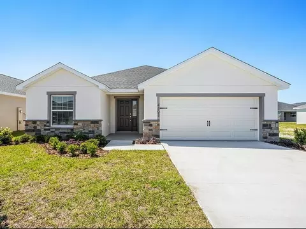
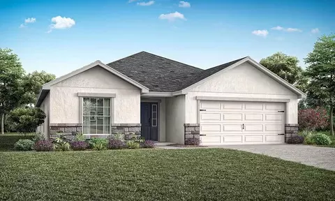
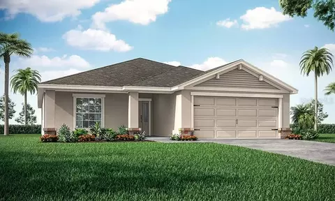
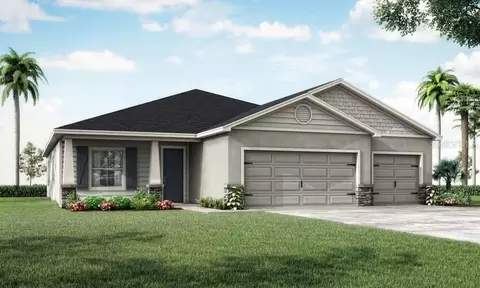
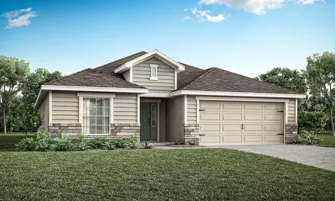
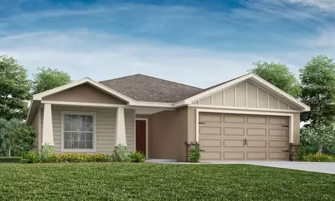
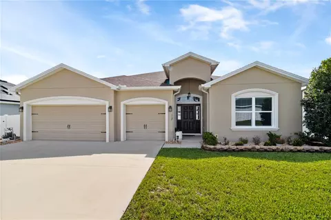
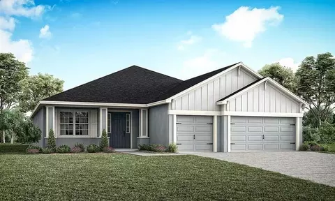
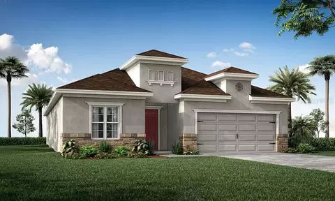
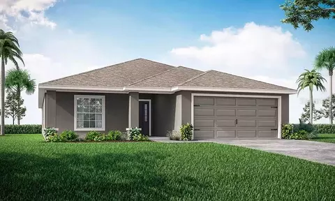
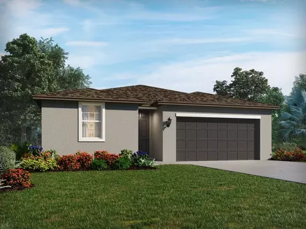
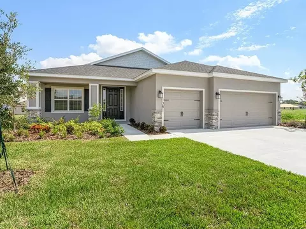
Brand-new 4-bedroom home for sale in Auburndale, Florida! The homeowner-favorite Parker plan features a Craftsman-style exterior and a fully open living area under an airy volume ceiling with luxury vinyl plank flooring. Relax in your spacious owner's suite complete with a large walk-in wardrobe and luxurious en-suite bath including a decorative tiled shower and dual vanities. Plus, enjoy outdoor living on your front porch and covered lanai! This home includes features and finishes hand-selected by our professional designers to provide you with enduring style, move-in convenience, and easy home maintenance: Open kitchen with: A counter-height island. Quartz countertops . 36-inch light brown birch wood cabinets with crown moulding and decorative knobs/pulls. Stainless steel single-bowl undermount sink with a pull-down faucet. Walk-in pantry. Samsung stainless steel appliances: 5-burner smooth-top electric range with wi-fi smart controls. Fingerprint-resistant microwave with a ventilation system. ENERGY STAR(R) quiet-operation dishwasher. ENERGY STARside-by-side refrigerator. . . Low-maintenance luxury vinyl plank flooring throughout the living areas, kitchen, laundry room, and bathrooms. Shaw stain-resistant carpet in the bedrooms. Convenient drop zone at the garage entry . Energy-efficient LED lighting in the kitchen and gathering room. Custom-fit 2-in. faux wood window blinds . Built-in pest control . Architectural shingles with limited-lifetime warranty . Fully sodded homesite with Florida friendly landscaping and irrigation system . ... and much more! . Save on utilities with energy-efficient R-30 insulation, foam-injected block insulation, double-pane Low-E windows, and a programmable thermostat. For more information on how you can own this beautiful, professional-designed new home in Auburndale, FL, call or email us today! Photos showcase a home with similar finishes, not actual home for sale.
Listed by
Builder: Highland Homes
Source: Realtor mls logo
Source: Last updated: 4 days ago
Movoto checked Realtor for data 6 minutes ago
Request a virtual or in-person tour
Overview
Levels/Style 1
Virtual Tour External Link
Interior
# Total Bathrooms 2
# Full Bathrooms 2
# Total Bedrooms 4
Plan Information
Subdivision Website External Link
SalesOffice Hours Mon-Sat: 10 A.m. To 6 P.m. Sunday: 1 To 6 P.m.
SalesOffice Agent Phone (863) 797-4999
Status Active
Home Details Introducing Bellaviva, A Brand-new Neighborhood Of Lakefront Homes In Auburndale, FL! Located Off SR 559, On The Shores Of Lake Mattie, Bellaviva Offers Stunning Surroundings With Views Of The Lake, Open Space, And Natural Wetlands. Large Homesites Provide A Nice-sized Yard And Space Between Homes, With Nearly Every Home Featuring Peaceful Views And The Privacy Of No Backyard Neighbors. Meanwhile, A Limited Number Of Exclusive Lakefront Homes Offer True Lakefront Living, With The Opportunity For Homeowners To Build A Private Dock For Lake Access. Beautiful Homes At Bellaviva Offer 1, 700+ Sq. Ft. Of Living Space With Spacious Open-concept Layouts, Flexible Plan Options, And Desirable Outdoor Living Space. Due To The Unique Nature Of This Community, Only Certain Homes Fit Each Homesite, So Check Out The Interactive Sitemap For Availability! Once You've Selected Your Ideal Home Site And Plan, You'll Work With A Professional Designer At Our Personal Selection Studio To Personalize Your Dream Home To Your Style And Needs! Our Beautiful, Brand-new Model Center Is Now Open, And Homes Are Available Now! For Your VIP Tour And To Learn More About Building Your Dream Home At Bellaviva, Call Or Email Our Auburndale New Home Specialists Today! Some GPS Apps Do Not Yet Show This Brand-new Neighborhood - Click Here For Driving Directions.
Plan Name Parker
BasePrice 340900
Living Area 1715
# Garage Spaces 2
BaseSqft 1715
Price 359895
Community Information
Price Range (Low) 340900
Price Range (High) 429730
Subdivision Amenities Greenbelt, Lake, Pond, Views, WaterfrontLots, HOA: 600
Has Garage(Y/N) Yes
Has Pond(Y/N) Yes
Has Basement(Y/N) No
Has Pool(Y/N) No
Has View(Y/N) Yes
Subdivision Bellaviva
Tour this home
When would you like to see 5514 Amorelli Way?
2/10
Auburndale Senior High School
public Grades PK, 9-12
Polk
2/10
Lena Vista Elementary School
public Grades PK, K-5
Polk
2/10
4/10
6/10
Source: GreatSchools.org © 2026. All rights reserved.

Around the neighborhood

Explore everything this neighborhood has to offer.
  • Real Estate
  • FL
  • Polk County
  • Auburndale
  • 33823
  • 5514 Amorelli Way

My commute

Enter a destination to see travel time and distance.
By entering my info and clicking Ask a Question below, I am providing my e-signature and express written consent to receive marketing emails, calls, and texts (including via automatic telephone dialing systems, AI generative, artificial or pre-recorded voice technology) relating to my inquiry from Movoto (and parties calling/messaging on their behalf) even if my number appears on the company, state, or national Do Not Call Registry. You also agree to ourTerms and Conditions and Privacy Policy. Consent not required to receive services (call 1-844-420-1270 to be connected without providing consent).

Nearby homes for sale in Auburndale, FL

Nearby recently sold homes in Auburndale, FL

Newest listings in 33823

Meet with a real estate agent today (844) 430-0869
The multiple listing information is provided by . IDX information is provided exclusively for consumers’ personal, non-commercial use and that it may not be used for any purpose other than to identify prospective properties consumers may be interested in purchasing. Information deemed reliable but not guaranteed to be accurate. Buyer to verify all information. The information provided is for consumers' personal, non-commercial use and may not be used for any purpose other than to identify prospective properties consumers may be interested in purchasing. Listing information updated every 15 minutes. Terms of use & Privacy Policy, California Privacy Info. Copyright © 2005 - 2026 Movoto, Inc. All rights reserved. Equal Housing Opportunity CalDRE CalDRE #01517281
Movoto Real Estate is committed to ensuring accessibility for individuals with disabilities. We are continuously working to improve the accessibility of our web experience for everyone. We welcome feedback and accommodation requests, please submit them here.
Requests for information regarding mortgage products will be directed to Movoto.com affiliate, Lower, LLC - a licensed Mortgage Lender (NMLS #1124061), or, based on your location, may be redirected to a participating mortgage marketing partner that may pay Lower, LLC for any consumer contact information provided through this site.