Movoto Real Estate
  • Exterior
  • Entry Way
  • Other
  • Living
  • Kitchen
  • Dining
  • Bath
  • Bedroom
  • Floorplan

4 Commonwealth Ave, Auburn, MA 01501

$638,000
•
  • 4

    bed

  • 3

    bath

  • 2,381

    Sqft ($268/Sqft)

House for sale 111 days
$47K price drop
About 4 Commonwealth Ave

Property type House
Neighborhood
Year built 2005
HOA fee $0/month
Lot size 0.3 Acre
Movoto estimate
Parking 2 garage spaces
Property description
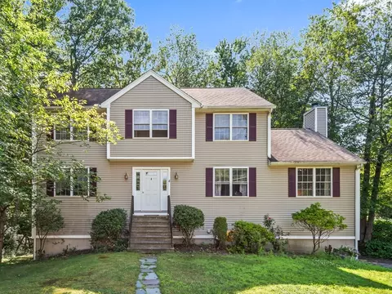
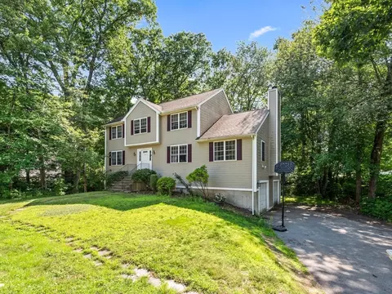
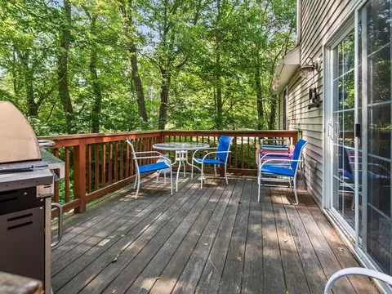
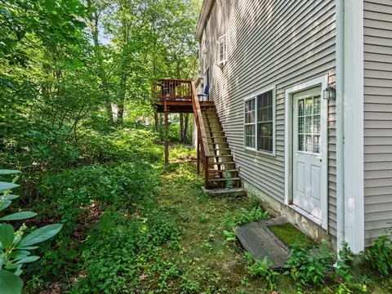
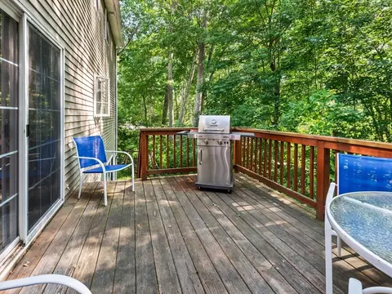
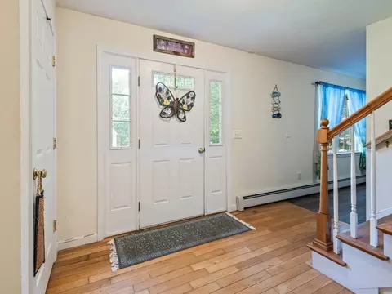
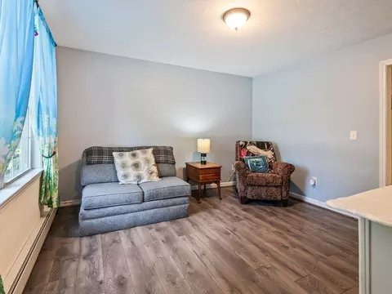
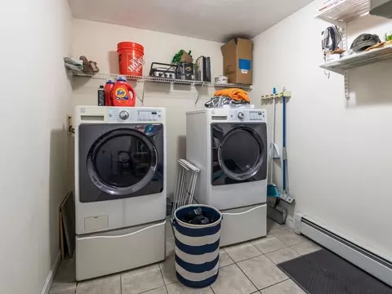
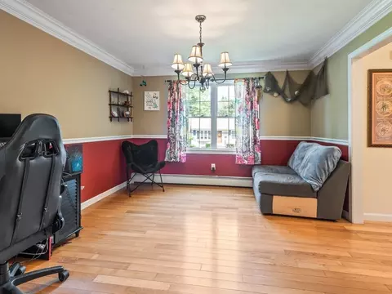
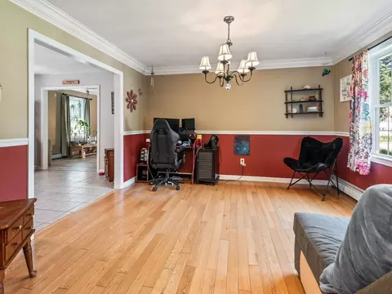
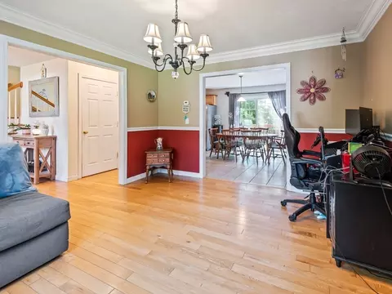
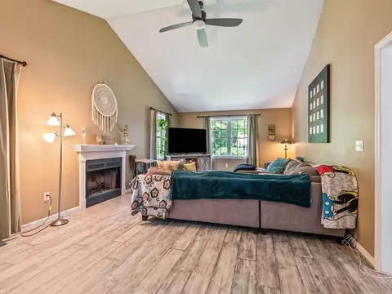
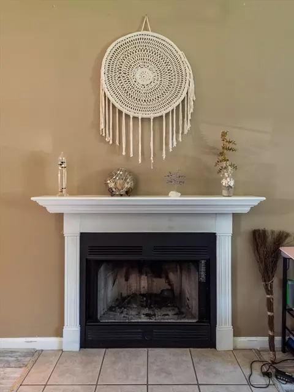
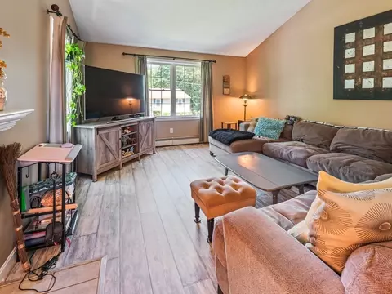
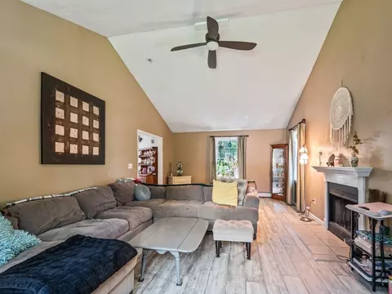
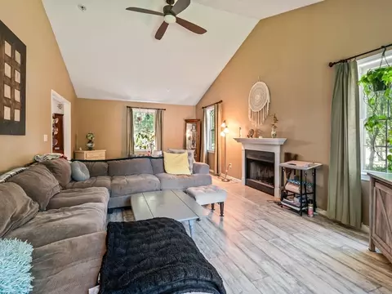
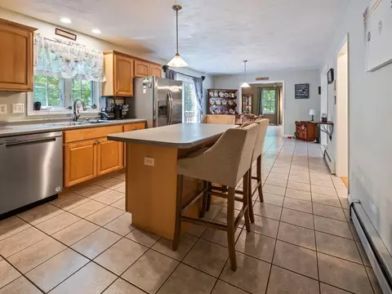
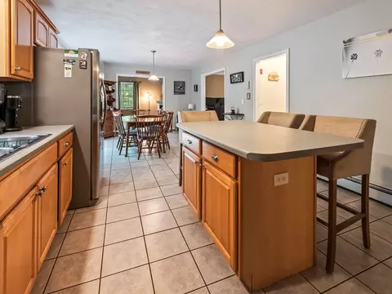
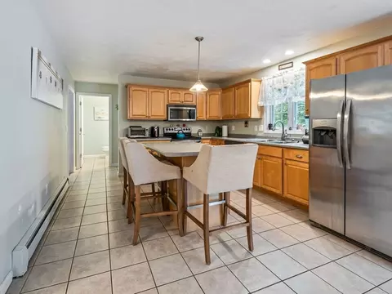
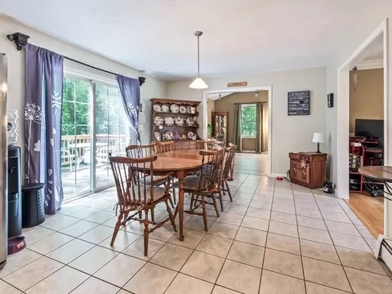
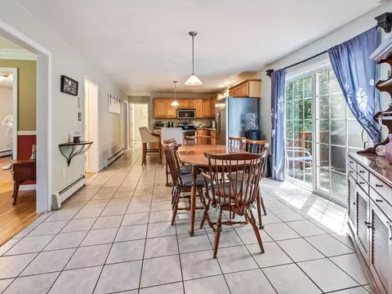
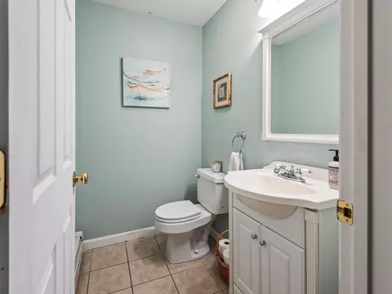
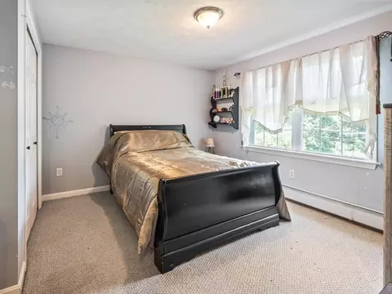
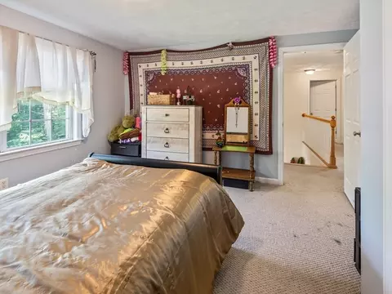
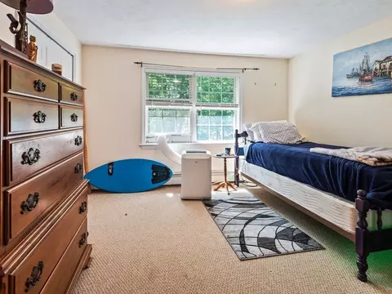
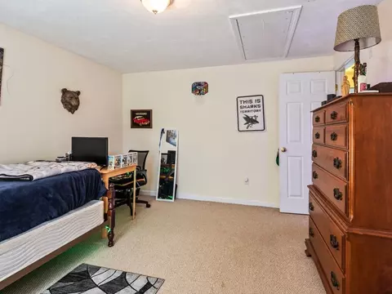
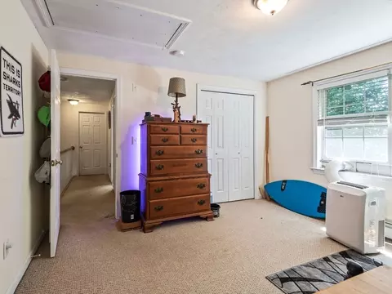
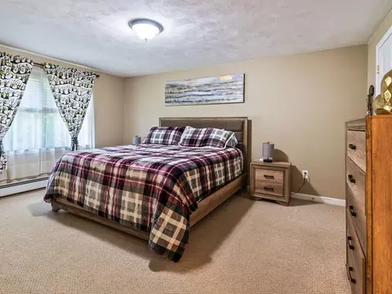
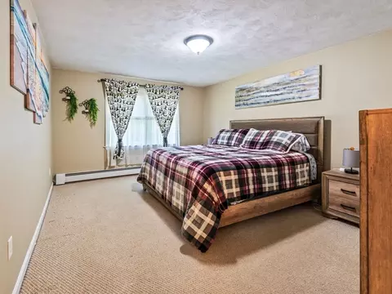
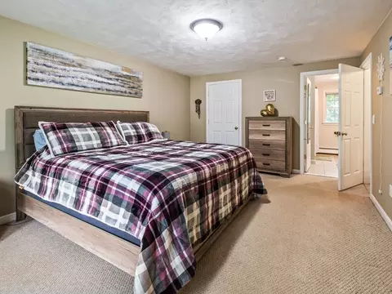
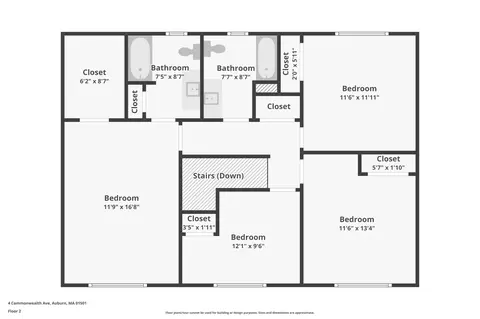
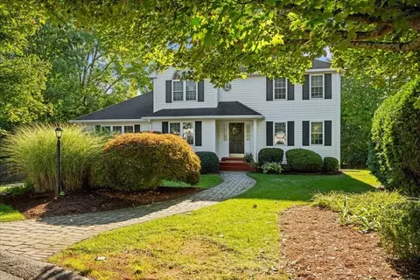
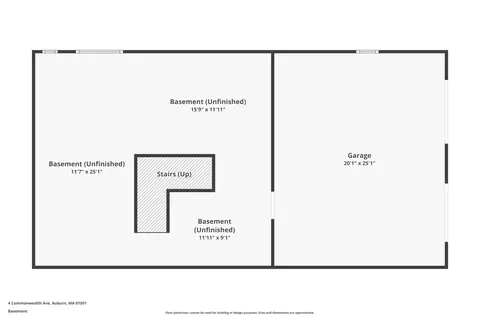
This young home is located in close proximity to Worcester and Auburn and convenient to Rt.290 and Rt.146 to Mass-Pike (I90) is only minutes away. Just updated with fresh paint, new high-quality carpet on the 2nd floor and landscaping. You are welcomed via the spacious foyer with a tall staircase between the formal dining-room and a comfortable sitting room. The foyer leads to a large eat-in kitchen packed with cabinets and newer stainless steel appliances. From the kitchen sliders access the deck for ease of entertainment and nature watching. Off the kitchen you'll find a powder-room and large laundry-room and pantry. The family room off the dining room features a cozy fireplace, cathedral ceiling and plenty of room for guests. Plenty of room for game-nights and entertainment. The second floor features four (4) bedrooms including a primary suite with walk-in closet and en-suite bath. The tranquil primary bath has a quartz vanity. Three additional proportionate bedrooms and share a hallway accessed full-bath with granite countertop. The home features a large two car garage underneath and full walk-out basement with tall ceilings lending opportunity to finish the space. Upgrades over the years include a boiler in 2018, primary bath vanity 2018, driveway redone in 2016 along with the decking boards on deck in 2016. Come and see this terrific young home offering a great layout and opportunity to enjoy all Auburn has to offer!
Listed by
Listing Agent - Allen Greenman
Listing Office - Northbound Realty Co
Source: MLS Property Information Network, Inc. mls logo
MLS#73553723 • last updated 1 month ago
Movoto checked MLS Property Information Network, Inc. for data 3 minutes ago
Request a virtual or in-person tour
Overview
Cooling/AC Window Unit(s)
Heating Baseboard, Oil
Levels/Style Colonial
MLS # 73553723
Type Residential
Status Active
SubType Single Family Residence
SqFt 2381
Lot Size (SqFt) 13032
Lot Size (Acres) 0.3
Annual Property Tax 7610
Year Built 2005
Interior
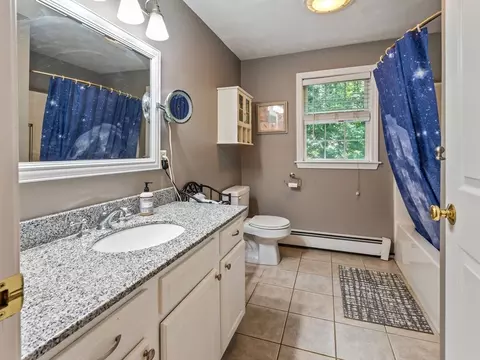
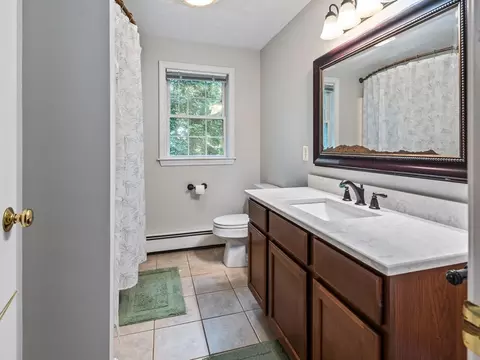
Bathroom 2 Bathroom - Full, Bathroom - With Tub & Shower, Closet, Flooring - Stone/Ceramic Tile, Countertops - Stone/Granite/Solid, Countertops - Upgraded
Bathroom 3 Bathroom - Full, Bathroom - With Tub & Shower, Closet, Flooring - Stone/Ceramic Tile, Countertops - Stone/Granite/Solid, Countertops - Upgraded
Primary Bathroom Yes
Total # of Bathrooms 3
Bathroom 1 Bathroom - Half, Flooring - Stone/Ceramic Tile
# Full Baths 2
# Half Baths 1
Total # of Bedrooms 4
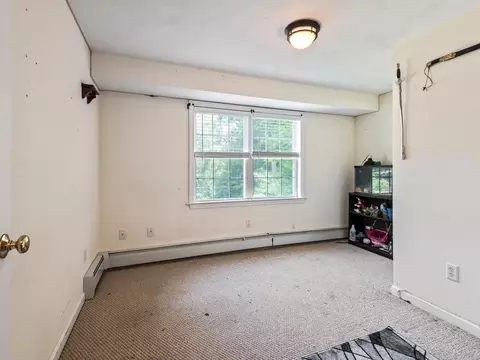
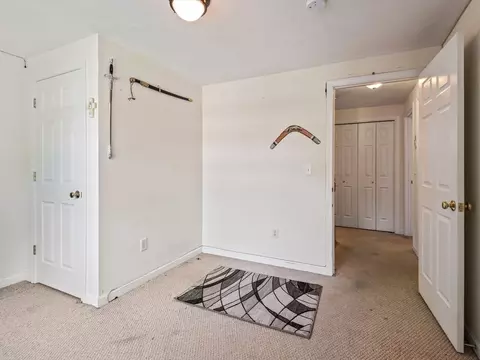
Bedroom 3 Closet, Flooring - Wall To Wall Carpet
Bedroom 4 Closet, Flooring - Wall To Wall Carpet
Bedroom 2 Closet, Flooring - Wall To Wall Carpet
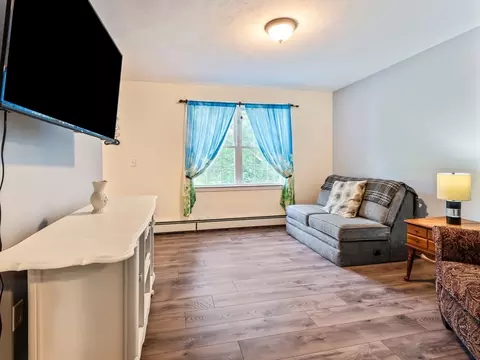
Family Room Flooring - Laminate, Open Floorplan, 13
Living Room Cathedral Ceiling(s), Ceiling Fan(s), Flooring - Laminate, Open Floorplan
Dining Room Main, First, Flooring - Hardwood, Open Floorplan, Wainscoting
Total # of Rooms 9
Laundry Flooring - Stone/Ceramic Tile, Pantry, Electric Dryer Hookup, Washer Hookup, First Floor
Kitchen Flooring - Stone/Ceramic Tile, Pantry, Countertops - Paper Based, Kitchen Island, Deck - Exterior, Exterior Access, Open Floorplan, Slider, Stainless Steel Appliances
Flooring Wood, Tile, Carpet
Appliances Tankless Water Heater, Range, Dishwasher, Refrigerator
# Fireplaces 1
Accessibility Features No
Interior Features Internet Available - Broadband
Fireplace Living Room
Door Features Insulated Doors
Window Features Insulated Windows
Exterior
Foundation Concrete Perimeter
Roof Asphalt/Composition Shingles
Construction Conventional (2x4-2x6)
# Covered Spaces 2
Parking Desc Attached, Under, Garage Door Opener, Off Street, Paved
# Parking Spaces 6
# Garage Spaces 2
Exterior Features Deck - Wood
Patio/ Porch Deck - Wood
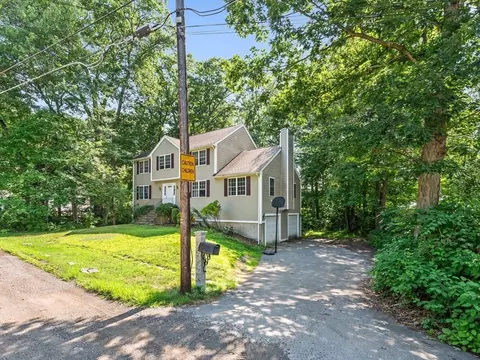
Lot Desc Corner Lot, Wooded, Gentle Sloping
Amenities / Utilities
Sewer Public Sewer
Green Features: Energy Efficiency Thermostat
Utilities For Electric Range, for Electric Oven, for Electric Dryer, Washer Hookup
Electricity Circuit Breakers, 200+ Amp Service
Water Source Public
Location
County Worcester
Community Features Shopping, Park, Walk/Jog Trails, Conservation Area, Highway Access, Public School
Zoning R
APN 4542183
Directions Rockland Or Oxford St. North To Boyce St. To Commonwealth Ave
Lot/ Land Details
Road Frontage Private Road
Road Responsibility Public Maintained Road
Tour this home
When would you like to see 4 Commonwealth Ave?
question
Have a question about this property? Call us at (844) 430-0869
7/10
Source: GreatSchools.org © 2026. All rights reserved.

Around Stoneville

Explore everything this neighborhood has to offer. Learn more about Stoneville.
16/100
Walk
78/100
Family
67/100
Dining
86/100
Pet
  • Real Estate
  • MA
  • Worcester County
  • Auburn
  • 01501
  • Stoneville
  • 4 Commonwealth Ave

My commute

Enter a destination to see travel time and distance.
By entering my info and clicking Ask a Question below, I am providing my e-signature and express written consent to receive marketing emails, calls, and texts (including via automatic telephone dialing systems, AI generative, artificial or pre-recorded voice technology) relating to my inquiry from Movoto (and parties calling/messaging on their behalf) even if my number appears on the company, state, or national Do Not Call Registry. You also agree to ourTerms and Conditions and Privacy Policy. Consent not required to receive services (call 1-844-420-1270 to be connected without providing consent).

Nearby homes for sale in Auburn, MA

Nearby recently sold homes in Auburn, MA

Newest listings in 01501

Meet with a real estate agent today (844) 430-0869
The multiple listing information is provided by MLS Property Information Network, Inc. IDX information is provided exclusively for consumers’ personal, non-commercial use and that it may not be used for any purpose other than to identify prospective properties consumers may be interested in purchasing. Information deemed reliable but not guaranteed to be accurate. Buyer to verify all information. The information provided is for consumers' personal, non-commercial use and may not be used for any purpose other than to identify prospective properties consumers may be interested in purchasing. Listing information updated every 15 minutes. Terms of use & Privacy Policy, California Privacy Info. Copyright © 2005 - 2026 Movoto, Inc. All rights reserved. Equal Housing Opportunity CalDRE CalDRE #01517281
Movoto Real Estate is committed to ensuring accessibility for individuals with disabilities. We are continuously working to improve the accessibility of our web experience for everyone. We welcome feedback and accommodation requests, please submit them here.
Massachusetts Multiple Listing Service™ system
The real estate listing data marked with this icon comes from the IDX program of the Massachusetts Multiple Listing Service™ system.
The property listing data and information set forth herein were provided to MLS Property Information Network, Inc. from third party sources, including sellers, lessors, and public records, and were compiled by MLS Property Information Network, Inc. The property listing data and information are for the personal, non commercial use of consumers having a good faith in interest in purchasing or leasing listed properties of the type displayed to them and may not be used for any purpose other than to identify prospective properties which such consumers may have a good faith interest in purchasing or leasing. MLS Property Information Network, Inc. and its subscribers disclaim any and all representations and warranties as to the accuracy of the property listing data and information set forth herein.
Requests for information regarding mortgage products will be directed to Movoto.com affiliate, Lower, LLC - a licensed Mortgage Lender (NMLS #1124061), or, based on your location, may be redirected to a participating mortgage marketing partner that may pay Lower, LLC for any consumer contact information provided through this site.