

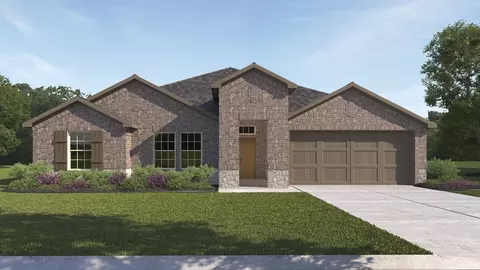
- $487,990
- 4Bd
- 2Ba
- 2,123 Sq Ft
$10K

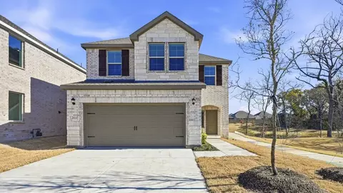
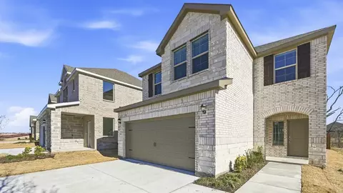
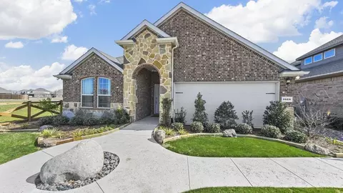
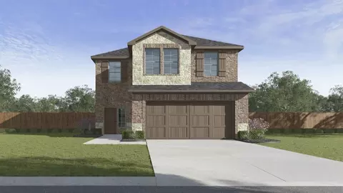
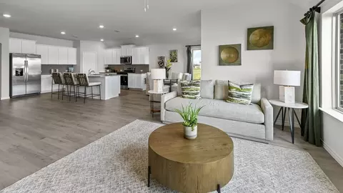
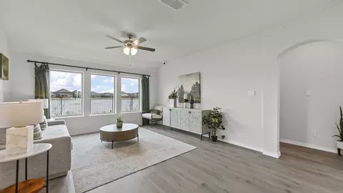
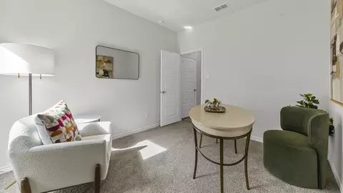
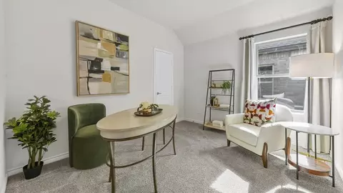
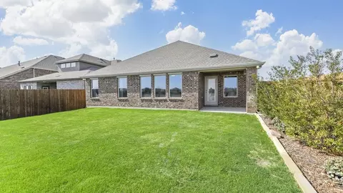
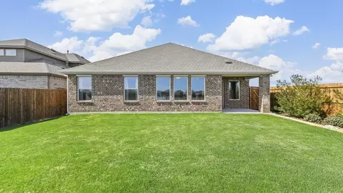
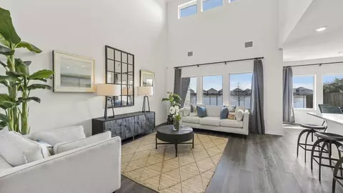



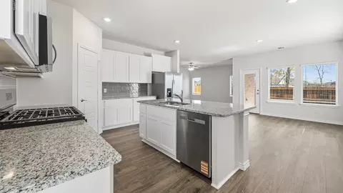
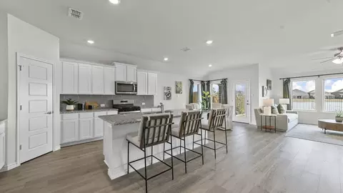
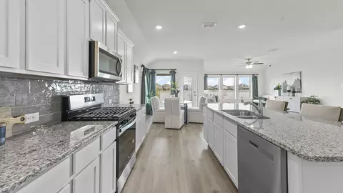
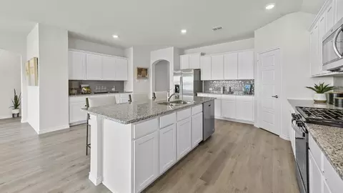


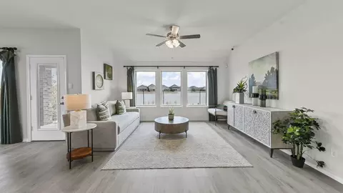
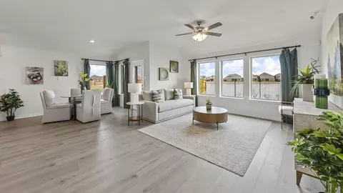
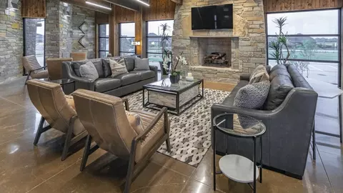
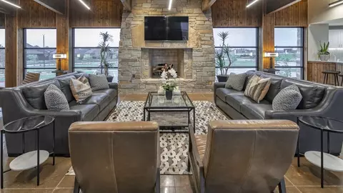
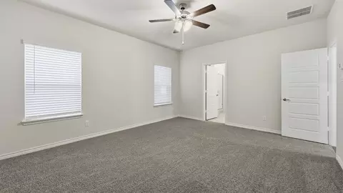
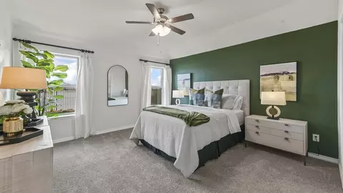
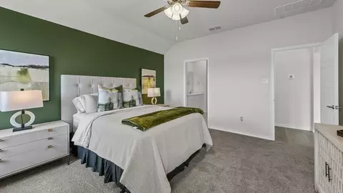
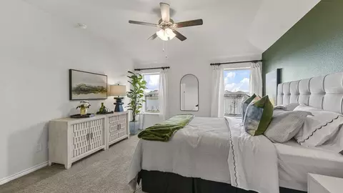
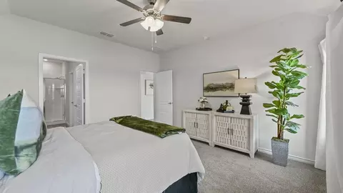
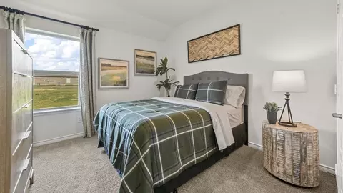
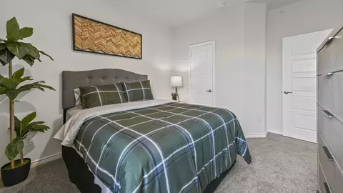
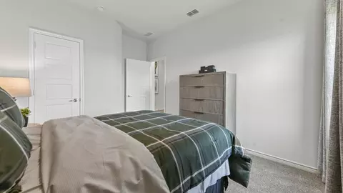
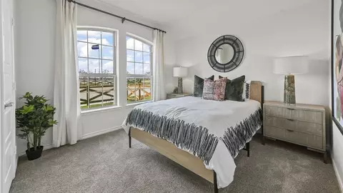
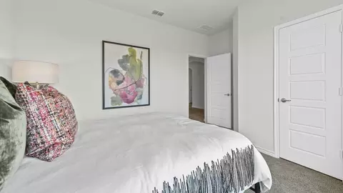
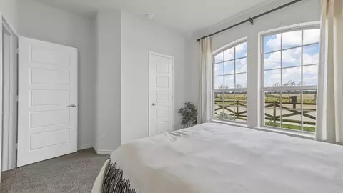
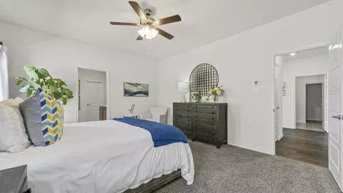
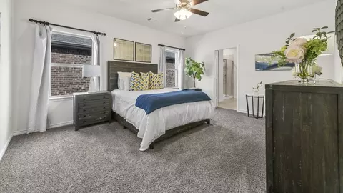
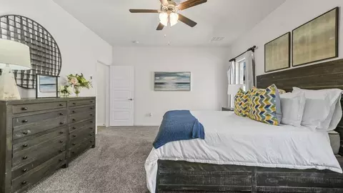
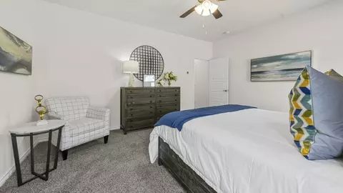
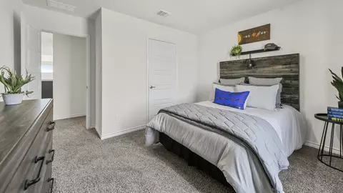
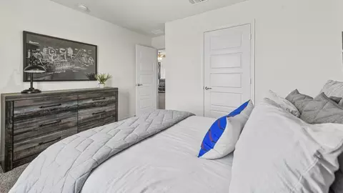
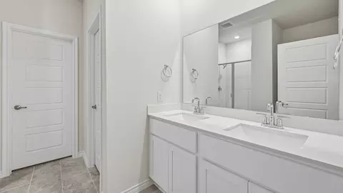
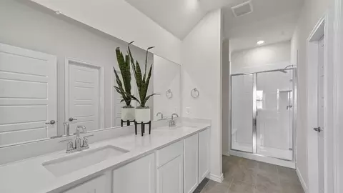

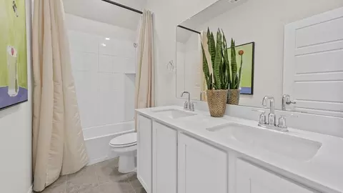
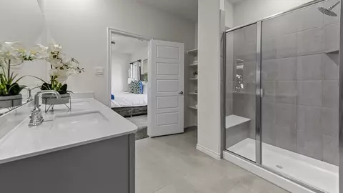
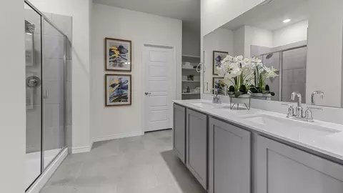
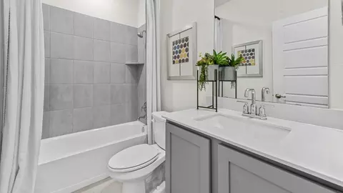
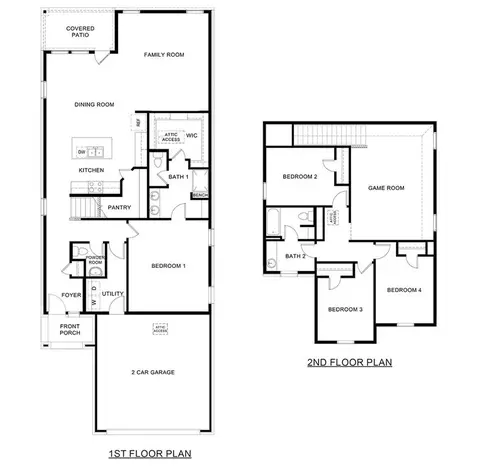
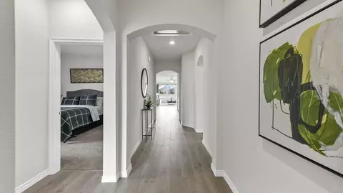
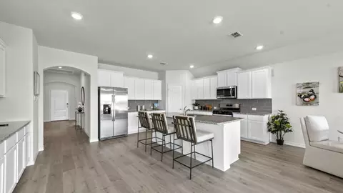
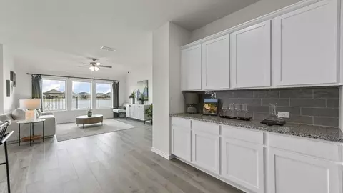
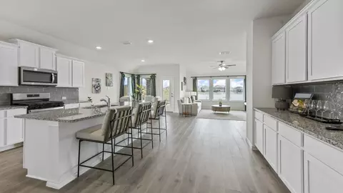
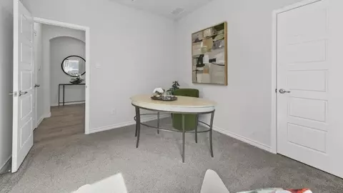
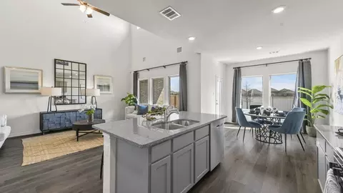
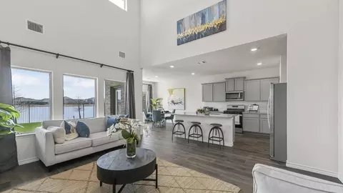
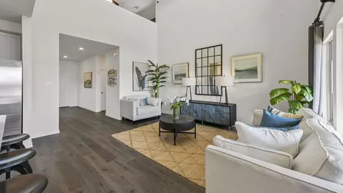
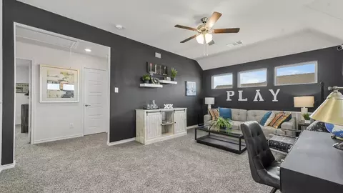
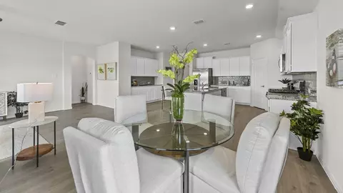
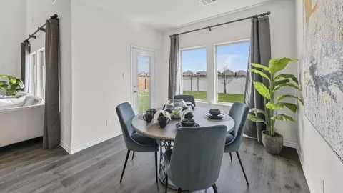
•
bed
bath
Sqft ($184/Sqft)
| Property type House | Move-in ready? No - To be built | HOA fee $0/month | Movoto estimate | Parking 2 garage spaces | Rental estimate |

| Overview | |
| Levels/Style | 2 |
| Virtual Tour | External Link |
| Interior | |
| # Half Bathrooms | 1 |
| # Total Bathrooms | 2 |
| # Total Bedrooms | 4 |
| Plan Information | |
| Subdivision Website | External Link |
| SalesOffice Hours | Mon 10:00 AM - 7:00 PM Tue - Saturday 10:00 AM - 7:00 PM Sunday 12:00 PM - 6:00 PM |
| SalesOffice Agent Phone | (214) 202-7529 |
| SalesOffice Agent FullName | Silverado Community Manager |
| Status | Active |
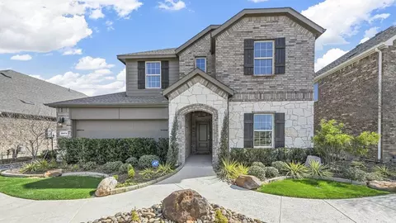
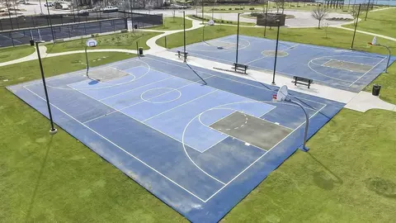
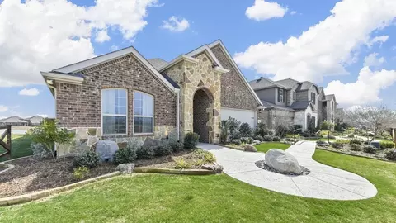
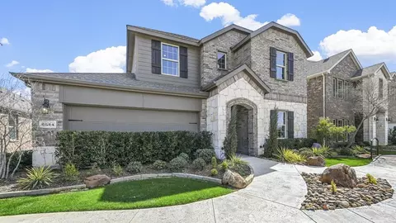
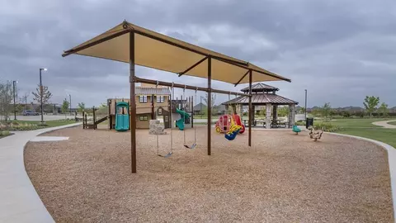
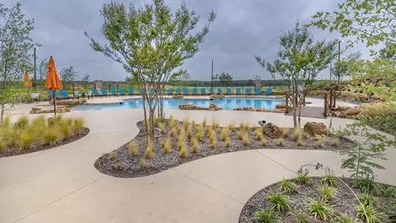
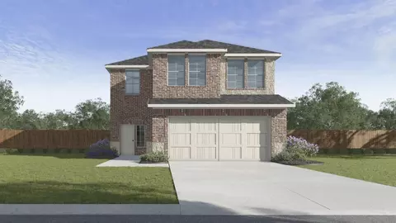
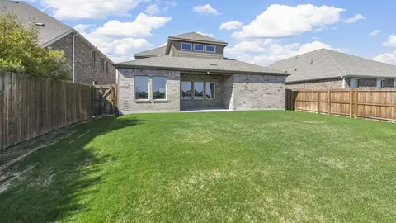
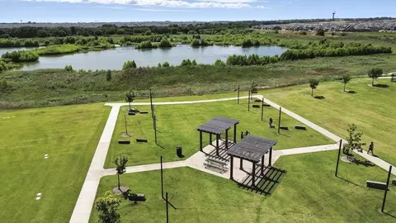
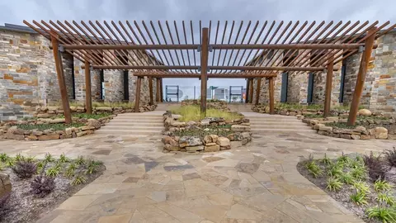
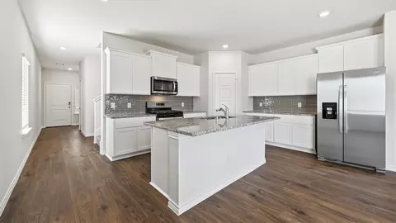
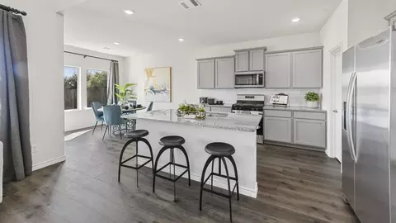
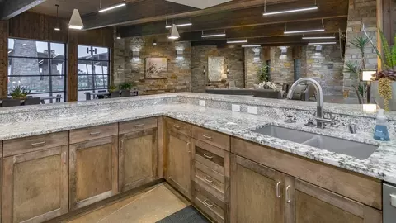
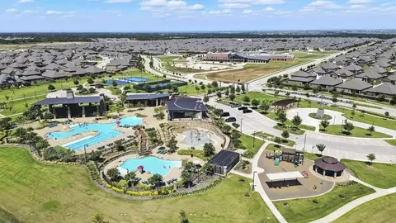
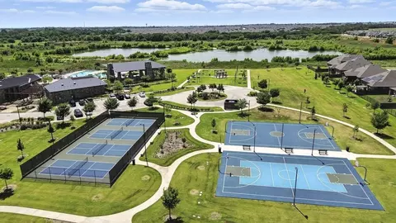
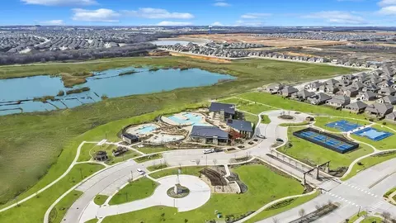
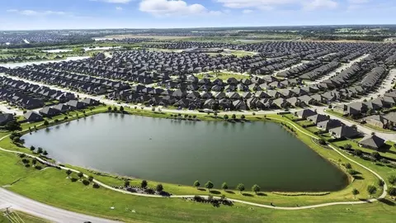
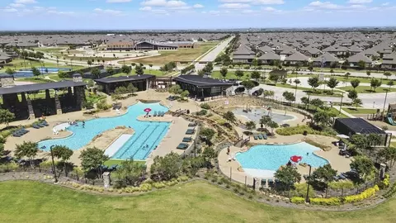
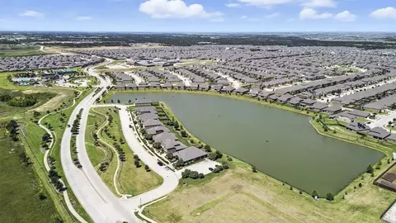
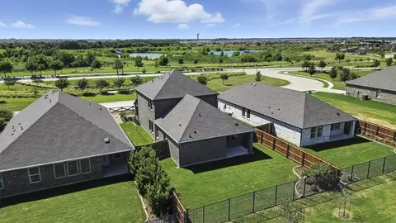
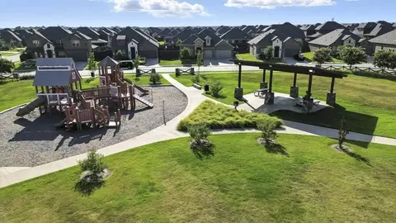
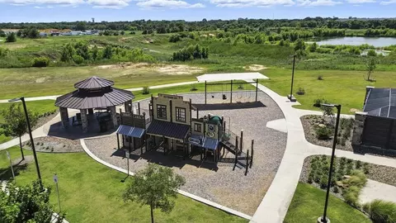
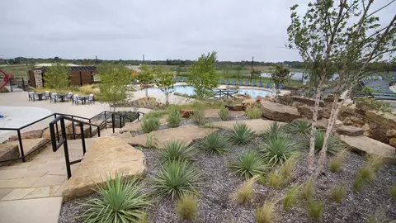
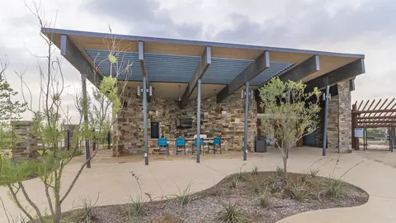
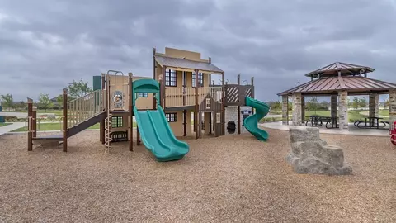
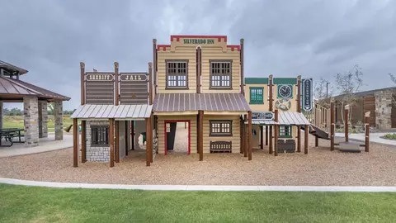
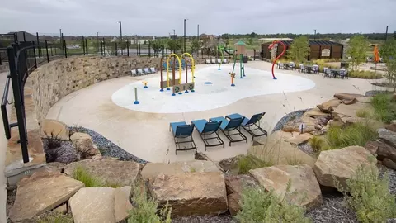
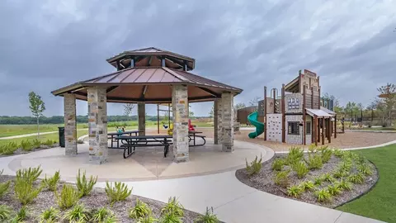
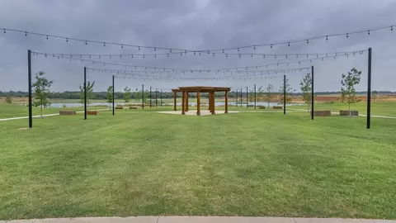
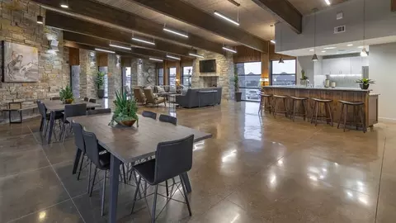
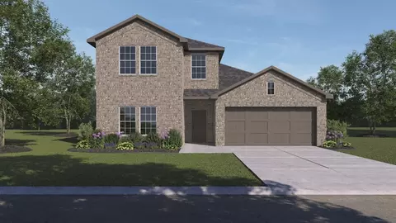
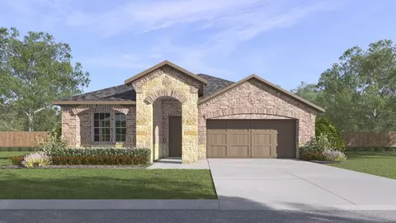
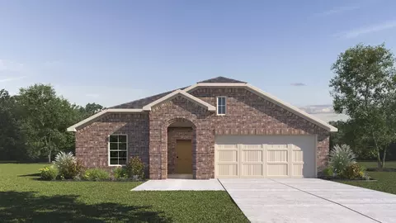
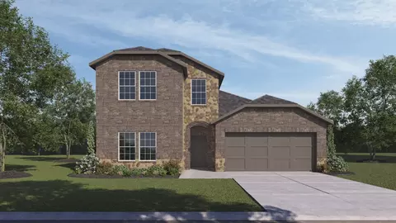
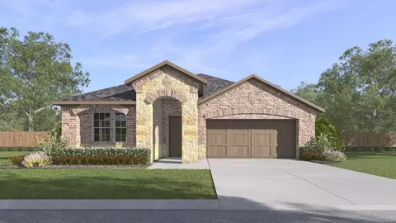
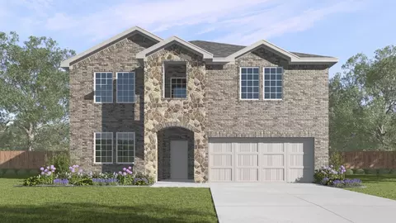
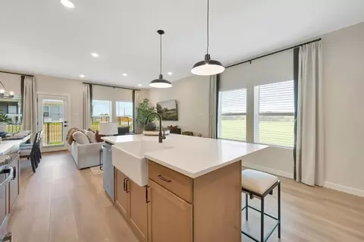
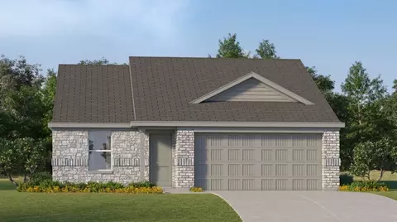
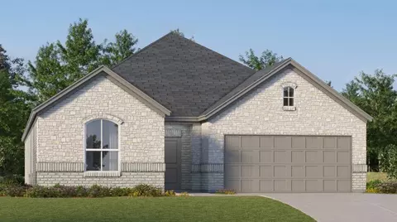
| Home Details | Welcome To Silverado, An Exceptional New Home Community By D.R. Horton In Aubrey, Texas. Currently Offering A Diverse Selection Of Different Floorplans On Lot Sizes From 40 Foot To 75 Foot, Ranging From 1, 294 To 3, 049 Square Feet, 3 To 5 Bedrooms, Up To 3 Baths, And A 2-car Garage With A 3-car Garage Option On Select Homes. You Are Bound To Find The Perfect Home That Meets Your Needs With America's Builder. Our Inviting Community Comes With Many Entertainment Options Including A Pool, Parks, Pickleball, Basketball Court And More. Each Residence Is Meticulously Crafted With Exquisite Details, Featuring Beautifully Crafted Cabinets, Gourmet Gas Kitchens With Stainless Steel Range, And Dishwasher With Hard Surface Countertops. Every Detail Is Thoughtfully Chosen To Enhance Your Lifestyle And Daily Routines. Embracing The Essence Of Modernity, Silverado Integrates Technology Into Every Facet Of Daily Life. Homes In Our D.R. Horton Community Come Equipped With A Video Doorbell, Programmable Thermostat, A Door Lock, And A Touchscreen Smart Home Control Device. For Outdoor Adventurers, Aubrey Is A Gateway To Some Of The Best North Texas Recreational Opportunities. Lake Ray Roberts And Lake Lewisville Offer Exceptional Water Sports Fun, Including Fishing, Boating, Paddleboarding, Canoeing, And Kayaking. Denton Is Also About A 12-mile Drive & Dallas Is About 45 Miles Away, Offering Additional Options For Entertainment. Aubrey Allows You To Strike A Good Balance Between Small-town Charm And City Life With Access To Major Towns. Whether You Are Looking For Peaceful Nature, Community Events, Simple Downtown Charm, Or Outdoor Adventure, Aubrey Delivers. With Its Inviting Floor Plans, And An Abundance Of Amenities, Don't Let This Opportunity Slip Away. Please Browse Through Our Website And Community Flipbook To View All Available Floorplans, Plan Pricing, Community Features, And Special Incentives. Don't Miss Your Opportunity To Be A Part Of This Growing Community. Discover Wh |
| Plan Name | Sage |
| BasePrice | 453990 |
| Living Area | 2471 |
| # Garage Spaces | 2 |
| BaseSqft | 2471 |
| Price | 453990 |
| Community Information | |
| Price Range (Low) | 291990 |
| Price Range (High) | 589990 |
| Has Garage(Y/N) | Yes |
| Has Pond(Y/N) | No |
| Has Basement(Y/N) | No |
| Has Pool(Y/N) | No |
| Has View(Y/N) | No |
| Directions | From Denton: Head East On Hwy 380, Turn Left Onto FM2931, In Approximately 2 Miles North Turn Left On Silverado Parkway, Turn Right On O'Connell Circle. From Frisco: Head North On The North Dallas Tollway, Left On 380 Then Right On FM 2931 In Approximately 2 Miles North Turn Left On Silverado Parkway, Turn Right On O'Connell Circle. |
| Subdivision | Silverado |
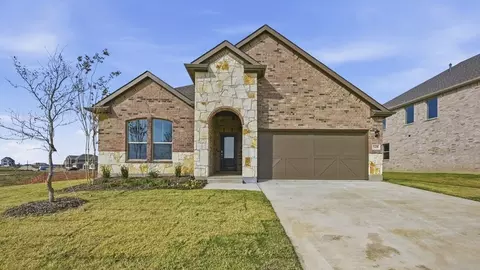
$319,000
$975,000
$465,540
$350,000
$399,900
$425,000
$545,000
$595,000
$489,625
$584,490
$1,650,000
$514,374
$605,270
$895,000
$724,995
$644,000
$695,000
$750,000
$850,000
$599,945
$492,000
$834,900
$725,000
$1,187,500
$679,000
$3,999,000
$875,000
$1,095,000
$760,000
