
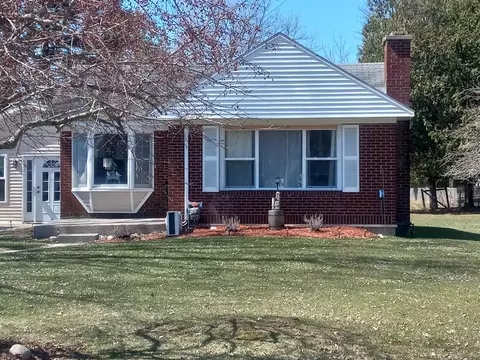

- $135,000
- 2Bd
- 2Ba
- 1,394 Sq Ft
SOLD 05/11/26

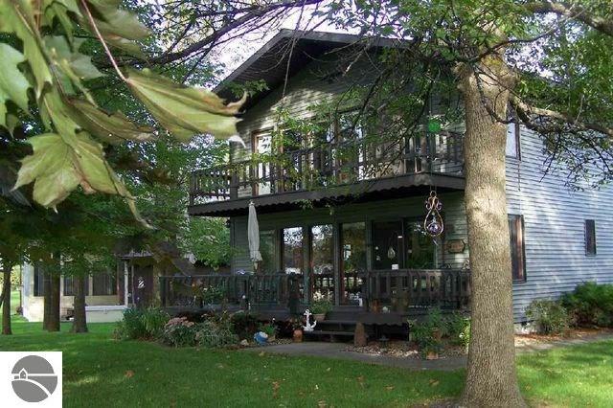
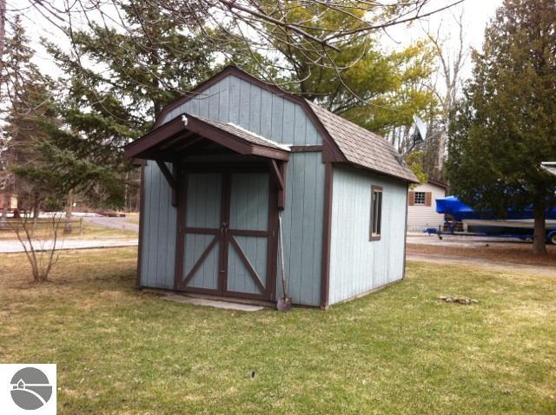
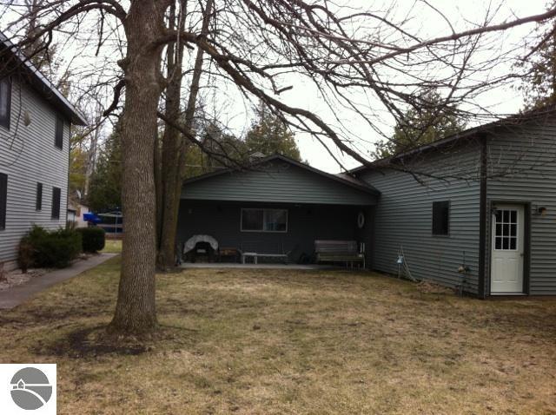
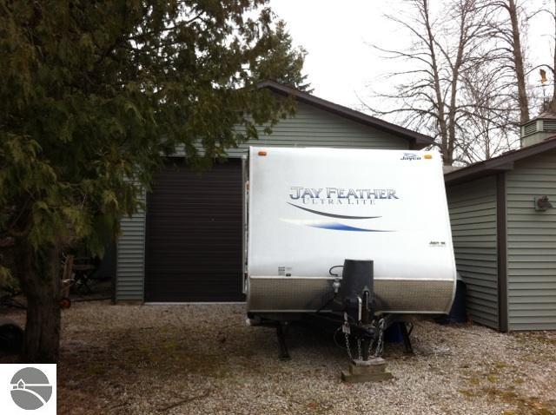
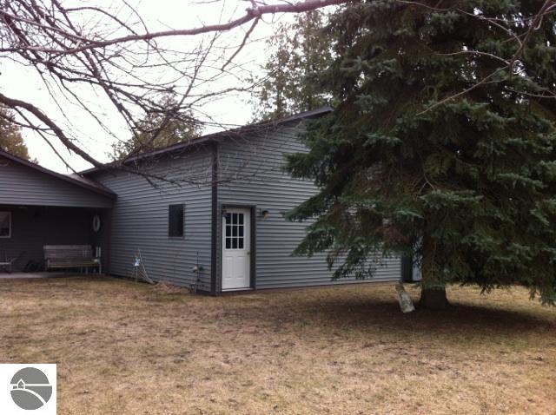
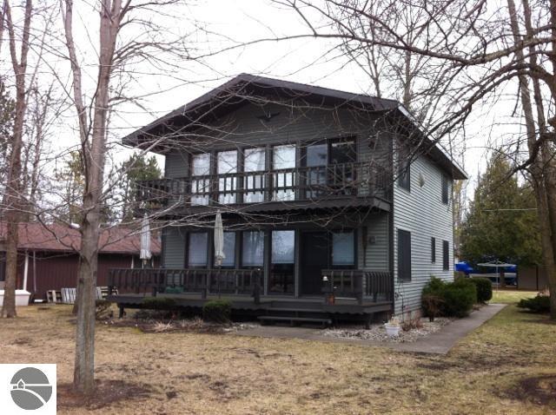
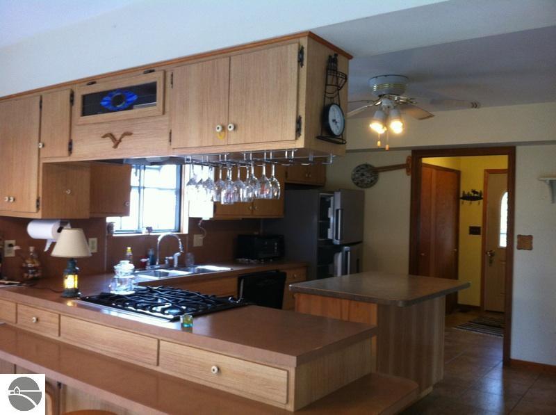
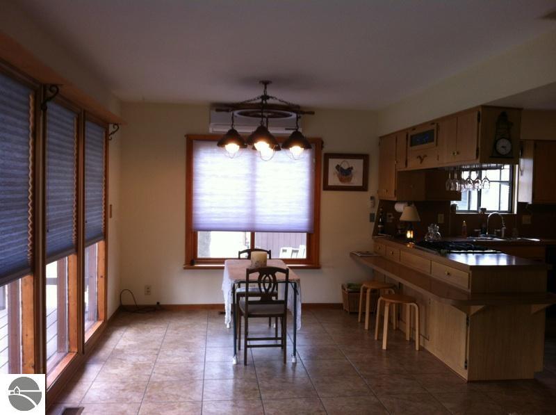
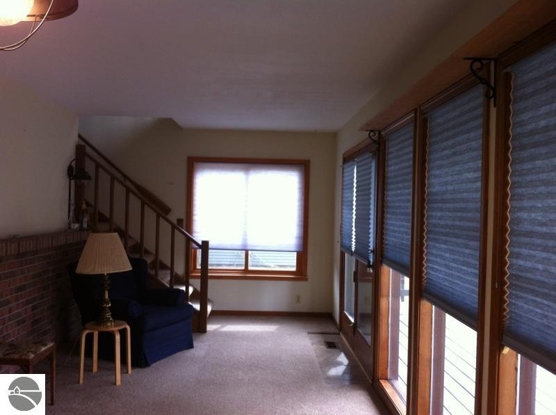
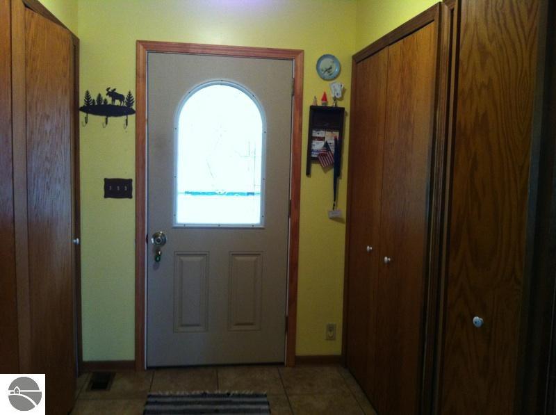
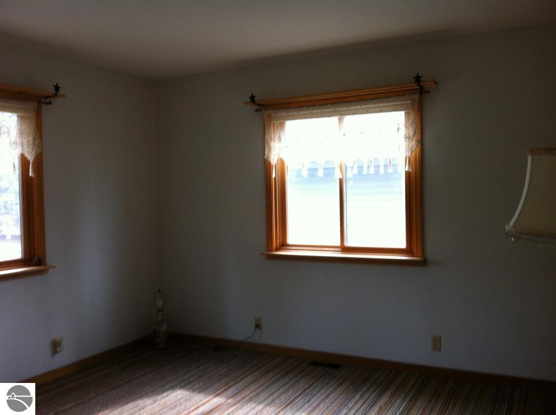
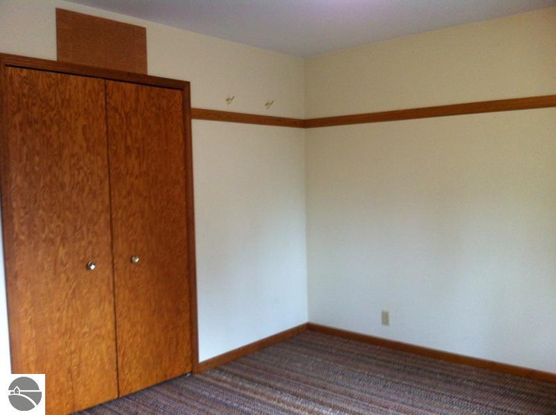
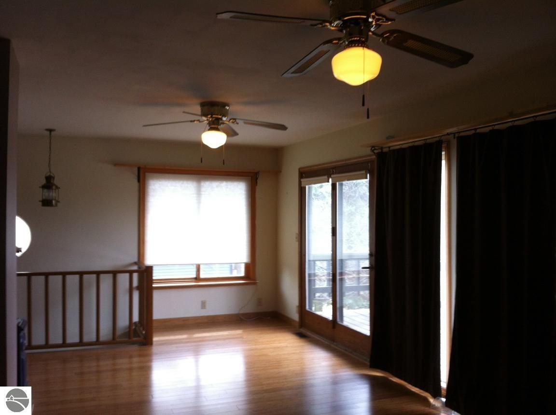
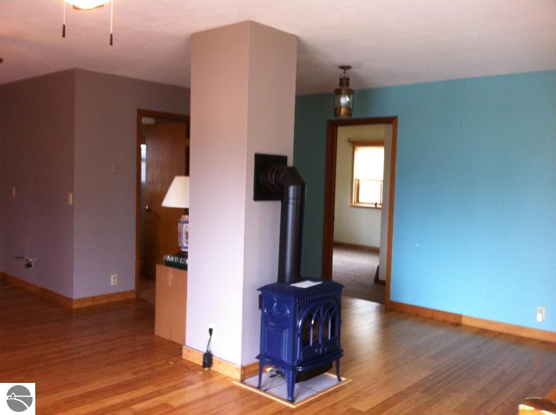
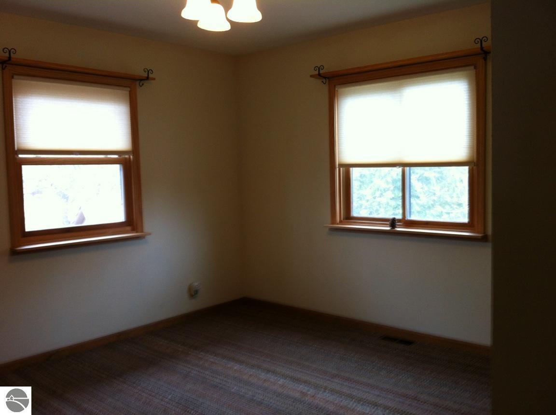
Last sold 07/21/2017 for $165K
bed
bath
Sqft ($99/Sqft)
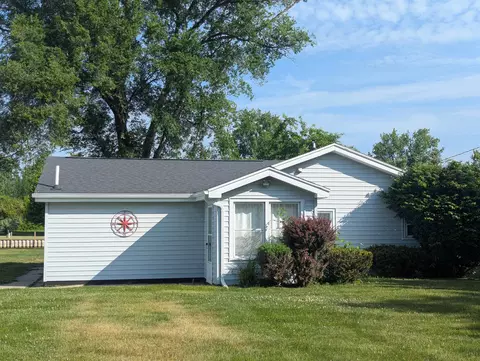
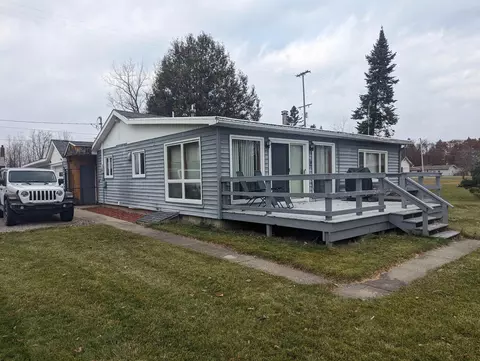
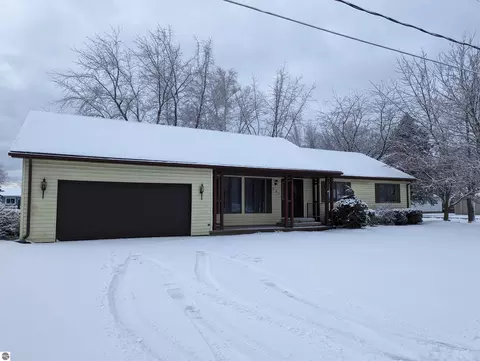
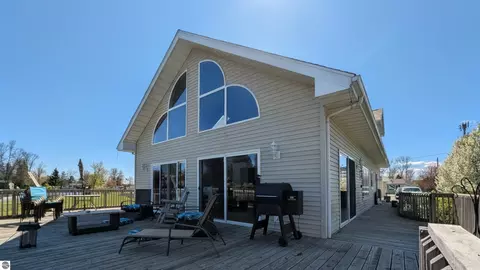
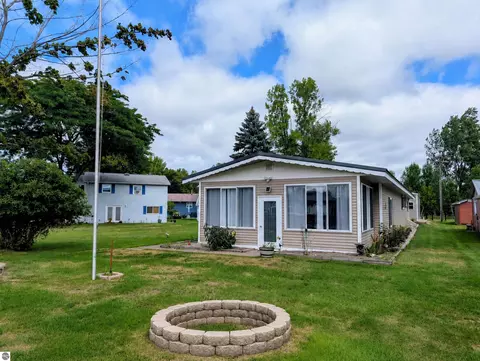
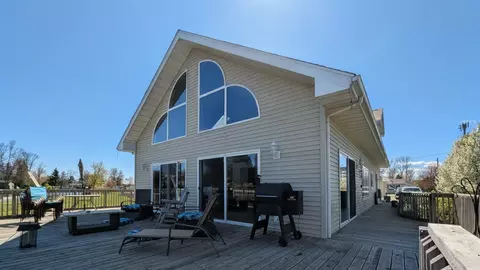
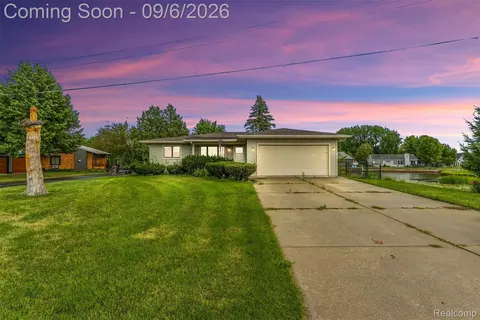
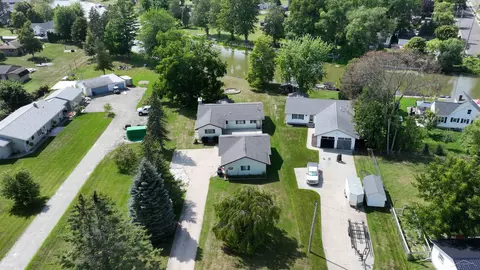
| Property type House | Neighborhood | Year built 1982 | HOA fee $0/month | Movoto estimate | Parking 2 garage spaces |

| Overview | |
| Cooling/AC | Forced Air, Natural Gas |
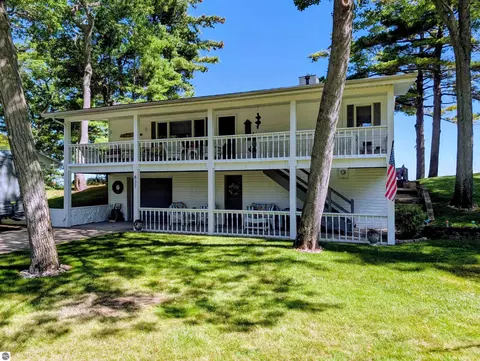
| Levels/Style | Raised Ranch |
| Status | Sold Co-op Member |
| Township | Au Gres |
| Class | Single Family |
| Type of Ownership | Private Owner |
| ZONING/USE/RESTRICTIONS | Residential |
| Type | Residential |
| Approx Year Built | 1982 |
| Above Gr. FINISHED SF Apx | 1664 |
| Section # | 24 |
| Lot Dimensions | Irregular |
| PARCEL DESCRIPTION | Metes And Bounds |
| Total FINISHED SF Apx | 1664 |
| Winter Taxes | 642.54 |
| Summer Taxes | 1876.67 |
| Year: Summer | 2016 |
| Year: Winter | 2016 |
| Total Taxes | 2619.21 |
| Asking Price | 185000 |
| Assoc Documents | 1 |
| ASSOCIATION FEE INCLUDES | None |
| Address Direction | S |
| Interior | |
| Master Bath | Shared |
| # of Baths: Full | 1 |
| # of Baths: 3/4 | 1 |
| # Baths: Upper | 1 |
| # Baths: Main | 1 |
| TOTAL Baths | 2 |
| UAD Baths | 2 |
| # Bedrooms | 3 |
| Bedroom 1 Level | Main Floor |
| BR2 Level | Upper Floor |
| BR3 Level | Upper Floor |
| BR3 Length Apx | 11 |
| BR2 Length Apx | 11 |
| Bedroom 1 Length Apx | 12 |
| Bedroom 1 Width Apx | 12 |
| BR2 Width Apx | 12 |
| BR3 Width Apx | 12 |
| Liv Rm Width Apx | 14 |
| Kit Width Apx | 12.5 |
| Fam Rm Length Apx | 16 |
| Din Rm Length Apx | 9 |
| Din Rm Width Apx | 12 |
| Laundry Length Apx | 5.5 |
| Kit Length Apx | 12 |
| Fam Rm Width Apx | 18.5 |
| Laundry Width Apx | 8 |
| Liv Rm Length Apx | 10 |
| UNIVS DESIGN/BARRIER FREE | None |
| INTERIOR FEATURES | Drywall |
| Exterior | |
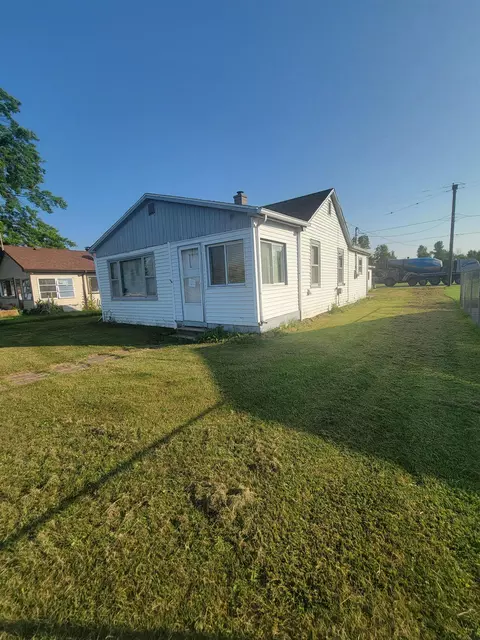
| ROOF | Asphalt |
| CONSTRUCTION | Frame |
| PRIMARY GARAGE | Detached |
| Garage Capacity | 2 |
| Garage Dimensions | 24x24 |
| EXTERIOR FINISH | Vinyl |
| Amenities / Utilities | |
| FIREPLACES AND STOVES | Gas |
| WATER | Municipal |
| ECO Features | No |
| SEWER | Municipal |
| DEVELOPMENT AMENITIES | None |
| Location | |
| LAND FEATURES | Wooded |
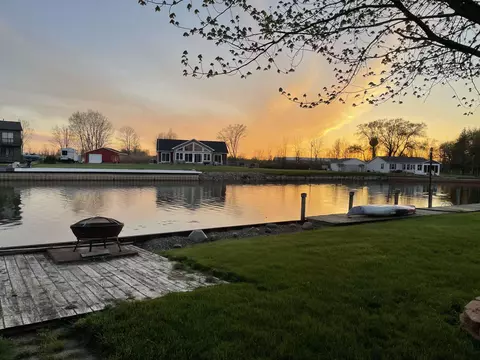
| Deeded Waterfront | Yes |
| Water Front Footage | 137 |
| Body of Water | AuGres River |
| Qtr Section | NE |
| School District | AuGres-Sims School District |
| Middle School | AuGres-Sims Middle/High School |
| High School | AuGres-Sims Middle/High School |
| Elementary School | AuGres-Sims Elementary School |
MLS # 1829648
MLS # 1806567| Est. value | Bed/bath | Sqft | mi | |
|---|---|---|---|---|
| 226 S Main St, Au Gres, MI 48703 | $29,600 | —/— | — | 0.02 |
| 545 E Allen Ct, Au Gres, MI 48703 | $203,000 | 3/2 | — | 0.04 |
| 830 S Main St, Au Gres, MI 48703 | $250,000 | 2/1 | — | 0.06 |
| 244 S Main St, Au Gres, MI 48703 | $72,600 | —/— | — | 0.06 |
| 824 S Main St, Au Gres, MI 48703 | $83,000 | —/— | — | 0.07 |
| 209 S Main St, Au Gres, MI 48703 | $40,800 | —/— | — | 0.08 |
| 845 E Allen Ct, Au Gres, MI 48703 | $206,000 | —/— | — | 0.08 |
| 818 S Main St, Au Gres, MI 48703 | $168,000 | —/— | — | 0.08 |
Estimated values are based on public record data and automated valuation models. Values are not guaranteed and may not reflect current market conditions.
$33,950
$169,250
$229,900
$49,900
$165,900
$337,000
$240,000
$165,950
$374,950
$134,950
$167,000
$65,000
$149,900
$94,500
$175,000
$240,000
$217,500
$83,400
$154,900
$94,500
