Movoto Real Estate
Sold on 06/04/2026
  • Map Image
  • Map Image
  • Map Image

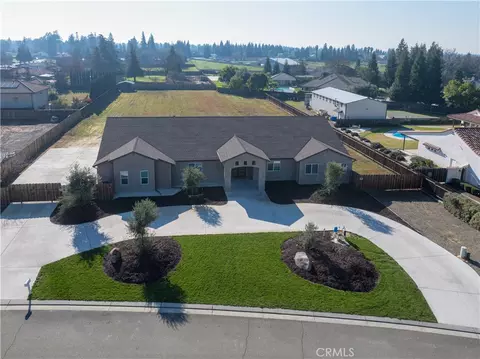
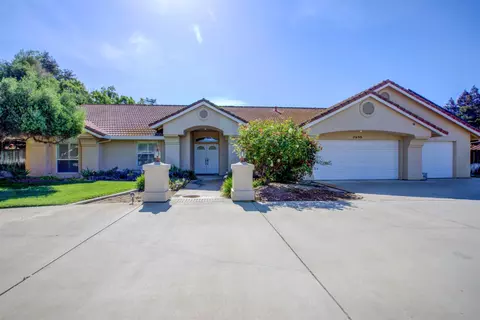
2671 Sandy Ct, Atwater, CA 95301

$995,900

Last sold 06/04/2026 after 35 Days

  • 4

    bed

  • 4

    bath

  • 3,502

    Sqft ($284/Sqft)

House not for sale

About 2671 Sandy Ct

Property type House
Year built 2005
HOA fee $0/month
Lot size 1 Acre
Movoto estimate
Parking 3 garage spaces
Property description
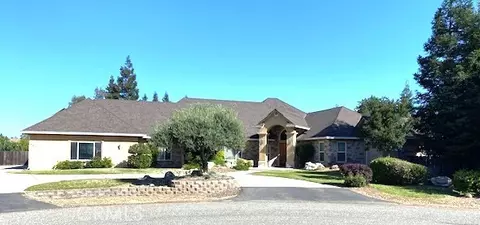
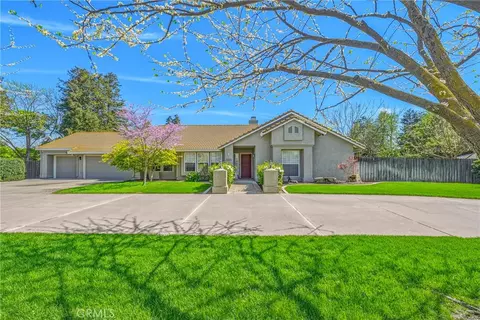
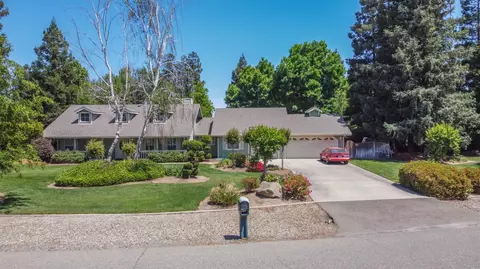
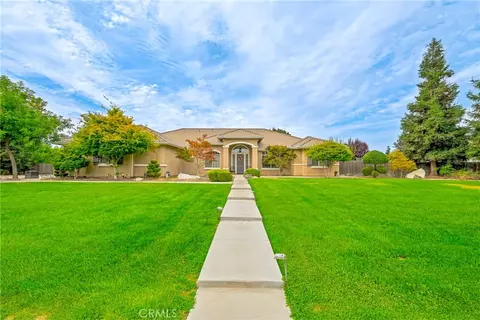
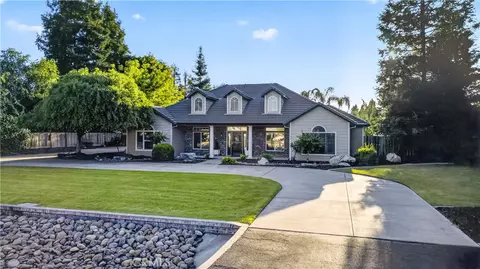
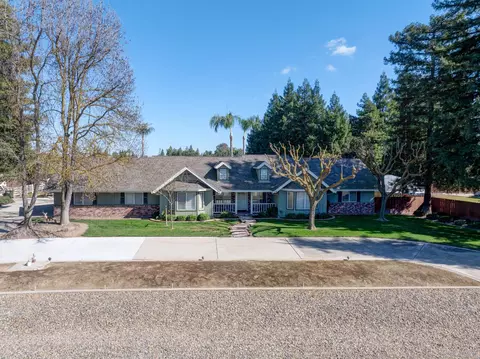
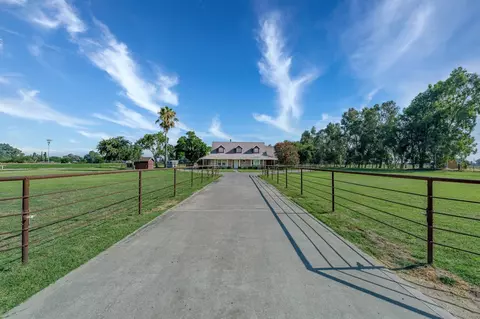
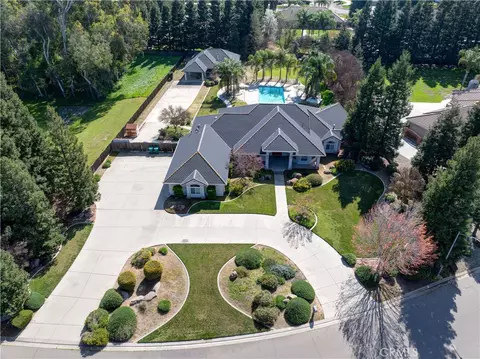
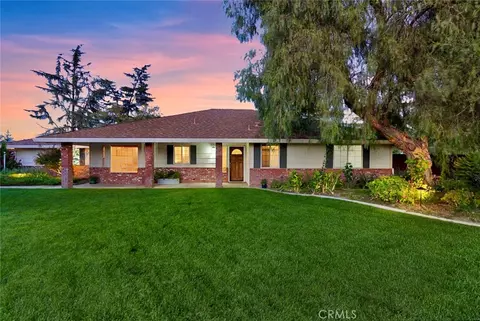
Looking for something exceptional? Built in 2005, this is not your run of the mill construction. This fabulous home features 2x6 construction, Tuscan wall finish, smooth plaster-look stucco finish, all the doors, cabinets, and built-ins are knotty alder wood - even the interior doors are solid alder. Tons of storage, granite counters, stainless steel appliances. The split floor plan features 4 bedrooms, 3.5 baths, two large living areas and an oversized 3 car garage. The family room has a gorgeous gas fireplace, doors to the patio and lots of natural light. You will never worry about power outages with the solar energy system as well as a permanently installed Generac generator sized to run the entire home in the event of a power failure. The HUGE Gunite pool is completely fenced - a great feature for keeping little ones and pets safe. The yard is crossed fenced with an area perfect for a large shop...and another separate area perfect for a veggie garden. This home needs just a little TCL and that is mostly in the landscaping. Put in just a little sweat equity and you will have an incredible showplace of a home. Situated in a lovely cul-de-sac of custom homes. Anyone would be proud to own this beautiful home.
Listed by
Listing Agent - Melinda Price
Listing Agent Contact: 209-617-2851
Listing Office - London Properties Ltd - Merced
Source: CRMLS mls logo
MLS#MC26092638 • last updated 2 months ago
Movoto checked CRMLS for data 1 minute ago
Overview
Levels/Style One, House
Type Residential
SubType Single Family Residence
Status Closed
Living Area 3502
Lot Size (Acres) 1
Lot Size (SqFt) 43560
Year Built 2005
Condition Repairs Cosmetic
Interior
Total # of Bathrooms 4
# Full Baths 3
# Half Baths 1
Total # of Bedrooms 4
Eating Area Breakfast Counter / Bar, Dining Room, Breakfast Nook
Laundry Individual Room
Appliances 6 Burner Stove, Microwave, Refrigerator, Gas Water Heater, Range Hood, Gas Range, Gas Oven, Dishwasher
Interior Features Crown Molding, Built-in Features, High Ceilings, Ceiling Fan(s), Open Floorplan, Granite Counters
Window Features Double Pane Windows, Blinds
Exterior
Foundation Slab
Construction Stucco
Roof Composition
Parking Concrete, Circular Driveway, Direct Garage Access, Garage - Three Door, Driveway, Garage Faces Side
# Parking Spaces 3
# Garage Spaces 3
Lot Description Sprinklers In Front, Cul-De-Sac, 0-1 Unit/Acre, Irregular Lot, Sprinklers Timer, Sprinkler System
Patio/ Porch Covered
Amenities / Utilities
Fireplaces Gas, Living Room
Sewer/ Septic Septic Type Unknown
Water Source Well
Electric 220 Volts In Laundry
Spa None
Location
View Neighborhood
County Merced
Community Features Street Lights
High School Atwater
High School District Merced Union
Directions Buhach Rd To Mulberry Ave. Rt On Mulberry To Herrod Ave. Rt On Herrod Ave To Sandy Ct. Home Is Located At End Of Cul-de-Sac
APN 207100024000
$960K
Range: $835K-$1.08M
Last 30 days 
  • Jun 2026
    mls logo MLS # 226059379
  • Jun 5, 2026 Sold
    $995,900
  • May 14, 2026 Pending
  • Jun 2026
    mls logo MLS # MC26092638
  • Jun 5, 2026 Sold
    $995,900
  • May 13, 2026 Active
  • Apr 30, 2026 Listed
    $995,900 (+10.7%)
  • Mar 2006
    mls logo MLS # MC6003795
  • Mar 21, 2006 Sold
    $900,000
  • Jan 2006
    mls logo MLS # MC5071699
  • Jan 17, 2006 Expired
  • Year Property taxes Tax assessment
  • 2024
    $9,539 -5.1%
    $1,000,000 +2.99%
  • 2023
    $10,054 +5.1%
    $971,000
  • 2022
    $9,568 +23.8%
    $971,000 +5.89%
  • 2021
    $7,725 +0.7%
    $917,000 +26.57%
  • 2020
    $7,674 -2.1%
    $724,500
  • 2019
    $7,835 +12.9%
    $724,500 -2.09%
  • 2018
    $6,937
    $740,000
  • 2671 Sandy Ct
    $995K
  • 95301
    $439K -3% y/y
  • Atwater
    $439K -3% y/y
No chart available
Statistics calculated by Movoto
Est. value Bed/bath Sqft mi
2652 Sandy Ct, Atwater, CA 95301 $915,000 4/3 3,107 0.03
2698 Herrod Ave, Atwater, CA 95301 $947,000 4/3 3,035 0.04
2676 Herrod Ave, Atwater, CA 95301 $822,000 3/3 2,322 0.05
5779 Orchid Ct, Atwater, CA 95301 $825,000 4/2 2,312 0.05
2638 Sandy Ct, Atwater, CA 95301 $944,000 3/3 3,074 0.06
5813 Orchid Ct, Atwater, CA 95301 $703,000 3/2 1,833 0.06
5751 Orchid Ct, Atwater, CA 95301 $685,000 4/2 1,788 0.06
2631 Sandy Ct, Atwater, CA 95301 $988,000 4/3 3,208 0.07

Estimated values are based on public record data and automated valuation models. Values are not guaranteed and may not reflect current market conditions.
Thinking of selling? Get a Cash Offer.

  • A smooth, fast sale
  • Skip staging and repairs
  • No strings attached
5/10
Source: GreatSchools.org © 2026. All rights reserved.

Around the neighborhood

Explore everything this neighborhood has to offer.
By entering my info and clicking Ask a Question below, I am providing my e-signature and express written consent to receive marketing emails, calls, and texts (including via automatic telephone dialing systems, AI generative, artificial or pre-recorded voice technology) relating to my inquiry from Movoto (and parties calling/messaging on their behalf) even if my number appears on the company, state, or national Do Not Call Registry. You also agree to ourTerms and Conditions and Privacy Policy. Consent not required to receive services (call 1-844-420-1270 to be connected without providing consent).

Nearby recently sold homes in Atwater, CA

Nearby homes for sale in Atwater, CA

Newest listings in 95301

  • Real Estate
  • CA
  • Merced County
  • Atwater
  • 95301
  • 2671 Sandy Ct
Meet with a real estate agent today (844) 430-0869
The multiple listing information is provided by CRMLS. IDX information is provided exclusively for consumers’ personal, non-commercial use and that it may not be used for any purpose other than to identify prospective properties consumers may be interested in purchasing. Information deemed reliable but not guaranteed to be accurate. Buyer to verify all information. The information provided is for consumers' personal, non-commercial use and may not be used for any purpose other than to identify prospective properties consumers may be interested in purchasing. Listing information updated every 15 minutes. Terms of use & Privacy Policy, California Privacy Info. Copyright © 2005 - 2026 Movoto, Inc. All rights reserved. Equal Housing Opportunity CalDRE CalDRE #01517281
Movoto Real Estate is committed to ensuring accessibility for individuals with disabilities. We are continuously working to improve the accessibility of our web experience for everyone. We welcome feedback and accommodation requests, please submit them here.
CRMLS Multiple Listing Service™ system
The real estate listing data marked with this icon comes from the IDX program of the CRMLS Multiple Listing Service™ system.
Based on information from California Regional Multiple Listing Service, Inc. as of 9/3/2026. This information is for your personal, non-commercial use and may not be used for any purpose other than to identify prospective properties you may be interested in purchasing. Display of MLS data is usually deemed reliable but is NOT guaranteed accurate by the MLS. Buyers are responsible for verifying the accuracy of all information and should investigate the data themselves or retain appropriate professionals. Information from sources other than the Listing Agent may have been included in the MLS data. Unless otherwise specified in writing, Broker/Agent has not and will not verify any information obtained from other sources. The Broker/Agent providing the information contained herein may or may not have been the Listing and/or Selling Agent.
Requests for information regarding mortgage products will be directed to Movoto.com affiliate, Lower, LLC - a licensed Mortgage Lender (NMLS #1124061), or, based on your location, may be redirected to a participating mortgage marketing partner that may pay Lower, LLC for any consumer contact information provided through this site.