Movoto Real Estate
Sold on 10/15/2026
  • Other
  • Exterior
  • View/Area
  • Entry Way
  • Living
  • Bath
  • Kitchen
  • Dining
  • Bedroom

664 Seashore Dr, Atlantic, NC 28511

$399,000

Last sold 10/15/2026 after 270 Days

  • 2

    bed

  • 3

    bath

  • 2,680

    Sqft ($149/Sqft)

House not for sale

About 664 Seashore Dr

Property type House
Year built 1910
HOA fee $0/month
Lot size 0.58 Acre
Movoto estimate
Parking 3 garage spaces
Property description
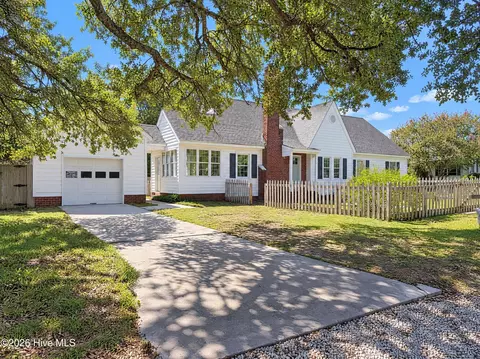
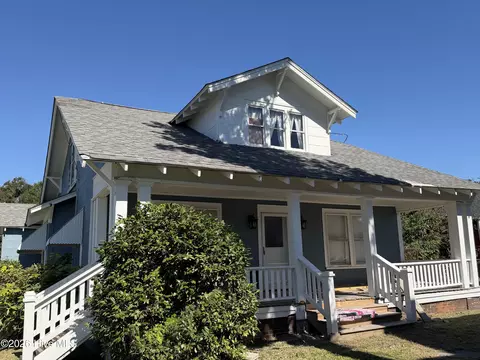
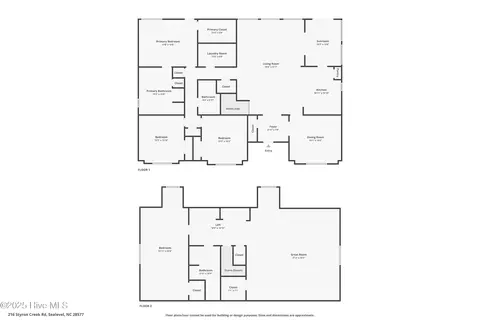
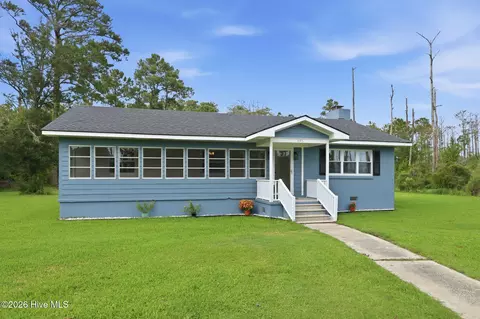
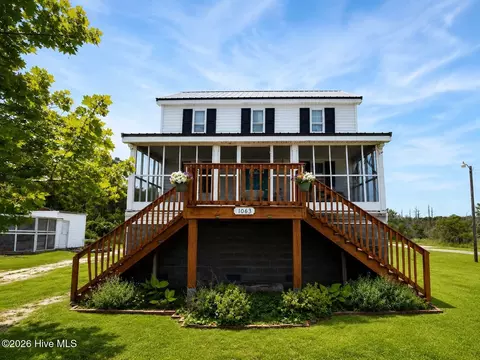
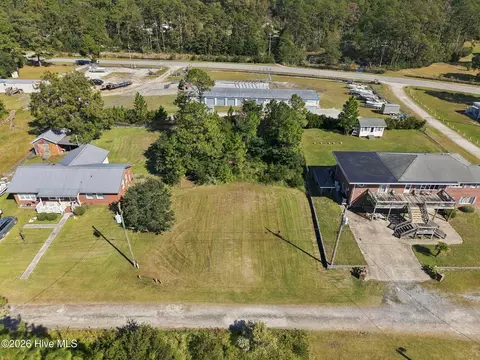
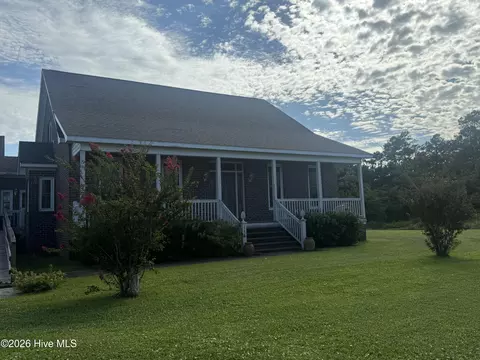
Charming and spacious home on .6 acres. Walking distance to public water access. Home was originally built between 1890-1910?? The home had major improvements and was added onto between 1998-2000. New roof shingles in 2025. Home has been well maintained. It offers 2Br's upstairs with a large full bath. Charming and practical floor plan. Beautiful old Hardwood floors. Mini Split units have replaced heat pumps. Large kitchen open to the dining area that is open to the living room. Large front foyer. Staircase offers shorter risers for easier climbing. Large open landing on 2nd floor. Two fireplaces downstairs (gas logs). There is an enclosed breezeway between the main house and the large 2 car garage. The garage hosts a staircase up to a finished room over the garage with space heat , a window A/C unit and a half bath. It was built as a craft room/art studio but the possibilities are endless. There is a large rear deck that does offer some water views. There is also an older detached single car garage, and a nice fenced in back yard. Easy to show.
Listed by
Listing Agent - Penny E Smith
Listing Office - Realty World First Coast Rlty
Source: Hive MLS mls logo
MLS#100550021 • last updated 2 weeks ago
Movoto checked Hive MLS for data 14 minutes ago
Overview
Cooling/AC Whole House Fan, Ceiling Fan(s), Multi Units
Heating Other, Electric
Levels/Style One And One Half, Wood Frame, Stick Built, Colonial
MLS # 100550021
SubType Single Family Residence
Living Area 2680
Status Closed
Lot Size (Acres) 0.58
Lot Size (SqFt) 25265
Year Built 1910
Interior
Total # of Bathrooms 3
# of Full Baths 2
# of Half Baths 1
Total # of Bedrooms 2
Total # of Rooms 7
Laundry Laundry Room
Flooring Laminate, Vinyl, Wood
Interior Features Whole-Home Generator, Bookcases, Ceiling Fan(s), Pantry, Walk-in Shower, Blinds/Shades, Built-in Features, Gas Log, Whole House Fan
Fireplace Gas Log
Appliances Gas Cooktop, Electric Oven, Washer, Refrigerator, Dryer, Dishwasher, Cooktop, Generator
Accessibility Features None
Exterior
Roof Shingle
Foundation Crawl Space
Construction Vinyl Siding, Wood Frame
Other Parking Ample Concrete Park
# of Parking Spaces 3
Parking Attached, Detached, Paved, Unpaved, Garage, Parking Pad
Patio/Porch Deck
Other Structures Second Garage
Fencing Chain Link, Back Yard
Exterior Features Thermal Doors
Lot Features Open Lot, Corner Lot, Third Row
Amenities / Utilities
Water Source Well
HOA Amenities None
Security Features Smoke Detector(s)
Location
View Sound, Water
Waterfront Third Row
Subdivision Not In Subdivision
Elementary School Atlantic
Middle School Down East
High School East Carteret
APN 749106494878000
Zoning None
Directions Hwy 70 E And Over The Stacy-Sea Level Bridge. Turn Right And Continue 4 Miles Or So. Sign Will Be On Your Right.
Multifamily Details
Lot/ Land Details
Frontage See Remarks
Road Frontage Maintained, Paved
Road Surface Paved
$399K
Range: $347K-$451K
Last 30 days 
  • Oct 2026
    mls logo MLS # 100550021
  • Oct 21, 2026 Sold
    $399,000 (-2.4%)
  • Sep 18, 2026 Active
    —
  • Jun 1, 2026 Price Change
    $409,000 (-2.4%)
  • Jan 18, 2026 Listed
    $419,000 (+158.6%)
  • Apr 2013
    mls logo MLS # 11104763
  • Apr 11, 2013 Sold
    $162,000
  • Nov 27, 2011 Listed
    $185,000
  • Apr 2013
    Public Records
  • Apr 9, 2013 Sold
    $162,000 (-12.4%)
  • Year Property taxes Tax assessment
  • 2024
    $1,024 -5.2%
    $178,052
  • 2022
    $1,080 -0.7%
    $178,052
  • 2020
    $1,088 -4.0%
    $178,052
  • 2019
    $1,134 +18.9%
    $178,052 -8.54%
  • 2017
    $954 -15.9%
    $194,675
  • 2016
    $1,134 +1.7%
    $194,675
  • 2015
    $1,114
    —
  • 664 Seashore Dr
    $399K
  • —
  • 28511
    $250K +32% y/y
  • Atlantic
    $250K -2% y/y
No chart available
Statistics calculated by Movoto
Est. value Bed/bath Sqft mi
117 Houseboat Rd, Atlantic, NC 28511 $416,000 3/2 1,452 0.02
652 Seashore Dr, Atlantic, NC 28511 $189,400 2/1 1,540 0.04
106 Yaupon Ln, Atlantic, NC 28511 $214,000 1/1 285 0.04
112 Yaupon Ln, Atlantic, NC 28511 $436,300 3/2 2,372 0.05
682 Seashore Dr, Atlantic, NC 28511 $116,000 3/1 1,420 0.05
642 Seashore Dr, Atlantic, NC 28511 $219,000 4/2 1,930 0.06
120 Yaupon Ln, Atlantic, NC 28511 $695,700 3/3 2,131 0.06
675 Seashore Dr, Atlantic, NC 28511 $203,300 3/1 1,568 0.06

Estimated values are based on public record data and automated valuation models. Values are not guaranteed and may not reflect current market conditions.

Thinking of selling? Get a Cash Offer.

  • A smooth, fast sale
  • Skip staging and repairs
  • No strings attached
8/10
7/10
Source: GreatSchools.org © 2026. All rights reserved.

Around the neighborhood

Explore everything this neighborhood has to offer.
By entering my info and clicking Ask a Question below, I am providing my e-signature and express written consent to receive marketing emails, calls, and texts (including via automatic telephone dialing systems, AI generative, artificial or pre-recorded voice technology) relating to my inquiry from Movoto (and parties calling/messaging on their behalf) even if my number appears on the company, state, or national Do Not Call Registry. You also agree to ourTerms and Conditions and Privacy Policy. Consent not required to receive services (call 1-844-420-1270 to be connected without providing consent).

Nearby recently sold homes in Atlantic, NC

Nearby homes for sale in Atlantic, NC

  • Real Estate
  • NC
  • Carteret County
  • Atlantic
  • 28511
  • 664 Seashore Dr
Meet with a real estate agent today (844) 430-0869
The multiple listing information is provided by North Carolina Regional MLS. IDX information is provided exclusively for consumers’ personal, non-commercial use and that it may not be used for any purpose other than to identify prospective properties consumers may be interested in purchasing. Information deemed reliable but not guaranteed to be accurate. Buyer to verify all information. The information provided is for consumers' personal, non-commercial use and may not be used for any purpose other than to identify prospective properties consumers may be interested in purchasing. Listing information updated every 15 minutes. Terms of use & Privacy Policy, California Privacy Info. Copyright © 2005 - 2026 Movoto, Inc. All rights reserved. Equal Housing Opportunity CalDRE CalDRE #01517281
Movoto Real Estate is committed to ensuring accessibility for individuals with disabilities. We are continuously working to improve the accessibility of our web experience for everyone. We welcome feedback and accommodation requests, please submit them here.
The data relating to real estate on this web site comes in part from the Internet Data Exchange program of Hive MLS, and is updated as of 11/3/2026/11 AM. All information is deemed reliable but not guaranteed and should be independently verified. All properties are subject to prior sale, change, or withdrawal. Neither listing broker(s) nor Movoto shall be responsible for any typographical errors, misinformation, or misprints, and shall be held totally harmless from any damages arising from reliance upon these data. © 2026 Hive MLS
Requests for information regarding mortgage products will be directed to Movoto.com affiliate, Lower, LLC - a licensed Mortgage Lender (NMLS #1124061), or, based on your location, may be redirected to a participating mortgage marketing partner that may pay Lower, LLC for any consumer contact information provided through this site.