
- $410,000
- 2Bd
- 2Ba
- 1,750 Sq Ft
SOLD

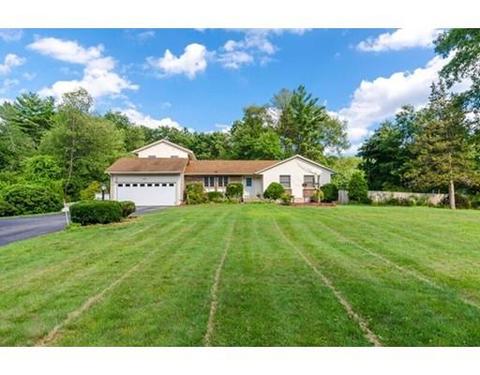
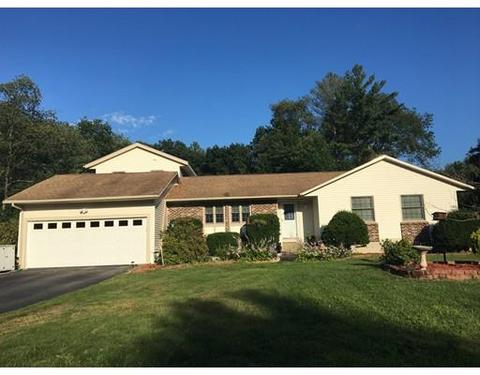
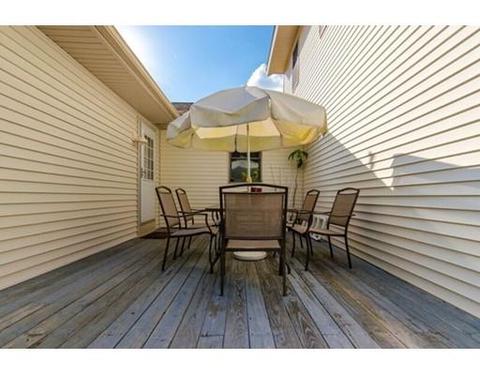
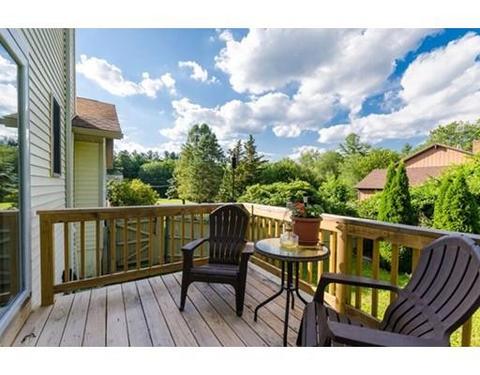
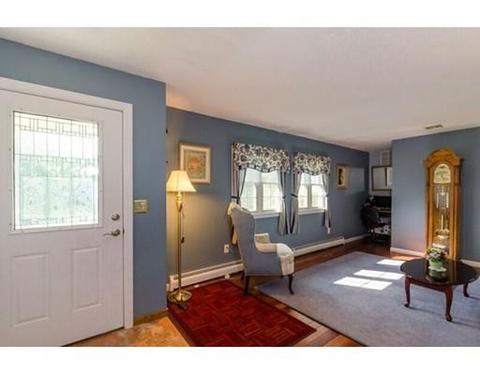
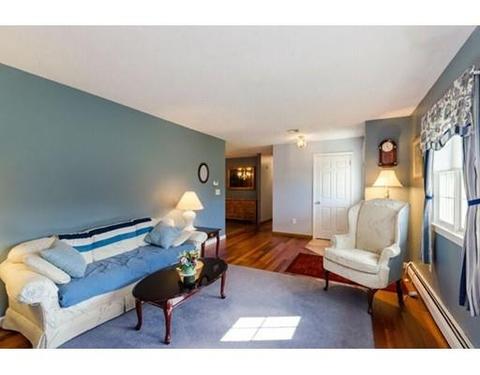
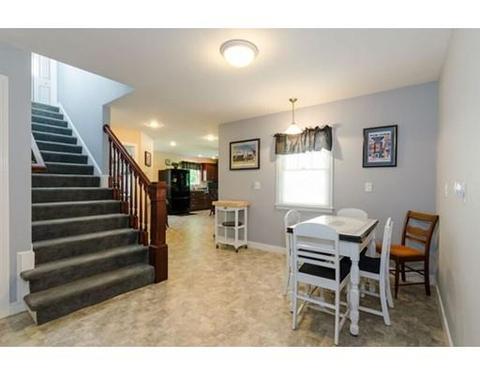
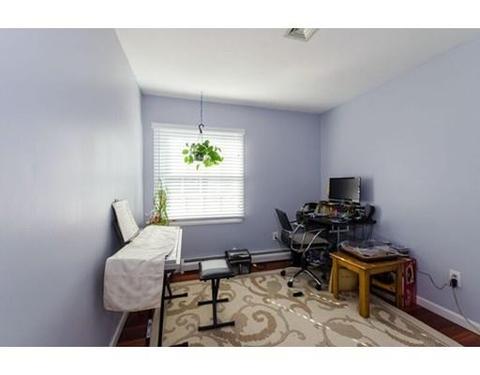
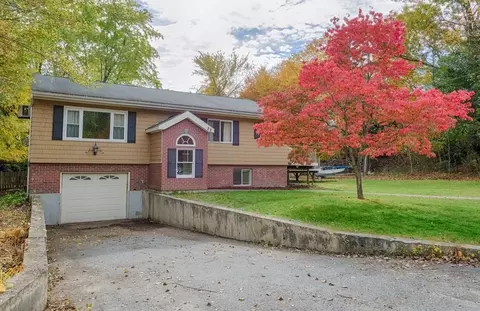
Last sold 10/24/2017 for $415K
bed
bath
Sqft ($140/Sqft)
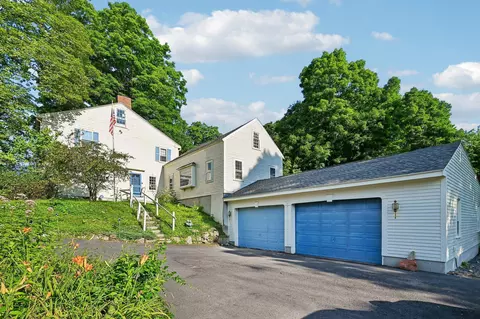
| Property type House | Year built 1980 | HOA fee $0/month | Lot size 1 Sqft | Movoto estimate | Parking 2 garage spaces |

| Overview | |
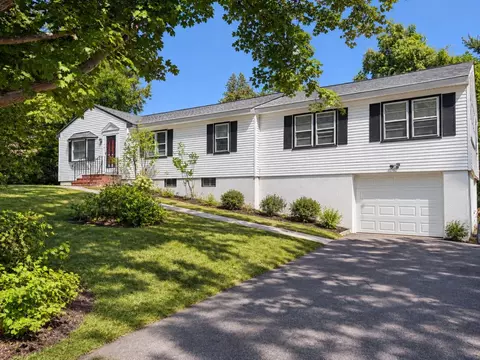
| Levels/Style | Cape, Ranch |
| Type | Single Family |
| SubType | Detached |
| MLS # | 72203176 |
| SqFt | 2960 |
| Status | Sold |
| Property Tax | 6329.52 |
| Year Built | 1980 |
| Short Sale (Y/N) | No |
| Foreclosure (Y/N) | No |
| Interior | |
| # Full Baths | 2 |
| Primary Bathroom | Yes |
| # Half Baths | 1 |
| Primary Bedroom | Bathroom - 3/4, Ceiling - Cathedral, Flooring - Wall To Wall Carpet |
| Bedroom 3 | Flooring - Hardwood |
| Bedroom 2 | Bathroom - Half, Flooring - Hardwood |
| Total # of Bedrooms | 3 |
| Total # of Rooms | 11 |
| Add'l Room 3 | Flooring - Wall To Wall Carpet, Den |
| Family Room | Wood / Coal / Pellet Stove, Skylight, Ceiling - Cathedral, Ceiling Fan(s), Flooring - Wall To Wall Carpet |
| Add'l Room 2 | Game Room, Closet, Flooring - Wall To Wall Carpet |
| Laundry | Flooring - Vinyl, Pantry, Dryer Hookup - Electric, Washer Hookup |
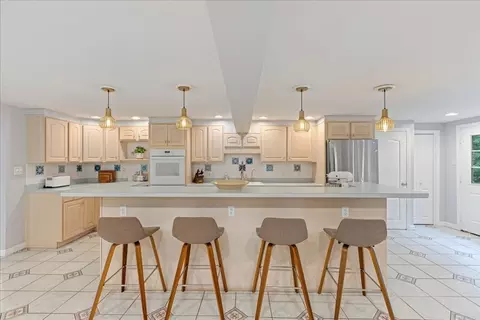
| Kitchen | Ceiling Fan(s), Closet/Cabinets - Custom Built, Flooring - Vinyl, Window(s) - Bay/Bow/Box, Dining Area, Pantry, Countertops - Stone/Granite/Solid, Kitchen Island, Cabinets - Upgraded, Deck - Exterior, Recessed Lighting |
| Dining Room | Fireplace, Flooring - Hardwood |
| Add'l Room 1 | Closet, Flooring - Wall To Wall Carpet, Play Room |
| Basement | Full, Finished, Interior Access, Bulkhead, Sump Pump, Concrete Floor, Unfinished Basement |
| # Fireplaces | 1 |
| Interior Features | Flooring - Hardwood, Cable Available |
| Exterior | |
| Foundation | Poured Concrete |
| Exterior | Vinyl |
| Roof | Asphalt/Fiberglass Shingles |
| Construction | Frame |
| Garage/ Parking | Attached, Garage Door Opener |
| # Parking Spaces | 2 |
| # Garage Spaces | 2 |
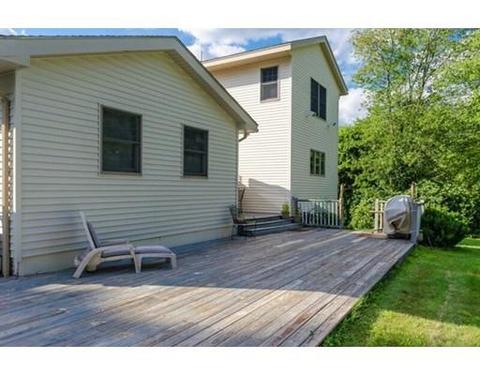
| Exterior Features | Deck, Pool - Above Ground, Gutters, Professional Landscaping, Fenced Yard, Garden Area |
| Lot Desc | Wooded, Paved Drive, Gentle Slope |
| Amenities / Utilities | |
| Electricity | Circuit Breakers |
| Utility Connections | For Electric Range, for Electric Dryer, Washer Hookup |
| Utilities: Hot Water | Oil |
| Water Source | Private Water |
| Location | |
| County | Rockingham |
| Middle School | Timberlane Midd |
| Elementary School | Atkinson Academ |
| High School | Timberlane HS |
| APN | 456975 |
| Lot/ Land Details | |
| Road Type | Public |
MLS # 72203176 MLS # 4649365
| Est. value | Bed/bath | Sqft | mi | |
|---|---|---|---|---|
| 5 Bittersweet Ln, Atkinson, NH 03811 | $724,000 | 3/2 | 2,147 | 0.02 |
| 11 Bittersweet Ln, Atkinson, NH 03811 | $734,000 | 3/2 | 2,566 | 0.03 |
| 8 Bittersweet Ln, Atkinson, NH 03811 | $705,000 | 4/1 | 2,337 | 0.05 |
| 10 Bittersweet Ln, Atkinson, NH 03811 | $765,000 | 3/2 | 2,957 | 0.05 |
| 6 Bittersweet Ln, Atkinson, NH 03811 | $733,000 | 3/2 | 2,670 | 0.05 |
| 13 Bittersweet Ln, Atkinson, NH 03811 | $718,000 | 3/1 | 2,500 | 0.06 |
| 14 Bittersweet Ln, Atkinson, NH 03811 | $650,000 | 3/2 | 1,823 | 0.07 |
| 3 Bittersweet Ln, Atkinson, NH 03811 | $705,000 | 3/2 | 2,022 | 0.09 |
Estimated values are based on public record data and automated valuation models. Values are not guaranteed and may not reflect current market conditions.
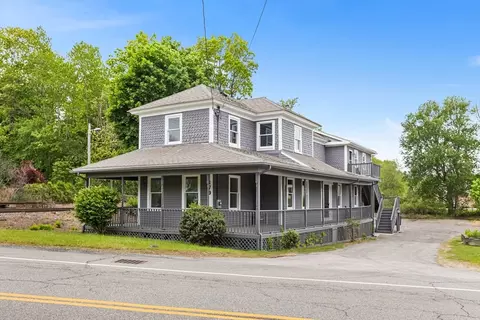

$619,323
$499,000
$564,950
$587,450
$554,900
$450,000
$469,900
$554,495
$425,000
$549,990
$554,495
$574,945
$549,900
$529,000
$589,000
$510,000
$675,000
$679,900
$499,000
$641,400
$679,900
$795,000
$2,787,000
$524,450
$1,199,998
$534,750
$834,950
$1,995,000
$2,125,000
$749,900