
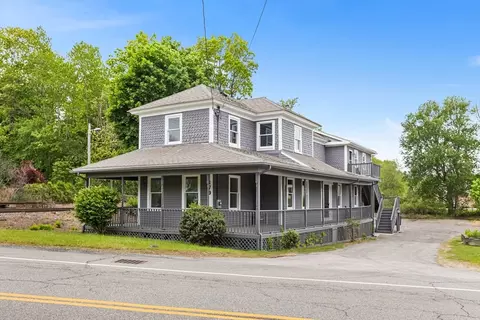
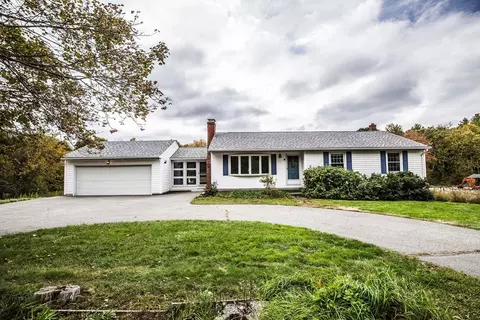
- $475,000
- 3Bd
- 3Ba
- 2,888 Sq Ft
SOLD

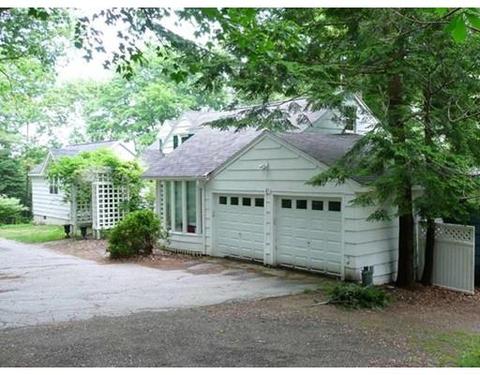
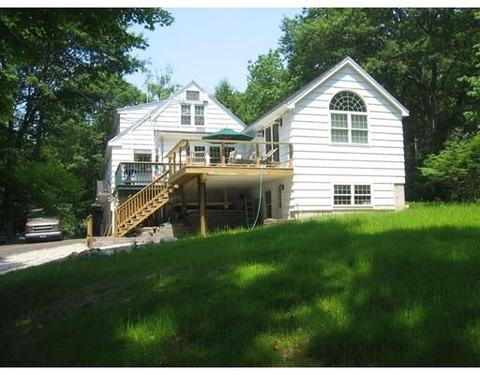
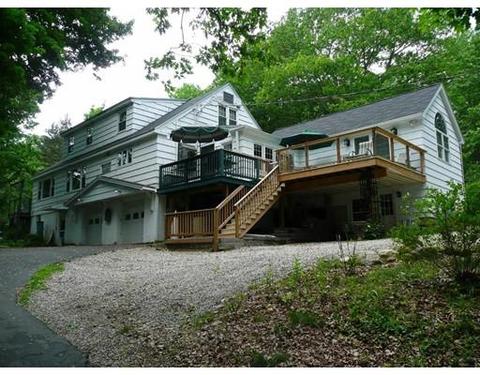
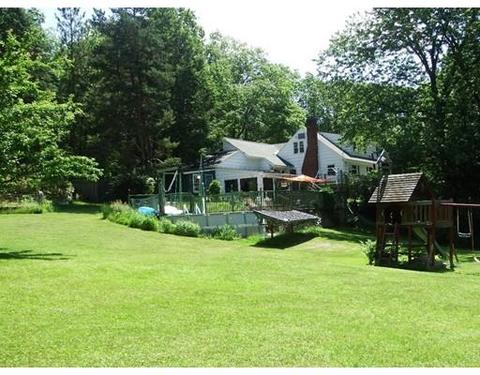
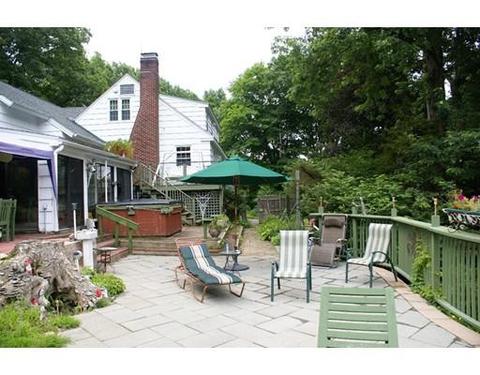
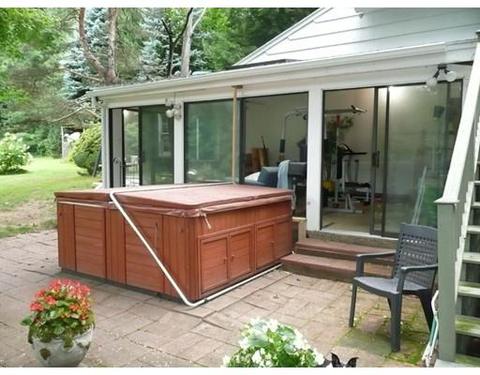
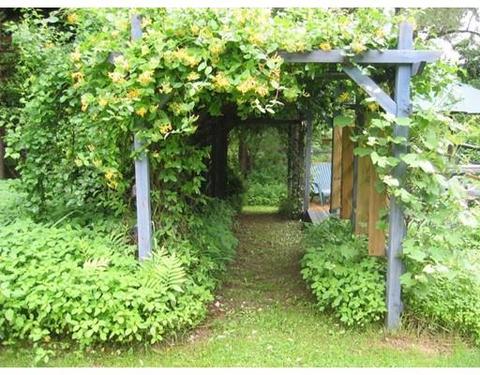
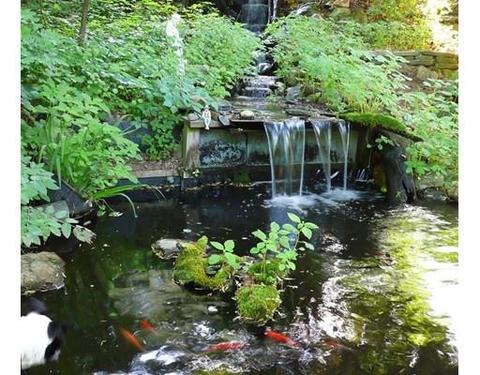
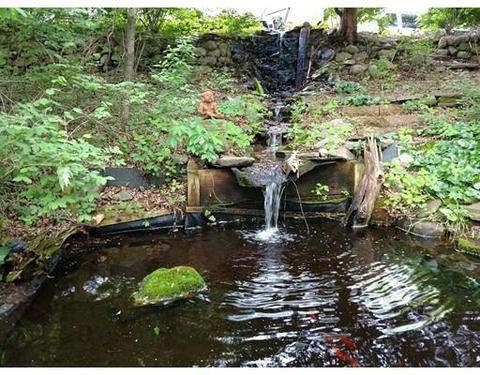
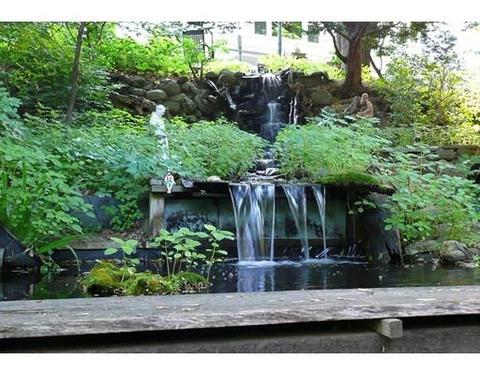
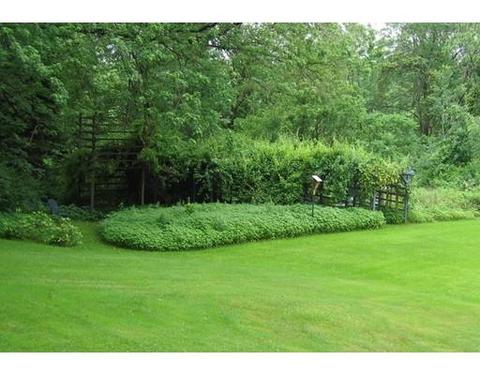
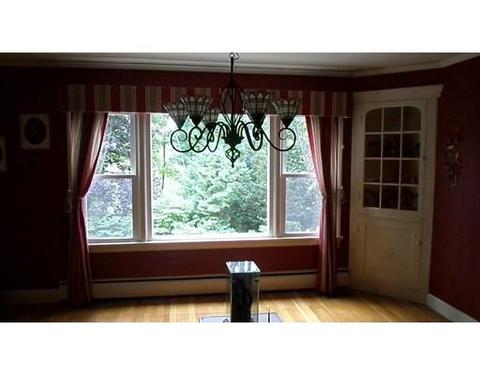
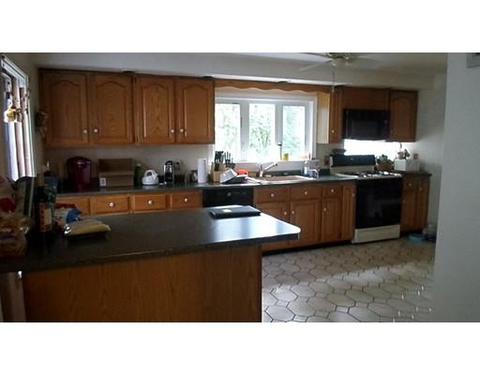
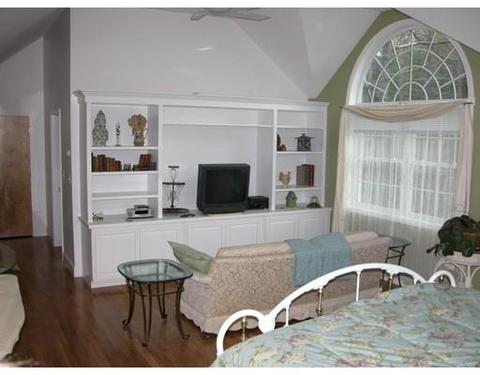
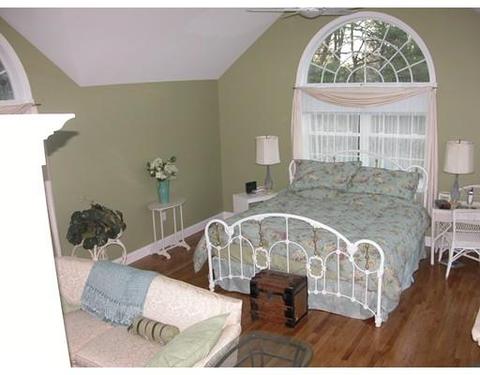
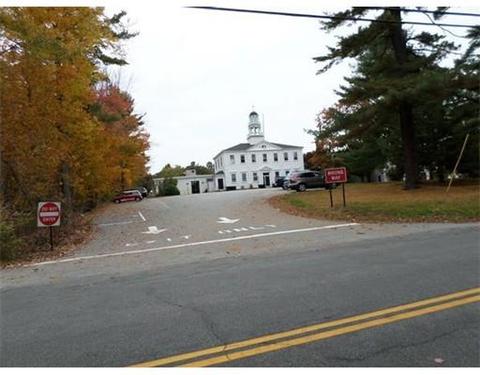
Last sold 01/14/2019 for $380K
bed
bath
Sqft ($112/Sqft)
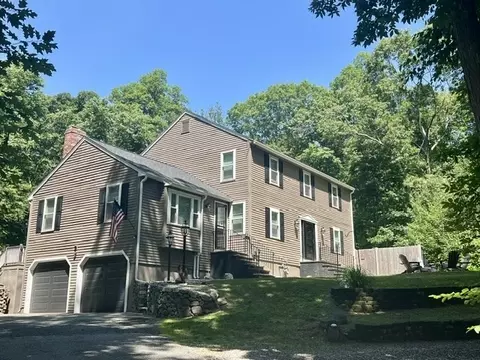
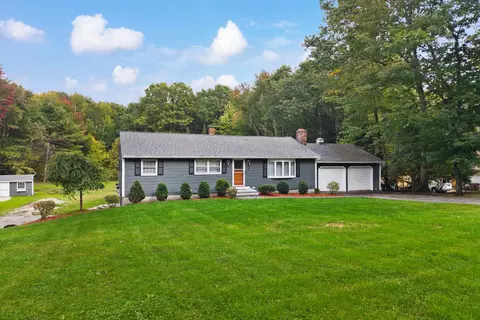
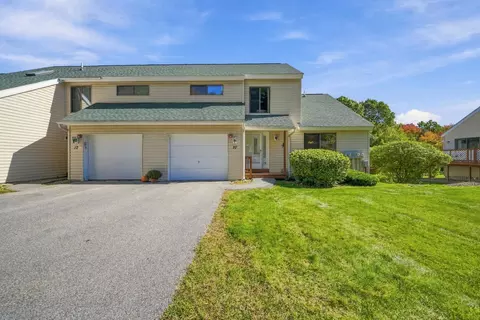
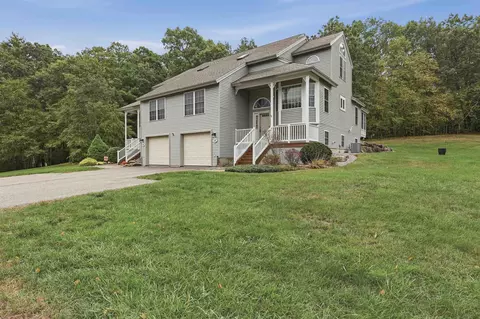
| Property type House | Year built 1957 | HOA fee $0/month | Lot size 2 Acre | Movoto estimate | Parking 4 garage spaces |

| Overview | |
| Levels/Style | Cape |
| Type | Single Family |
| SubType | Attached |
| MLS # | 72368523 |
| SqFt | 3402 |
| Status | Sold |
| Lot Size (Acre) | 2 |
| Property Tax | 7239.48 |
| Year Built | 1957 |
| Short Sale (Y/N) | No |
| Foreclosure (Y/N) | No |
| Interior | |
| # Full Baths | 3 |
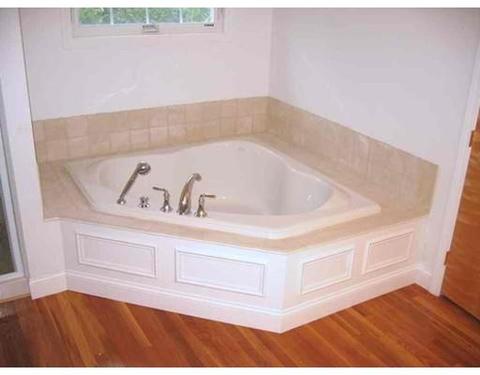
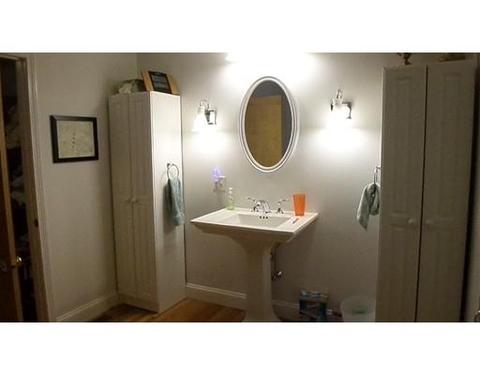
| Bathroom 2 | Bathroom - Full, Bathroom - With Tub & Shower |
| Bathroom 3 | Bathroom - Full, Bathroom - Tiled With Tub & Shower |
| Primary Bathroom | Yes |
| Bathroom 1 | Bathroom - Full, Bathroom - Tiled With Shower Stall, Bathroom - Tiled With Tub |
| # Half Baths | 1 |
| Primary Bedroom | Ceiling - Cathedral, Ceiling Fan(s), Flooring - Hardwood, Balcony / Deck, Main Level, Exterior Access |
| Bedroom 3 | Flooring - Hardwood |
| Bedroom 2 | Flooring - Hardwood |
| Total # of Bedrooms | 3 |
| Total # of Rooms | 11 |
| Add'l Room 3 | Slider, Sun Room |
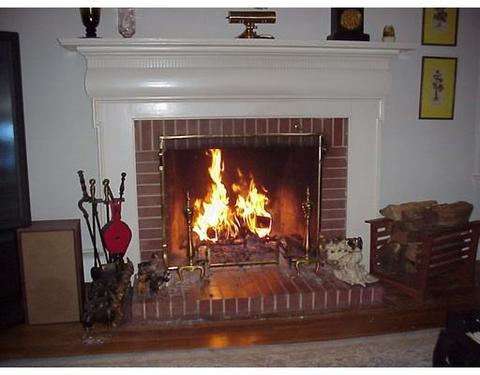
| Family Room | Fireplace |
| Add'l Room 2 | Bonus Room |
| Laundry | Main Level, Dryer Hookup - Electric, Washer Hookup |
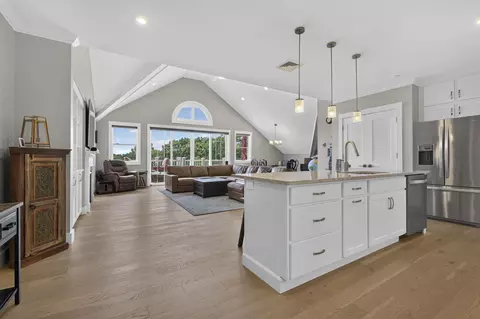
| Kitchen | Kitchen Island |
| Dining Room | Closet/Cabinets - Custom Built |
| Add'l Room 1 | Bathroom - Half, Dryer Hookup - Dual, Washer Hookup, Bathroom |
| Basement | Full, Partially Finished, Walk Out, Interior Access, Garage Access, Sump Pump |
| # Fireplaces | 1 |
| Interior Features | Central Vacuum, Cable Available, Whole House Fan, French Doors, Other (See Remarks) |
| Exterior | |
| Foundation | Poured Concrete, Fieldstone, Irregular |
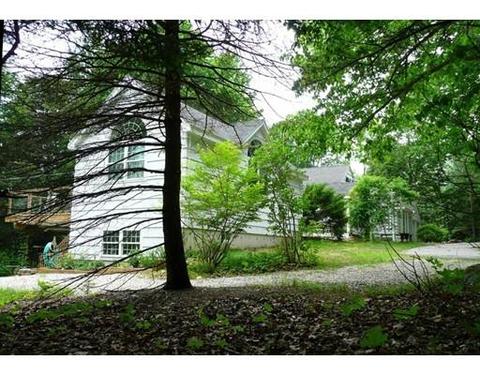
| Exterior | Shingles, Wood |
| Roof | Asphalt/Fiberglass Shingles |
| Construction | Frame, Stone/Concrete |
| Garage/ Parking | Attached, Under, Garage Door Opener, Storage, Work Area, Side Entry |
| Parking Desc | Off-Street, Improved Driveway |
| # Parking Spaces | 10 |
| # Garage Spaces | 4 |
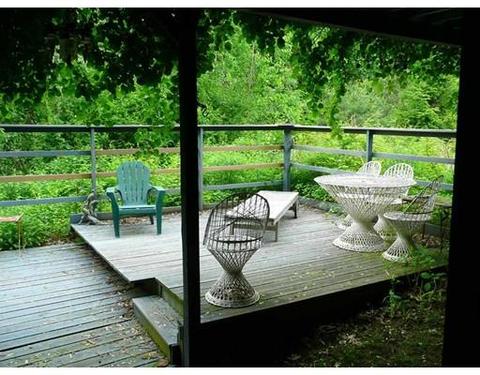
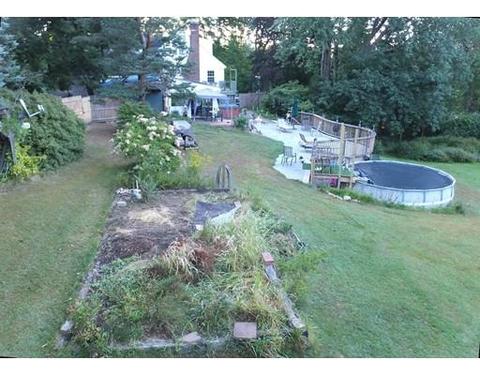
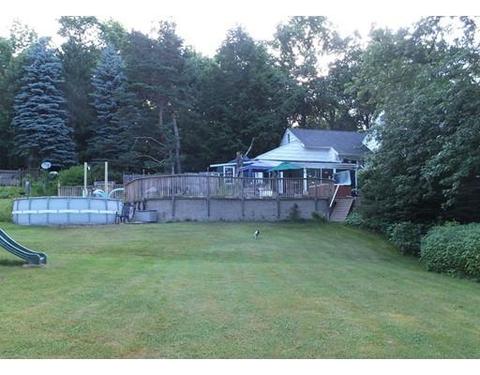
| Exterior Features | Deck, Deck - Wood, Patio, Pool - Above Ground, Hot Tub/Spa, Storage Shed, Fruit Trees |
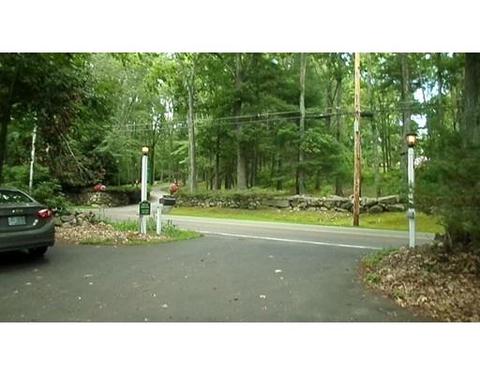
| Lot Desc | Corner, Wooded, Paved Drive, Cleared, Gentle Slope |
| Amenities / Utilities | |
| Green Features: Energy Efficiency | Storm Windows, Storm Doors, Backup Generator |
| Electricity | Circuit Breakers, 200 Amps |
| Utility Connections | For Gas Range, for Gas Oven, for Electric Dryer, Washer Hookup |
| Utilities: Hot Water | Oil, Tank |
| Water Source | Private Water |
| HOA Amenities | Shopping, Tennis Court, Park, Stables, Golf Course, Medical Facility, Laundromat, Conservation Area, Highway Access, House Of Worship, Marina, Private School, Public School, T-Station, University |
| Location | |
| Waterfront | Lake/Pond, Ocean, River, Access, Other (See Remarks) |
| County | Rockingham |
| Middle School | Timberlane Jr |
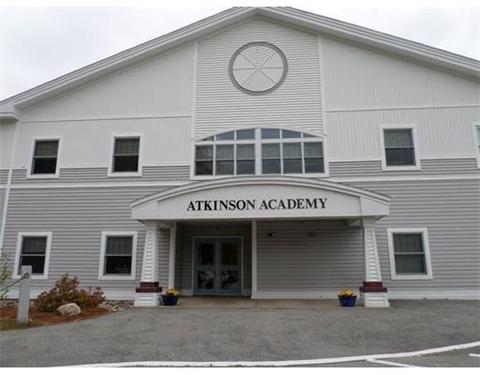
| Elementary School | AtkinsonAcademy |
| High School | Timberlane Reg |
| APN | 6776 |
| Lot/ Land Details | |
| Road Type | Public, Paved, Publicly Maint. |
MLS # 72368523 MLS # 4709187
| Est. value | Bed/bath | Sqft | mi | |
|---|---|---|---|---|
| 6 Sawyer Ave, Atkinson, NH 03811 | $621,000 | 4/2 | 1,803 | 0.08 |
| 54 Main St, Atkinson, NH 03811 | $661,000 | 3/2 | 2,221 | 0.09 |
| 59 Main St, Atkinson, NH 03811 | $768,000 | 4/2 | 3,381 | 0.09 |
| 56 Main St, Atkinson, NH 03811 | $1,547,000 | 5/5 | 7,765 | 0.11 |
| 8 Sawyer Ave, Atkinson, NH 03811 | $714,000 | 3/1 | 2,429 | 0.13 |
| 1 Martha Way, Atkinson, NH 03811 | $933,000 | 4/2 | 2,905 | 0.15 |
| 50 Main St, Atkinson, NH 03811 | $570,000 | 3/1 | 1,832 | 0.16 |
| 7 Sawyer Ave, Atkinson, NH 03811 | $705,000 | 3/1 | 2,322 | 0.16 |
Estimated values are based on public record data and automated valuation models. Values are not guaranteed and may not reflect current market conditions.
$619,323
$499,000
$564,950
$587,450
$554,900
$450,000
$469,900
$554,495
$425,000
$549,990
$554,495
$574,945
$549,900
$529,000
$589,000
$510,000
$675,000
$679,900
$499,000
$641,400
$679,900
$795,000
$2,787,000
$524,450
$1,199,998
$534,750
$834,950
$1,995,000
$2,125,000
$749,900