
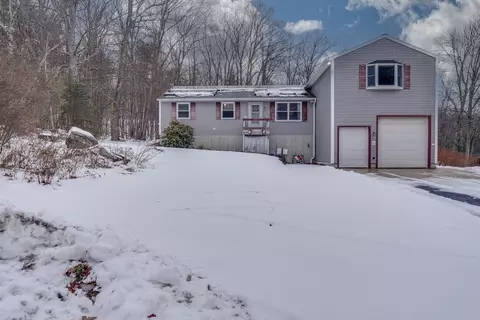
- $330,000
- 3Bd
- 1Ba
- 1,712 Sq Ft
SOLD

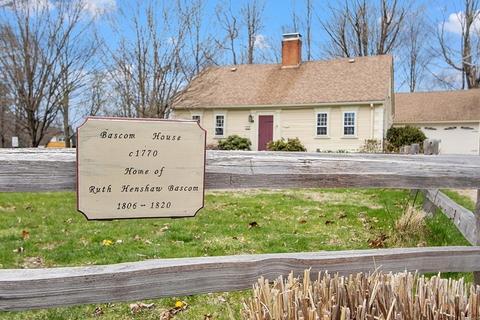
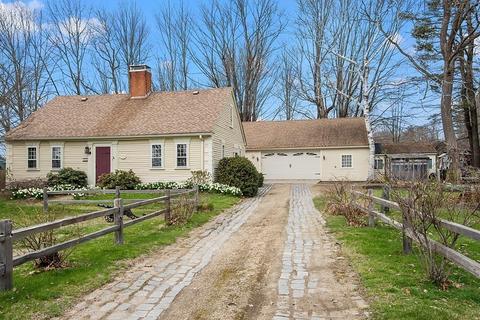
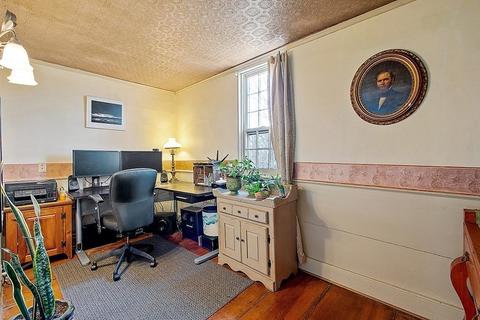
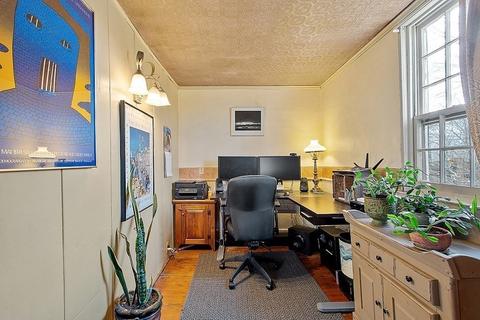
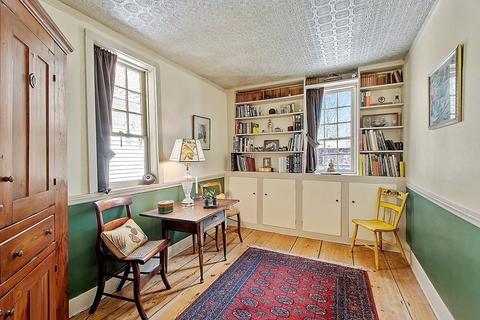
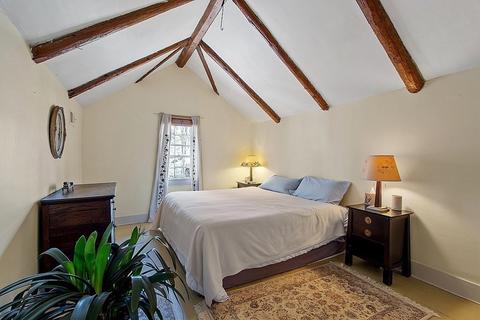
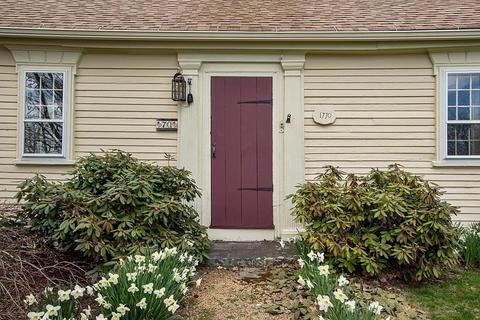
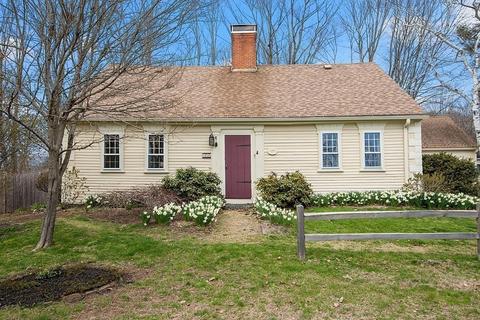
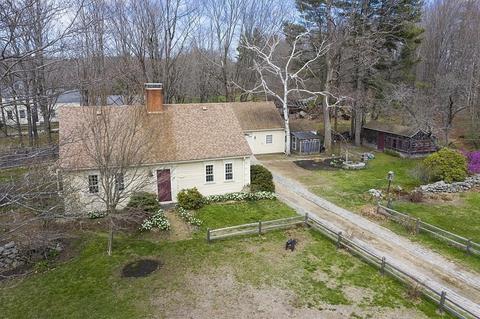
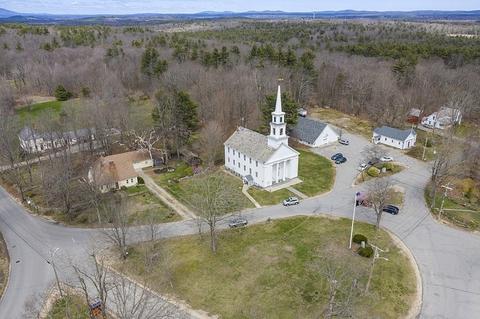
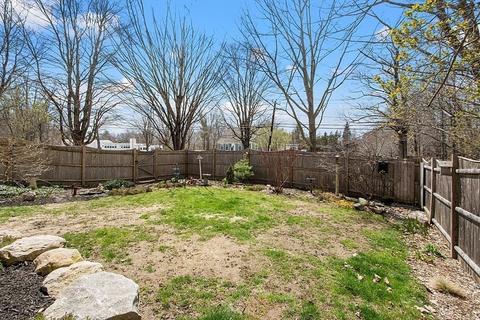
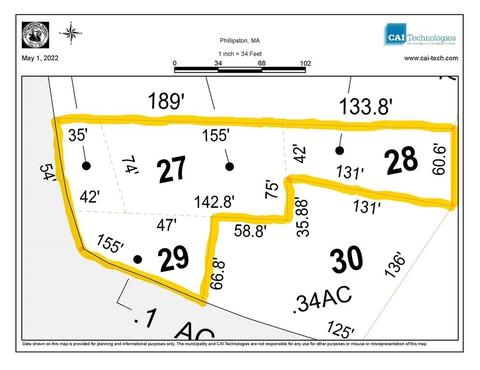
Last sold 05/10/2022 for $430K
bed
bath
Sqft ($234/Sqft)
| Property type House | Year built 1770 | HOA fee $0/month | Lot size 0.6 Acre | Movoto estimate | Parking 2 garage spaces |

| Overview | |
| Cooling/AC | Air Source Heat Pumps (ASHP) |
| Heating | Forced Air, Oil, Air Source Heat Pumps (ASHP) |
| Levels/Style | Antique |
| MLS # | 72975803 |
| Type | Residential |
| Status | Closed |
| SubType | Single Family Residence |
| SqFt | 1840 |
| Lot Size (SqFt) | 26136 |
| Lot Size (Acres) | 0.6 |
| Annual Property Tax | 3907 |
| Year Built | 1770 |
| Interior | |
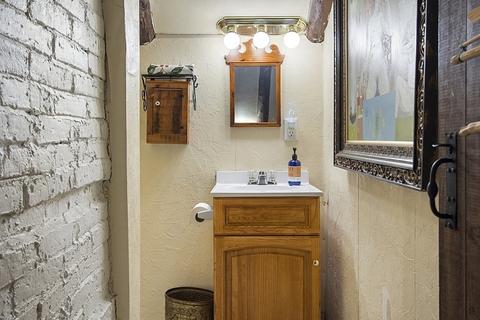
| Bathroom 2 | Bathroom - Half |
| Primary Bathroom | No |
| Total # of Bathrooms | 2 |
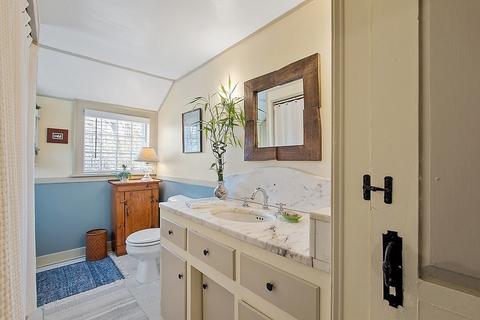
| Bathroom 1 | Bathroom - Full, Bathroom - With Tub & Shower, Countertops - Stone/Granite/Solid |
| # Full Baths | 1 |
| # Half Baths | 1 |
| Total # of Bedrooms | 3 |
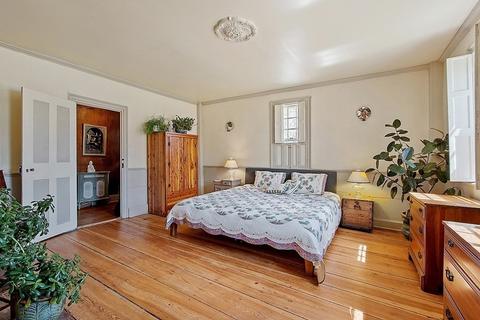
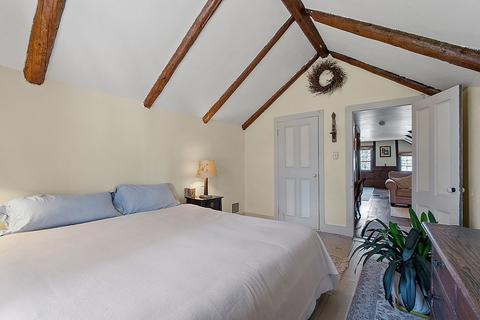
| Bedroom 3 | Beamed Ceilings, Vaulted Ceiling(s), Closet, Flooring - Wood |
| Bedroom 2 | Flooring - Wood, Chair Rail |
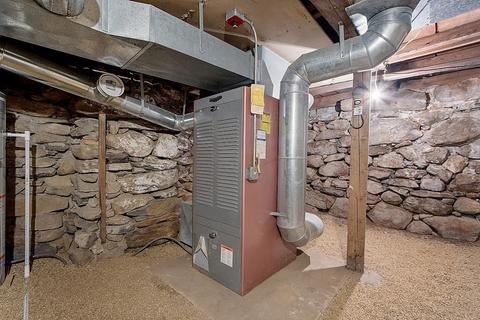
| Basement | Partial, Interior Entry, Dirt Floor, Concrete, Unfinished |
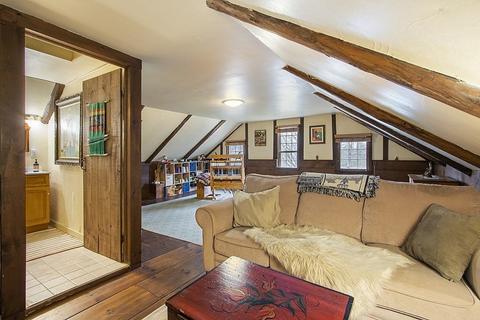
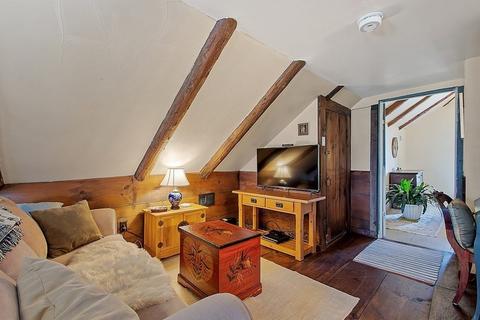
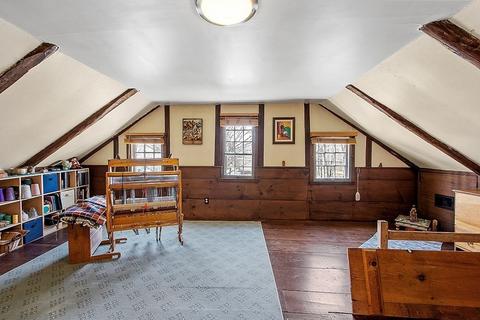
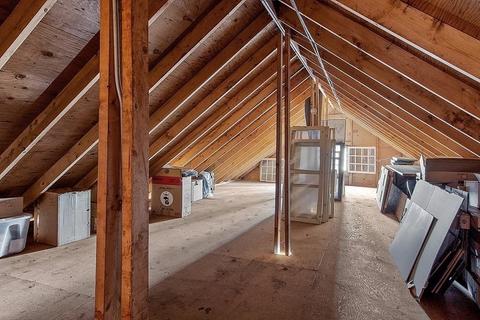
| Family Room | Beamed Ceilings, Closet, Flooring - Wood, Attic Access, Wainscoting |
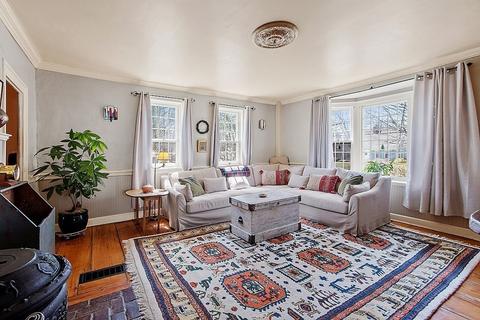
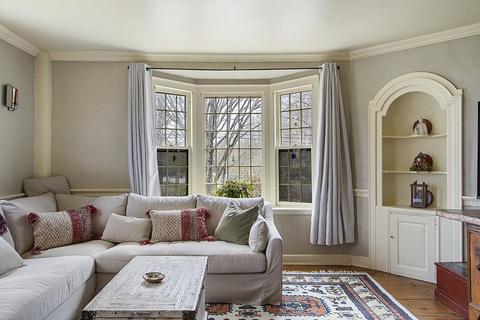
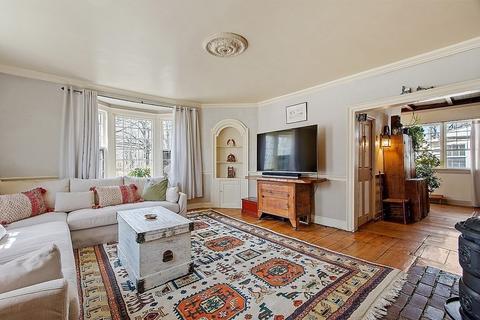
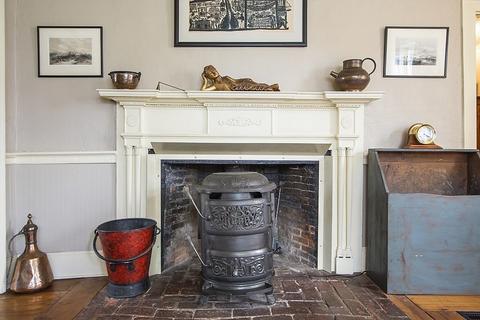
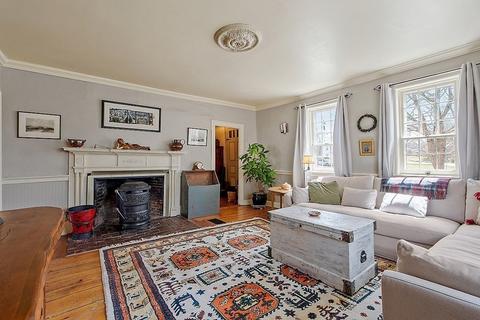
| Living Room | Wood / Coal / Pellet Stove, Flooring - Wood, Window(s) - Bay/Bow/Box, Chair Rail, Exterior Access, Beadboard |
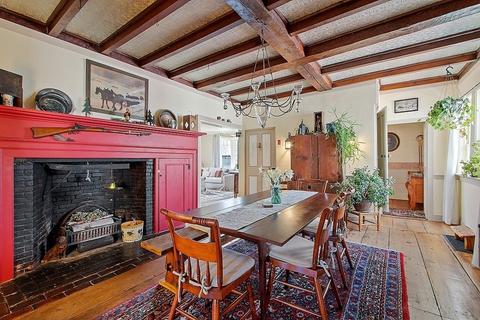
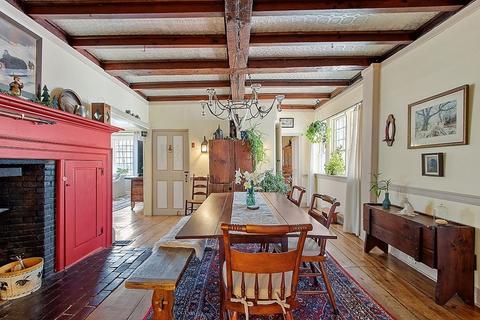
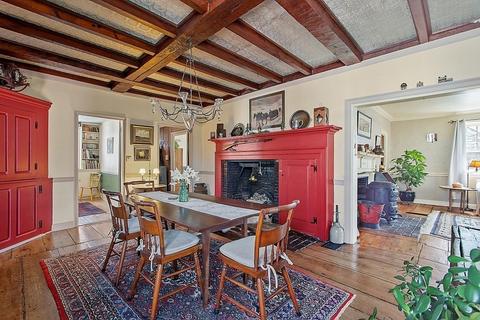
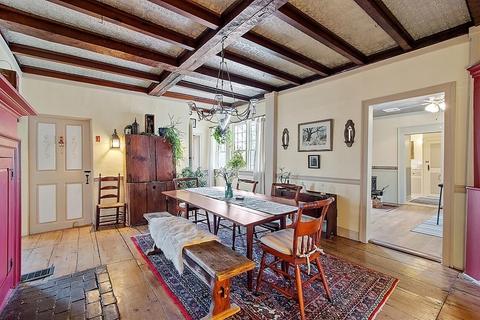
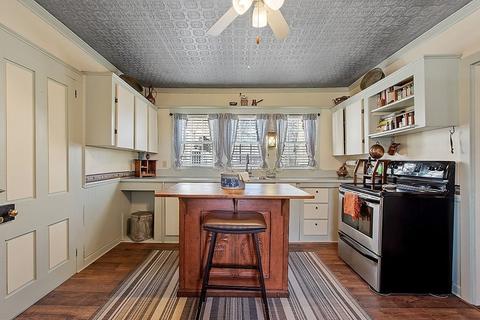
| Dining Room | Main, Beamed Ceilings, Closet/Cabinets - Custom Built, Flooring - Wood, Chair Rail |
| Total # of Rooms | 9 |
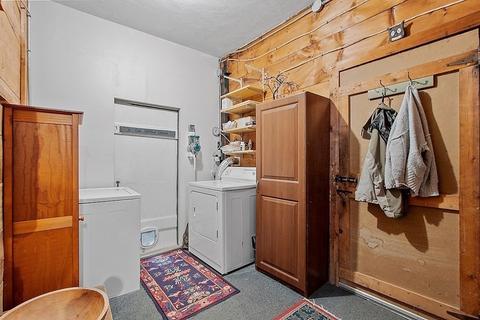
| Laundry | Main Level, First Floor, Washer Hookup |
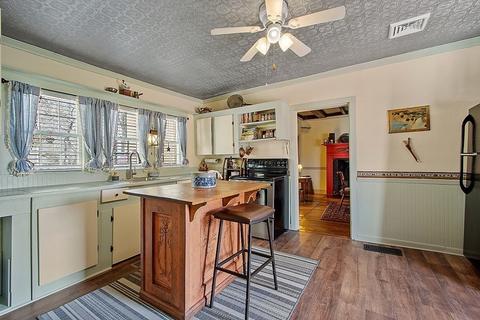
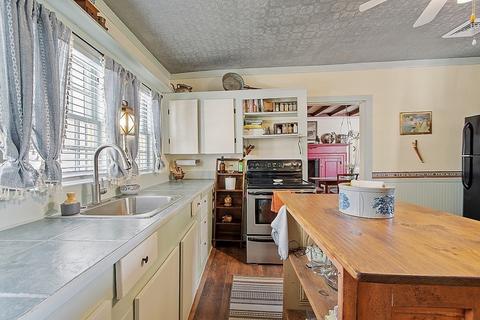
| Kitchen | Wood / Coal / Pellet Stove, Chair Rail, Exterior Access, Beadboard |
| Flooring | Wood, Flooring - Wood |
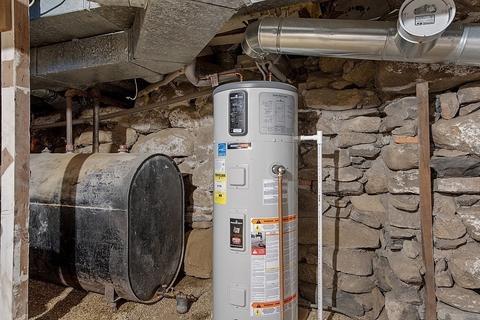
| Appliances | Range, Refrigerator, Electric Water Heater, Tank Water Heater, Geothermal/GSHP Hot Water, Utility Connections For Electric Range, Utility Connections For Electric Oven, Utility Connections For Electric Dryer |
| # Fireplaces | 3 |
| Accessibility Features | No |
| Interior Features | Closet/Cabinets - Custom Built, Chair Rail, Walk-in Storage, Library, Internet Available - Broadband |
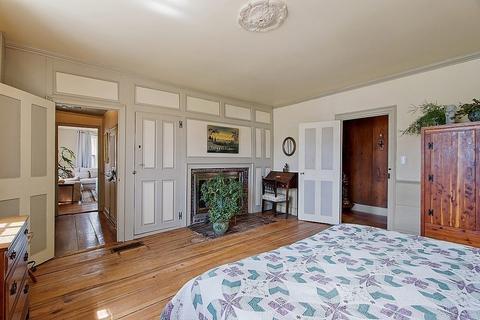
| Fireplace | Dining Room, Living Room, Master Bedroom |
| Door Features | Storm Door(s) |
| Window Features | Storm Window(s) |
| Exterior | |
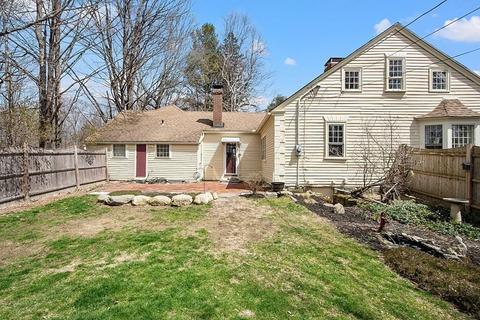
| Foundation | Stone |
| Roof | Shingle |
| Construction | Post & Beam |
| # Covered Spaces | 2 |
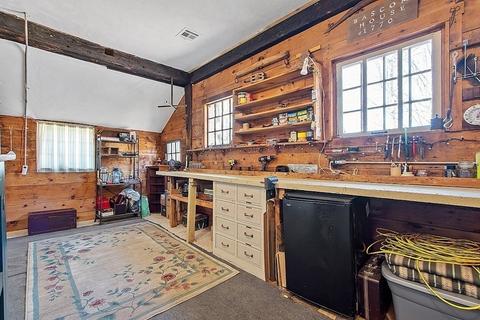
| Parking Desc | Attached, Garage Door Opener, Storage, Workshop In Garage, Garage Faces Side, Oversized, Off Street, Stone/Gravel |
| # Parking Spaces | 4 |
| # Garage Spaces | 2 |
| Exterior Features | Rain Gutters, Storage, Garden, Stone Wall |
| Patio/ Porch | Patio |
| Fencing | Fenced |
| Lot Desc | Corner Lot, Level |
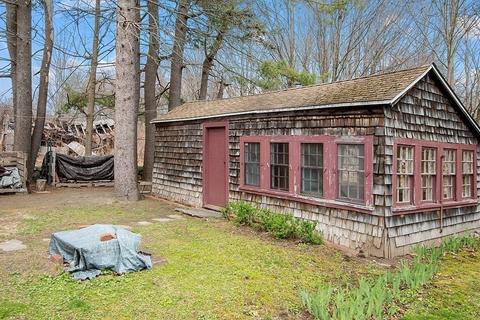
| Other Structures | Workshop, Greenhouse |
| Amenities / Utilities | |
| Sewer | Private Sewer |
| Utilities | For Electric Range, for Electric Oven, for Electric Dryer, Washer Hookup |
| Electricity | Circuit Breakers, 200+ Amp Service |
| Water Source | Private |
| Location | |
| County | Worcester |
| Community Features | Conservation Area, House Of Worship |
| Elementary School | Tes |
| Middle School | Nms |
| High School | Nrhs |
| Zoning | RA |
| APN | M:00024 L:00027 |
| Directions | Rt 2a To Athol Rd To The Common |
| Lot/ Land Details | |
| Road Frontage | Public |
| Road Responsibility | Public Maintained Road |
| Road Surface | Paved |
MLS # 72975803
MLS # 71865121
MLS # 71642086
MLS # 71501404
MLS # 71367841
MLS # 71030004
MLS # 70756453
MLS # 70583641
MLS # 30356518| Est. value | Bed/bath | Sqft | mi | |
|---|---|---|---|---|
| 10 Baldwinville Rd, Phillipston, MA 01331 | $669,000 | 4/2 | 3,428 | 0.04 |
| 4 The Cmn, Phillipston, MA 01331 | $527,000 | 3/2 | 2,016 | 0.04 |
| 10 The Cmn, Phillipston, MA 01331 | $782,000 | 4/3 | 3,234 | 0.05 |
| 22 The Cmn, Phillipston, MA 01331 | $681,000 | 4/1 | 3,254 | 0.07 |
| 18 The Cmn, Phillipston, MA 01331 | $639,000 | 4/1 | 2,862 | 0.07 |
| 10 Templeton Rd, Phillipston, MA 01331 | $344,000 | 2/1 | 1,311 | 0.07 |
| 14 The Cmn, Phillipston, MA 01331 | $695,000 | 6/3 | 3,107 | 0.07 |
| 30 The Cmn, Phillipston, MA 01331 | $498,000 | 3/2 | 1,918 | 0.08 |
Estimated values are based on public record data and automated valuation models. Values are not guaranteed and may not reflect current market conditions.
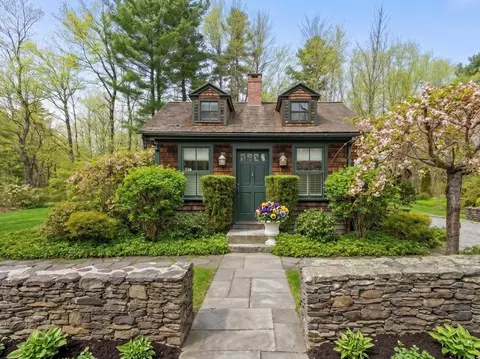
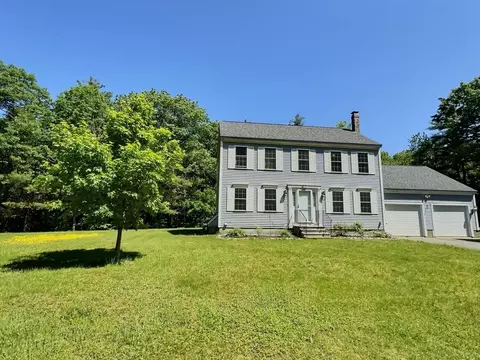
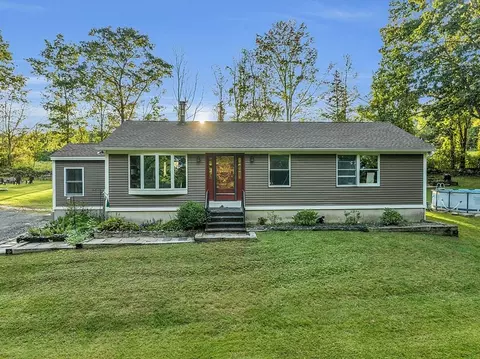
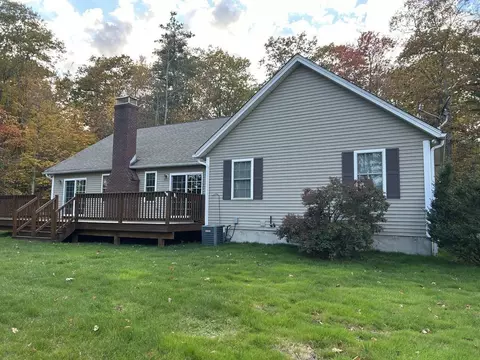
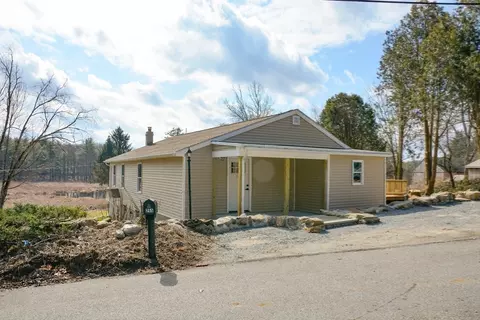

$449,450
$349,900
$455,500
$439,900
$499,500
$399,900
$259,900
$654,000
$549,000
$454,500
$510,000
$120,000
$160,000
$625,000
$259,900
$349,900
$455,500
$210,400
$439,900
$497,450
$899,900
$318,000
$469,900
$569,900
$324,900
$388,000
$430,000
$529,900
$418,500
$527,500