Movoto Real Estate
  • Exterior
  • Floorplan
  • Other
  • Living
  • Kitchen
  • Dining
  • View/Area
  • Video tour

2 Ellington Ct, Athol, ID 83801

$1,377,145
  • 4

    bed

  • 4

    bath

  • 3,568

    Sqft ($386/Sqft)

House for sale 171 days

About 2 Ellington Ct

Property type House
Neighborhood
Year built 2027
HOA fee $0/month
Lot size 5 Acre
Property description
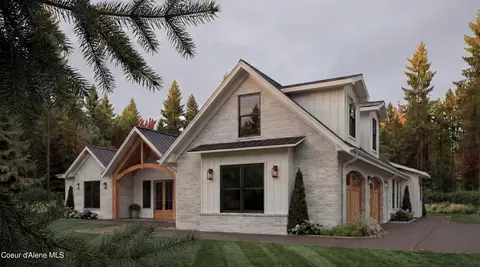
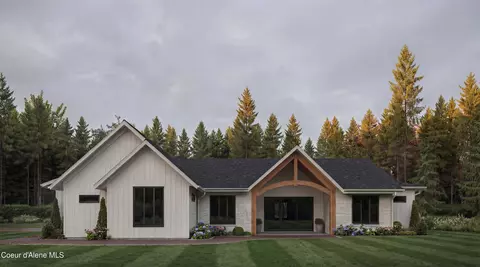
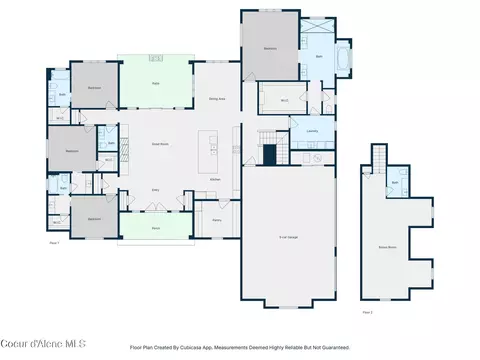
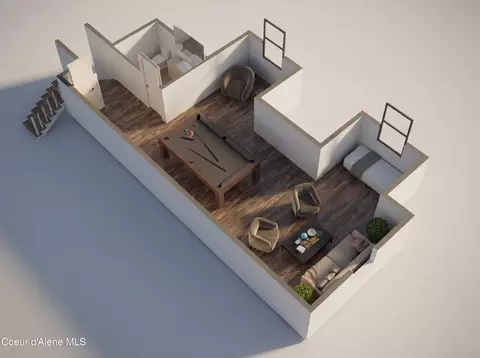
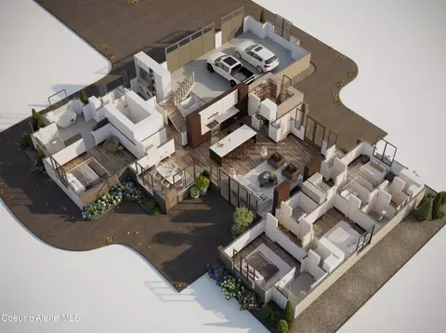
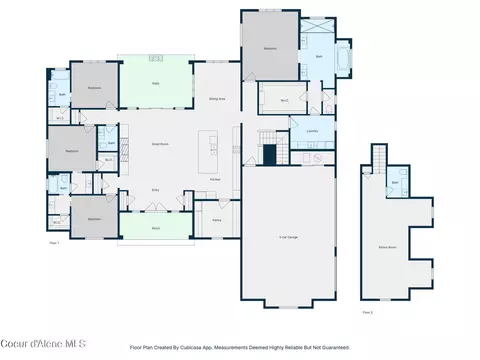
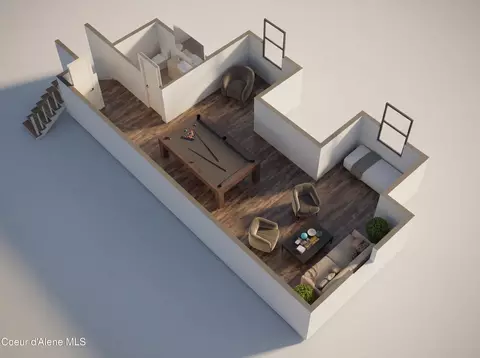
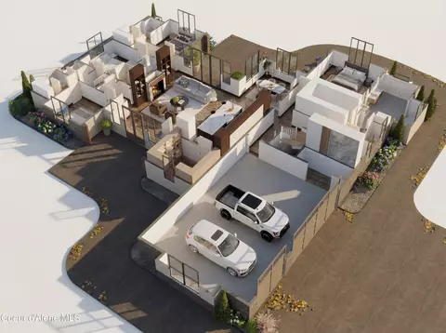
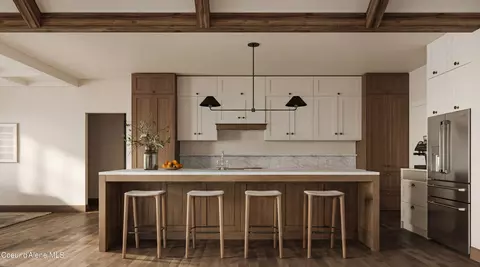
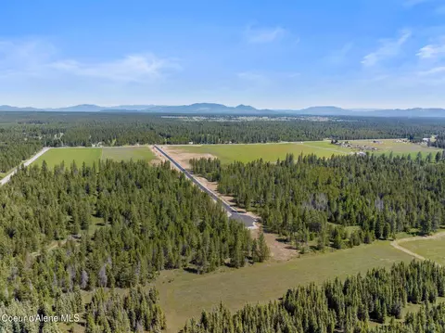
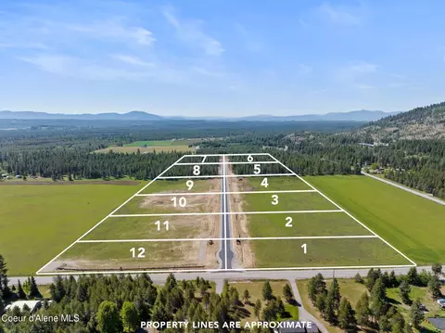
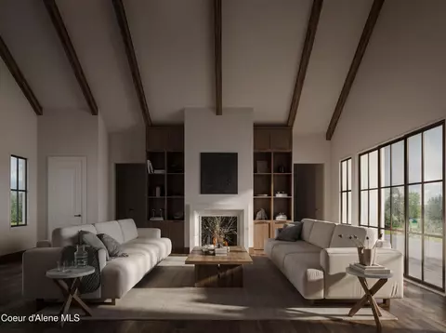
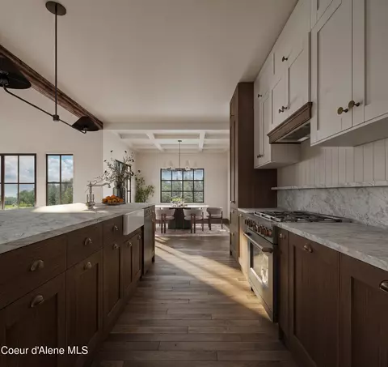
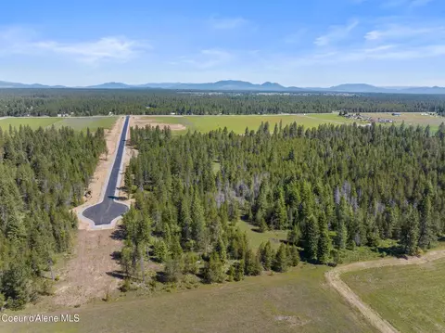
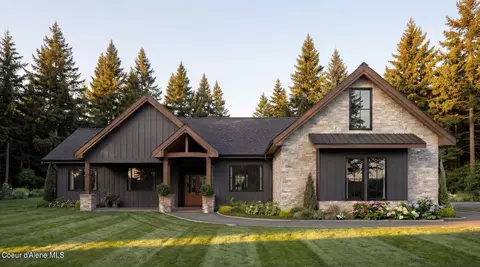
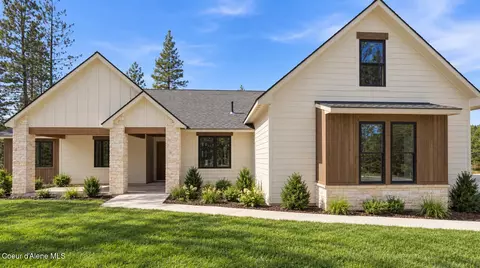
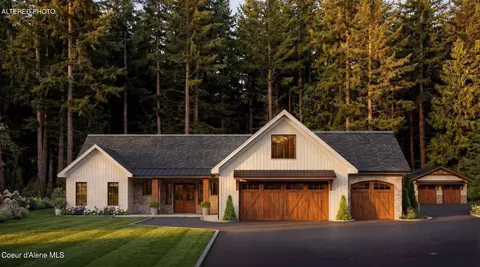
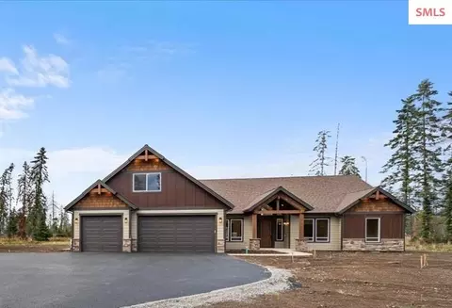
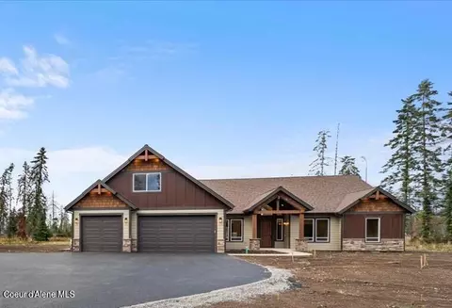
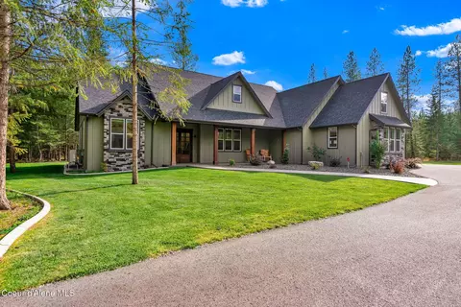
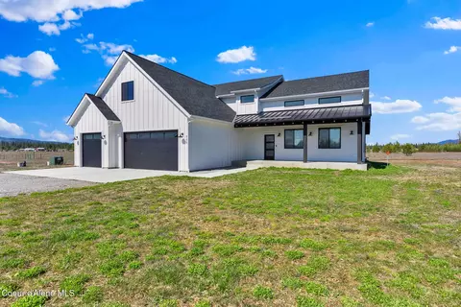
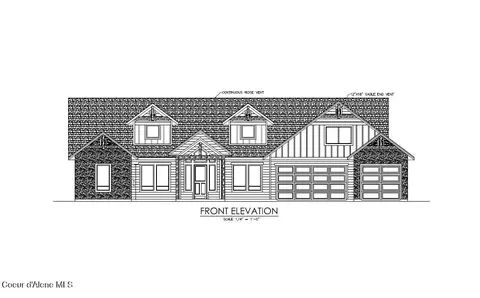
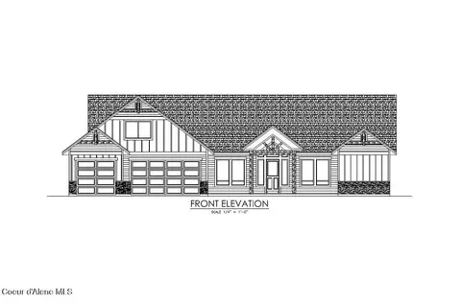
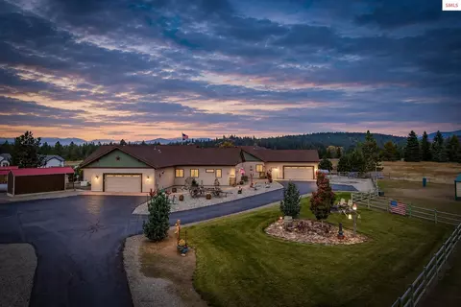
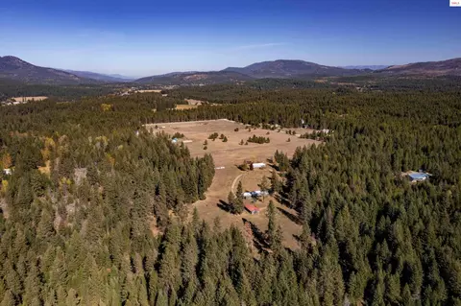
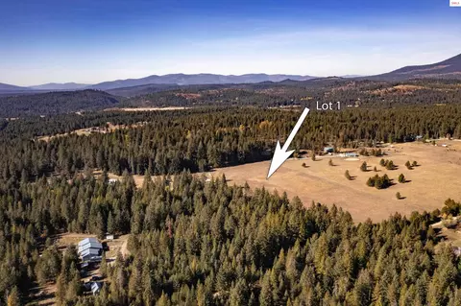
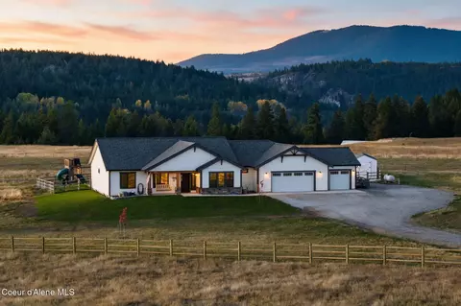
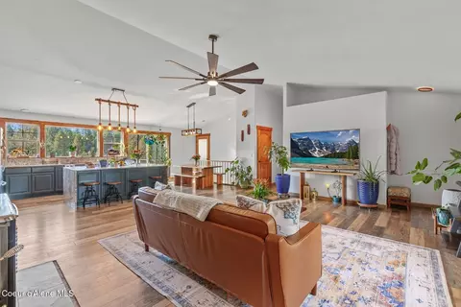
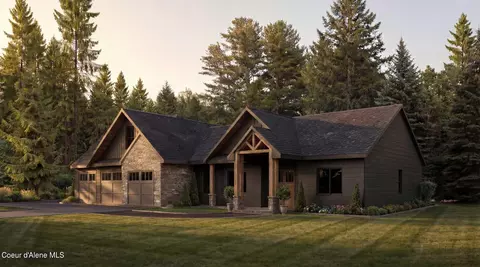
Set on five private acres in Oakridge Manor, Athol's premier estate-style community, this beautifully designed 3,568 sq ft rancher with bonus room blends modern Northwest architecture with the space and privacy North Idaho is known for--offering room for a future shop, outdoor living, and the freedom that acreage properties provide. Featuring 4 bedrooms, 3 full baths, 2 half baths, and a 3-car garage, the thoughtfully designed layout balances open gathering spaces with comfortable private retreats. At the heart of the home, the great room showcases vaulted ceilings and a gas fireplace with masonry surround and wood mantel, creating a warm focal point for everyday living. Expansive windows bring in natural light while framing the peaceful treed surroundings. The kitchen blends beauty and function with quartz or granite countertops, a full tile backsplash, and shaker-style alder or hickory cabinetry with soft-close doors and drawers. A stainless appliance package includes a range/oven, wall oven, wall microwave, refrigerator, and dishwasher, while thoughtful details such as a spacious walk-in pantry, refrigerator alcove, trash pullout beside the sink, matte black pull-down faucet, and garbage disposal enhance everyday convenience. The primary suite offers a relaxing retreat featuring a mudset tile shower with niche, apron-front soaking tub with tile surround, and quartz or granite countertops that continue throughout the home's bathrooms. The suite also enjoys direct access to the laundry room, adding convenience to daily living. The bedroom layout offers exceptional flexibility, including a Jack-and-Jill bathroom connecting two bedrooms, a third bedroom with its own private bath, and a large bonus room upstairs with its own half bath, ideal for a media room, guest space, or additional living area. Durable laminate/LVP flooring flows throughout the main living areas, while carpet adds warmth and comfort to bedrooms and bonus living space. Interior finishes include solid-core doors, modern flat-profile trim, matte black hardware, and drywall-wrapped windows for a clean and cohesive design. Outside, the home's LP SmartSide siding, architectural roofing, and striking black fiberglass windows create a timeless Northwest exterior designed to complement the surrounding landscape. A covered porch, concrete driveway, and welcoming entry walkway complete the exterior while leaving ample space across the acreage for future shop space, recreation, or animals. The home is served by a shared well system with a private cistern for each residence, providing reliable water storage while maintaining the spacious feel of an acreage community. Located just minutes from Highway 95, Silverwood Theme Park, Farragut State Park, and Lake Pend Oreille, Oakridge Manor offers the perfect balance of privacy and convenience, with Coeur d'Alene only a short drive away. With additional five-acre homesites available, Oakridge Manor offers a rare opportunity to enjoy space, privacy, and modern Northwest living in a thoughtfully designed community.
Listed by
Listing Agent - Amanda Johnson
Listing Office - REAL BROKER LLC
Source: Coeur d Alene Association of Realtors Inc mls logo
MLS#26-2860 • last updated 5 months ago
Movoto checked Coeur d Alene Association of Realtors Inc for data 3 hours ago
Request a virtual or in-person tour
Overview
Cooling/AC Central Air
Heating Fireplace(s), Electric, Propane, Furnace
MLS # 26-2860
Status Active
SubType Site Built > 2 Acres
SqFt 3568
Lot Size (SqFt) 217800
Lot Size (Acres) 5
Property Tax 58.12
Year Built 2027
Interior
Total # of Bathrooms 4
# Bedrooms 4
Basement Crawl Space
Laundry Electric Dryer Hookup
Flooring Carpet, LVP
Appliances Gas Range, Propane Water Heater, Wall Oven, Refrigerator, Microwave, Disposal, Dishwasher
Interior Features Fireplace, Smart Thermostat, Washer Hookup
Fireplace Gas
Exterior
Foundation Concrete Perimeter
Roof Composition
Parking Desc RV Parking - Open
Exterior Features Lighting, Rain Gutters, Lawn
Patio/ Porch Covered Porch, Covered Patio
Lot Desc Landscaped, Level
Fencing None
Amenities / Utilities
Sewer/ Septic Septic Tank
Water Source Shared Well
HOA Fee Includes Water
Location
View Mountain(s), Territorial
County Kootenai
Area 4 - Rathdrum/Twin Lakes
Subdivision Oakridge Manor
High School District CDA - 271
APN 53N04W350600
Zoning Res-rural
Directions North On 95, Take Exit 446, Left On Brunner Rd, Left On Ellington Ct. General Neighborhood Description
Lot/ Land Details
Road Responsibility Public Maintained Road
Road Surface Paved
Tour this home
When would you like to see 2 Ellington Ct?
question
Have a question about this property? Call us at (844) 430-0869
8/10
N/A
9/10
Source: GreatSchools.org © 2026. All rights reserved.

Around 04 - Rathdrum/twin Lakes

Explore everything this neighborhood has to offer.
3/100
Walk
72/100
Family
12/100
Dining
61/100
Pet
  • Real Estate
  • ID
  • Kootenai County
  • Athol
  • 83801
  • 2 Ellington Ct

My commute

Enter a destination to see travel time and distance.
By entering my info and clicking Ask a Question below, I am providing my e-signature and express written consent to receive marketing emails, calls, and texts (including via automatic telephone dialing systems, AI generative, artificial or pre-recorded voice technology) relating to my inquiry from Movoto (and parties calling/messaging on their behalf) even if my number appears on the company, state, or national Do Not Call Registry. You also agree to ourTerms and Conditions and Privacy Policy. Consent not required to receive services (call 1-844-420-1270 to be connected without providing consent).

Nearby homes for sale in Athol, ID

Nearby recently sold homes in Athol, ID

Newest listings in 83801

Meet with a real estate agent today (844) 430-0869
The multiple listing information is provided by Couer D’Alene MLS. IDX information is provided exclusively for consumers’ personal, non-commercial use and that it may not be used for any purpose other than to identify prospective properties consumers may be interested in purchasing. Information deemed reliable but not guaranteed to be accurate. Buyer to verify all information. The information provided is for consumers' personal, non-commercial use and may not be used for any purpose other than to identify prospective properties consumers may be interested in purchasing. Listing information updated every 15 minutes. Terms of use & Privacy Policy, California Privacy Info. Copyright © 2005 - 2026 Movoto, Inc. All rights reserved. Equal Housing Opportunity CalDRE CalDRE #01517281
Movoto Real Estate is committed to ensuring accessibility for individuals with disabilities. We are continuously working to improve the accessibility of our web experience for everyone. We welcome feedback and accommodation requests, please submit them here.
The data relating to real estate for sale on this web site comes in part from the Coeur d'Alene MLS.
IDX information is provided exclusively for consumer's personal, non-commerical use. It may not be used for any purpose other than to identify prospective properties consumers may be interested in purchasing. Data is deemed reliable but is not guaranteed accurate by the MLS.
Information provided by Coeur d'Alene MLS.
Requests for information regarding mortgage products will be directed to Movoto.com affiliate, Lower, LLC - a licensed Mortgage Lender (NMLS #1124061), or, based on your location, may be redirected to a participating mortgage marketing partner that may pay Lower, LLC for any consumer contact information provided through this site.