
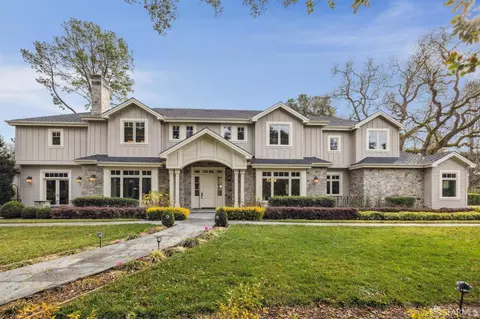
- $20,000,000
- 6Bd
- 7Ba
- 11,706 Sq Ft
SOLD

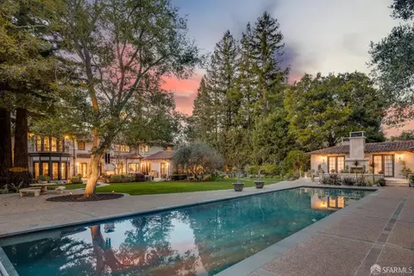
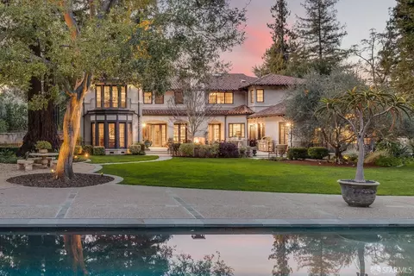
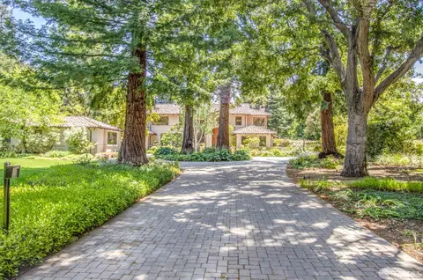
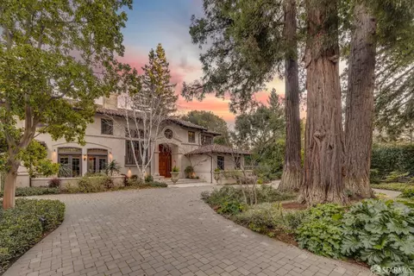
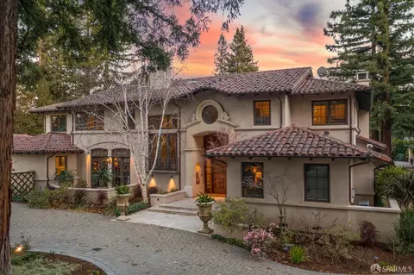
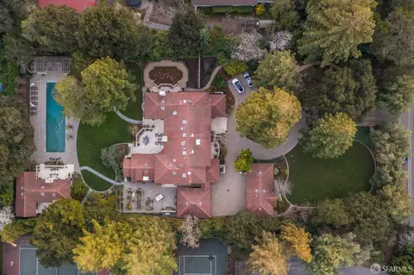
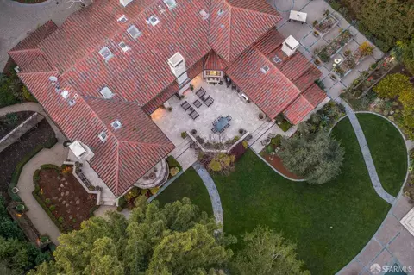
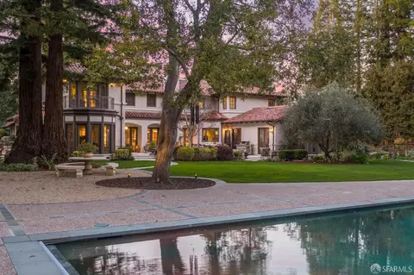
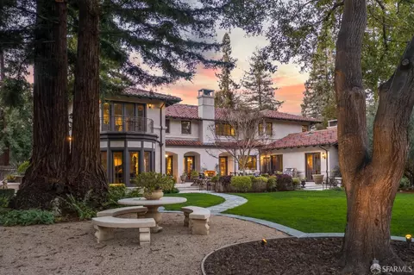
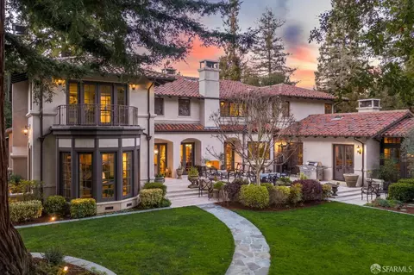
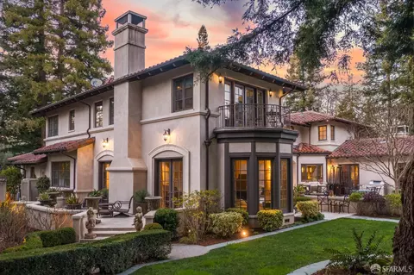
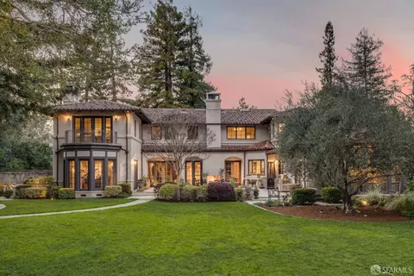
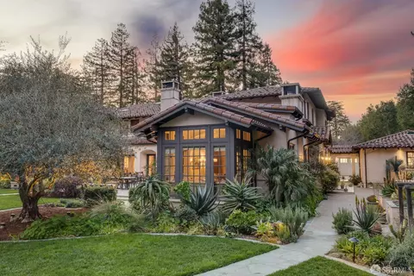
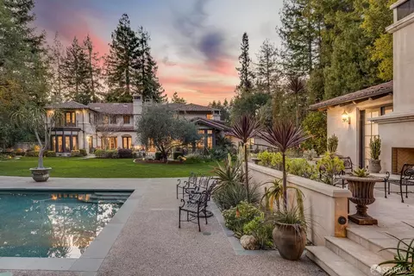
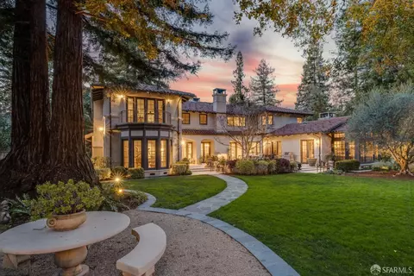
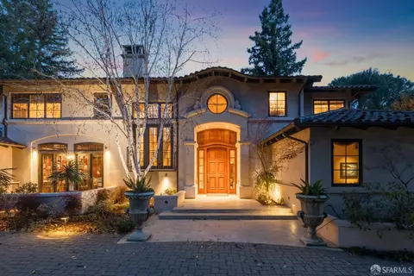
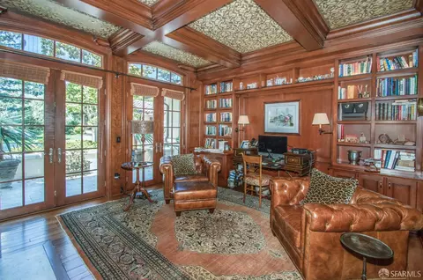
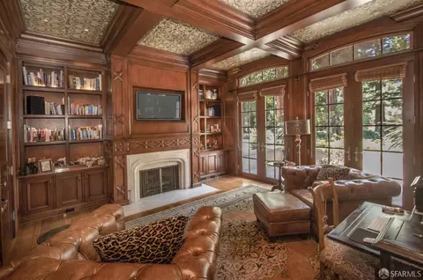
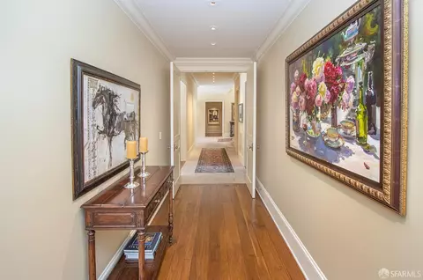
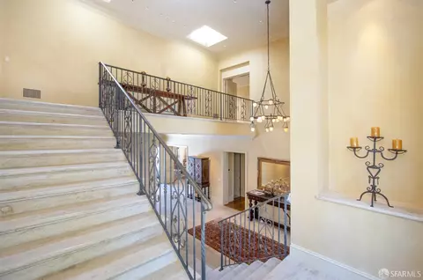
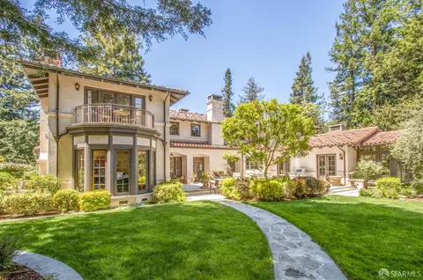
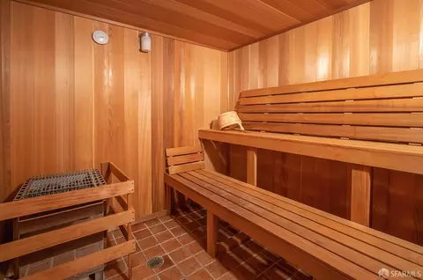
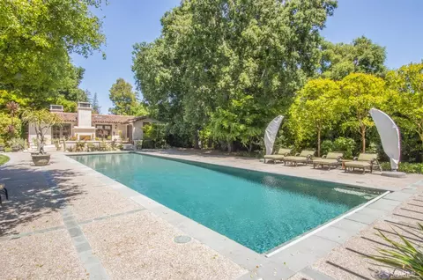
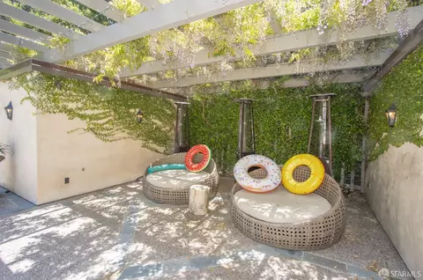
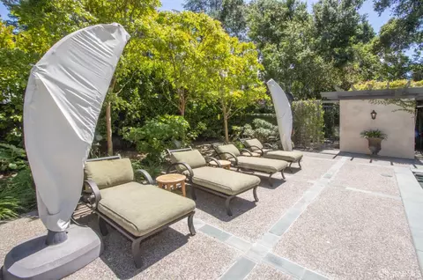
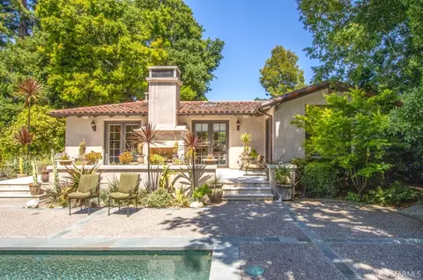
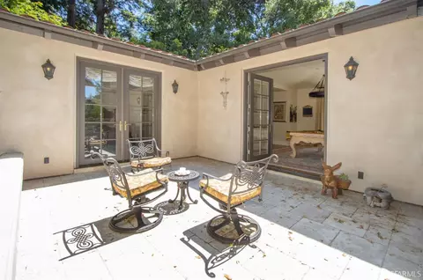
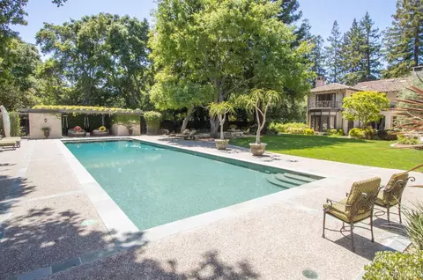
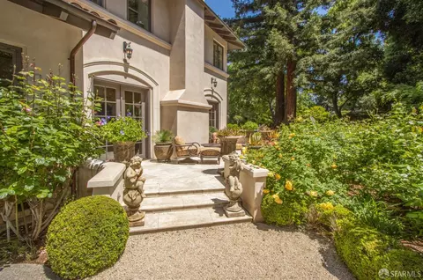
Last sold 12/05/2023 after 452 Days
bed
bath
| Property type House | Neighborhood | Year built 2002 | HOA fee $0/month | Lot size 1.51 Acre |

| Overview | |
| Cooling/AC | Central, Heat Pump, MultiUnits, MultiZone |
| Heating | Central, MultiZone, Natural Gas |
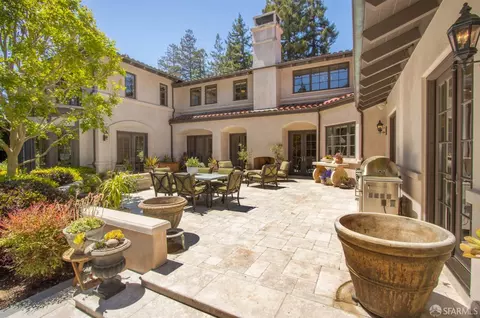
| Levels/Style | 0, Mediterranean |
| Virtual Tour | N/A |
| Type | Custom, Detached, Luxury, Residential |
| SubType | Single Family Residence |
| MLS # | 423906783 |
| Status | Closed |
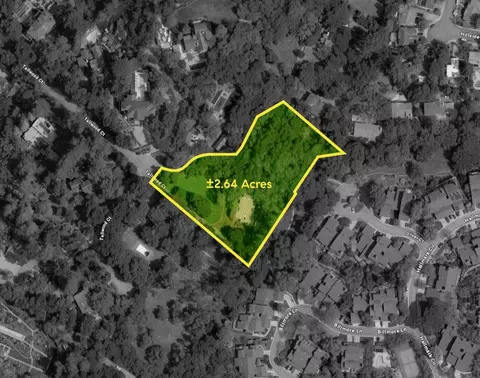
| Lot Size (Acres) | 1.5092 |
| Lot Size (SqFt) | 65740 |
| Year Built | 2002 |
| Condition | Updated/Remodeled |
| Interior | |
| Total # of Bathrooms | 6 |
| Primary Bathroom | Double Sinks, Jetted Tub, Low-Flow Toilet(s), Shower Stall(s), Soaking Tub, Tile, Tub, Window |
| # Half Baths | 1 |
| Primary Bedroom | Balcony, Sitting Area, Sitting Room, Surround Sound, Walk-In Closet |
| # Full Baths | 5 |
| Bedrooms | 6 |
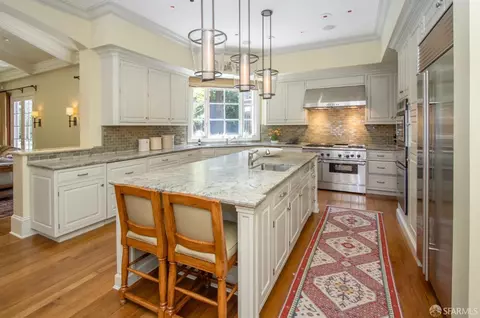
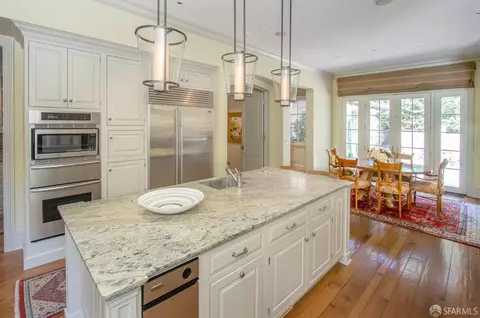
| Kitchen | Breakfast Area, Breakfast Room, Butlers Pantry, Island, Island W/Sink, Pantry Closet, Stone Counter |
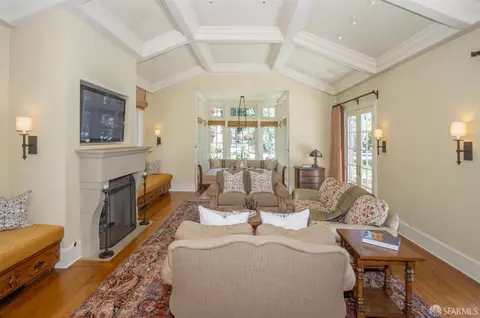
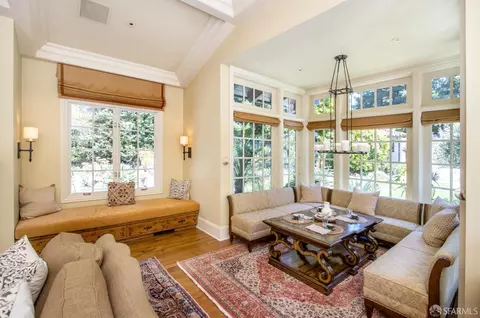
| Family Room | Cathedral/Vaulted, Deck Attached |
| Total # of Rooms | 18 |
| Living Room | Deck Attached |
| Dining Room | Formal Area |
| Other Room(s) | Dining Room, Family Room, Kitchen, Laundry, Library, Living Room, Primary Bathroom, Storage, Wine Storage Area, Workshop |
| Laundry | Dryer Included, Washer Included, Washer/Dryer Stacked Included, See Remarks |
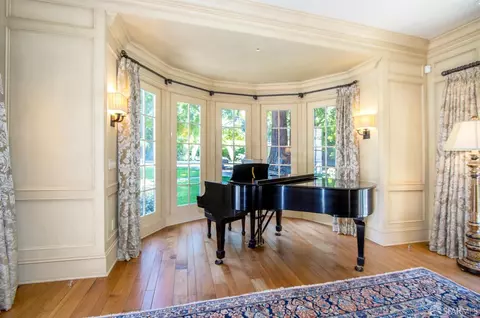
| Flooring | Carpet, Stone, Tile, Wood |
| Fireplace | Family Room, Gas Starter, Living Room, Outside, Wood Burning |
| Window Features | Caulked/Sealed, Dual Pane Full, Skylight(s), Weather Stripped, Window Coverings, Window Screens |
| Appliances | Built-In Gas Oven, Built-In Refrigerator, Dishwasher, Disposal, Double Oven, ENERGY STAR Qualified Appliances, Gas Cook Top, Gas Water Heater, Hood Over Range, Microwave, Wine Refrigerator |
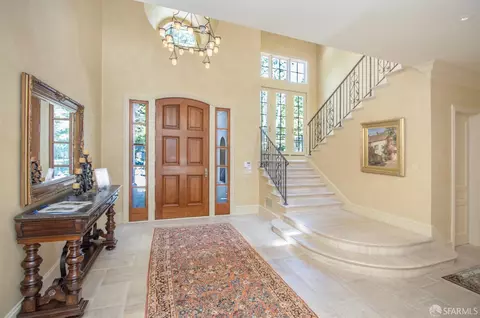
| Interior Features | Cathedral Ceiling, Formal Entry, Storage Area(s), Wet Bar |
| Exterior | |
| Roof | Spanish Tile, Other |
| Foundation | Combination, Concrete, Slab |
| Construction | Stucco, Wood |
| Parking Desc | Side By Side, Detached, Enclosed, Garage Door Opener, Workshop In Garage, On Site (Single Family Only) |
| Parking Fees | No |
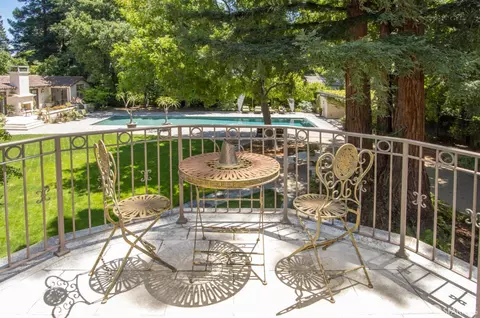
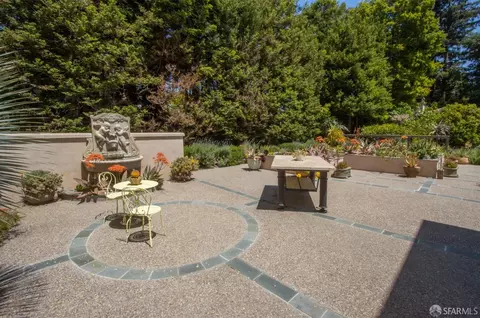
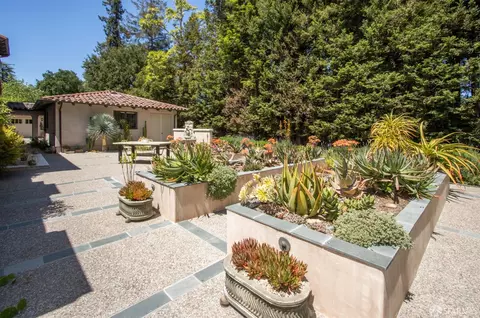
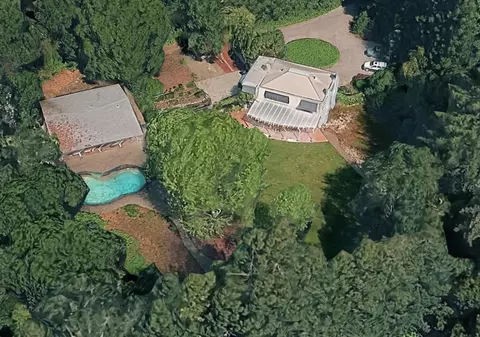
| Lot Desc | Auto Sprinkler F&R, Auto Sprinkler Front, Auto Sprinkler Rear, Garden, Greenbelt, Landscape Back, Landscape Front, Private, Shape Regular, Storm Drain |
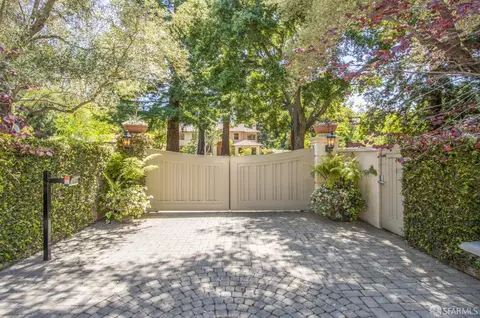
| Driveway/ Sidewalk | Gated, Paved Driveway |
| Fencing | Fenced, Full |
| Amenities / Utilities | |
| Electricity | 220 Volts In Laundry, 3 Phase, Generator |
| Utilities | DSL Available, Internet Available, Natural Gas Available, Natural Gas Connected, Public, Underground Utilities |
| Sewer/ Septic | Public Sewer |
| Irrigation | Agricultural Well |
| Water Source | Private, Public, Well |
| Other Equipment | Central Vacuum, Dish Antenna, Home Theater Equipment, Intercom, MultiPhone Lines, Networked |
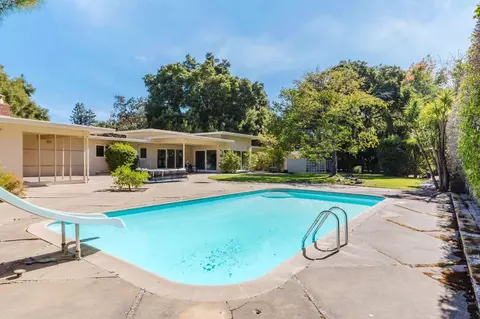
| Pool Desc | Yes, Cabana, Pool Cover, Pool House |
| Security Features | Carbon Mon Detector, Double Strapped Water Heater, Fire Alarm, Secured Access, Security Fence, Security Gate, Smoke Detector, Video System |
| Location | |
| View | Garden/Greenbelt |
| County | San Mateo |
| APN | 070-090-040 |
| Directions | Turn West Onto Almendral Avenue From El Camino Real, 75 Almendral Ave Is 2 Long Blocks On The Left Side. |
| Lot/ Land Details | |
| Topography | Level |
| Road Surface | Paved |
| Road Responsibility | Public Maintained Road |
MLS # 423906783
MLS # 422707475 MLS # ML81455196
MLS # ML81430784
MLS # ML89840242
MLS # ML81455196
MLS # ML81430784
MLS # ML89840242| Est. value | Bed/bath | Sqft | mi | |
|---|---|---|---|---|
| 81 Almendral Ave, Atherton, CA 94027 | $5,637,000 | 3/3 | 3,510 | 0.04 |
| 69 Almendral Ave, Atherton, CA 94027 | $6,478,000 | 4/3 | 3,360 | 0.04 |
| 76 Tuscaloosa Ave, Atherton, CA 94027 | $9,225,000 | 5/4 | 5,686 | 0.05 |
| 63 Almendral Ave, Atherton, CA 94027 | $6,183,000 | 5/4 | 3,450 | 0.05 |
| 76 Almendral Ave, Atherton, CA 94027 | $11,241,000 | 4/6 | 6,408 | 0.06 |
| 89 Almendral Ave, Atherton, CA 94027 | $10,704,000 | 5/6 | 7,663 | 0.07 |
| 60 Tuscaloosa Ave, Atherton, CA 94027 | $5,627,000 | 5/4 | 4,460 | 0.07 |
| 68 Almendral Ave, Atherton, CA 94027 | $9,393,000 | 5/6 | 6,880 | 0.07 |
Estimated values are based on public record data and automated valuation models. Values are not guaranteed and may not reflect current market conditions.
$10,350,000
$1,249,888
$864,000
$3,048,000
$1,499,000
$2,988,000
$1,335,380
$700,000
$948,000
$1,298,000
$3,300,000
$4,499,999
$3,000,000
$2,288,000
$2,444,944
$1,150,000
$4,093,000
$1,670,000
$4,237,500
$1,249,888
$2,895,000
$479,888
$769,945
$4,891,500
$1,993,000
$1,498,000
$3,098,500
$1,490,000
$1,447,000
$581,944