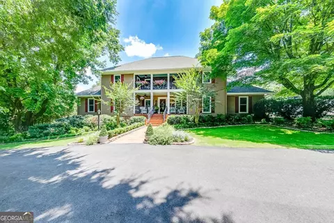
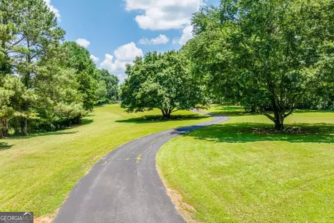
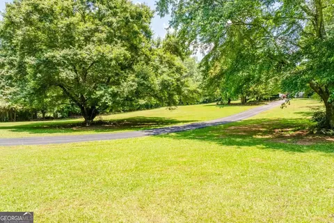
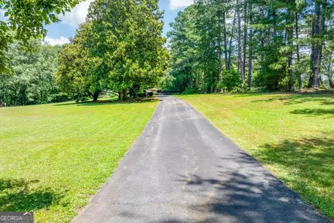
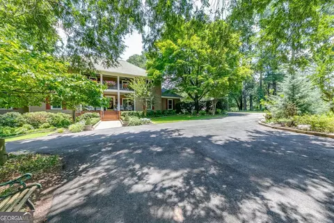
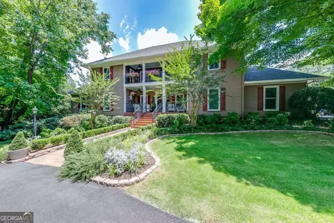
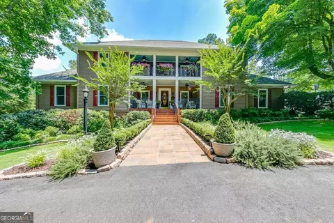
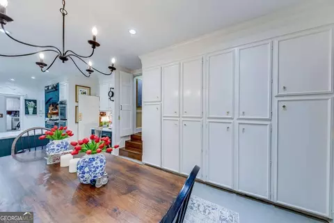
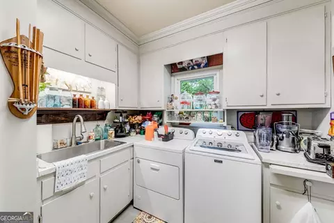
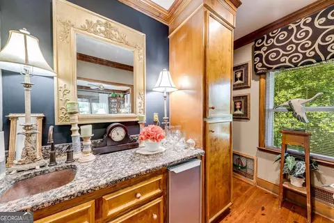
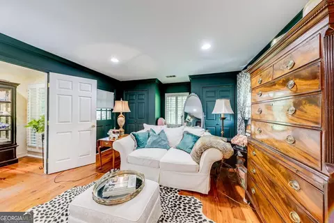
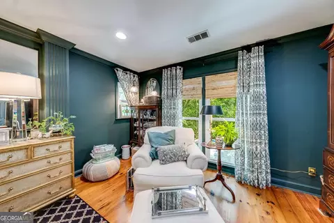
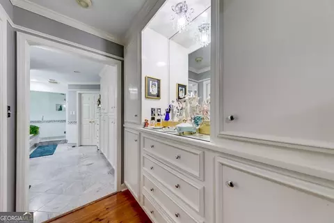
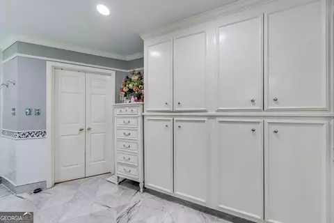
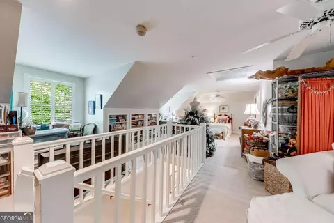
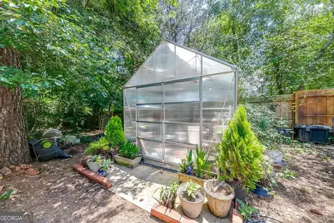
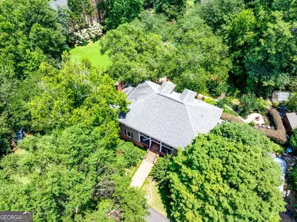
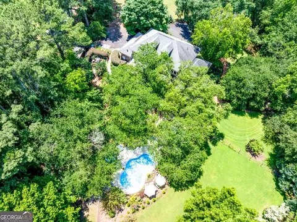
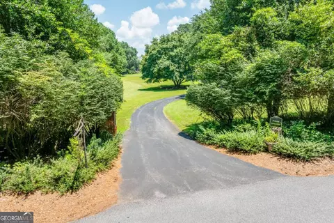
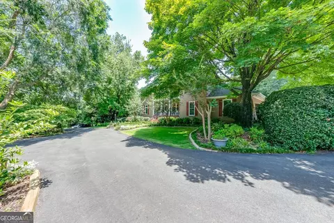
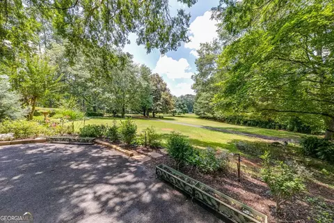
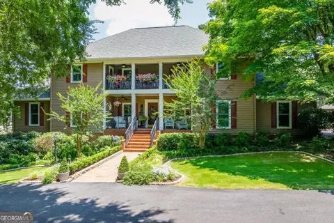
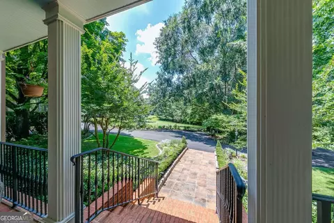
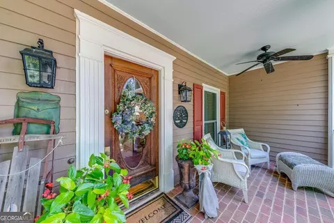
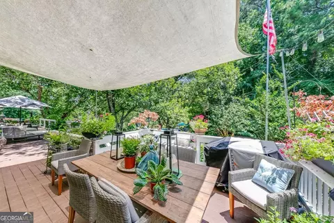
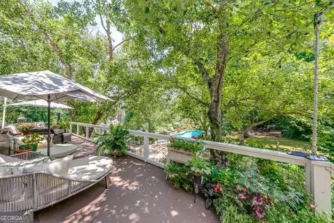
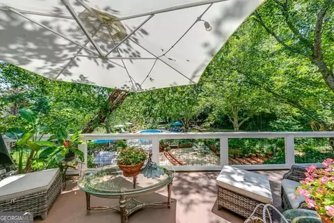
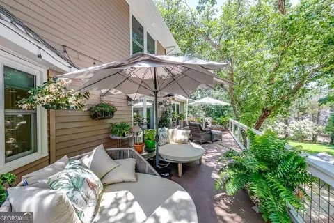
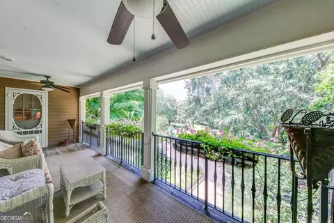
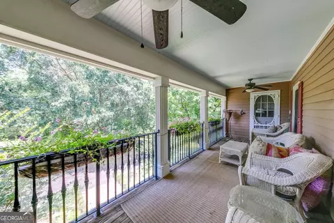
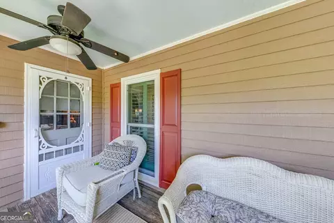
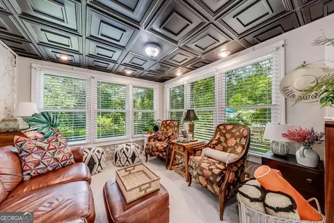
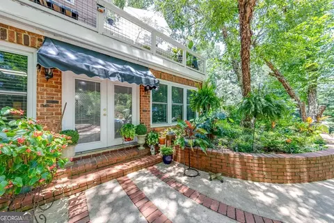
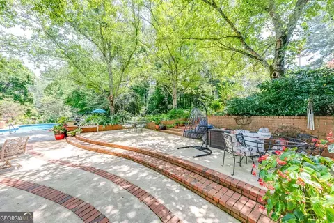
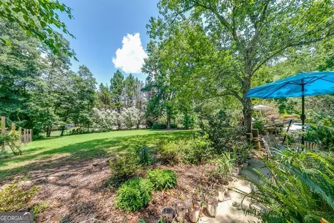
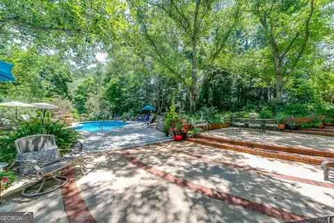
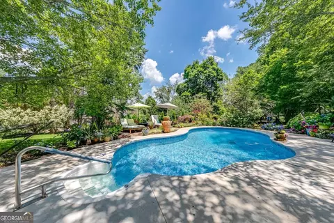
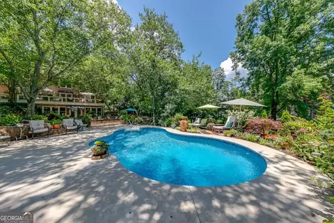
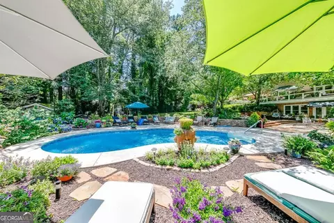
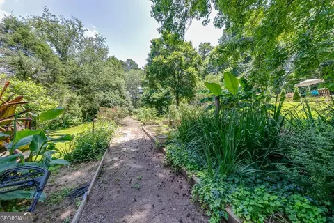
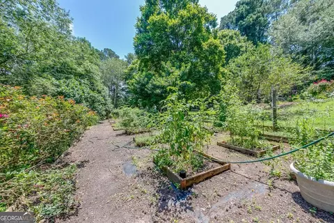
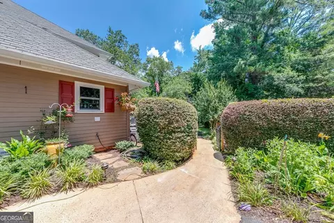
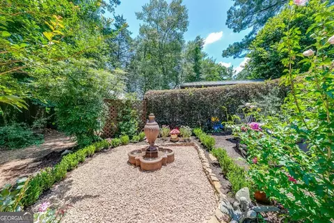
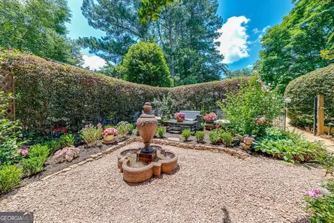
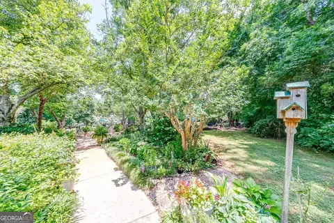
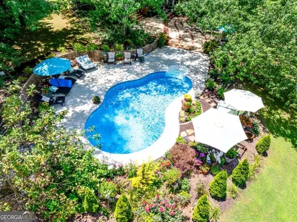
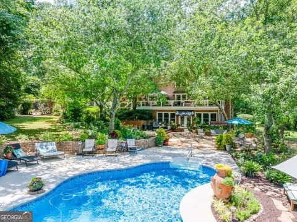
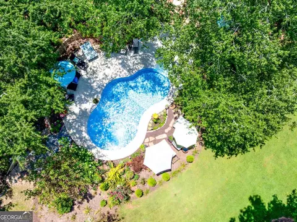
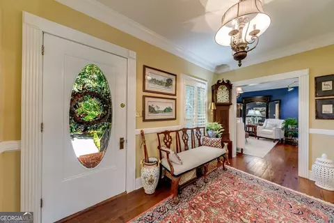
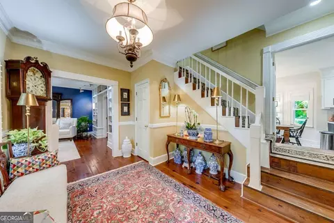
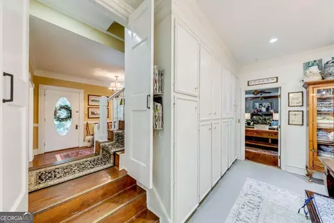
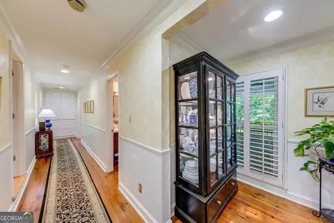
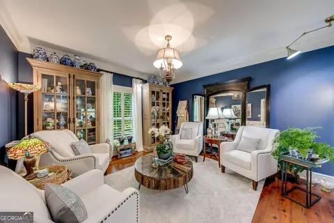
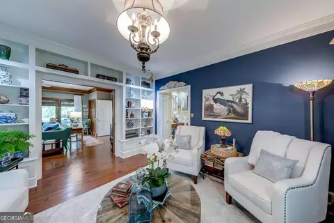
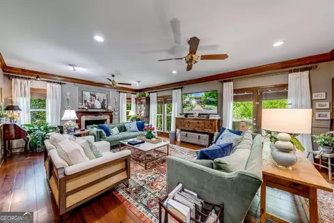
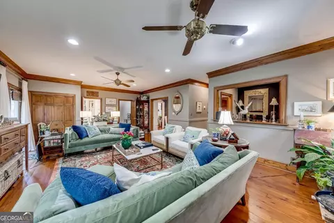
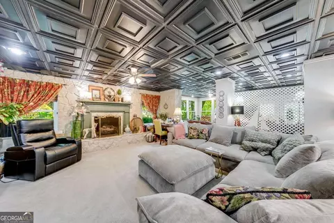
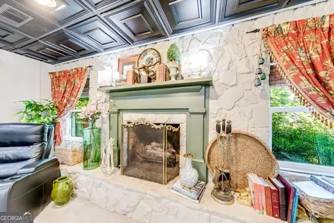
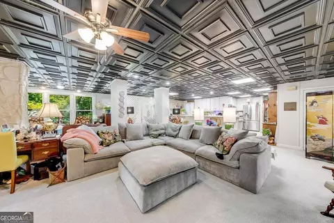
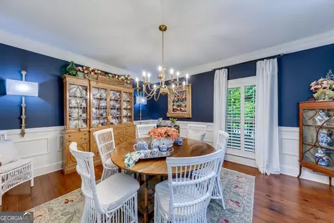
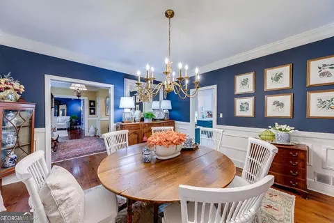
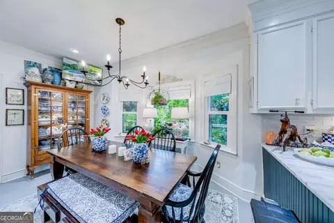
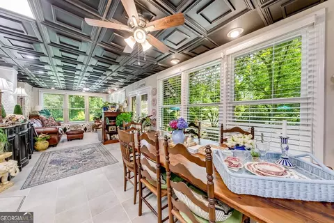
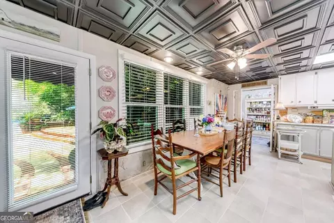
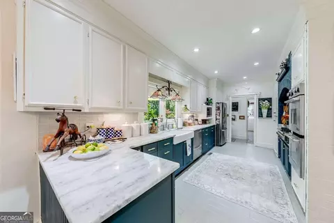
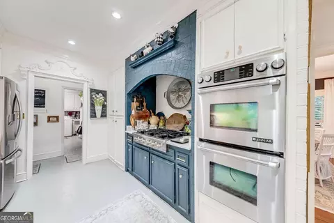
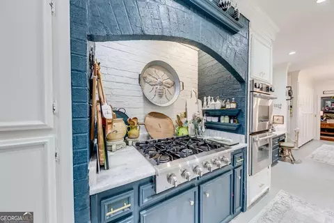
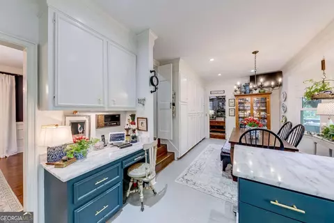
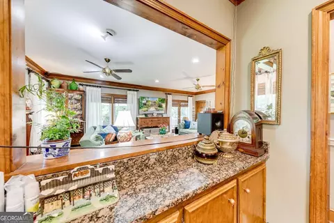
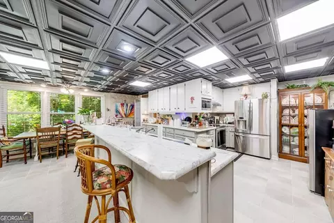
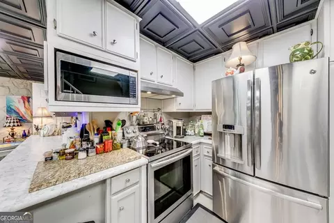
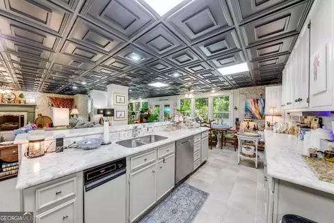
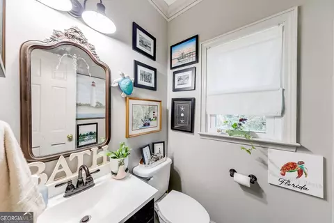
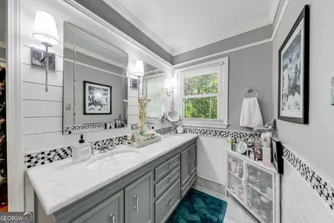
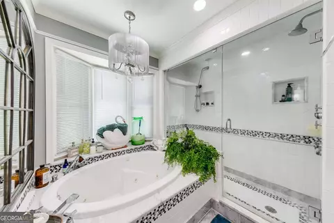
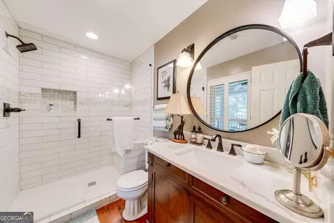
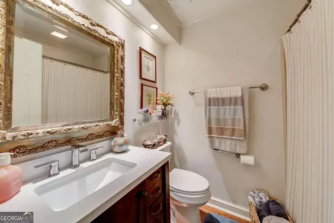
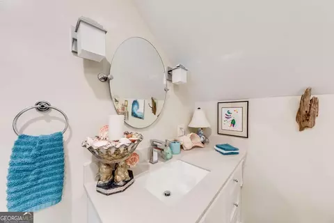
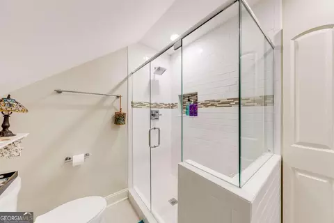
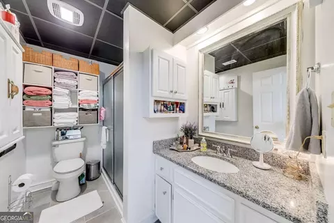
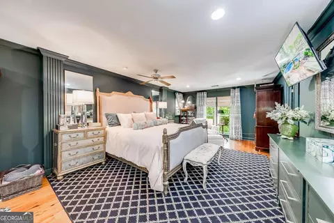
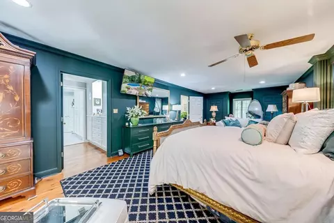
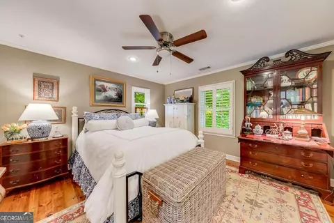
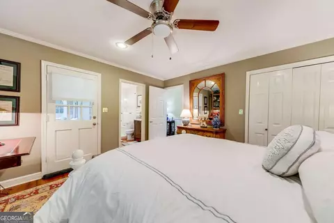
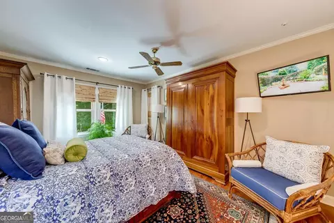
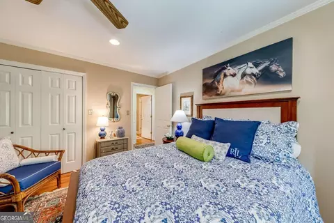
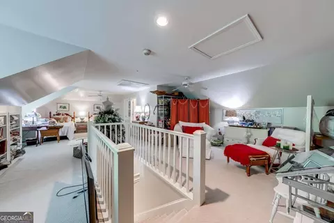
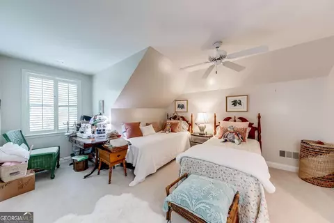
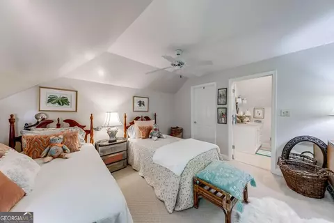
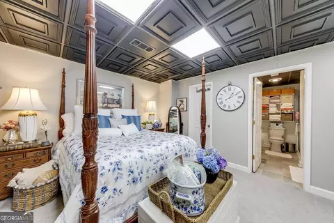
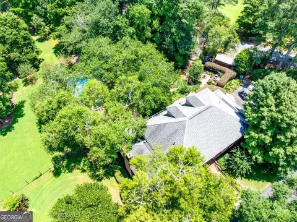
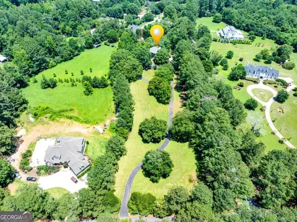
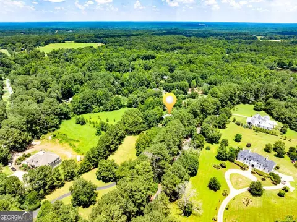
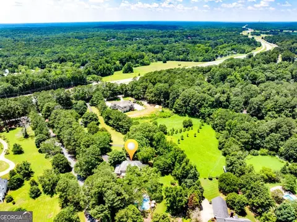
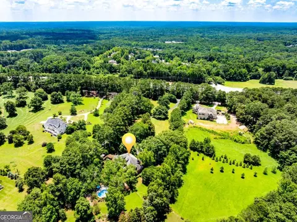
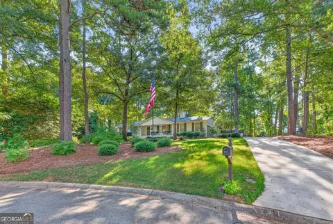
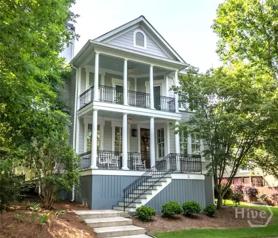
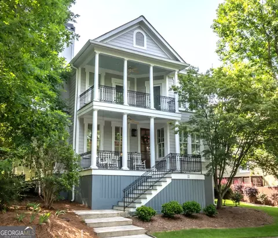
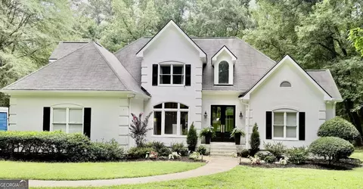
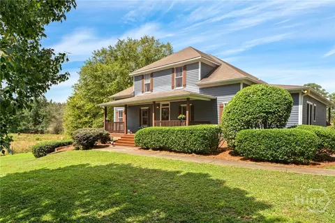
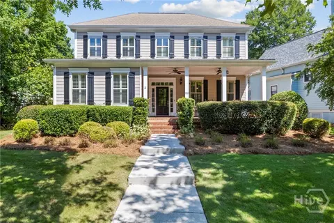
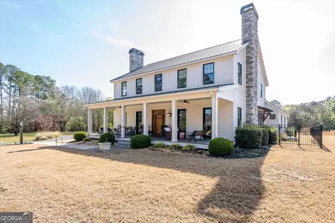
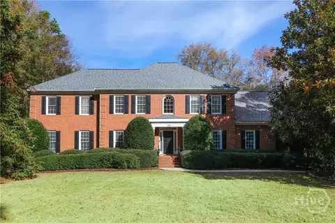
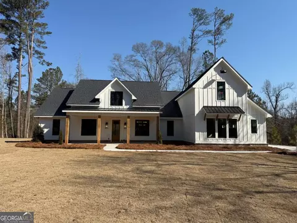
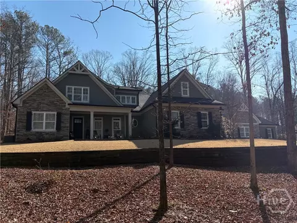
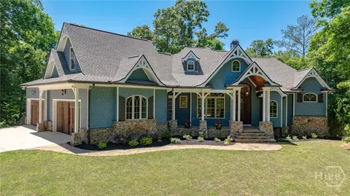
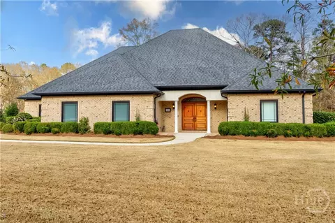
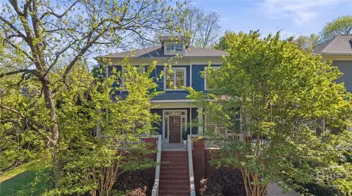
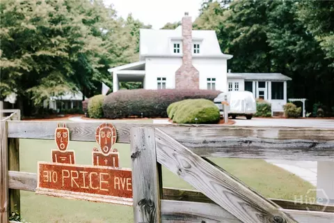
A Rare Southern Estate with Unmatched Character and Timeless Elegance. Some homes simply can't be replicated-and this extraordinary estate is one of them. Originally built in 1979 as the personal residence of legendary UGA basketball coach Hugh Durham, this remarkable property is now offered for only the third time in its history. Lovingly restored and thoughtfully updated, it blends timeless Southern architecture with modern luxury on nearly four private acres. A long, winding drive from Old Jefferson Road welcomes you through lush, professionally landscaped grounds, with a secondary entrance from Walton Creek Road offering added convenience. Zoned AR with no HOA, the property allows horses and stables, providing endless possibilities for those seeking both elegance and acreage. From the circular driveway and side-entry two-car garage to the classic double-balcony facade, every arrival feels memorable. A brick walkway leads to the grand foyer, where rich heart-of-pine flooring, custom millwork, and deep crown moldings create an atmosphere of warmth and sophistication. Aptly named "Tween the Hedges" in honor of its original owner and the University of Georgia, this home embodies Southern tradition at its finest. Formal living and dining rooms frame the foyer and flow effortlessly into the expansive great room, highlighted by extensive wainscoting and a wood-burning fireplace. Just beyond, a beautifully appointed wet bar features granite countertops, custom cabinetry, a sink, built-ins, and refrigerator space, making entertaining effortless. Designed for both everyday living and grand gatherings, the chef's kitchen is accessible from multiple living spaces and showcases marble countertops, brick flooring and accents, premium appliances, and exceptional custom cabinetry. A spacious mudroom and laundry room with abundant storage, along with two conveniently located powder rooms, complete the main level. Stretching across the rear of the home, a full-length deck overlooks the resort-style backyard, where an inground pool is surrounded by meticulously curated gardens and mature landscaping. Upstairs, the luxurious owner's suite offers generous custom closets and a spa-inspired bath featuring a steam shower and sauna, deep Jacuzzi soaking tub with its own dedicated water heater, and custom cabinetry. Two additional bedrooms with private baths complete the second floor. The upper balcony, accessible from both the owner's suite and front bedroom, provides the perfect setting for morning coffee or quiet evenings overlooking the grounds. The third floor offers a private guest retreat complete with a spacious sitting area, bedroom, and ensuite bath. The terrace level is equally impressive, featuring an approximately 1,500-square-foot in-law suite (per owner) with its own full kitchen, walk-in pantry, second laundry room, bedroom, full bath, expansive living and sunroom spaces, and a beautiful stone fireplace. French doors open directly to the patio and pool, creating an ideal private living space for extended family or guests. The outdoor living experience is every bit as extraordinary. Explore beautifully designed garden rooms filled with roses, peonies, fruit trees, and raised vegetable beds protected by deer fencing. Both the irrigation system and pool are supplied by well water, ensuring efficient maintenance of the stunning landscape. Additional improvements include approximately 5,750 square feet of living space, four gas HVAC systems (three recently replaced and equipped with UV air purification), two gas water heaters, updated windows and appliances throughout, a recently inspected roof, central vacuum system, and countless thoughtful enhancements. Rich in history, impeccably maintained, and impossible to duplicate, this exceptional estate offers a rare opportunity to own one of the area's most distinguished homes. Welcome to your next chapter.
Listed by
Listing Agent - Kim Christopher
Listing Office - Greene Real Estate Co.
Source: Georgia MLS
MLS#10676743 • last updated
1 month ago
Movotochecked Georgia MLS for data 3 minutes ago
Request a virtual or in-person tour
Overview
Levels/Style
Three Or More, Traditional, House
SubType
Single Family Residence
SqFt
5750
Status
Under Contract
MLS #
10676743
Property Type
Residential
Lot Size (Acres)
3.92
Lot Size (Sqft)
170755.2
Property Tax
4541
Year Built
1979
Property Condition
Resale
Interior
# of Full Baths
5
# of Half Baths
2
Total # of Bathrooms
7
Total # of Bedrooms
5
Appliances
Double Oven
Common Walls
No Common Walls
Exterior
Roof Type
Composition
# of Parking Spaces
6
Window Features
Double Pane Windows
Fencing
Back Yard
Other Sturctures
Outbuilding
Amenities / Utilities
Water/Sewer
Septic Tank
Pool
In Ground
Security Features
Smoke Detector(s)
HOA Fee Includes
None
Location
Waterfront
No Dock Or Boathouse
Body of Water
None
Subdivision
None But Adjacent To Hodgson's Place
Community Features
None
Elementary School
Whitehead Road
High School
Clarke Central
Middle School
Burney Harris Lyons
Directions
From Atlanta Take I85 North To Jefferson Exit Take HWY 129 South After Entering Clarke Co Look (LEFT) For Oak Grove RD Take A Left, Then Immediate Right On Old Jefferson Rd House Will Be Second On Left Or Use GPS.
APN
54 008A
Tour this home
When would you like to see 6180 Old Jefferson Rd?
Have a question about this property? Call us at (844) 430-0869