Movoto Real Estate
Sold on 02/17/2023
  • Map Image
  • Map Image
  • Map Image

199 Moss Side Dr, Athens, GA 30607

  • $1,085,000

    Last sold 02/17/2023 for $965K

  • 4

    bed

  • 5

    bath

House not for sale
Movoto is helping 25 homebuyers near you

About 199 Moss Side Dr

Property type House
Year built 2006
HOA fee $0/month
Movoto estimate
Parking 3 garage spaces
Property description
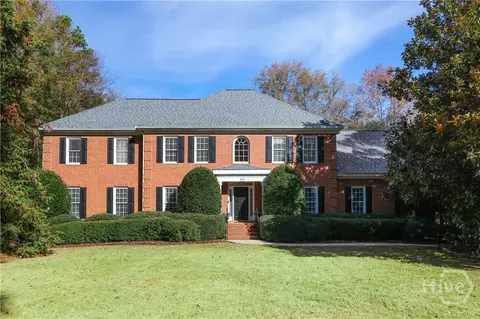
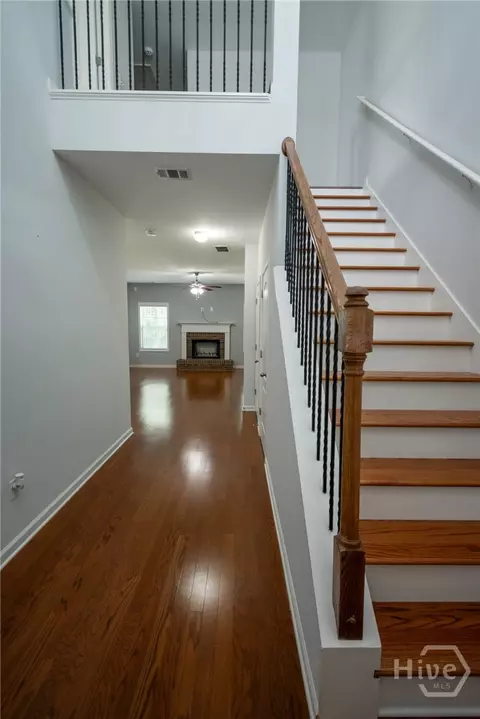
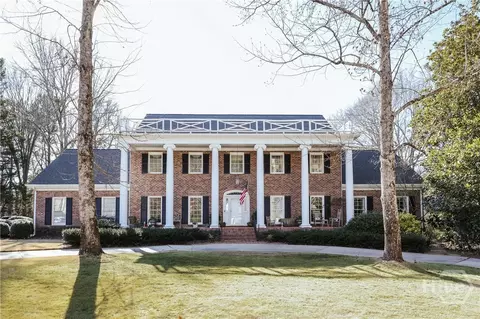
Custom built estate property in ideal location across from Athens Country Club and 5 minutes to downtown Athens. From start to finish this beautiful one level home over a finished basement provides features that will entice the most discerning homeowner. Exterior includes: a circular driveway, 3 car garage, drilled well for watering, landscaping lighting, brick exterior, copper roof over porch, and well established landscaping. Interior features include: oak hardwood flooring finished onsite, porcelain tile flooring in baths, plantation shutters, crown moulding, stained concrete flooring in basement, duel fuel HVAC units, electrostatic filter at HVAC, gas line to grill, gas firepit, cedar closet in basement, outdoor speakers at porch, flagstone patio flooring, walk-up attic storage, 2 wood-burning fireplaces w/gas lines in place, whole house water filter, and so much more. Kitchen features include: custom maple cabinets and cherry island by Pat Quinn-cabinet maker, granite countertops, huge walk-in pantry w/well designed storage shelves, Viking appliances including 6 burner gas stove, wall oven, microwave, pot filler, Subzero refrigerator, wet-bar with ice-maker, and built-in desk nook. Spacious laundry room w/storage cabinets and counters and sink. Primary bedroom suite w/huge walk-in custom closet and ensuite bath with dual vanity, custom cabinetry, tiled step-in shower, jacuzzi style tub, heated tile flooring. 2 additional bedrooms and full bath in this wing. Additional 4th bedroom/office and full bath are located in wing that leads to garage. Great room has vaulted ceilings w/highlighted beams, brick fireplace, built-in cabinetry, a wall of windows over-looking the covered porch and backyard. The basement provides a den w/brick fireplace, built-in cabinets, stained concrete flooring, full bath, office, recreation room, door to lower patio, cedar closet, and unfinished storage area and equipment closets. This custom built home was constructed by Driver Commercial Construction in 2006. Please view video tour attachment for full preview of this pristine, luxury property.
Listed by
Listing Agent - Alicia Appling
Listing Agent Contact: (706) 543-4000
Listing Office - Coldwell Banker Upchurch Realty
Source: Hive MLS mls logo
MLS#CM1002695 • last updated 1 year ago
Movoto checked Hive MLS for data 3 minutes ago
Overview
Cooling/AC Central Air, Electric, Heat Pump
Heating Central, Electric, Gas, Other
Levels/Style Traditional
MLS # CM1002695
SubType Single Family Residence
Status Closed
Lot Size (Acres) 0.78
Year Built 2006
Interior
Total # of Bathrooms 5
# of Full Baths 4
# of Half Baths 1
Total # of Bedrooms 4
Total # of Rooms 9
Flooring Tile, Wood
Interior Features Ceiling Fan(s), Cathedral Ceiling(s), Kitchen Island, Pantry, Vaulted Ceiling(s)
Fireplace Wood Burning Stove
Appliances Some Gas Appliances, Convection Oven, Dishwasher, Disposal, Microwave, Oven, Refrigerator
Exterior
Foundation Block
Construction Brick
Parking Attached, Garage Door Opener
Patio/Porch Porch, Deck, Screened
Exterior Features Deck, Other, Landscape Lights
Lot Features Sprinkler System
Amenities / Utilities
Water Source Public
Security Features Security System
Location
Subdivision Moss Side
Elementary School Whitehead Road Elementary
Middle School Burney-Harris-Lyons
High School Clarke Central
APN 111A1-B-014
Zoning RS-8
Directions Prince Avenue/Hwy 129 - Cross Over The Loop 10 And At 3 Red Light Turn Left Onto Trinity Place, Turn Right Onto Moss Side Drive. 199 Moss Side On The Right.
Multifamily Details
$1.08M
Range: $987K-$1.18M
Last 30 days 
  • Feb 2023
    mls logo MLS # 10094464
  • Feb 17, 2023 Sold
    $965,000
  • Jan 12, 2023 Back On Market
  • Jan 12, 2023 Under Contract
  • Dec 13, 2022 Price Change
    $965,000 (-3.5%)
  • Nov 11, 2022 Price Change
    $999,500 (-9.1%)
  • Sep 23, 2022 Listed
    $1,100,000 (+14.0%)
  • Feb 2023
    mls logo MLS # CM1002695
  • Feb 17, 2023 Sold
    $965,000
  • Sep 12, 2022 Listed
    $965,000 (-12.3%)
  • Feb 2023
    Public Records
  • Feb 17, 2023 Sold
    $965,000
  • Feb 2023
    mls logo MLS # 1002695
  • Feb 17, 2023 Sold
    $965,000
  • Jan 29, 2023 Pending
  • Sep 12, 2022 Listed
    $1,100,000
  • 199 Moss Side Dr
    $965K
  • 30607
    $380K -28% y/y
  • Athens
    $399K 0% y/y
No chart available
Statistics calculated by Movoto

Thinking of selling? Get a Cash Offer.

  • A smooth, fast sale
  • Skip staging and repairs
  • No strings attached
4/10
4/10
Source: GreatSchools.org © 2026. All rights reserved.

Around the neighborhood

Explore everything this neighborhood has to offer.
By entering my info and clicking Ask a Question below, I am providing my e-signature and express written consent to receive marketing emails, calls, and texts (including via automatic telephone dialing systems, AI generative, artificial or pre-recorded voice technology) relating to my inquiry from Movoto (and parties calling/messaging on their behalf) even if my number appears on the company, state, or national Do Not Call Registry. You also agree to ourTerms and Conditions and Privacy Policy. Consent not required to receive services (call 1-844-420-1270 to be connected without providing consent).

Nearby recently sold homes in Athens, GA

Nearby homes for sale in Athens, GA

Newest listings in 30607

  • Real Estate
  • GA
  • Clarke County
  • Athens
  • 30607
  • 199 Moss Side Dr
Meet with a real estate agent today (844) 430-0869
The multiple listing information is provided by North Carolina Regional MLS. IDX information is provided exclusively for consumers’ personal, non-commercial use and that it may not be used for any purpose other than to identify prospective properties consumers may be interested in purchasing. Information deemed reliable but not guaranteed to be accurate. Buyer to verify all information. The information provided is for consumers' personal, non-commercial use and may not be used for any purpose other than to identify prospective properties consumers may be interested in purchasing. Listing information updated every 15 minutes. Terms of use & Privacy Policy, California Privacy Info. Copyright © 2005 - 2026 Movoto, Inc. All rights reserved. Equal Housing Opportunity CalDRE CalDRE #01517281
Movoto Real Estate is committed to ensuring accessibility for individuals with disabilities. We are continuously working to improve the accessibility of our web experience for everyone. We welcome feedback and accommodation requests, please submit them here.
The data relating to real estate on this web site comes in part from the Internet Data Exchange program of Hive MLS, and is updated as of 7/10/2026/9 AM. All information is deemed reliable but not guaranteed and should be independently verified. All properties are subject to prior sale, change, or withdrawal. Neither listing broker(s) nor Movoto shall be responsible for any typographical errors, misinformation, or misprints, and shall be held totally harmless from any damages arising from reliance upon these data. © 2026 Hive MLS
Requests for information regarding mortgage products will be directed to Movoto.com affiliate, Lower, LLC - a licensed Mortgage Lender (NMLS #1124061), or, based on your location, may be redirected to a participating mortgage marketing partner that may pay Lower, LLC for any consumer contact information provided through this site.