Movoto Real Estate
Sold on 09/03/2026
  • Exterior
  • Living
  • Other
  • Kitchen
  • Bath
  • Bedroom

16 Evans Way, Aston, PA 19014

$727,000

Last sold 09/03/2026 after 69 Days

  • 4

    bed

  • 4

    bath

  • 2,728

    Sqft ($266/Sqft)

House not for sale

About 16 Evans Way

Property type House
Neighborhood
Year built 1995
HOA fee $0/month
Lot size 0.47 Acre
Movoto estimate
Parking 2 garage spaces
Property description
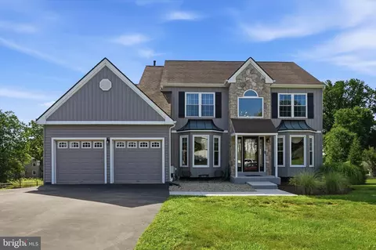
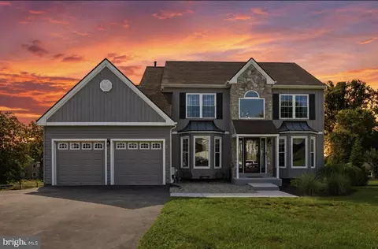
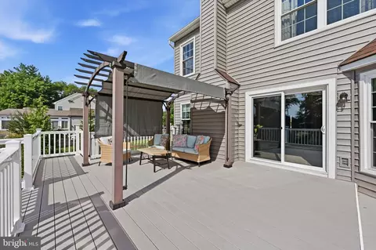
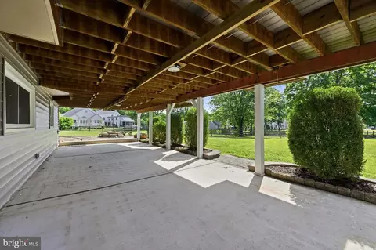
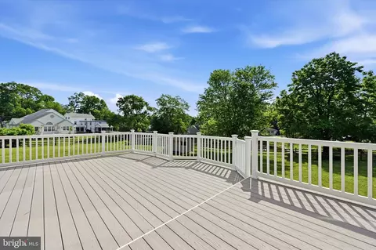
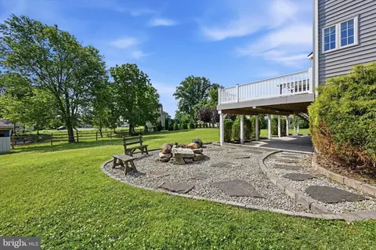
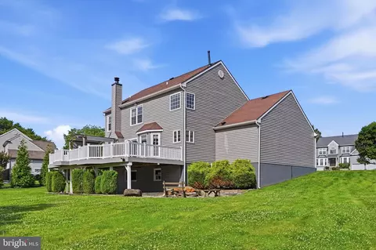
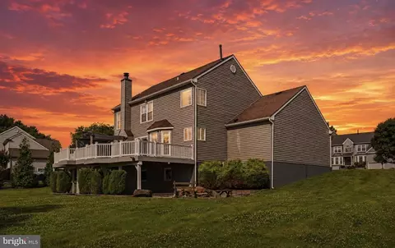
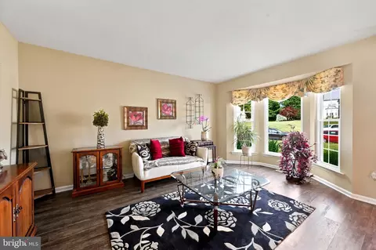
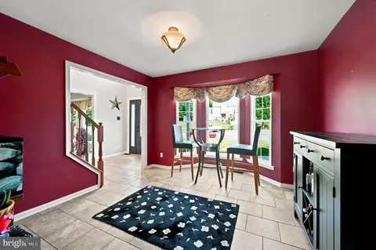
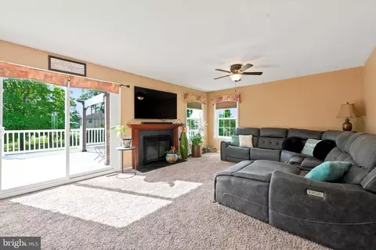
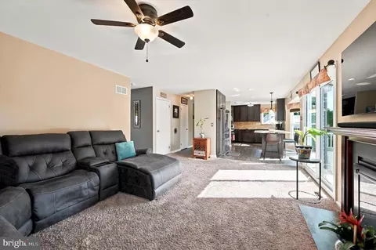
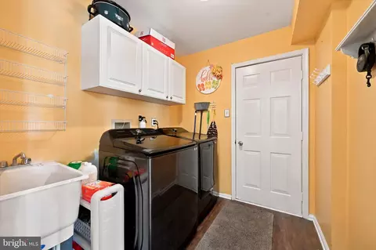
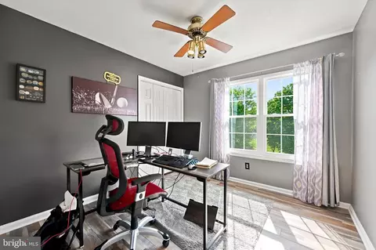
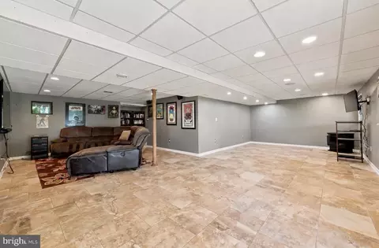
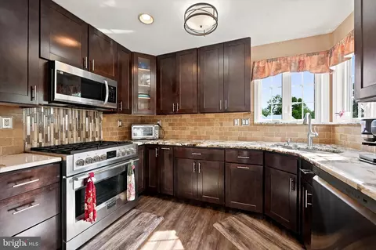
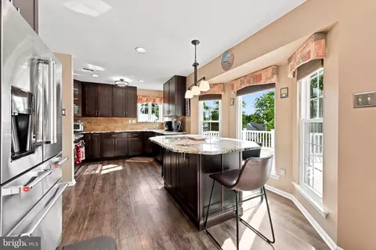
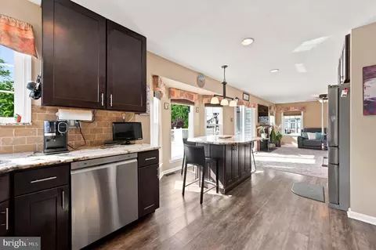
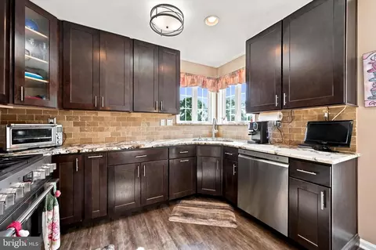
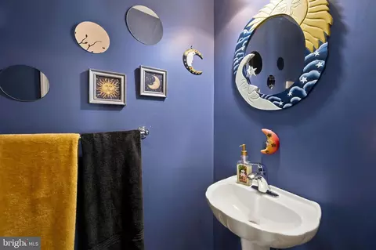
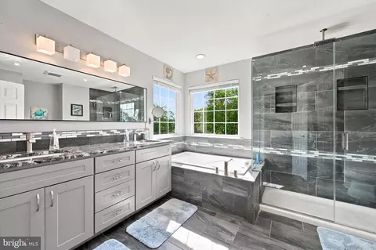
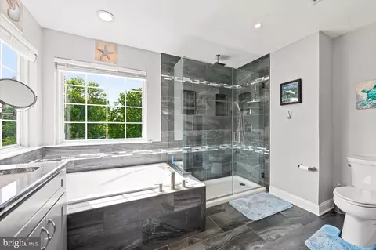
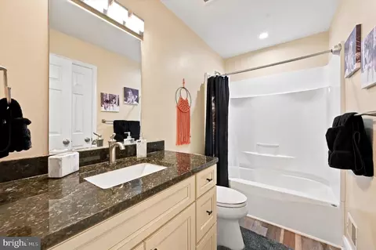
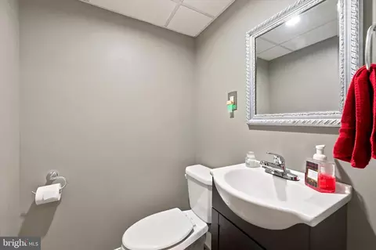
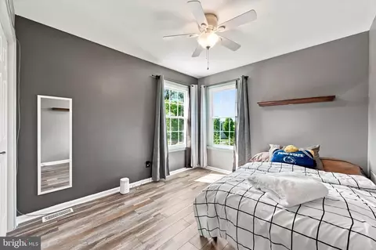
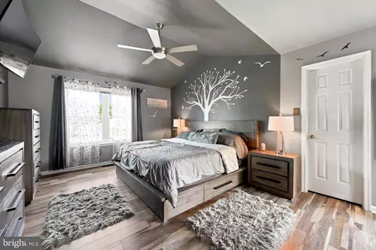
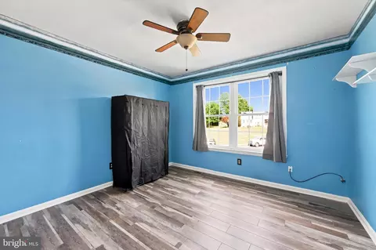
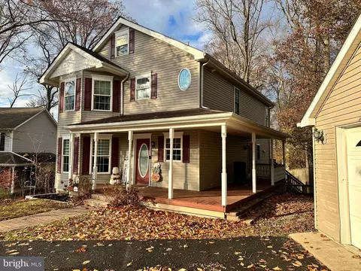
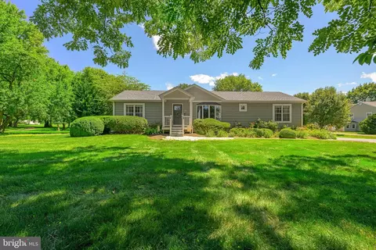
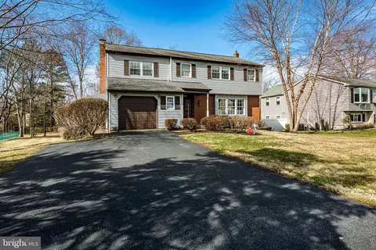
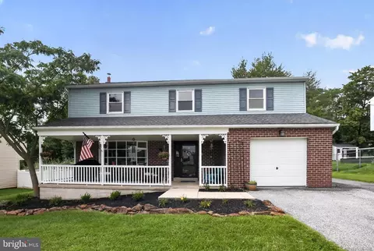
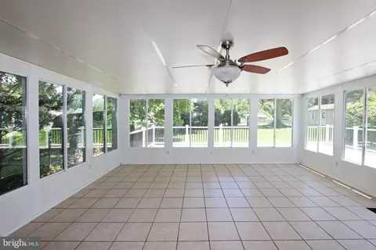
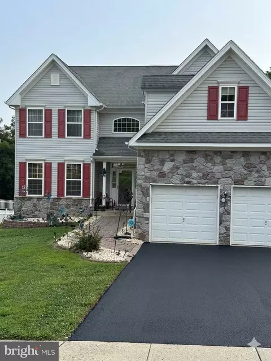
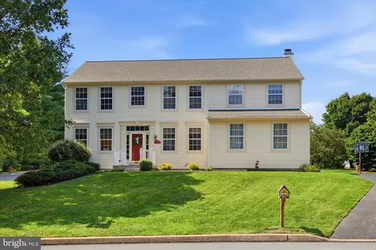
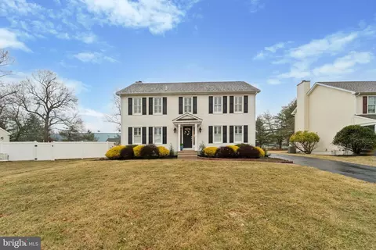
Welcome to 16 E. Evans Way! Nestled on a quiet cul-de-sac with peaceful pond views, this beautifully updated home is located in one of Aston’s most sought-after neighborhoods and offers the rare bonus of no HOA fees or restrictions. Inside, you’ll find 4 bedrooms, 2 full and 2 half baths, 2,728 square feet of inviting living space, plus nearly 700 square feet in the finished walk-out basement. Every detail has been thoughtfully designed, creating a bright, open layout that’s perfect for both everyday living and entertaining those you love….Step inside the impressive two-story foyer and discover a formal living & dining room, new luxury vinyl plank flooring, and a spacious family room featuring a cozy wood-burning fireplace (perfect setting for movie nights or adding warmth and ambiance to more formal gatherings). This chef friendly kitchen is truly the heart of the home, featuring a 36" Fulgor Milano gas range, upscale appliances, Patagonia granite countertops imported from Brazil, a ceramic tile backsplash, under-cabinet lighting, a built-in microwave, and an oversized 70" x 46" matching granite island with custom cabinetry. Entertaining is effortless in this beautifully designed space, where the spacious island becomes the heart of the home. Whether you’re hosting friends, gathering with family, or enjoying late-night conversations, this kitchen was made for creating lasting memories. Enjoy the perks of an extra-wide driveway, leading to the attached two-car garage! This parking situation provides everyday convenience with direct access to the thoughtfully designed laundry and mudroom….making unloading groceries, dropping off backpacks, and staying organized easier than ever! Heading upstairs to the luxurious primary suite, which offers an absolutely stunning spa-inspired bathroom complete with a jetted soaking tub and an impressive 8-foot walk-in shower featuring an overhead rainfall shower and a handheld wand for the ultimate at-home spa experience….not to mention the walk-in-closet of your dreams! The additional 3 upstairs bedrooms provide ample space for kids, office, workout space, etc. The finished walk-out basement expands the home's living space and includes a powder room, two oversized unfinished storage/utility rooms, and an incredible home entertainment setup featuring a Sonos sound system, ceiling speakers, surround sound, a 75-inch wall-mounted flat-screen TV, and even the included couch…..this basement is waiting for you to make memories in it! Talk about an ultimate movie night….. Outdoor living is equally impressive. A brand-new, low-maintenance 40' x 16' Trex composite deck leads down to a matching 40' x 16' patio & a fire pit, creating an exceptional entertaining space overlooking a picturesque township-owned pond. The huge & beautifully landscaped backyard provides the most peaceful nature views. Additional recent improvements include all-new windows, brand-new siding, an approximately 8-year-old roof, and a driveway that is scheduled to be newly paved. The 19014 offers quick access to Route 1, 452, and I- 95, placing Philadelphia International Airport, the Philadelphia sports stadiums, tax-free shopping in Delaware, and both Widener and Neumann Universities just minutes away……our favorite local recommendation for the best brunch is Town & Country, a 1 minute drive or quick walk on a beautiful day. Schedule your showing today, do NOT miss out on this Aston opportunity!!!
Listed by
Listing Agent - Sarah Lawson
Listing Office - Long & Foster Real Estate, Inc.
Source: Bright MLS mls logo
MLS#PADE2118390 • last updated 6 days ago
Movoto checked Bright MLS for data 1 minute ago
Overview
Cooling/AC Central A/C, Electric
Heating Natural Gas
Levels/Style Colonial
Type Residential
Virtual Tour N/A
Status Closed
SqFt 2728
Lot Size (SqFt) 20473
Lot Size (Acres) 0.47
County Tax 1609, Annually
City/ Town Tax 1369
School Tax 7242
Tax: Assessed Value 349270
Annual Property Tax 10221
Year Built 1995
Condition Excellent
Municipality ASTON TWP
New Construction (Y/N) N
Foreclosure (Y/N) N
Interior
Total # of Bathrooms 4
# Full Baths 2
# Half Baths 2
Total # of Bedrooms 4
Basement Walkout Level, Daylight, Partial, Partially Finished
Laundry Main Floor
Fireplace Wood
Interior Features Bathroom - Jetted Tub, Bathroom - Walk-In Shower, Ceiling Fan(s), Family Room Off Kitchen, Formal/Separate Dining Room, Kitchen - Island, Pantry, Recessed Lighting, Upgraded Countertops, Walk-in Closet(s)
Accessibility Features None
Exterior
Roof Shingle
Foundation Concrete Perimeter
Garage Desc Garage Door Opener, Inside Access, Additional Storage Area, Garage - Front Entry, Oversized
# Garage Spaces 2
# Parking Spaces 5
# Attached Garage Spaces 2
Parking Desc Driveway, Attached Garage
# Driveway Spaces 3
Exterior Features Sidewalks
Existing Structures Above Grade, Below Grade, Deck(s), Shed
Amenities / Utilities
Sewer/ Septic Public Sewer
Electricity 200+ Amp Service
Pool No Pool
Location
View Pond
Subdivision HUNTERS RUN
Water Source Public
Senior Community (Y/N) N
High School SUN VALLEY
Elementary School ASTON
School District PENN-DELCO
Middle School NORTHLEY
Directions Off Concord Rd To Tryens Rd, Turn Onto Hunters Run, Make A Left Onto E. Evans Way!
Zoning RESID
$705K
Range: $634K-$775K
Last 30 days 
  • Sep 2026
    mls logo MLS # PADE2118390
  • Sep 4, 2026 Sold
    $727,000 (-0.4%)
  • Jul 30, 2026 Pending
  • Jun 29, 2026 Active
  • Jun 28, 2026 Price Change
    $730,000 (+8.1%)
  • Jun 26, 2026 Listed
    $675,000 (+77.7%)
  • May 2005
    Public Records
  • May 12, 2005 Sold
    $379,900
  • Apr 2005
    mls logo MLS # 4476491
  • Apr 1, 2005 Sold
    $379,900
  • Jan 25, 2005 Listed
    $379,900
  • Year Property taxes Tax assessment
  • 2025
    $9,663 +6.6%
    $349,270
  • 2024
    $9,063 +4.7%
    $349,270
  • 2023
    $8,657 +3.7%
    $349,270
  • 2022
    $8,348 -35.2%
    $349,270
  • 2021
    $12,882 +80.4%
    $349,270 +87.6%
  • 2020
    $7,142 -4.2%
    $186,180
  • 2019
    $7,458 +4.4%
    $186,180
  • 2018
    $7,142 +599.0%
    $186,180
  • 2016
    $1,022
    $186,180
  • 2015
    $1,022
    $186,180
  • 2014
    $1,022
  • 16 Evans Way
    $727K
  • Hunters Run
  • 19014
    $369K +5% y/y
  • Aston
    $369K +5% y/y
No chart available
Statistics calculated by Movoto
Est. value Bed/bath Sqft mi
18 E Evans Way, Aston, PA 19014 $551,000 3/2 1,842 0.03
14 E Evans Way, Aston, PA 19014 $643,000 4/2 2,623 0.03
20 E Evans Way, Aston, PA 19014 $629,000 4/2 2,675 0.04
708 Tryens Rd, Aston, PA 19014 $546,000 2/3 1,839 0.04
22 E Evans Way, Aston, PA 19014 $669,000 2/3 2,956 0.04
2213 Crestview Ln, Aston, PA 19014 $581,000 4/2 2,300 0.04
24 E Evans Way, Aston, PA 19014 $613,000 4/2 2,538 0.05
710 Tryens Rd, Aston, PA 19014 $553,000 3/1 2,738 0.05

Estimated values are based on public record data and automated valuation models. Values are not guaranteed and may not reflect current market conditions.
Thinking of selling? Get a Cash Offer.

  • A smooth, fast sale
  • Skip staging and repairs
  • No strings attached
5/10
Source: GreatSchools.org © 2026. All rights reserved.

Around Hunters Run

Explore everything this neighborhood has to offer.
By entering my info and clicking Ask a Question below, I am providing my e-signature and express written consent to receive marketing emails, calls, and texts (including via automatic telephone dialing systems, AI generative, artificial or pre-recorded voice technology) relating to my inquiry from Movoto (and parties calling/messaging on their behalf) even if my number appears on the company, state, or national Do Not Call Registry. You also agree to ourTerms and Conditions and Privacy Policy. Consent not required to receive services (call 1-844-420-1270 to be connected without providing consent).

Nearby recently sold homes in Aston, PA

Nearby homes for sale in Aston, PA

Newest listings in 19014

  • Real Estate
  • PA
  • Delaware County
  • Aston
  • 19014
  • 16 Evans Way
Meet with a real estate agent today (844) 430-0869
The multiple listing information is provided by BRIGHT MLS. IDX information is provided exclusively for consumers’ personal, non-commercial use and that it may not be used for any purpose other than to identify prospective properties consumers may be interested in purchasing. Information deemed reliable but not guaranteed to be accurate. Buyer to verify all information. The information provided is for consumers' personal, non-commercial use and may not be used for any purpose other than to identify prospective properties consumers may be interested in purchasing. Listing information updated every 15 minutes. Terms of use & Privacy Policy, California Privacy Info. Copyright © 2005 - 2026 Movoto, Inc. All rights reserved. Equal Housing Opportunity CalDRE CalDRE #01517281
Movoto Real Estate is committed to ensuring accessibility for individuals with disabilities. We are continuously working to improve the accessibility of our web experience for everyone. We welcome feedback and accommodation requests, please submit them here.
© 2026 BRIGHT, All Rights Reserved
Information Deemed Reliable But Not Guaranteed
The data relating to real estate for sale on this website appears in part through the BRIGHT Internet Data Exchange program, a voluntary cooperative exchange of property listing data between licensed real estate brokerage firms in which Movoto participates, and is provided by BRIGHT through a licensing agreement.The information provided by this website is for the personal, non-commercial use of consumers and may not be used for any purpose other than to identify prospective properties consumers may be interested in purchasing. Data last updated: 9/9/2026. Some properties which appear for sale on this website may no longer be available because they are under contract, have Closedor are no longer being offered for sale. Some real estate firms do not participate in IDX and their listings do not appear on this website. Some properties listed with participating firms do not appear on this website at the request of the seller. This home sale information is not to be construed as an appraisal and may not be used as such for any purpose. BRIGHTMLS is the (or a) provider of this home sale information and has compiled content from various sources. Some properties represented may not have actually solddue to reporting errors.
Requests for information regarding mortgage products will be directed to Movoto.com affiliate, Lower, LLC - a licensed Mortgage Lender (NMLS #1124061), or, based on your location, may be redirected to a participating mortgage marketing partner that may pay Lower, LLC for any consumer contact information provided through this site.