

- $649,900
- 4Bd
- 3Ba
- 1,749 Sq Ft
SOLD

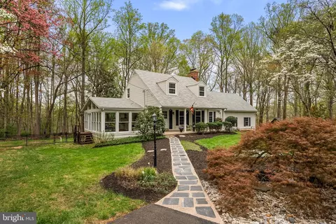
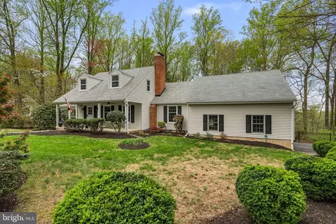
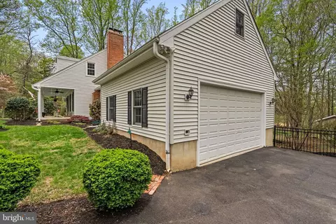
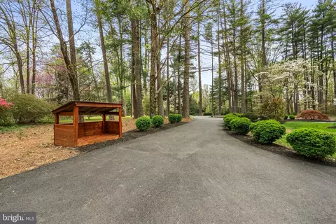
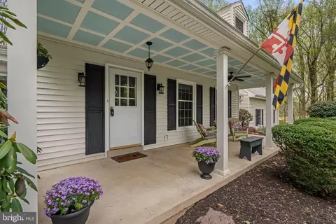
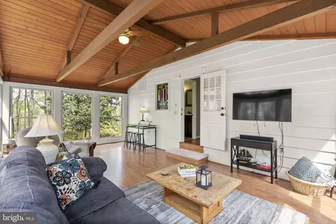
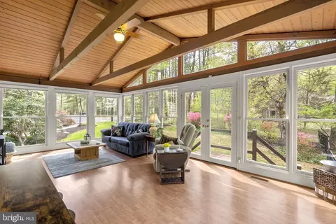
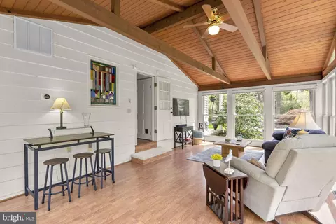
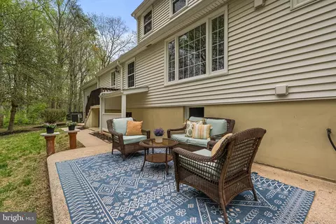
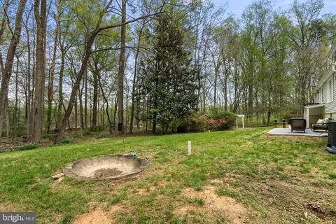
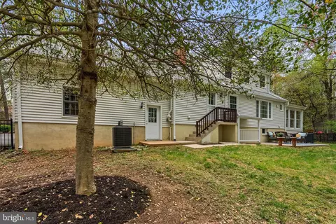
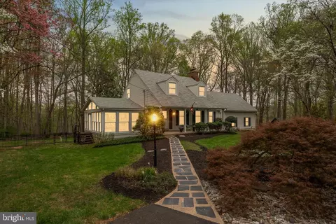
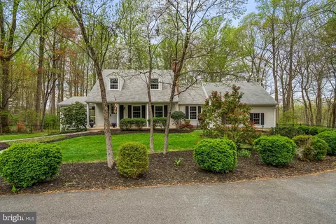
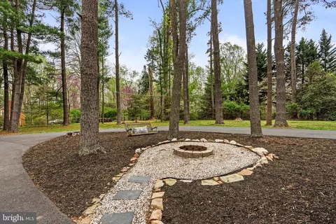
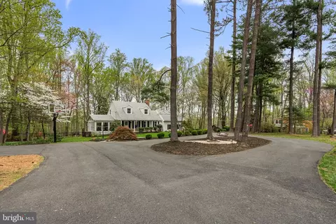
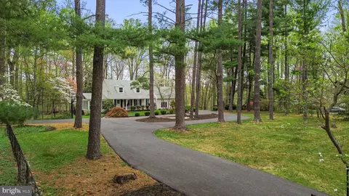
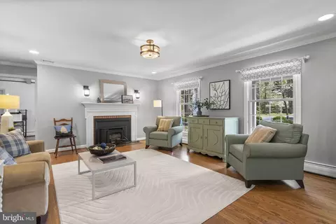
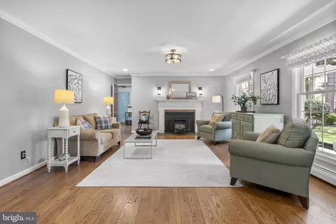
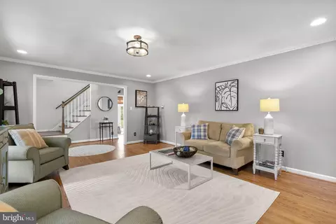
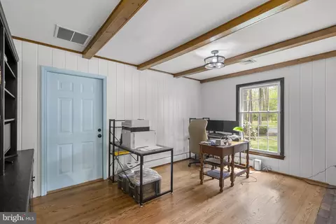
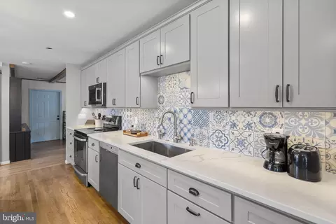
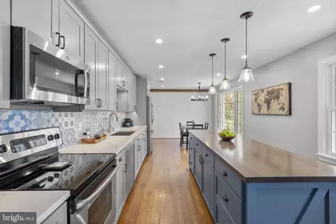
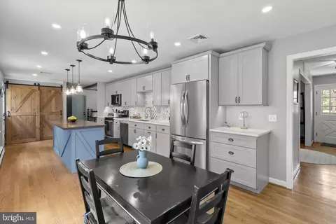
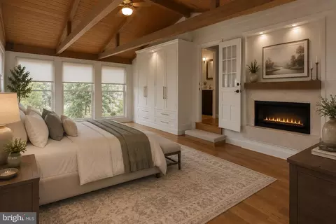
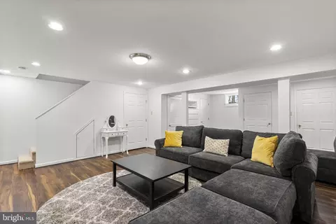
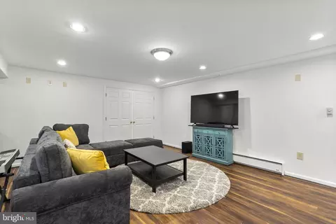
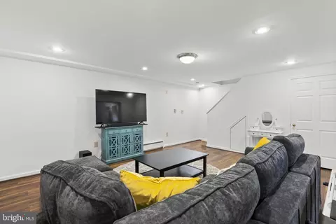
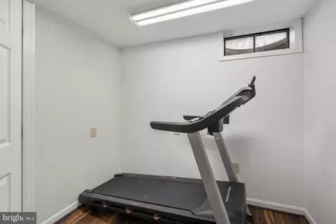
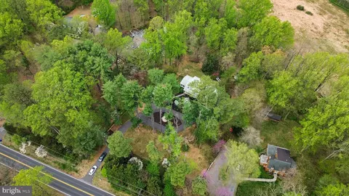
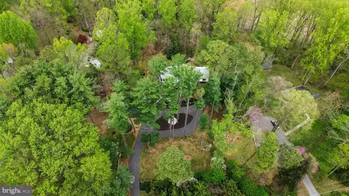
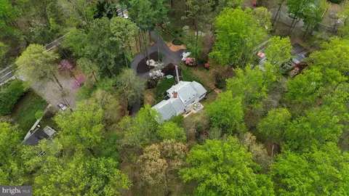
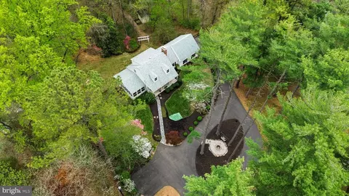
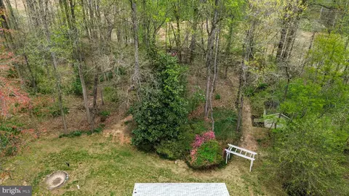
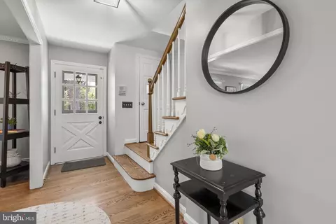
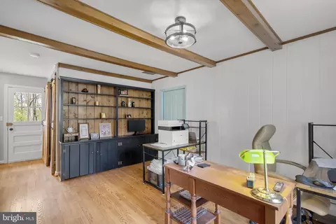
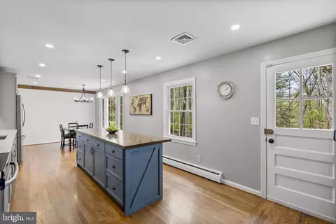
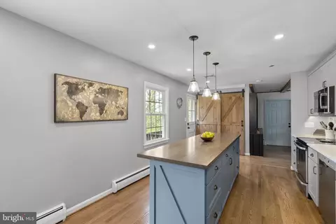
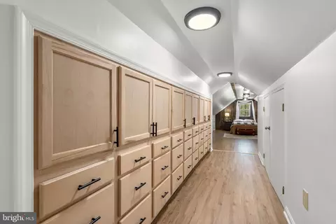
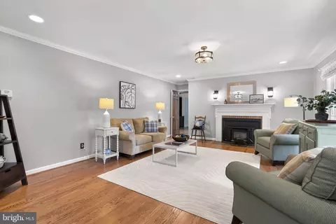
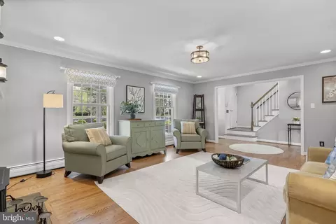
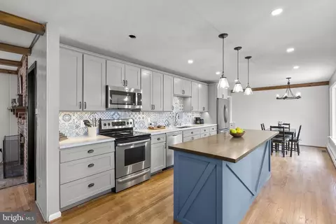
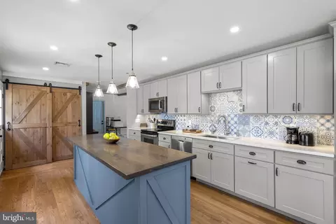
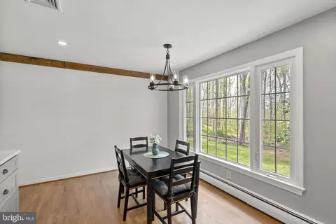
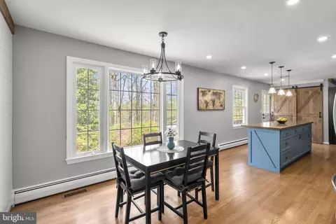
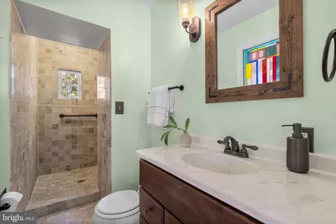
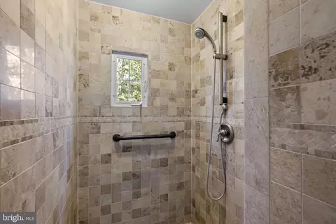
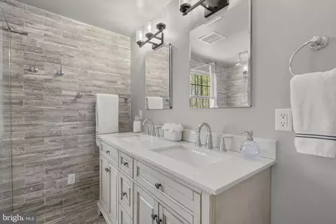
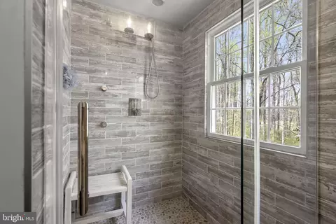
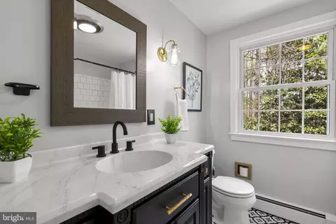
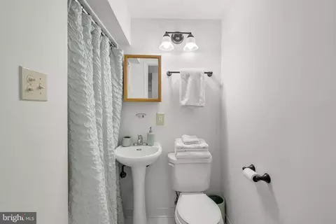
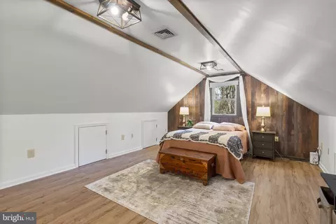
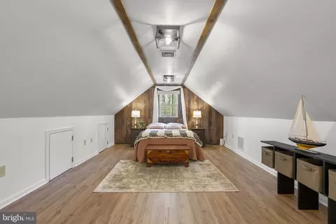
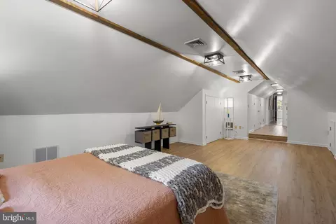
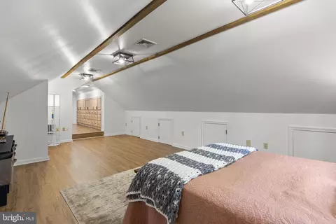
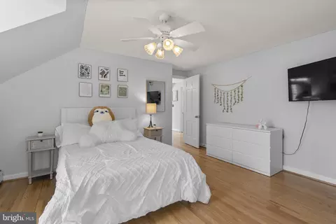
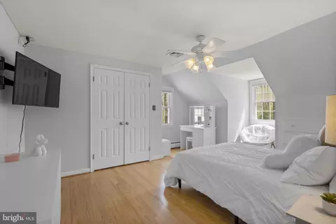
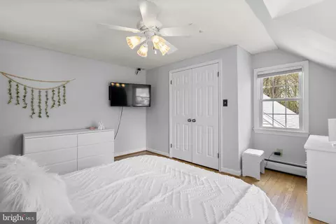
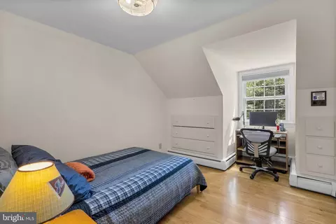
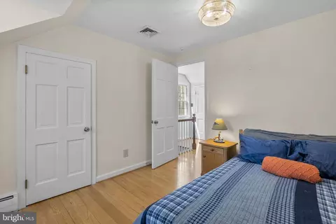
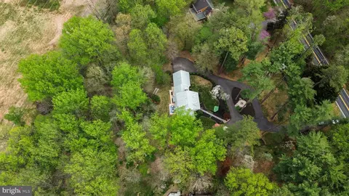
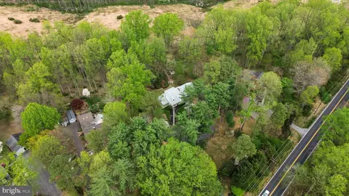
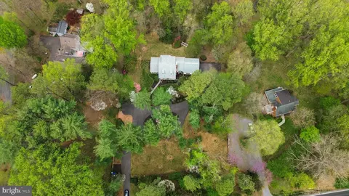
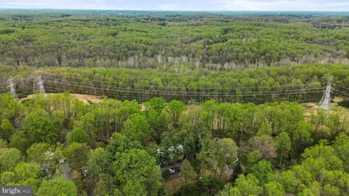
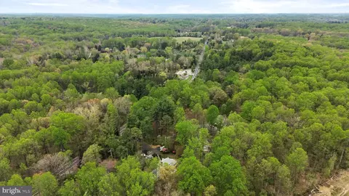
Last sold 09/02/2026 after 140 Days
bed
bath
Sqft ($250/Sqft)
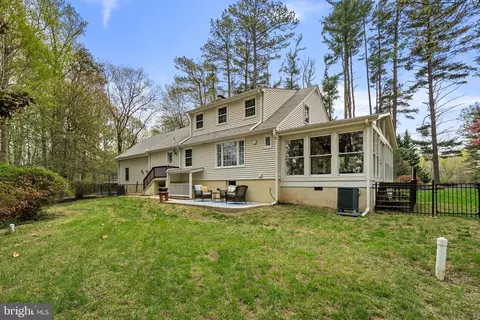
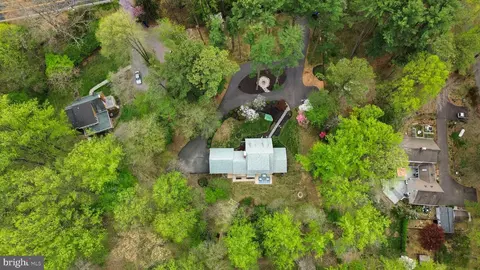
| Property type House | Neighborhood | Year built 1964 | HOA fee $0/month | Lot size 1.9 Acre | Movoto estimate | Parking 2 garage spaces |

| Overview | |
| Cooling/AC | Central A/C, Ceiling Fan(s), Electric |
| Heating | Electric, Oil, Wood |
| Levels/Style | Cape Cod |
| Type | Residential |
| Virtual Tour | N/A |
| Status | Closed |
| SqFt | 3363 |
| Lot Size (SqFt) | 82763 |
| Lot Size (Acres) | 1.9 |
| County Tax | 8148, Annually |
| Tax: Assessed Value | 779900 |
| Annual Property Tax | 9037 |
| Year Built | 1964 |
| Condition | Excellent |
| New Construction (Y/N) | N |
| Foreclosure (Y/N) | N |
| Interior | |
| Total # of Bathrooms | 4 |
| # Full Baths | 4 |
| Total # of Bedrooms | 3 |
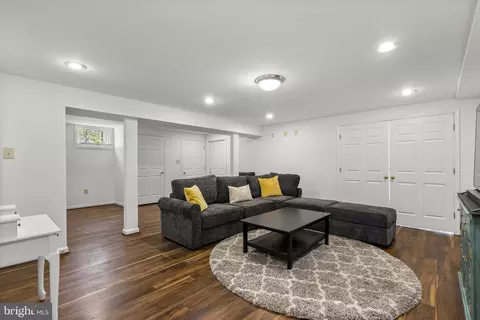
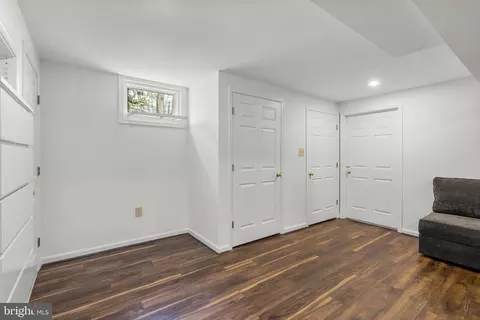
| Basement | Fully Finished, Heated, Interior Access, Rear Entrance, Walkout Stairs |
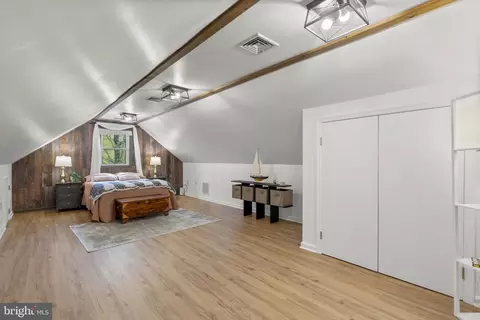
| Other Room(s) | Living Room, Dining Room, Primary Bedroom, Kitchen, Family Room, Den, Sun/Florida Room, Laundry, Office, Primary Bathroom, Full Bath, Additional Bedroom |
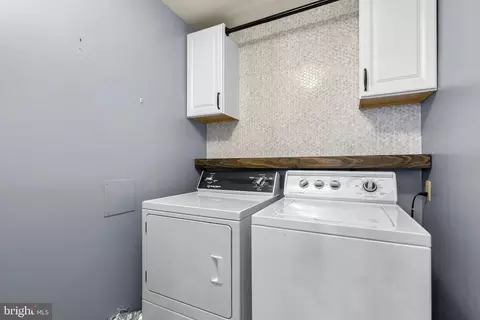
| Laundry | Main Floor |
| Total # of Rooms | 15 |
| Appliances | Water Conditioner - Owned, Washer, Dryer, Stove, Cooktop, Microwave, Refrigerator, Icemaker, Dishwasher, Disposal, Extra Refrigerator/Freezer |
| Walls/ Ceilings | Dry Wall |
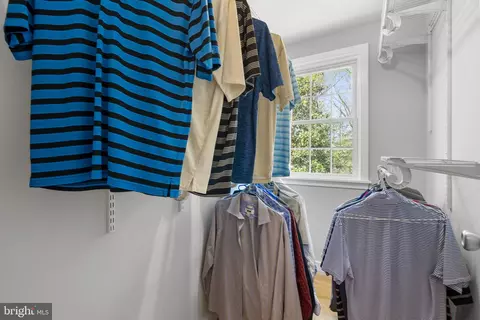
| Interior Features | Cedar Closet(s), Ceiling Fan(s), Chair Railings, Kitchen - Eat-In, Kitchen - Island, Recessed Lighting, Stain/Lead Glass, Upgraded Countertops, Water Treat System, Wood Floors, Exposed Beams, Built-Ins, Combination Kitchen/Dining, Kitchen - Gourmet, Primary Bath(s), Walk-in Closet(s), Window Treatments |
| Accessibility Features | None |
| Door Features | Six Panel |
| Exterior | |
| Roof | Architectural Shingle |
| Foundation | Slab |
| Garage Desc | Garage - Side Entry, Garage Door Opener |
| Parking Desc | Attached Garage, Driveway |
| # Garage Spaces | 2 |
| # Parking Spaces | 2 |
| # Attached Garage Spaces | 2 |
| Exterior Features | Extensive Hardscape |
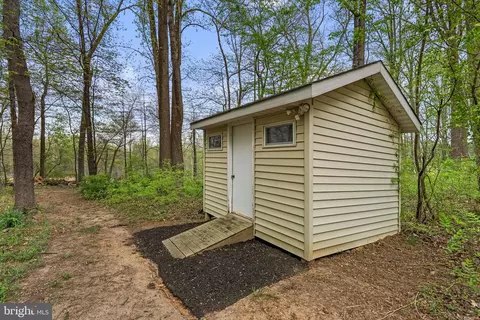
| Existing Structures | Above Grade, Below Grade, Shed, Wood/Metal Shed |
| Amenities / Utilities | |
| Utilities | Cable TV Available |
| Sewer/ Septic | Private Septic Tank |
| Pool | No Pool |
| Location | |
| Subdivision | BRADFORDS REST |
| Water Source | Well |
| Senior Community (Y/N) | N |
| High School | SHERWOOD |
| Elementary School | SHERWOOD |
| School District | MONTGOMERY COUNTY PUBLIC SCHOOLS |
| Middle School | WILLIAM H. FARQUHAR |
| Location | Suburban |
| Directions | Head East On Olney–Sandy Spring Rd (MD-108). Continue Into Ashton (road Becomes Ashton Rd). Stay On Ashton Rd (MD-108) For About 0.5–1 Mile. 1210 Ashton Rd Will Be On Your Right |
| Zoning | RC |
| Lot/ Land Details | |
| Road Responsibility | City/County |
| Road Surface Type | Black Top |
MLS # MDMC2226838
MLS # MDMC2073262
MLS # MDMC664268
MLS # 1004213708
MLS # MC7958923| Est. value | Bed/bath | Sqft | mi | |
|---|---|---|---|---|
| 1200 Ashton Rd, Ashton, MD 20861 | $858,000 | 4/3 | 2,104 | 0.03 |
| 1216 Ashton Rd, Ashton, MD 20861 | $656,000 | 4/1 | 1,749 | 0.03 |
| 1116 Ashton Rd, Ashton, MD 20861 | $871,000 | 3/2 | 2,240 | 0.06 |
| 1115 Ashton Rd, Ashton, MD 20861 | $594,000 | —/2 | 1,122 | 0.12 |
| 1022 Ashton Rd, Ashton, MD 20861 | $672,000 | —/2 | 1,608 | 0.13 |
| 1201 Ashton Rd, Ashton, MD 20861 | $719,000 | —/— | 1,608 | 0.15 |
| 1400 Ashton Rd, Ashton, MD 20861 | $321,800 | —/1 | 1,224 | 0.21 |
| 1020 Ashton Rd, Ashton, MD 20861 | $691,000 | —/1 | 1,840 | 0.22 |
Estimated values are based on public record data and automated valuation models. Values are not guaranteed and may not reflect current market conditions.



$653,170
$579,000
$214,450
$725,000
$656,925
$514,000
$490,000
$479,900
$499,950
$692,990
$675,000
$395,000
$564,950
$587,500
$469,990
$325,000
$650,000
$709,990
$694,000
$460,000
$2,000,000
$625,000
$619,950
$509,950
$175,000
$732,500
$619,900
$350,000
$617,500
$812,500