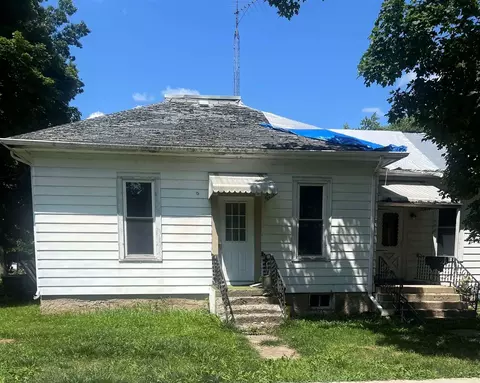
- $24,900
- 3Bd
- 2Ba
- 1,201 Sq Ft
SOLD


Last sold 07/06/2012 for $17.6K
bed
bath
Sqft ($14/Sqft)
| Property type House | Neighborhood | Year built 1914 | HOA fee $0/month | Movoto estimate |
| Property | |
| Approx Year Built | 1914 |
| Property Type | Detached Single |
| New Construction | N |
| Lot Size | Less Than 0.25 Acre |
| Lot Dimensions | 66X156 |
| Taxes | 1696.4 |
| Parcel Identification Number | 3042717700600 |
| Tax Year | 2010 |
| General Information | None |
| Remarks | 1252 SQ FT ONE STORY HOME WITH 3 BEDROOMS AND 1 BATH. ALL NATURAL WOOD WORK AND HARDWOOD FLOORS. |
| Master Association Fee | No |
| Disability Access and/or Equipped | No |
| Approximate SqFt | 1252 |
| Frequency | Not Applicable |
| Interior | |
| Total Full & 1/2 Baths | 1 |
| # Full Baths | 1 |
| Master Bedroom Bath | None |
| Basement Bathrooms (Y/N) | No |
| Bedroom 2 Size (ft.) | 10X9 |
| Bedroom 2 Level | Main Level |
| Master Bedroom Size (ft.) | 11X10 |
| Bedroom 3 Size (ft.) | 9X9 |
| Bedroom 3 Level | Main Level |
| Bedroom 4 Level | Not Applicable |
| Bedrooms All Levels | 3 |
| Master Bedroom Level | Main Level |
| Bedrooms Above Grade | 3 |
| Laundry Level | Not Applicable |
| Additional Room 5 Level | Not Applicable |
| Basement Description | Unfinished |
| Kitchen Level | Main Level |
| Additional Room 9 Level | Not Applicable |
| Additional Room 4 Level | Not Applicable |
| Basement | Full |
| Family Room Level | Not Applicable |
| Additional Room 3 Level | Not Applicable |
| Additional Room 8 Level | Not Applicable |
| Additional Room 10 Level | Not Applicable |
| Additional Room 7 Level | Not Applicable |
| Additional Room 2 Level | Not Applicable |
| Additional Room 6 Level | Not Applicable |
| Dining Room Level | Not Applicable |
| Additional Rooms | No Additional Rooms |
| Living Room Level | Main Level |
| Living Room Size (ft.) | 21X15 |
| Additional Rooms 1 Level | Not Applicable |
| Kitchen Size (ft.) | 12X9 |
| Rooms Count | 5 |
| Exterior | |
| Type Detached | 1 Story |
| Exterior Building Type | Frame |
| Parking | None |
| Amenities / Utilities | |
| Interior Fireplaces Count | 1 |
| Heat/Fuel | Gas, Forced Air |
| Air Conditioning | None |
| Fireplace Location | Living Room |
| Sewer | Sewer-Public |
| Water | Public |
| Location | |
| Waterfront Y/N | No |
| High School District | 275 |
| Elementary School District | 275 |
| Middle School District | 275 |
| Directions | NORTH ON 3RD ST TO ADDRESS |
| Est. value | Bed/bath | Sqft | mi | |
|---|---|---|---|---|
| 902 Brown Ave, Ashton, IL 61006 | $163,000 | 2/1 | 1,406 | 0.01 |
| 806 Brown Ave, Ashton, IL 61006 | $173,000 | —/2 | 1,888 | 0.02 |
| 1005 N 3rd St, Ashton, IL 61006 | $104,000 | 2/1 | 960 | 0.03 |
| 805 Brown Ave, Ashton, IL 61006 | $91,000 | 2/1 | 896 | 0.03 |
| 908 N 3rd St, Ashton, IL 61006 | $191,000 | —/1 | 2,276 | 0.03 |
| 804 Brown Ave, Ashton, IL 61006 | $113,000 | 1/1 | 672 | 0.03 |
| 1006 N 3rd St, Ashton, IL 61006 | $109,000 | 4/2 | 900 | 0.04 |
| 803 Brown Ave, Ashton, IL 61006 | $172,000 | 2/1 | 1,120 | 0.04 |
Estimated values are based on public record data and automated valuation models. Values are not guaranteed and may not reflect current market conditions.
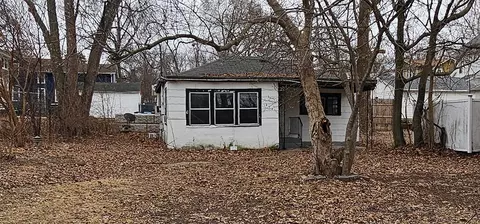
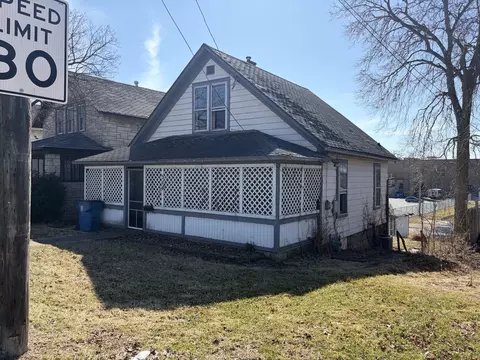
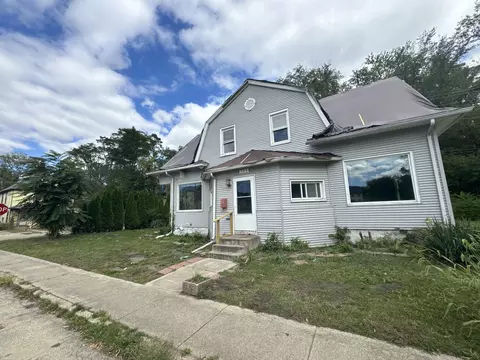
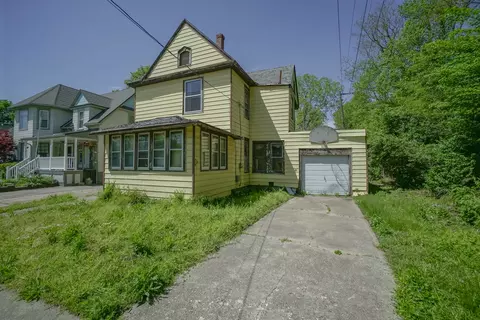
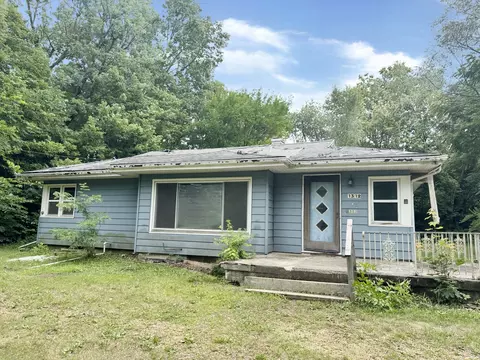
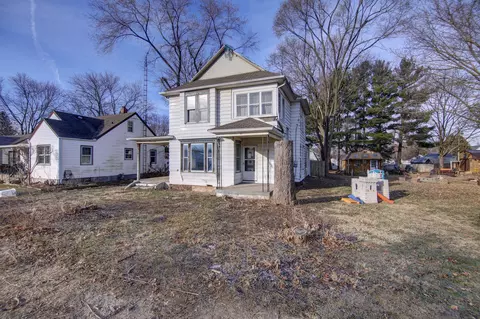
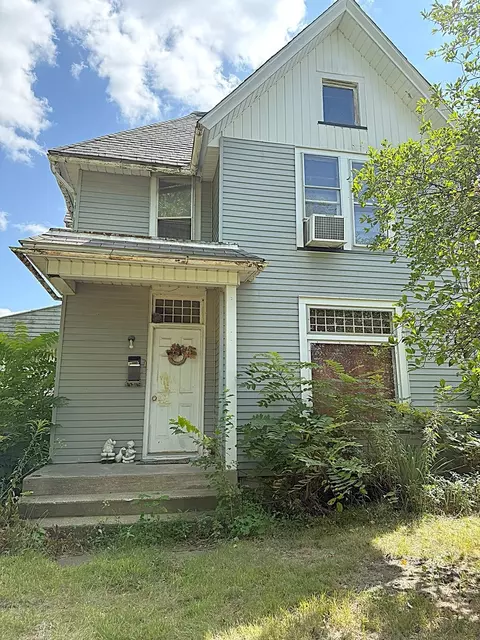
$140,000
$169,450
$184,900
$69,900
$169,950
$189,900
$109,900
$89,900
$80,000
$259,900
$169,450
$48,000
$154,700
$194,500
$182,000
$95,000
$194,700
$80,000
$134,700
$122,450
$130,000
$394,900
$129,950
$449,999
$229,900
$354,800
$139,900
$379,900
$399,500
