Movoto Real Estate
  • Other
  • Exterior
  • Entry Way
  • Living
  • Kitchen
  • Dining
  • Bedroom
  • Bath
  • View/Area

576 Baker Rd, Ashton, ID 83420

$1,380,000
  • 4

    bed

  • 5

    bath

  • 4,485

    Sqft ($308/Sqft)

House for sale 50 days

About 576 Baker Rd

Property type House
Year built 2020
HOA fee $0/month
Lot size 1.98 Acre
Property description
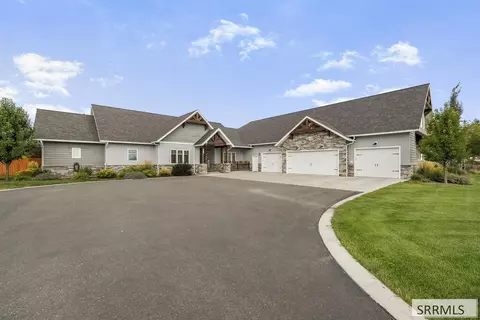
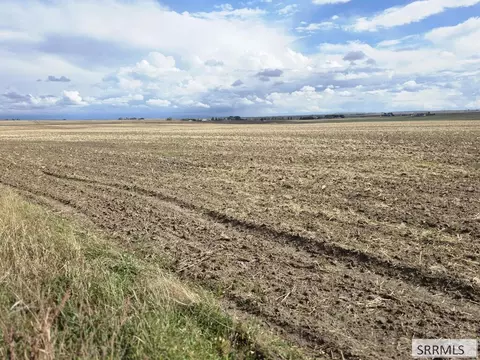
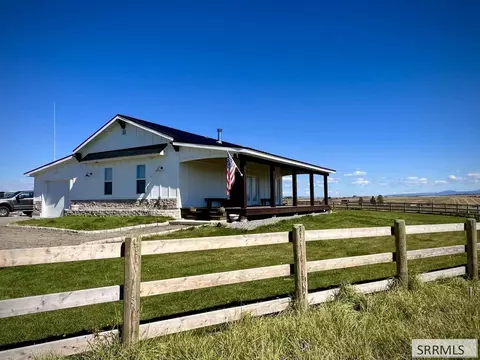
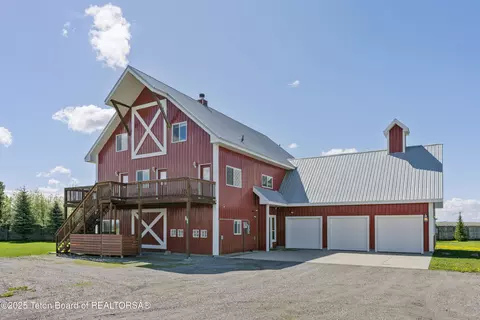
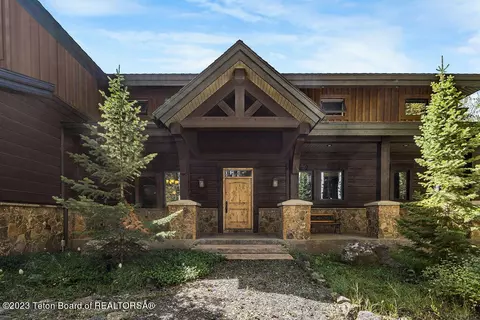
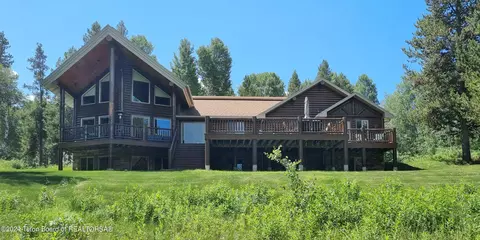
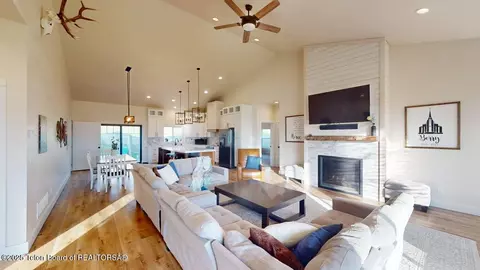
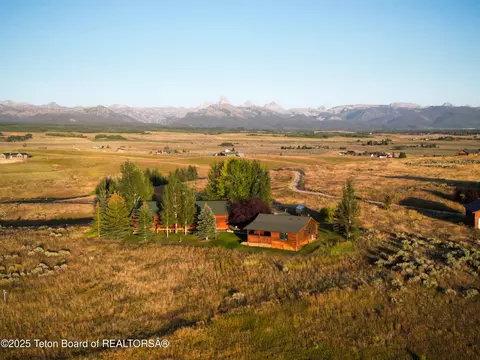
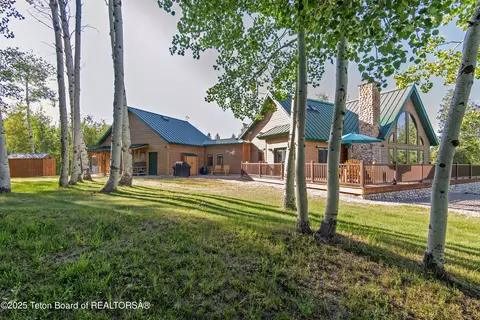
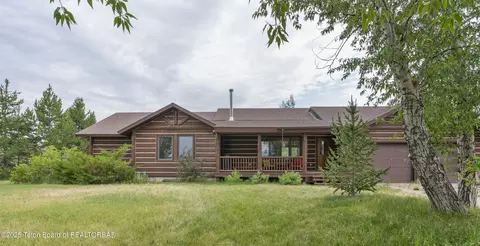
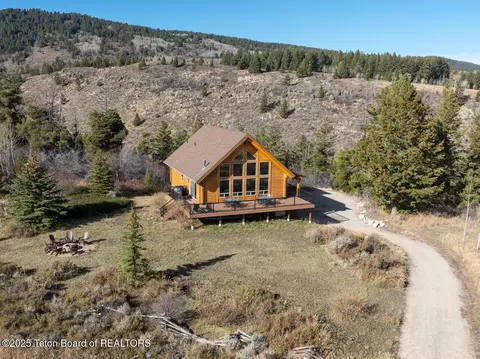
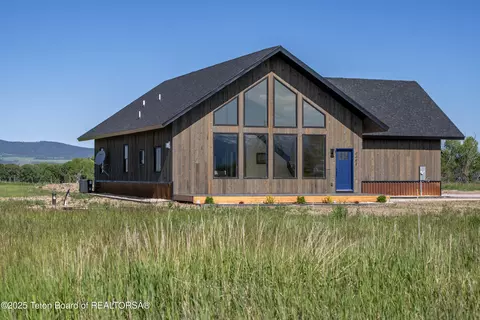
Rare opportunity to own an exceptional custom home with breathtaking Teton views on 1.98 acres! Offering 4 bedrooms, 5 baths, and 4,485 SF, this distinctive property showcases quality craftsmanship and thoughtful design. Nearly all living space is conveniently located on the main floor, complemented by a large gear room. Quartz countertops, 4-zone heating and A/C, and quality finishes add comfort throughout. Above the garage is a 16'x36' bonus room plus 12'x26' storage room. The impressive 1,708 SF, 4-vehicle garage is finished, insulated, and heated with three 8' doors, workbench, and extensive storage. A whole-home Generac generator with two 1,000-gallon propane tanks and two 50-gallon water heaters adds peace of mind. Outside, enjoy full sprinklers, metal/vinyl siding with stone accents, covered Trex deck, firepit, stamped concrete, asphalt drive, and incredible views. Ideally located approx. 60 miles from Yellowstone, 70 from Jackson, and 30 from St. Anthony Sand Dunes, with world-class fishing minutes away and Grand Targhee, Big Sky & Snow King within 2 hours. Furniture may be available for purchase.
Listed by
Listing Agent - Grider Peterson Real Estate Team
Listing Office - eXp Realty LLC
Source: Snake River MLS mls logo
MLS#2189091 • last updated 1 month ago
Movoto checked Snake River MLS for data 22 minutes ago
Request a virtual or in-person tour
Overview
Heating Propane
MLS # 2189091
Type Single Family
SqFt 4485
Status Active
Lot Size (Acres) 1.98
Prop Taxes 6420
Year Built 2020
Interior
Total # of Baths 5
# Full Baths 5
# Bedrooms 4
Exterior
Exterior Metal Siding, Stone, Vinyl Siding
Garage Desc 4 Stalls, Attached
Fencing Wood
Landscaping Concrete Curbing, Established Lawn, Established Trees, Sprinkler System Full
Amenities / Utilities
Irrigation None
Location
County Fremont
Subdivision NONE
High School NORTH FREMONT A215HS
Middle School NORTH FREMONT A215JH
Elementary School ASHTON A215EL
Directions Https://maps.app.goo.gl/rnRdd6KFepdcCeLYA
APN RPA000200000D0
Zoning Ashton-Lower Density Res
Lot/ Land Details
Topography Level, Rural, Secluded
Tour this home
When would you like to see 576 Baker Rd?
question
Have a question about this property? Call us at (844) 430-0869
7/10
3/10
Source: GreatSchools.org © 2026. All rights reserved.

Around the neighborhood

Explore everything this neighborhood has to offer.
38/100
Walk
77/100
Family
6/100
Dining
60/100
Pet
  • Real Estate
  • ID
  • Fremont County
  • Ashton
  • 83420
  • 576 Baker Rd

My commute

Enter a destination to see travel time and distance.
By entering my info and clicking Ask a Question below, I am providing my e-signature and express written consent to receive marketing emails, calls, and texts (including via automatic telephone dialing systems, AI generative, artificial or pre-recorded voice technology) relating to my inquiry from Movoto (and parties calling/messaging on their behalf) even if my number appears on the company, state, or national Do Not Call Registry. You also agree to ourTerms and Conditions and Privacy Policy. Consent not required to receive services (call 1-844-420-1270 to be connected without providing consent).

Nearby homes for sale in Ashton, ID

Nearby recently sold homes in Ashton, ID

Newest listings in 83420

Meet with a real estate agent today (844) 430-0869
The multiple listing information is provided by Snake River MLS. IDX information is provided exclusively for consumers’ personal, non-commercial use and that it may not be used for any purpose other than to identify prospective properties consumers may be interested in purchasing. Information deemed reliable but not guaranteed to be accurate. Buyer to verify all information. The information provided is for consumers' personal, non-commercial use and may not be used for any purpose other than to identify prospective properties consumers may be interested in purchasing. Listing information updated every 15 minutes. Terms of use & Privacy Policy, California Privacy Info. Copyright © 2005 - 2026 Movoto, Inc. All rights reserved. Equal Housing Opportunity CalDRE CalDRE #01517281
Movoto Real Estate is committed to ensuring accessibility for individuals with disabilities. We are continuously working to improve the accessibility of our web experience for everyone. We welcome feedback and accommodation requests, please submit them here.
Copyright 2026 of Snake River MLS. All rights reserved.
IDX Data is provided exclusively for consumers’ personal, non-commercial use, that it may not be used for any purpose other than to identify prospective properties consumers may be interested in purchasing, and that data is deemed reliable but is not guaranteed accurate by the Snake River MLS.
Requests for information regarding mortgage products will be directed to Movoto.com affiliate, Lower, LLC - a licensed Mortgage Lender (NMLS #1124061), or, based on your location, may be redirected to a participating mortgage marketing partner that may pay Lower, LLC for any consumer contact information provided through this site.