Movoto Real Estate
  • Exterior
  • View/Area
  • Other
  • Living
  • Kitchen
  • Entry Way
  • Bedroom
  • Bath
  • Floorplan

1527 Shadow Run, Ashton, ID 83420

$999,000
•
  • 4

    bed

  • 4

    bath

  • 2,631

    Sqft ($380/Sqft)

House for sale 62 days
$100K price drop
About 1527 Shadow Run

Property type House
Neighborhood
Year built 2026
HOA fee $58/month
Lot size 1.4 Acre
Movoto estimate
Property description
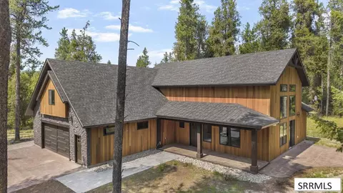
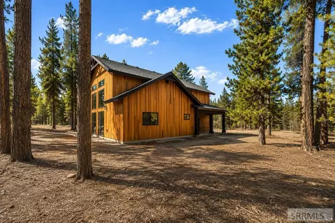
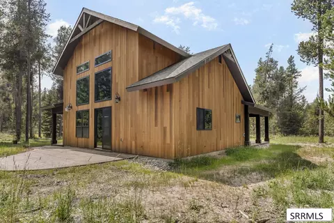
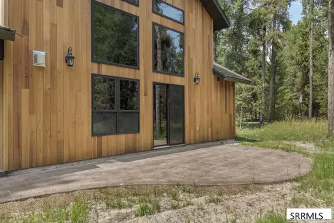
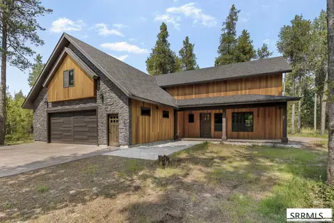
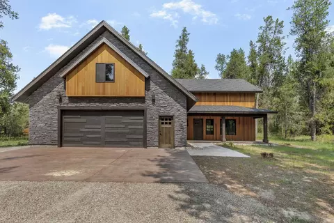
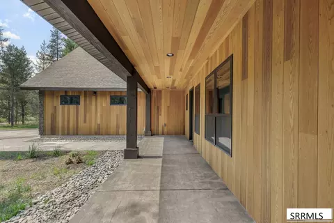
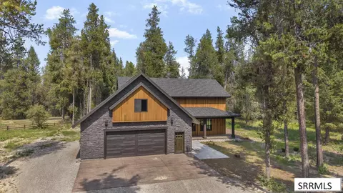
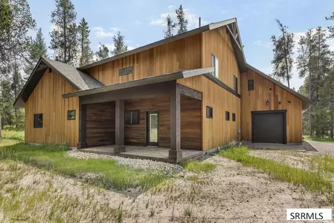
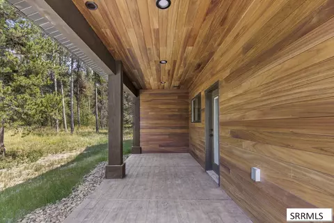
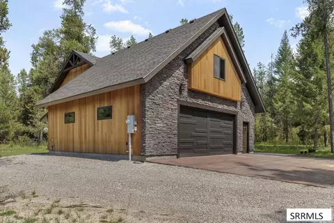
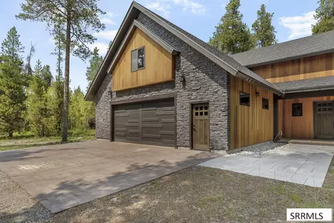
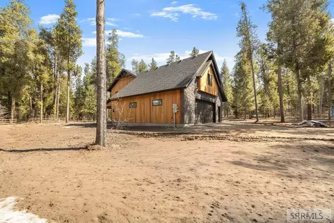
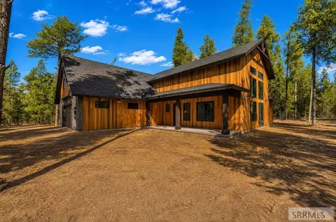
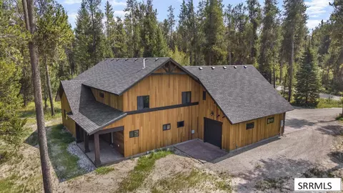
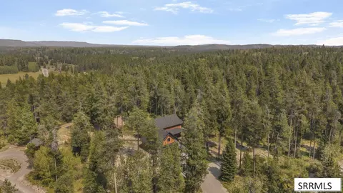
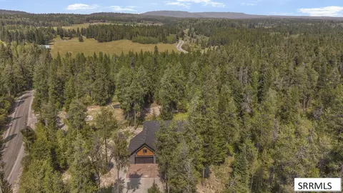
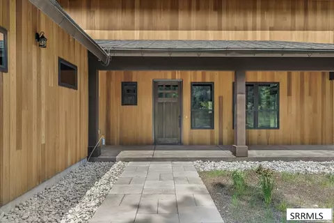
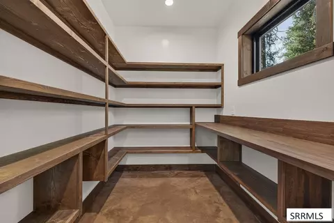
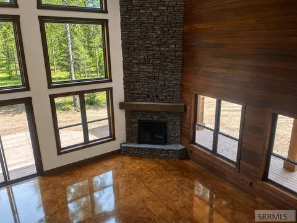
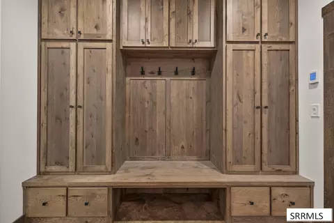
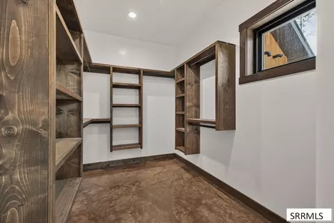
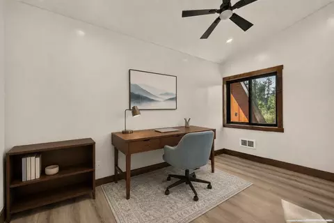
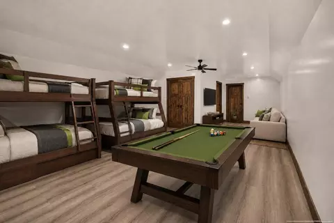
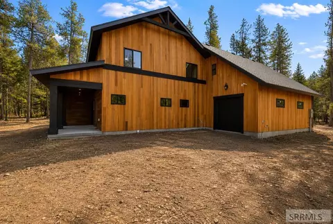
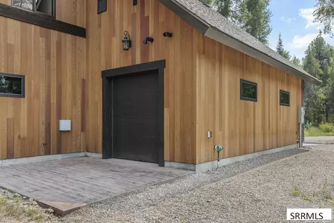
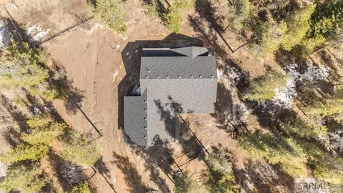
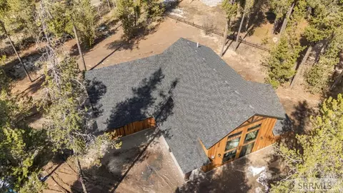
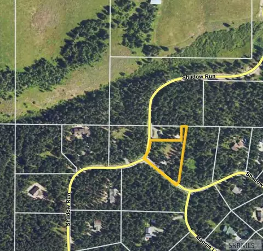
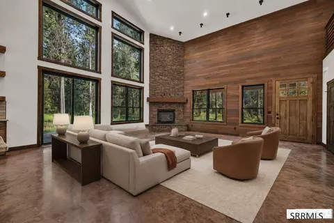
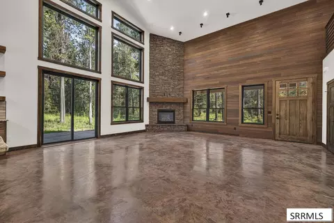
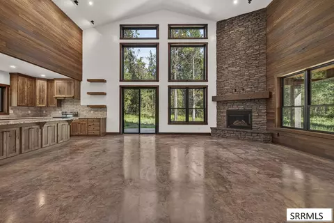
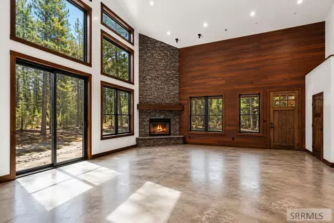
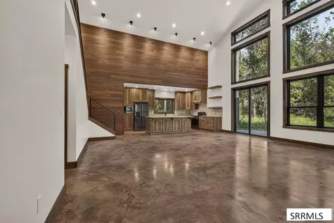
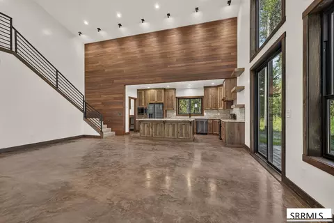
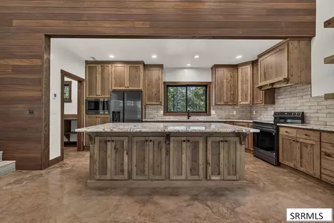
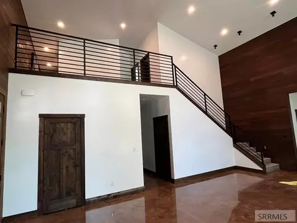
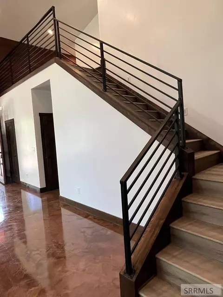
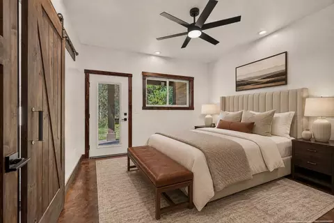
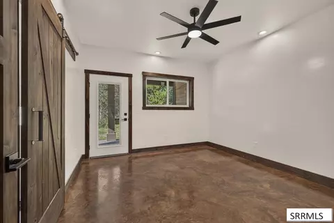
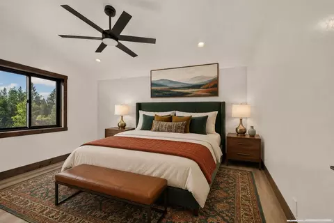
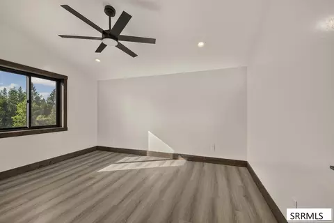
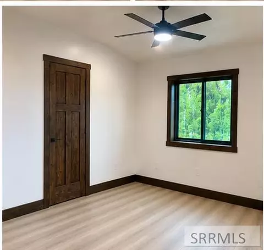
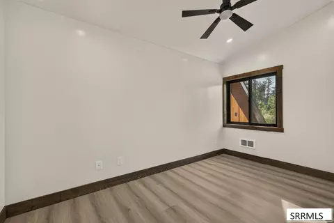
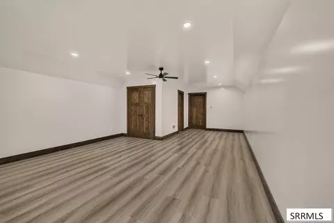
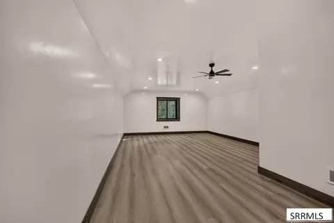
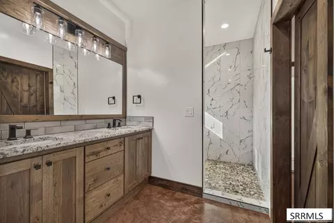
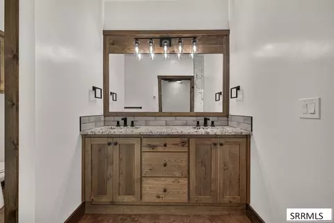
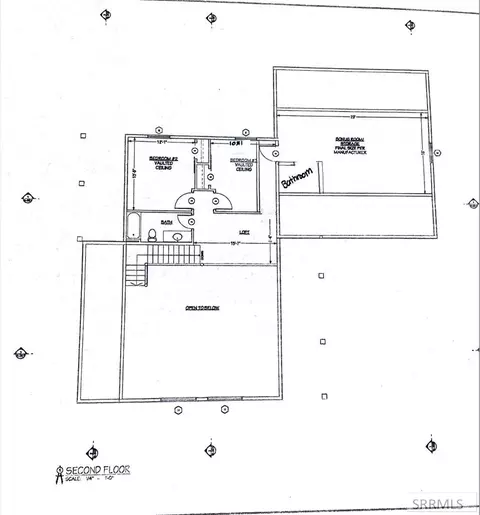
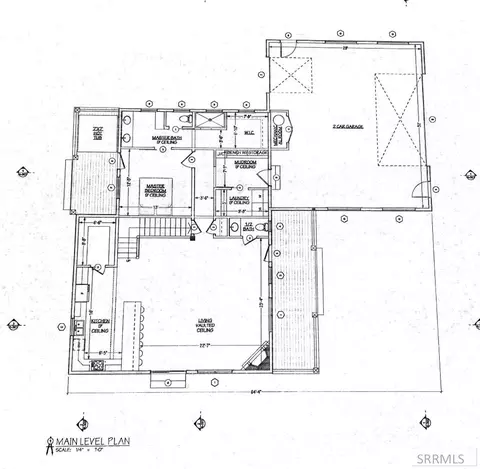
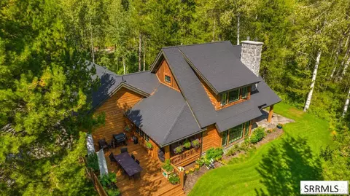
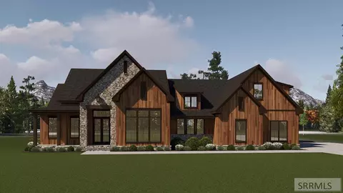
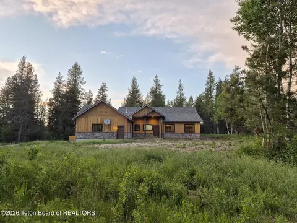
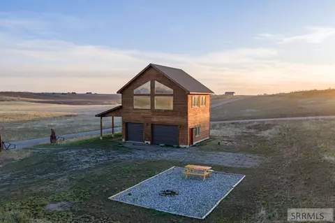
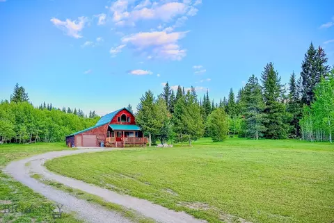
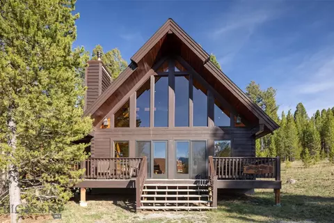
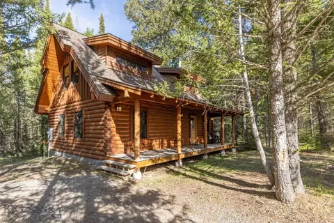
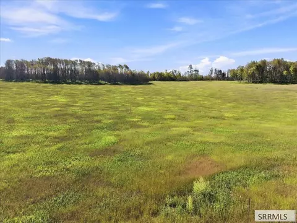
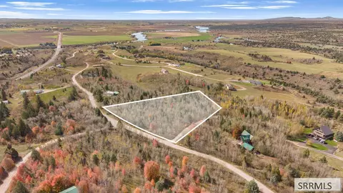
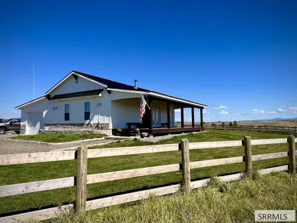
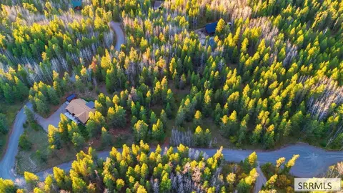
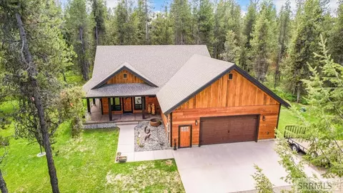
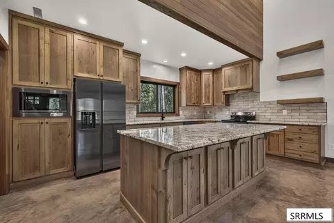
NEW CONSTRUCTION. Brand new move in ready Mountain home crafted by the award-winning Straight Arrow Builders, this exceptional new construction cabin is set on 1.4 Acres and backs up to National Forest! Situated in a private gated community. Featuring 4 bedrooms and 3.5 baths over 2600 square feet. The heart of the home is a grand great room featuring soaring 20-foot ceilings, a massive 17-foot fireplace, and unique Ayuse wood accent walls. This open space flows seamlessly into a gourmet kitchen equipped with a large butler's pantry and granite countertops that extend throughout the entire home. The residence features radiant heated floors, which even extend into the oversized 3-car garage. Designed for the outdoor enthusiast, the garage includes a convenient pull-through bay with an extra exit door for easy recreation vehicle access. The thoughtful layout includes a main-floor master suite featuring a large walk-in closet and its own private walk-out deck, while an expansive bedroom over the garage provides versatile space that can sleep up to ten guests. Outside, the home is wrapped in high-end "Clear Cedar" siding and offers multiple vantage points to enjoy the adjacent forest neighboring community playground, including a large walk-out deck perfect for entertaining.
Listed by
Listing Agent - Yvonne Hawkins
Listing Office - Real Estate Two70
Source: Snake River MLS mls logo
MLS#2188413 • last updated 1 month ago
Movoto checked Snake River MLS for data 2 hours ago
Request a virtual or in-person tour
Overview
Heating Heat Pump, Radiant, Cadet Style
MLS # 2188413
Type Single Family
SqFt 2631
Status Active
Lot Size (Acres) 1.4
Prop Taxes 2025
HOA Fee Annually, 700
Year Built 2026
Interior
# Half Baths 1
Total # of Baths 4
# Full Baths 3
# Bedrooms 4
Exterior
Exterior Stone, Wood Siding
Garage Desc 3 Stalls, Attached
Fencing Wood, Partial
Landscaping Established Lawn, Established Trees
Amenities / Utilities
Irrigation None
Location
County Fremont
Subdivision THE SHADOWS AT SHADOW RIDGE-FRE
High School NORTH FREMONT A215HS
Middle School NORTH FREMONT A215JH
Elementary School ASHTON A215EL
Directions Navigate To 1527 Shadow Run. From Ashton Take The Scenic Byway. Turn Right Towards The Warm River Campground And Follow Fish Creek Road To The Gated Entrance Of Shadow Ridge. Follow Main Road Pass Bridge, First Cabin On The Left Next To The Park.
APN RP001870070010
Zoning FREMONT-R1-RESIDENTIAL SNGL FM
Lot/ Land Details
Topography Corner Lot, Level, Rural, Secluded
Tour this home
When would you like to see 1527 Shadow Run?
question
Have a question about this property? Call us at (844) 430-0869
7/10
3/10
Source: GreatSchools.org © 2026. All rights reserved.

Around The Shadows At Shadow Ridge-fre

Explore everything this neighborhood has to offer.
0/100
Walk
77/100
Family
0/100
Dining
58/100
Pet
  • Real Estate
  • ID
  • Fremont County
  • Ashton
  • 83420
  • 1527 Shadow Run

My commute

Enter a destination to see travel time and distance.
By entering my info and clicking Ask a Question below, I am providing my e-signature and express written consent to receive marketing emails, calls, and texts (including via automatic telephone dialing systems, AI generative, artificial or pre-recorded voice technology) relating to my inquiry from Movoto (and parties calling/messaging on their behalf) even if my number appears on the company, state, or national Do Not Call Registry. You also agree to ourTerms and Conditions and Privacy Policy. Consent not required to receive services (call 1-844-420-1270 to be connected without providing consent).

Nearby homes for sale in Ashton, ID

Nearby recently sold homes in Ashton, ID

Newest listings in 83420

Meet with a real estate agent today (844) 430-0869
The multiple listing information is provided by Snake River MLS. IDX information is provided exclusively for consumers’ personal, non-commercial use and that it may not be used for any purpose other than to identify prospective properties consumers may be interested in purchasing. Information deemed reliable but not guaranteed to be accurate. Buyer to verify all information. The information provided is for consumers' personal, non-commercial use and may not be used for any purpose other than to identify prospective properties consumers may be interested in purchasing. Listing information updated every 15 minutes. Terms of use & Privacy Policy, California Privacy Info. Copyright © 2005 - 2026 Movoto, Inc. All rights reserved. Equal Housing Opportunity CalDRE CalDRE #01517281
Movoto Real Estate is committed to ensuring accessibility for individuals with disabilities. We are continuously working to improve the accessibility of our web experience for everyone. We welcome feedback and accommodation requests, please submit them here.
Copyright 2026 of Snake River MLS. All rights reserved.
IDX Data is provided exclusively for consumers’ personal, non-commercial use, that it may not be used for any purpose other than to identify prospective properties consumers may be interested in purchasing, and that data is deemed reliable but is not guaranteed accurate by the Snake River MLS.
Requests for information regarding mortgage products will be directed to Movoto.com affiliate, Lower, LLC - a licensed Mortgage Lender (NMLS #1124061), or, based on your location, may be redirected to a participating mortgage marketing partner that may pay Lower, LLC for any consumer contact information provided through this site.