Movoto Real Estate
Sold on 03/10/2024
  • Exterior
  • Other
  • Kitchen
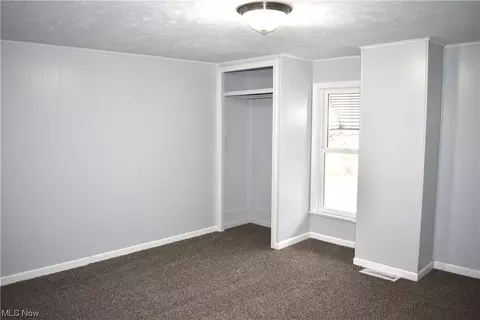
  • Bedroom
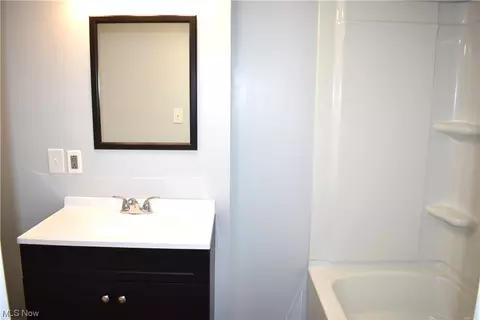
  • Bath
  • Entry Way

2806 Humphrey Ave, Ashtabula, OH 44004

  • $130,000

    Last sold 03/10/2024 after 11 Days

  • 4

    bed

  • 2

    bath

  • 1,850

    Sqft ($70/Sqft)

House not for sale
Movoto is helping 6 homebuyers near you

About 2806 Humphrey Ave

Property type House
Neighborhood
Year built 1890
HOA fee $0/month
Lot size 0.39 Acre
Parking 2 garage spaces
Property description
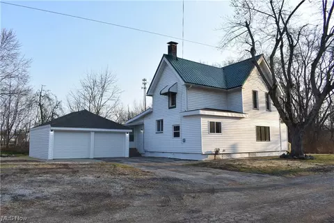
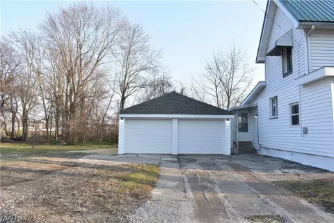
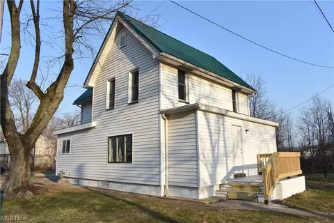
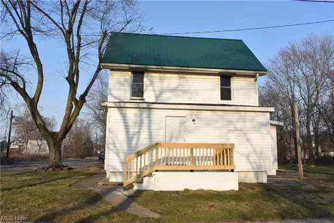
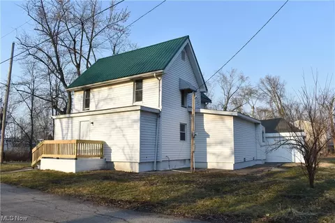
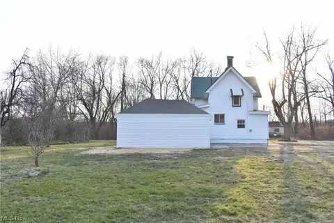
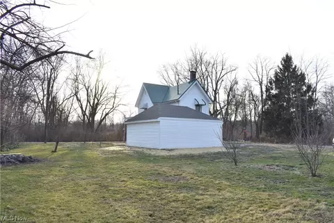
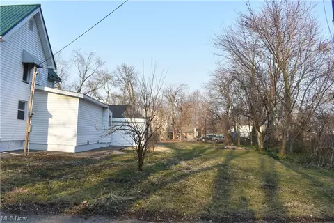
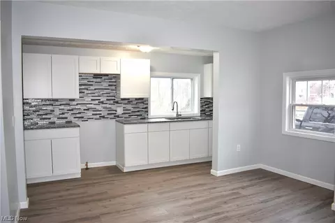
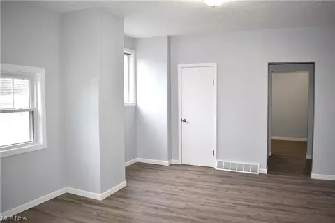
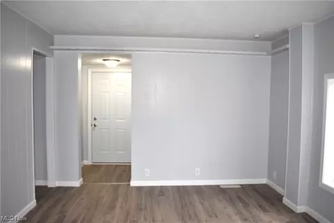
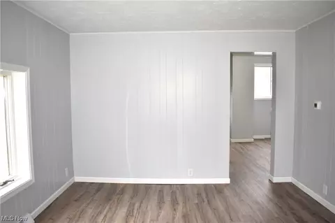
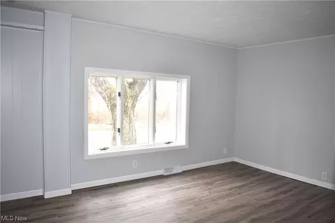
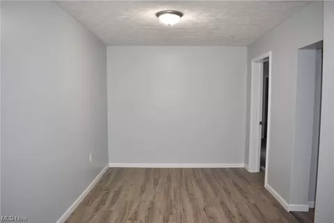
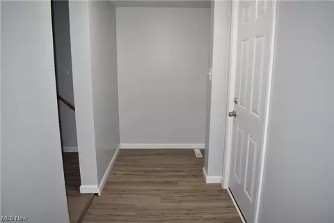
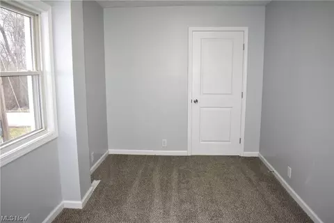
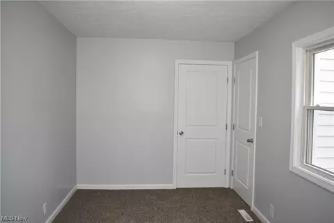
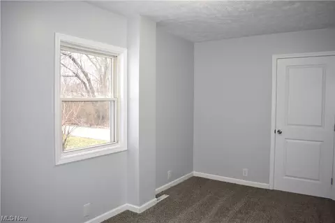
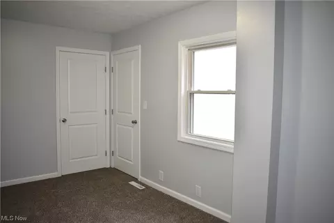
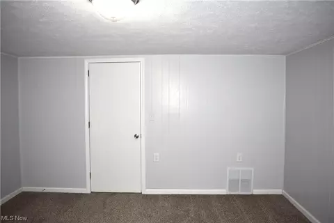
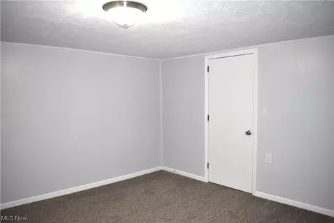
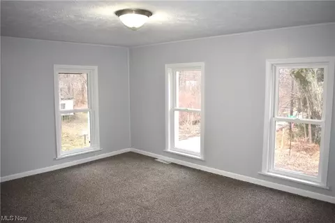
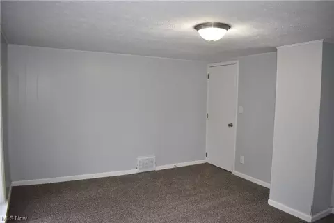
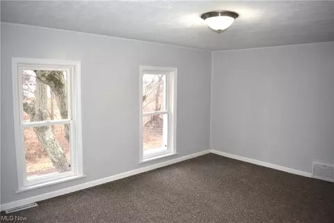
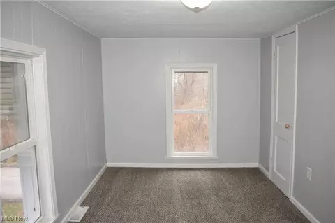
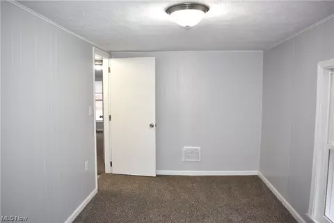
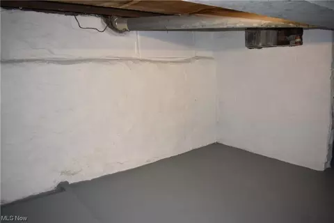
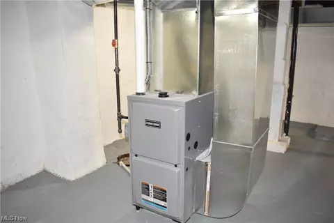
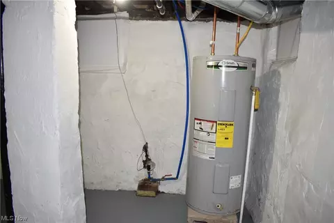
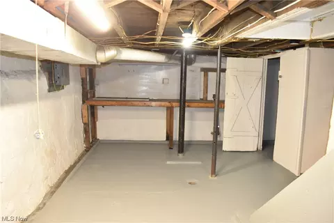
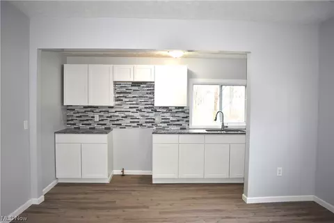
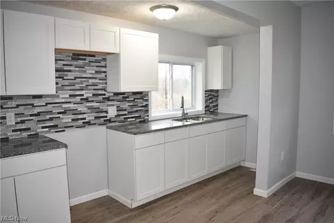
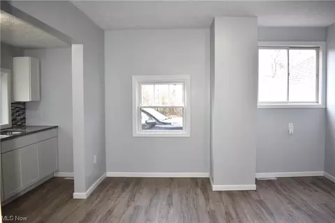
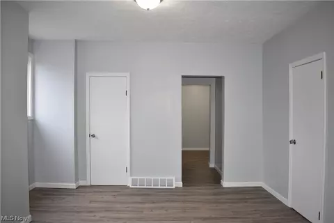
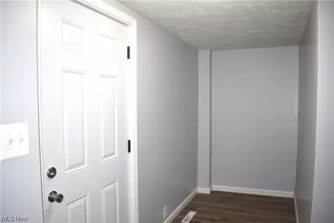
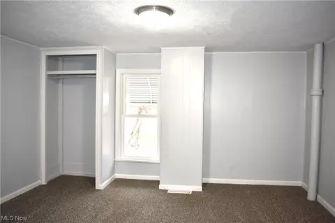
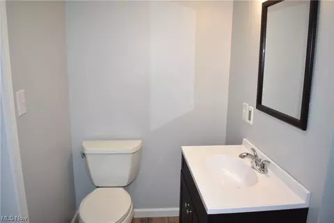
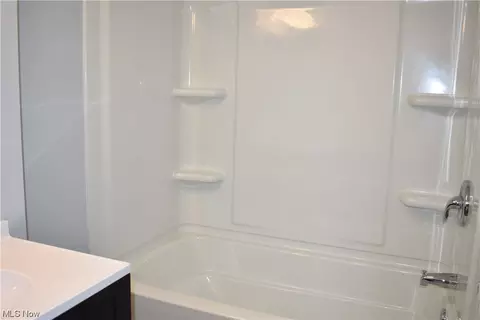
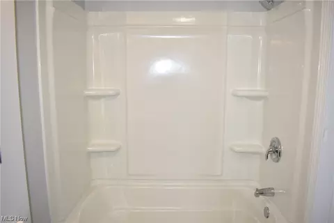
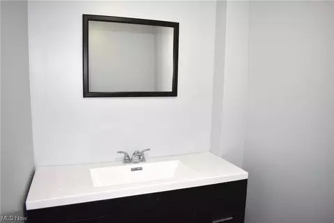
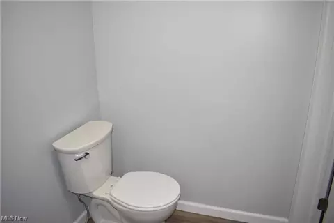
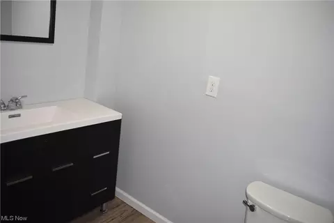
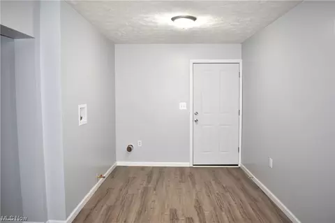
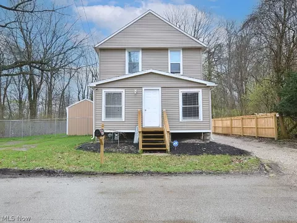
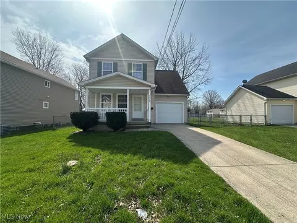
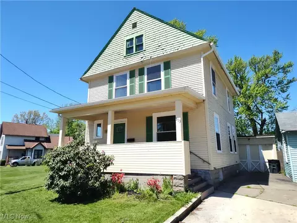
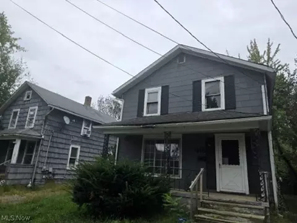
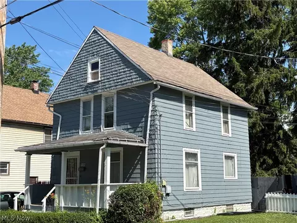
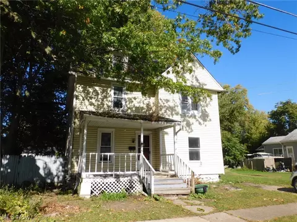
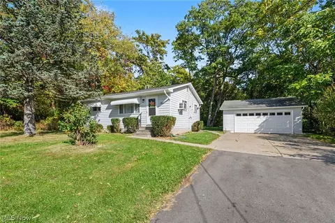
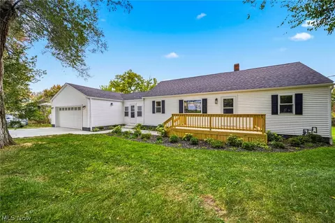
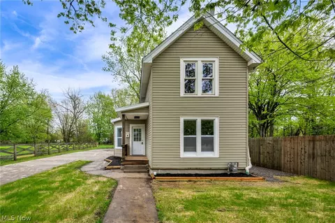
Take a look at this nicely updated, fully remodeled home in Ashtabula. This is a 4 bedroom, 1 and a half bathroom, colonial style on an oversized lot with additional land available. Boasting approximately 1800 Sq Ft, a 1st floor Primary Bedroom with attached private ½ bath, a large eat-in kitchen and 3 more bedrooms upstairs, this is move-in-ready & just waiting for you! Additional features include 1st floor laundry/mud room combination, 1st floor full bathroom, bonus room/office on 1st floor, full basement with workbench and root cellar, and a 2 car garage! Don’t miss out on these updates, this house has been renovated from top to bottom with new flooring throughout (feb ’24), a high efficiency gas furnace and duct work, all newer kitchen cabinets, granite countertops, all bathroom vanities and fixtures, light fixtures, paint & trim throughout. Plumbing has been replaced, the electric box has been updated (100AMP service) & some wiring throughout added/updated. The majority of the windows are newer as well, and the home has vinyl siding, a metal roof on the upper portion, and just recently replaced lower roofs and newer gutters to boot! Don’t miss out – see this one today!
Listed by
Listing Agent - Shawni L Marich
Listing Agent Contact: Shawni@novellarealty.com 440-812-9493
Listing Office - Novella Realty, LLC.
Source: MLS Now mls logo
MLS#5020430 • last updated 2 years ago
Movoto checked MLS Now for data 5 minutes ago
Overview
Cooling/AC None
Levels/Style Two, Colonial
MLS # 5020430
SqFt 1850
Status Closed
Lot Size (Acres) 0.3894
Property Tax 617
Condition Updated/Remodeled
Interior
Total # of Bathrooms 2
# Full Baths 1
# Half Baths 1
# Bedrooms 4
Basement Unfinished
Window Features Double Pane Windows
Exterior
Construction Vinyl Siding
Patio/ Porch Porch
Amenities / Utilities
Green Features: Energy Efficiency HVAC
Sewer/ Septic Public Sewer
Water Source Public
Location
View Neighborhood
Subdivision Humphrey
Elem School District Ashtabula Area CSD - 401
Middle School District Ashtabula Area CSD - 401
High School District Ashtabula Area CSD - 401
Lot/ Land Details
Add'l Parcels Desc 53120013400
We are not permitted to show value estimates for this property.
  • Apr 2024
    mls logo MLS # 5020430
  • Apr 12, 2024 Sold
    $130,000
  • Mar 10, 2024 Pending
  • Feb 28, 2024 Listed
    $129,999
  • 2806 Humphrey Ave
    $130K
  • Humphrey
  • 44004
    $179K +2% y/y
  • Ashtabula
    $180K +2% y/y
No chart available
Statistics calculated by Movoto

Thinking of selling? Get a Cash Offer.

  • A smooth, fast sale
  • Skip staging and repairs
  • No strings attached
3/10
Source: GreatSchools.org © 2026. All rights reserved.

Around Humphrey

Explore everything this neighborhood has to offer.
By entering my info and clicking Ask a Question below, I am providing my e-signature and express written consent to receive marketing emails, calls, and texts (including via automatic telephone dialing systems, AI generative, artificial or pre-recorded voice technology) relating to my inquiry from Movoto (and parties calling/messaging on their behalf) even if my number appears on the company, state, or national Do Not Call Registry. You also agree to ourTerms and Conditions and Privacy Policy. Consent not required to receive services (call 1-844-420-1270 to be connected without providing consent).

Nearby recently sold homes in Ashtabula, OH

Nearby homes for sale in Ashtabula, OH

Newest listings in 44004

  • Real Estate
  • OH
  • Ashtabula County
  • Ashtabula
  • 44004
  • 2806 Humphrey Ave
Meet with a real estate agent today (844) 430-0869
The multiple listing information is provided by MLS Now. IDX information is provided exclusively for consumers’ personal, non-commercial use and that it may not be used for any purpose other than to identify prospective properties consumers may be interested in purchasing. Information deemed reliable but not guaranteed to be accurate. Buyer to verify all information. The information provided is for consumers' personal, non-commercial use and may not be used for any purpose other than to identify prospective properties consumers may be interested in purchasing. Listing information updated every 15 minutes. Terms of use & Privacy Policy, California Privacy Info. Copyright © 2005 - 2026 Movoto, Inc. All rights reserved. Equal Housing Opportunity CalDRE CalDRE #01517281
Movoto Real Estate is committed to ensuring accessibility for individuals with disabilities. We are continuously working to improve the accessibility of our web experience for everyone. We welcome feedback and accommodation requests, please submit them here.
Copyright 2026 MLS Now. All rights reserved.
The data relating to real estate for sale on this website comes in part from the Internet Data Exchange program of MLS Now. Real estate listings held by brokerage firms other than the website owner are marked with the Internet Data Exchange logo and detailed information about them includes the name of the listing broker(s).
IDX information is provided exclusively for consumers’ personal, non-commercial use and that it may not be used for any purpose other than to identify prospective properties consumers may be interested in purchasing. Information deemed reliable but not guaranteed to be accurate. The photos may be altered, edited, enhanced or virtually staged.
Requests for information regarding mortgage products will be directed to Movoto.com affiliate, Lower, LLC - a licensed Mortgage Lender (NMLS #1124061), or, based on your location, may be redirected to a participating mortgage marketing partner that may pay Lower, LLC for any consumer contact information provided through this site.