Movoto Real Estate
Sold on 03/27/2025

1205 Van Winkle Dr, Plymouth, OH 44004

  • $272,400

    Last sold 03/27/2025 after 48 Hours

  • 3

    bed

  • 2

    bath

  • 2,518

    Sqft ($108/Sqft)

House not for sale
Learn about Plymouth's top local Real Estate agents

About 1205 Van Winkle Dr

Property type House
Neighborhood
Year built 1972
HOA fee $0/month
Lot size 0.49 Acre
Parking 2 garage spaces
Rental estimate
Property description
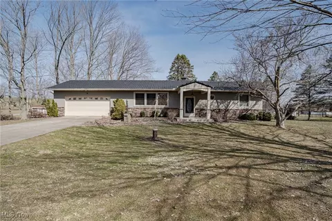
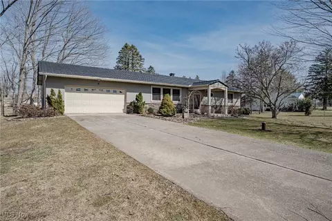
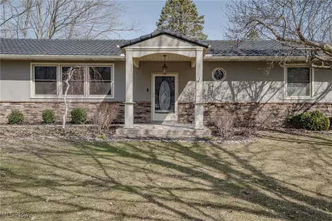
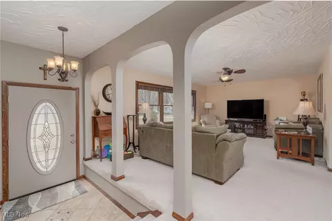
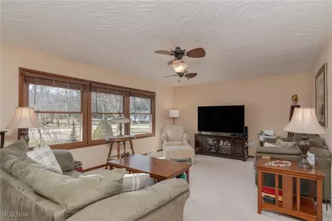
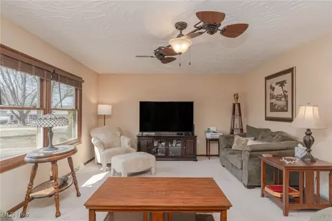
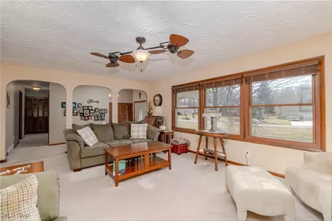
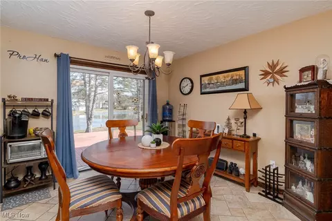
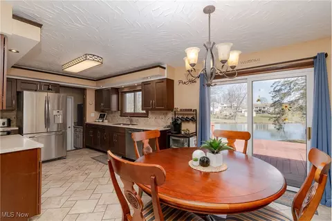
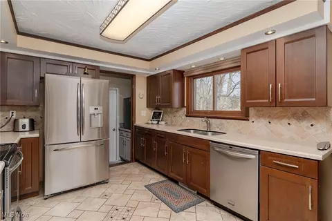
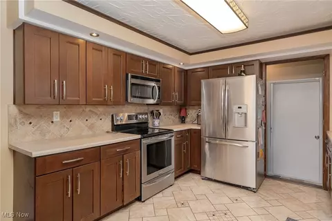
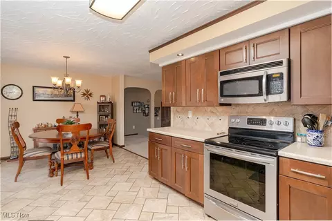
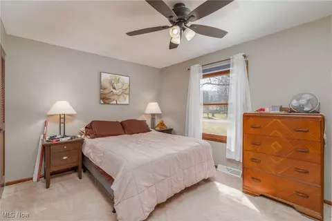
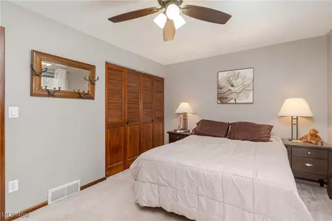
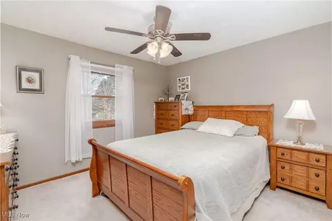
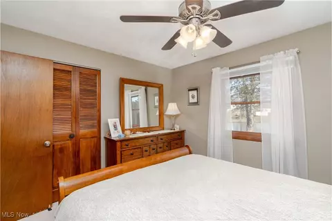
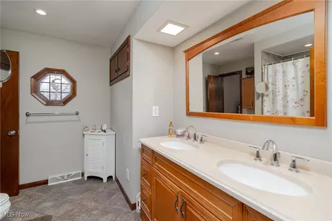
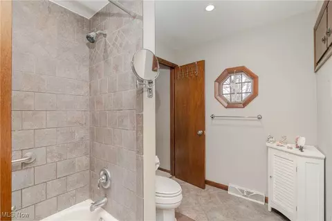
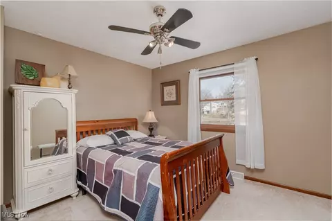
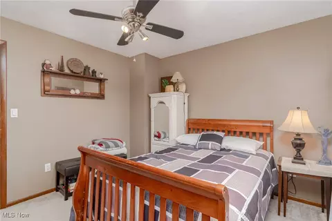
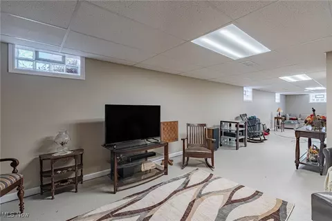
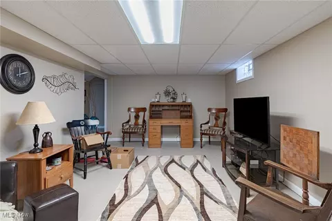
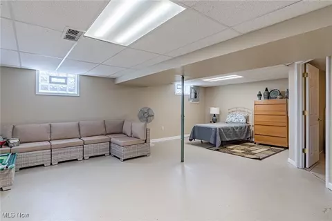
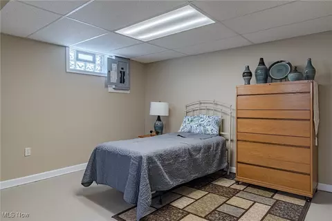
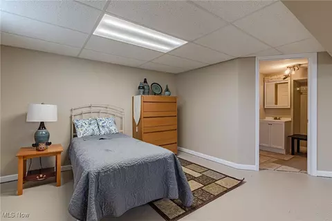
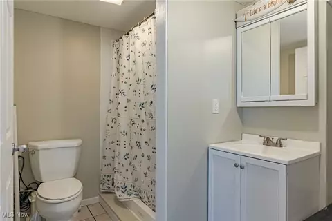
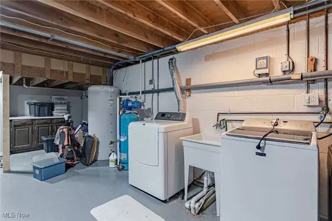
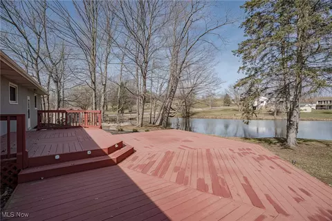
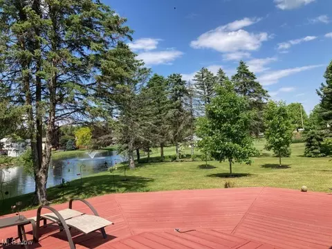
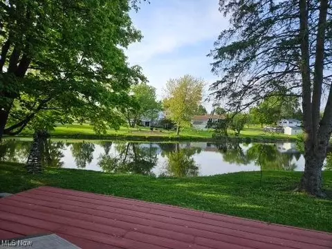
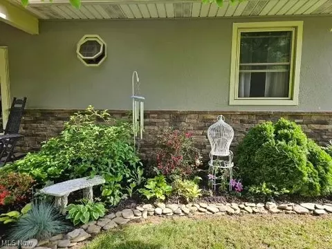
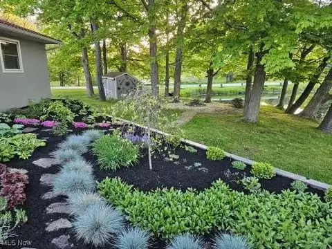
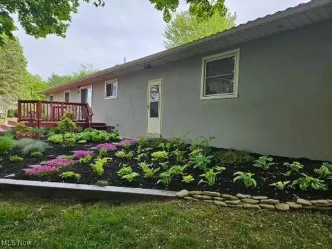
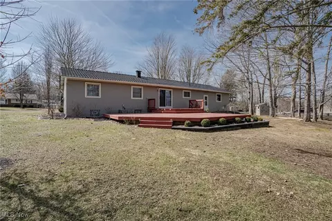
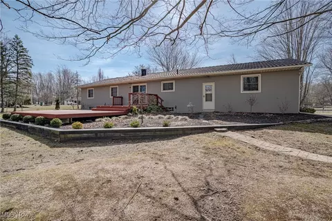
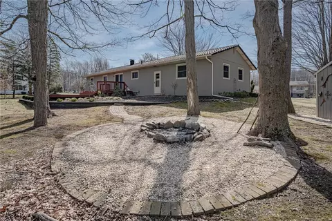
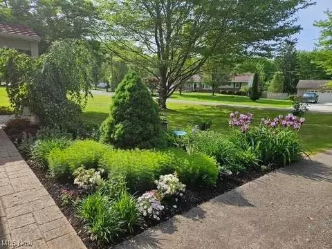
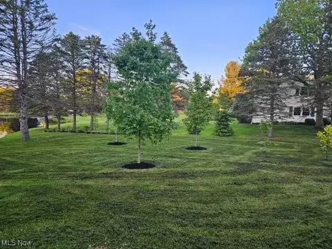
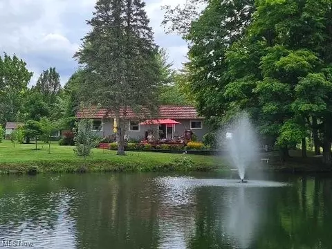
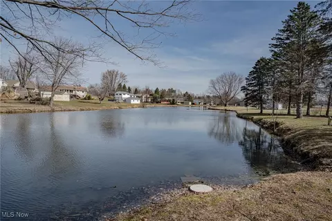
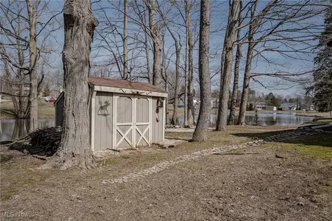
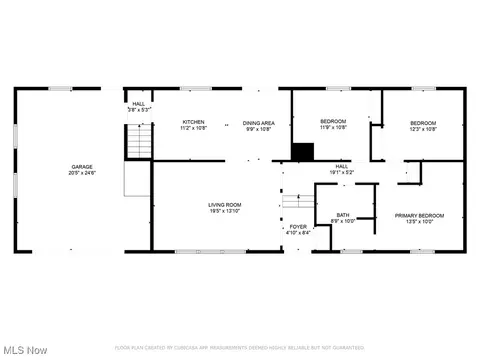
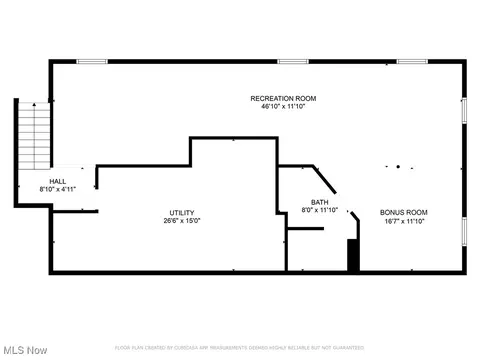
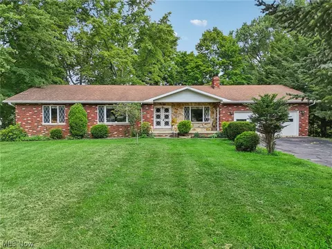
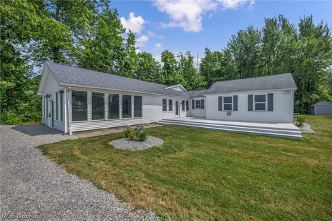
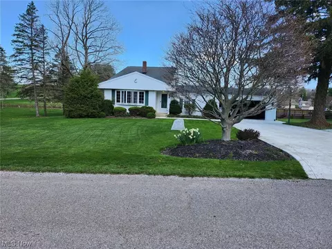
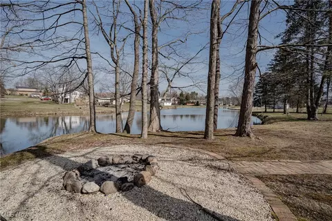
Welcome to 1205 Van Winkle Dr – A Stunning Ranch with Breathtaking water views! This meticulously maintained home offers over 2,500 sq. ft. of thoughtfully designed living space, featuring 3 spacious bedrooms, 2 full bathrooms, and a beautifully finished lower level. Step inside and be captivated by the charming arched entryways, sun-drenched living room, and elegant white-and-cream palette, creating a warm and inviting atmosphere. The kitchen is a standout, boasting sleek ceramic tile flooring, a stylish backsplash, stainless steel appliances, and an eat-in area with a sliding door leading to your private deck. The main level features three generous bedrooms and a beautifully updated full bath with a modern tile shower surround. Over the years, thoughtful updates have enhanced this home’s beauty and functionality. Inside, fresh neutral paint and all-new carpeting create a bright and inviting space. The fully finished lower level features a drop ceiling, painted walls and floors, and new windows, offering a polished and versatile living area. Additional updates include a new functioning window in the upstairs bathroom and over the kitchen sink, bringing in even more natural light. A 150-gallon backup water tank in the basement provides extra peace of mind for the well supply. Outside, the backyard is an entertainer’s dream! Enjoy evenings on the deck overlooking the peaceful pond, gather around the firepit, or store your tools in the handy shed. The exterior has been completely repainted and accented with eye-catching stacked stone, boosting curb appeal. The landscaping has been transformed with bordered garden beds, lush plantings, and the addition of maple and tulip poplar trees, refreshing the outdoor space. Most recently, the metal roof was painted black and fully re-sealed, ensuring both style and durability. A two-car attached garage adds the finishing touch to this exceptional home. Don’t miss your chance to make it yours—schedule your private showing today!
Listed by
Listing Agent - Terry Young
Listing Agent Contact: Terryyoung@theyoungteam.com 216-400-5224
Listing Office - Keller Williams Greater Metropolitan
Source: MLS Now mls logo
MLS#5099115 • last updated 1 year ago
Movoto checked MLS Now for data 4 minutes ago
Overview
Cooling/AC Central Air
Levels/Style One, Ranch
MLS # 5099115
SqFt 2518
Status Closed
Lot Size (Acres) 0.49
Property Tax 2688
Interior
Total # of Bathrooms 2
# Full Baths 2
# Bedrooms 3
Basement Full
Exterior
Amenities / Utilities
Sewer/ Septic Septic Tank
Water Source Private
Location
Subdivision Sleep Hollow Allotment
Elem School District Ashtabula Area CSD - 401
Middle School District Ashtabula Area CSD - 401
High School District Ashtabula Area CSD - 401
We are not permitted to show value estimates for this property.
  • May 2025
    Public Records
  • May 5, 2025 Sold
    $272,400
  • Apr 2025
    mls logo MLS # 5099115
  • Apr 28, 2025 Sold
    $272,400 (-0.9%)
  • Mar 27, 2025 Pending
  • Mar 25, 2025 Listed
    $274,900 (+90.9%)
  • May 2019
    mls logo MLS # 3976150
  • May 3, 2019 Sold
    $144,000
  • Mar 4, 2019 Pending
  • Feb 26, 2019 Contingent
  • Feb 26, 2019 Expired
  • Feb 19, 2019 Contingent
  • Nov 20, 2018 Price Change
    $149,900 (-3.3%)
  • Oct 6, 2018 Price Change
    $155,000 (-3.1%)
  • Aug 26, 2018 Listed
  • Aug 26, 2018 Expired
  • Jul 23, 2018 Price Change
    $159,900 (-0.6%)
  • Jun 13, 2018 Price Change
    $160,900 (-0.3%)
  • Jun 6, 2018 Price Change
    $161,400 (-0.3%)
  • May 30, 2018 Price Change
    $161,900 (-0.3%)
  • May 26, 2018 Price Change
    $162,400 (-0.3%)
  • May 16, 2018 Price Change
    $162,900 (-0.3%)
  • May 10, 2018 Price Change
    $163,400 (-0.3%)
  • May 3, 2018 Price Change
    $163,900 (-0.3%)
  • Apr 25, 2018 Price Change
    $164,400 (-0.3%)
  • Feb 27, 2018 Listed
    $164,900
  • Feb 25, 2018 Listed
    $164,900 (+184.3%)
  • May 2019
    Public Records
  • May 3, 2019 Sold
    $144,000 (-3.9%)
  • May 2010
    mls logo MLS # 3092845
  • May 13, 2010 Sold
    $58,000 (-6.4%)
  • Dec 29, 2009 Listed
    $61,950
  • 1205 Van Winkle Dr
    $272K
  • Sleep Hollow Allotment
  • 44004
    $179K +2% y/y
  • Plymouth
    $189K 0% y/y
No chart available
Statistics calculated by Movoto

Thinking of selling? Get a Cash Offer.

  • A smooth, fast sale
  • Skip staging and repairs
  • No strings attached
3/10
Source: GreatSchools.org © 2026. All rights reserved.

Around Sleep Hollow Allotment

Explore everything this neighborhood has to offer.
By entering my info and clicking Ask a Question below, I am providing my e-signature and express written consent to receive marketing emails, calls, and texts (including via automatic telephone dialing systems, AI generative, artificial or pre-recorded voice technology) relating to my inquiry from Movoto (and parties calling/messaging on their behalf) even if my number appears on the company, state, or national Do Not Call Registry. You also agree to ourTerms and Conditions and Privacy Policy. Consent not required to receive services (call 1-844-420-1270 to be connected without providing consent).

Nearby recently sold homes in Plymouth, OH

Nearby homes for sale in Plymouth, OH

Newest listings in 44004

  • Real Estate
  • OH
  • Ashtabula County
  • Plymouth
  • 44004
  • 1205 Van Winkle Dr
Meet with a real estate agent today (844) 430-0869
The multiple listing information is provided by MLS Now. IDX information is provided exclusively for consumers’ personal, non-commercial use and that it may not be used for any purpose other than to identify prospective properties consumers may be interested in purchasing. Information deemed reliable but not guaranteed to be accurate. Buyer to verify all information. The information provided is for consumers' personal, non-commercial use and may not be used for any purpose other than to identify prospective properties consumers may be interested in purchasing. Listing information updated every 15 minutes. Terms of use & Privacy Policy, California Privacy Info. Copyright © 2005 - 2026 Movoto, Inc. All rights reserved. Equal Housing Opportunity CalDRE CalDRE #01517281
Movoto Real Estate is committed to ensuring accessibility for individuals with disabilities. We are continuously working to improve the accessibility of our web experience for everyone. We welcome feedback and accommodation requests, please submit them here.
Copyright 2026 MLS Now. All rights reserved.
The data relating to real estate for sale on this website comes in part from the Internet Data Exchange program of MLS Now. Real estate listings held by brokerage firms other than the website owner are marked with the Internet Data Exchange logo and detailed information about them includes the name of the listing broker(s).
IDX information is provided exclusively for consumers’ personal, non-commercial use and that it may not be used for any purpose other than to identify prospective properties consumers may be interested in purchasing. Information deemed reliable but not guaranteed to be accurate. The photos may be altered, edited, enhanced or virtually staged.
Requests for information regarding mortgage products will be directed to Movoto.com affiliate, Lower, LLC - a licensed Mortgage Lender (NMLS #1124061), or, based on your location, may be redirected to a participating mortgage marketing partner that may pay Lower, LLC for any consumer contact information provided through this site.