Movoto Real Estate
Sold on 05/25/2025

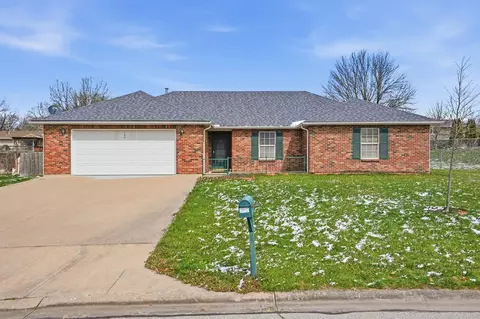
104 Redtail Dr, Ashland, MO 65010

$369,000

Last sold 05/25/2025 after 46 Days

  • 4

    bed

  • 2

    bath

  • 1,788

    Sqft ($206/Sqft)

House not for sale

About 104 Redtail Dr

Property type House
Neighborhood
Year built 2020
HOA fee $0/month
Parking 2 garage spaces
Property description
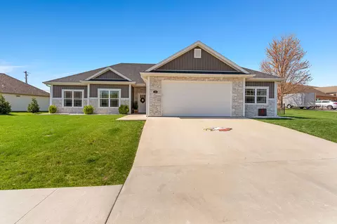
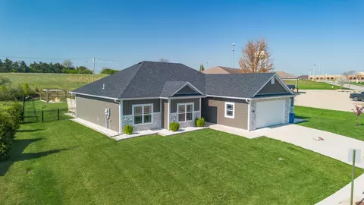
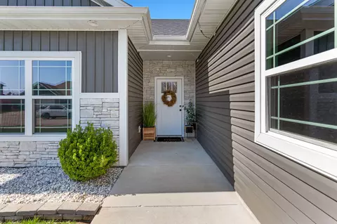
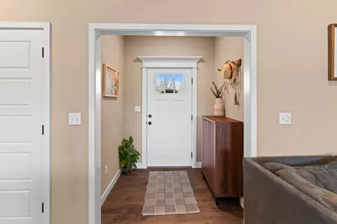
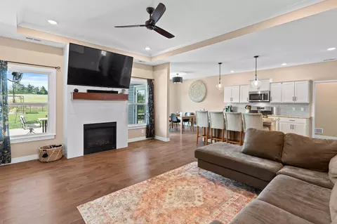
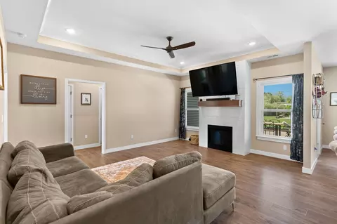
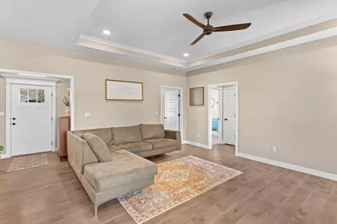
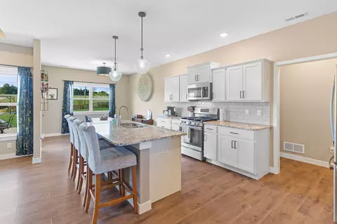
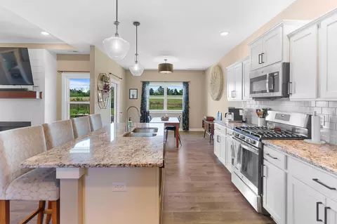
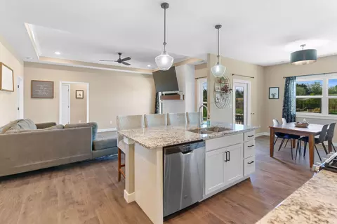
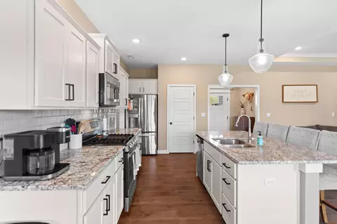
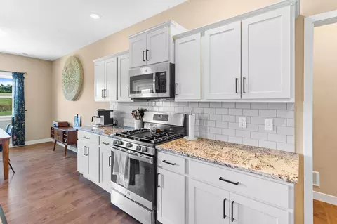
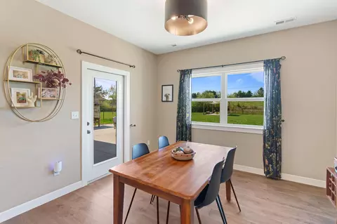
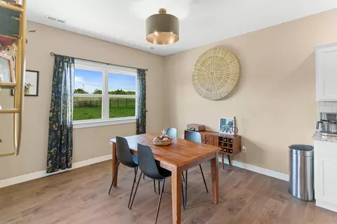
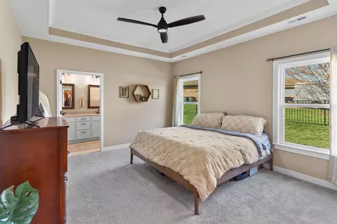
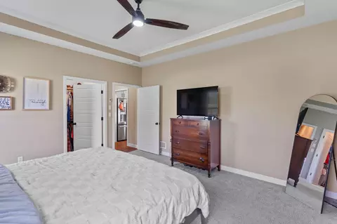
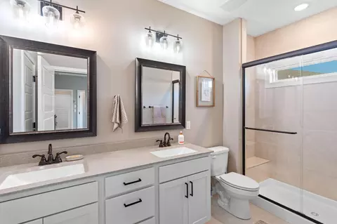
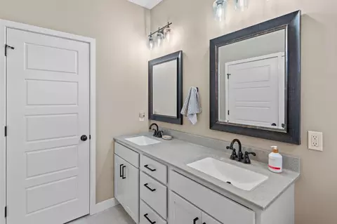
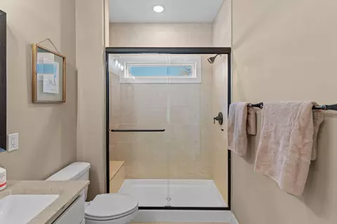
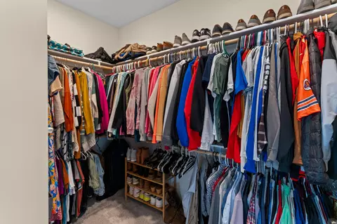
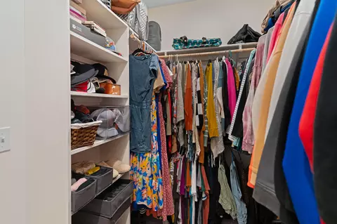
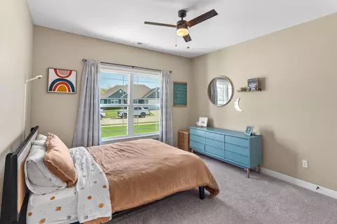
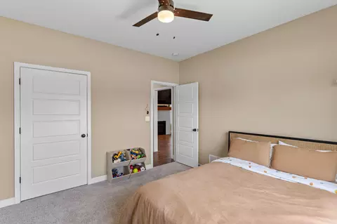
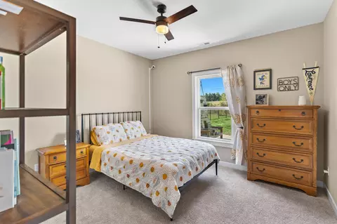
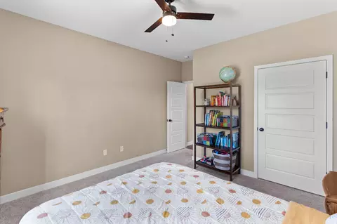
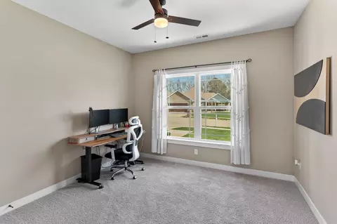
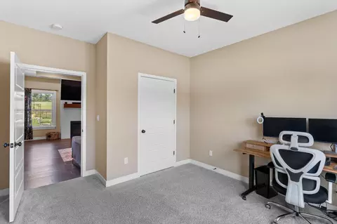
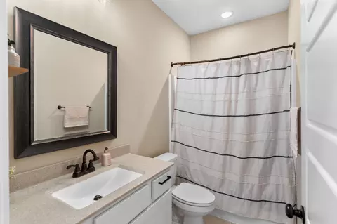
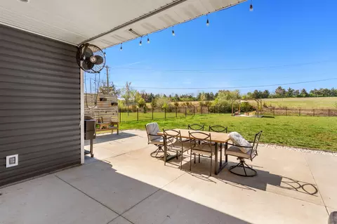
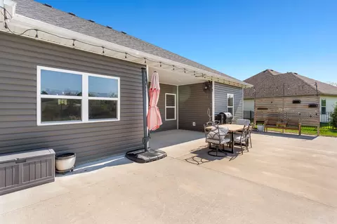
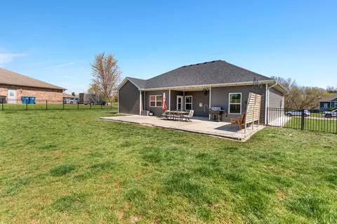
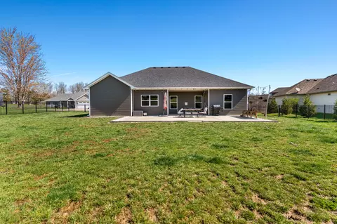
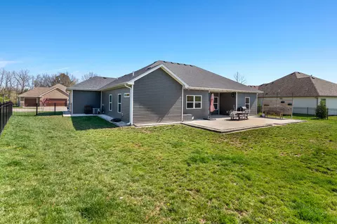
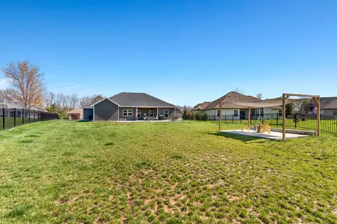
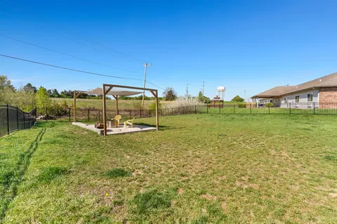
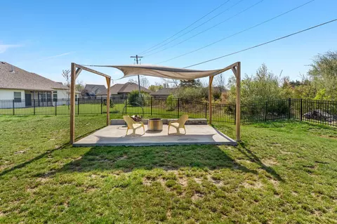
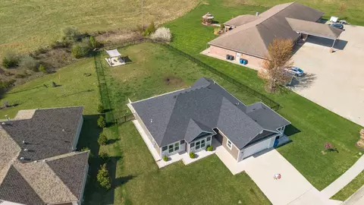
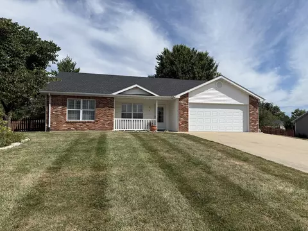
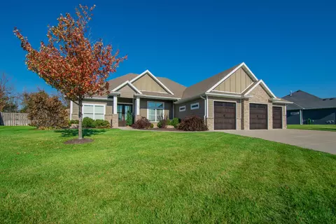
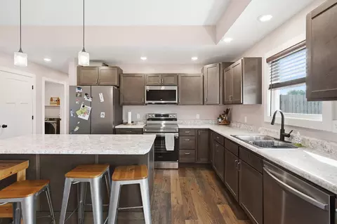
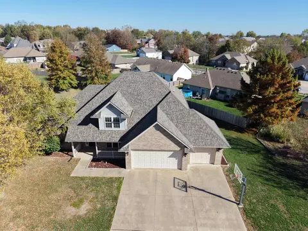
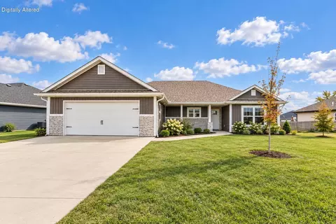
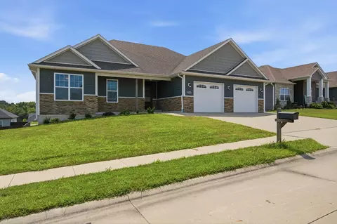
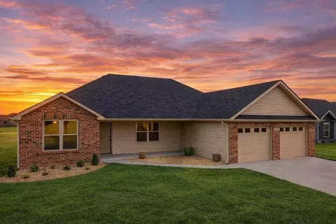
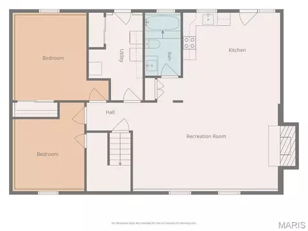
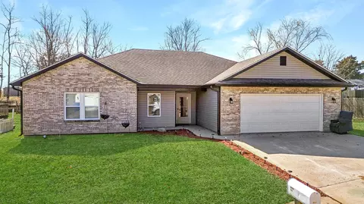
Step inside this impeccable 4 bedroom, 2 bathroom slab where you're greeted by a stunning open living space complete with beautiful laminate floors and a gas fireplace! The kitchen boasts sleek granite countertops and a tile backsplash, a gas stove, a large island, pantry, and ample cabinet space - perfect for preparing meals or entertaining guests. The master bedroom features a walk-in closet and ensuite with a tiled master shower and the 3 other spacious bedrooms provide plenty of room for rest and relaxation, while the two well-appointed bathrooms offer modern finishes for ultimate convenience. Outside, you'll find a large, fenced-in backyard, and 12 x 16 concrete pad with pergola, and an oversized patio with upgraded landscaping - an ideal space for pets, play, or creating your own outdoor oasis. The extended garage offers a great space for lawn equipment, bikes, storage, etc. This home combines modern amenities, great design, and a fantastic location, making it perfect for anyone looking to settle into a comfortable and stylish living space!
Listed by
Listing Agent - Natalie Wier
Listing Office - Central Missouri Real Estate
Source: Columbia Board of REALTORS® mls logo
MLS#426269 • last updated 1 year ago
Movoto checked Columbia Board of REALTORS® for data 3 hours ago
Overview
Cooling/AC Central Electric, Ceiling/PaddleFan(s)
Heating Forced Air, Natural Gas
Levels/Style Traditional
MLS # 426269
SubType Single Family Residence
SqFt 1788
Status Closed
Property Tax 3203.56
Builder Name Gilpin
Year Built 2020
Interior
Total # of Bathrooms 2
# of Full Baths 2
Total # of Bedrooms 4
Total # of Rooms 9
Flooring Carpet, Laminate, Tile
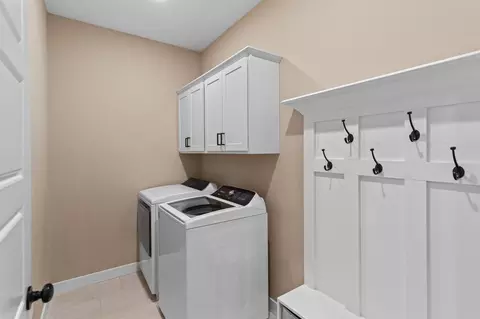
Interior Features Primary Downstairs, Stand AloneShwr/MBR, Split Bedroom Design, Walk In Closet(s), Washer/DryerConnectn, Smart Thermostat, Kit/Din Combo, Granite Counters, Cabinets-Wood, Kitchen Island, Pantry
Fireplace In Living Room, Gas
Appliances Refrigerator, Microwave, Gas Range, Disposal
Window Features Window Treatments Some, Windows-Vinyl
Exterior
Foundation Poured Concrete, Slab
Roof Architectural Shingle
Parking Garage Door Opener, Attached, Driveway, Paved
Patio/ Porch Covered, Concrete, Back, Front Porch
Fencing Backyard, Full, Metal
Lot Desc Cleared, Level
Amenities / Utilities
Utilities Cable Available, Water-City, Electric-City, Trash-City
Location
Subdivision BLUEGRASS SOUTH ESTATES
Area Boone South
Elementary School SoBoCo
Middle School SoBoCo
High School District SoBoCo
High School SoBoCo
APN 2450200060610101
Zoning R-S Single Family Residential
Directions Highway 63 S. To Right On Liberty Ln. Turn Left Onto Henry Clay Blvd. Turn Left Onto Red Tail House Will Be On The Right.
Lot/ Land Details
Road Surface Paved
We are not permitted to show value estimates for this property.
  • May 2025
    mls logo MLS # 426269
  • May 25, 2025 Pending
    —
  • May 1, 2025 Price Change
    $369,000 (-2.6%)
  • Apr 9, 2025 Listed
    $379,000 (+14.9%)
  • Jul 2022
    mls logo MLS # 407612
  • Jul 11, 2022 Sold
    —
  • Jun 9, 2022 Listed
    $329,900 (+30.1%)
  • Nov 2020
    mls logo MLS # 394905
  • Nov 2, 2020 Sold
    —
  • Aug 24, 2020 Listed
    $253,500 (+533.8%)
  • Apr 2018
    mls logo MLS # 375354
  • Apr 25, 2018 Sold
    —
  • Jan 17, 2018 Listed
    $40,000
  • Feb 2015
    mls logo MLS # 345056
  • Feb 27, 2015 Sold
    —
  • Apr 24, 2013 Listed
    $40,000
  • Year Property taxes Tax assessment
  • 2024
    $3,204 +0.1%
    $45,239
  • 2023
    $3,201 -0.9%
    $45,239
  • 2022
    $3,229
    $45,239
  • 104 Redtail Dr
    $369K
  • Boone South
    —
  • 65010
    $385K 0% y/y
  • Ashland
    $387K 0% y/y
No chart available
Statistics calculated by Movoto
Est. value Bed/bath Sqft mi
106 Redtail Dr, Ashland, MO 65010 $396,300 3/2 1,958 0.02
107 Redtail Dr, Ashland, MO 65010 $464,600 3/2 2,062 0.03
109 Redtail Dr, Ashland, MO 65010 $493,300 5/3 2,960 0.03
111 Redtail Dr, Ashland, MO 65010 $630,400 3/4 2,619 0.04
105 Redtail Dr, Ashland, MO 65010 $422,500 3/2 2,078 0.04
200 Redtail Dr, Ashland, MO 65010 $365,600 3/2 1,830 0.04
201 Redtail Dr, Ashland, MO 65010 $473,900 4/4 2,966 0.05
202 Redtail Dr, Ashland, MO 65010 $373,700 3/2 1,977 0.05

Estimated values are based on public record data and automated valuation models. Values are not guaranteed and may not reflect current market conditions.
Thinking of selling? Get a Cash Offer.

  • A smooth, fast sale
  • Skip staging and repairs
  • No strings attached
Source: GreatSchools.org © 2026. All rights reserved.

Around Boone South

Explore everything this neighborhood has to offer.
By entering my info and clicking Ask a Question, I am providing my e-signature and express written consent to receive marketing emails, calls, and texts (including via automatic telephone dialing systems, AI generative, artificial or pre-recorded voice technology) relating to my inquiry from Movoto (and parties calling/messaging on their behalf) even if my number appears on the company, state, or national Do Not Call Registry. You also agree to ourTerms and Conditions and Privacy Policy. Consent not required to receive services (call 1-844-420-1270 to be connected without providing consent).

Nearby recently sold homes in Ashland, MO

Nearby homes for sale in Ashland, MO

Newest listings in 65010

  • Real Estate
  • MO
  • Boone County
  • Ashland
  • 65010
  • 104 Redtail Dr
Meet with a real estate agent today (844) 430-0869
The multiple listing information is provided by CBOR. IDX information is provided exclusively for consumers’ personal, non-commercial use and that it may not be used for any purpose other than to identify prospective properties consumers may be interested in purchasing. Information deemed reliable but not guaranteed to be accurate. Buyer to verify all information. The information provided is for consumers' personal, non-commercial use and may not be used for any purpose other than to identify prospective properties consumers may be interested in purchasing. Listing information updated every 15 minutes. Terms of use & Privacy Policy, California Privacy Info. Copyright © 2005 - 2026 Movoto, Inc. All rights reserved. Equal Housing Opportunity CalDRE CalDRE #01517281
Movoto Real Estate is committed to ensuring accessibility for individuals with disabilities. We are continuously working to improve the accessibility of our web experience for everyone. We welcome feedback and accommodation requests, please submit them here.
The data relating to real estate for sale on this web site comes in part from the Columbia Board of REALTORS®. IDX information is provided exclusively for consumers’ personal, non-commercial use, and it may not be used for any purpose other than to identify prospective properties consumers may be interested in purchasing. All information deemed reliable but not guaranteed and should be independently verified. ©2026 Columbia Board of REALTORS®. All rights reserved.
Requests for information regarding mortgage products will be directed to Movoto.com affiliate, Lower, LLC - a licensed Mortgage Lender (NMLS #1124061), or, based on your location, may be redirected to a participating mortgage marketing partner that may pay Lower, LLC for any consumer contact information provided through this site.