
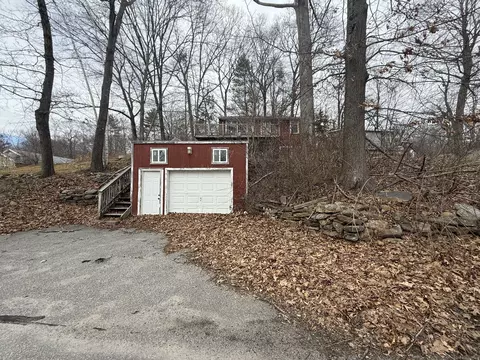
- $155,500
- 2Bd
- 2Ba
- 630 Sq Ft
SOLD


Last sold 03/21/2014 for $145K
bed
bath
Sqft ($189/Sqft)
| Property type House | Year built 1957 | HOA fee $0/month | Lot size 3,485 Sqft | Movoto estimate | Parking 1 garage spaces |

| Overview | |
| Heating | Baseboard, Oil |
| Levels/Style | Ranch |
| Type | Single Family For Sale |
| SqFt | 768 |
| Status | Closed |
| MLS # | E271010 |
| Lot Size (Acres) | 0.08 |
| Property Tax | 4165 |
| Interior | |
| Total # of Bathrooms | 1 |
| # of Full Baths | 1 |
| Total # of Bedrooms | 2 |
| Laundry | First Floor |
| Attic | Access Via Hatch |
| Total # of Rooms | 5 |
| Interior Features | Cable - Available |
| Exterior | |
| Driveway | Asphalt |
| # Garage Spaces | 1 |
| Parking | Detached Garage |
| Exterior Features | Deck |
| Amenities / Utilities | |
| Sewer/ Septic | Septic |
| Location | |
| Community Features | Public Rec Facilities |
| Elementary School | Ashford |
| High School | Eo Smith |
| APN | 1670021 |
| Directions | I 84 To Exit 72 Follow Route 89 South For 1.4 Miles. House Is On The Right Ference Rd Is Route 89 |
MLS # E271010
MLS # W1057448| Est. value | Bed/bath | Sqft | mi | |
|---|---|---|---|---|
| 321 Ference Rd, Ashford, CT 06278 | $413,000 | 2/1 | 711 | 0.01 |
| 325 Ference Rd, Ashford, CT 06278 | $443,000 | 3/2 | 1,224 | 0.02 |
| 324 Ference Rd, Ashford, CT 06278 | $314,000 | 2/1 | 925 | 0.03 |
| 327 Ference Rd, Ashford, CT 06278 | $380,000 | 2/1 | 1,121 | 0.03 |
| 29 Shore Front Dr, Ashford, CT 06278 | $404,000 | 2/1 | 700 | 0.05 |
| 335 Ference Rd, Ashford, CT 06278 | $365,000 | 2/2 | 806 | 0.06 |
| 25 Shore Front Dr, Ashford, CT 06278 | $418,000 | 3/1 | 1,080 | 0.06 |
| 337 Ference Rd, Ashford, CT 06278 | $311,000 | 2/1 | 820 | 0.07 |
Estimated values are based on public record data and automated valuation models. Values are not guaranteed and may not reflect current market conditions.


$299,987
$449,450
$299,900
$274,900
$275,000
$284,950
$324,950
$255,450
$449,450
$244,950
$369,900
$349,900
$299,900
$375,000
$340,000
$179,500
$299,950
$299,900
$499,000
$385,000
$324,900
$318,000
$300,000
$899,900
$299,987
$259,900
$385,000
$474,950
$569,900
$469,900