
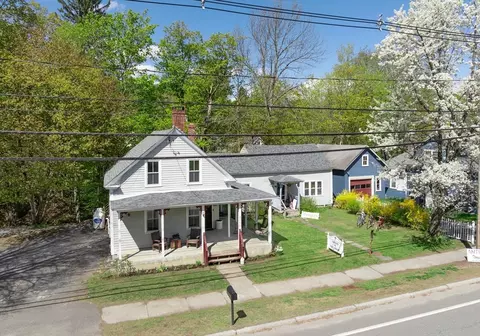
- $405,175
- 3Bd
- 2Ba
- 1,518 Sq Ft
SOLD 06/12/26

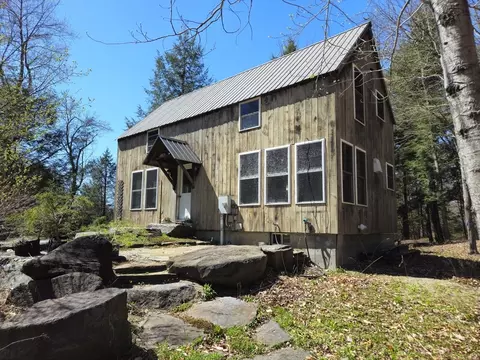
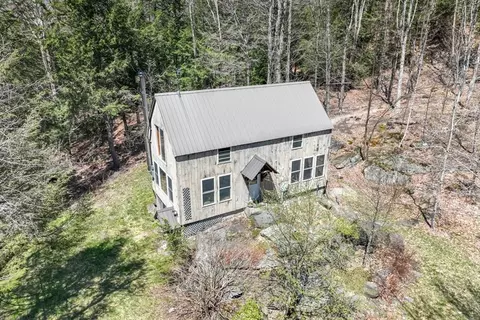
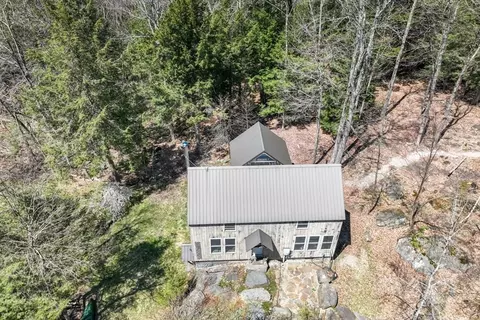
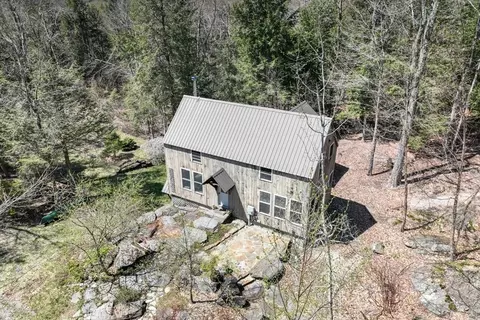
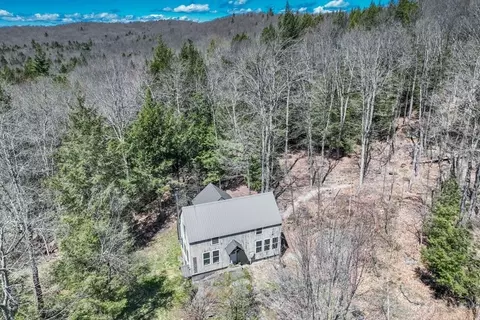
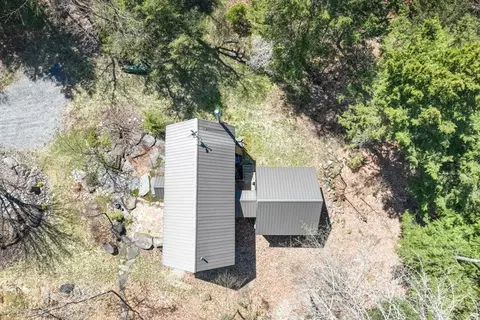
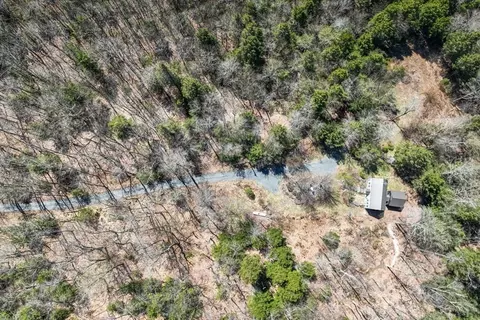
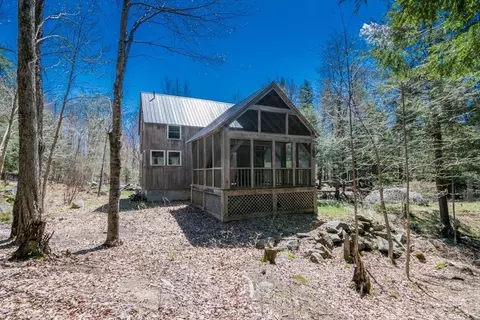
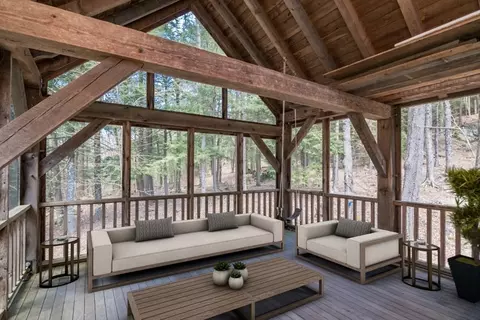
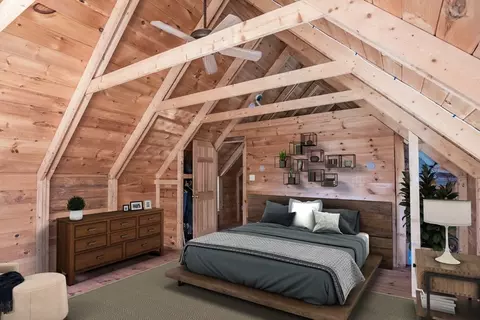
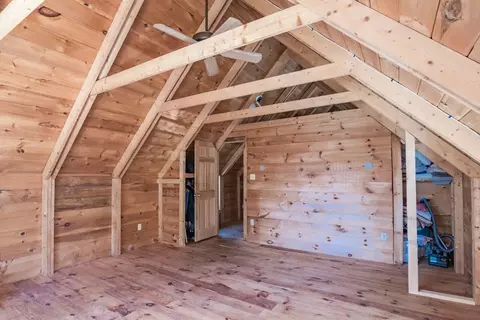
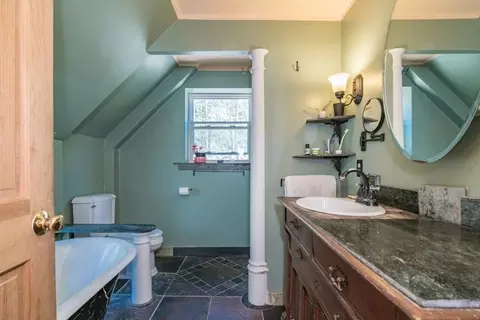
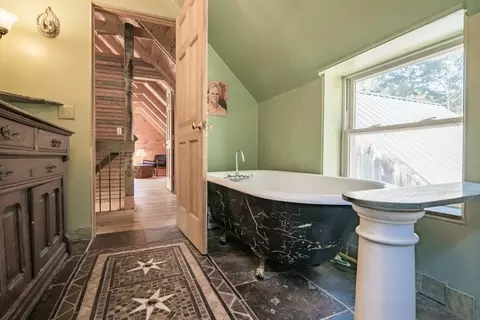
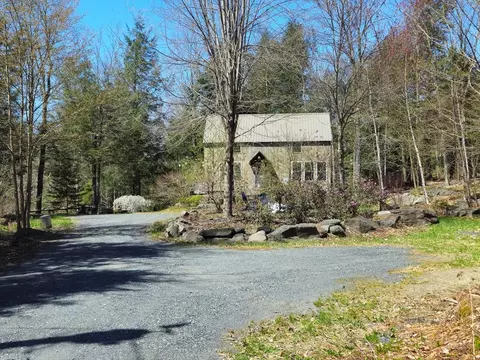
Last sold 05/29/2024 for $410K
bed
bath
Sqft ($280/Sqft)
| Property type House | Year built 2004 | HOA fee $0/month | Lot size 12.36 Acre | Movoto estimate |

| Overview | |
| Cooling/AC | Window Unit(s) |
| Heating | Radiant, Propane, Wood, Wood Stove |
| Levels/Style | Multi/Split, Colonial, Contemporary, Cottage |
| MLS # | 73236981 |
| Type | Residential |
| Status | Closed |
| SubType | Single Family Residence |
| SqFt | 1463 |
| Lot Size (SqFt) | 538619 |
| Lot Size (Acres) | 12.36 |
| Annual Property Tax | 4822 |
| Year Built | 2004 |
| Interior | |
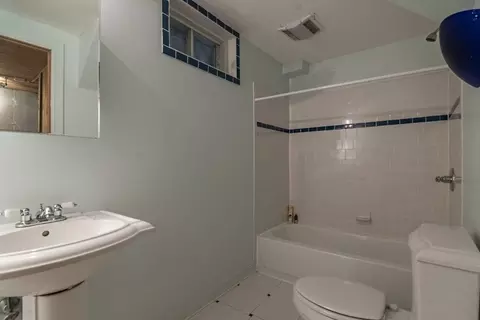
| Bathroom 2 | Bathroom - Full, Bathroom - With Tub & Shower, Lighting - Sconce, Lighting - Overhead, Pedestal Sink |
| Primary Bathroom | No |
| Total # of Bathrooms | 2 |
| Bathroom 1 | Bathroom - Full, Bathroom - With Tub & Shower, Countertops - Stone/Granite/Solid, Enclosed Shower - Fiberglass |
| # Full Baths | 2 |
| Total # of Bedrooms | 2 |
| Bedroom 2 | Flooring - Stone/Ceramic Tile |
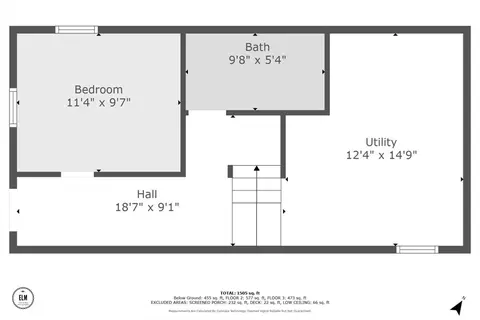
| Basement | Full, Partially Finished, Walk-Out Access, Interior Entry, Concrete |
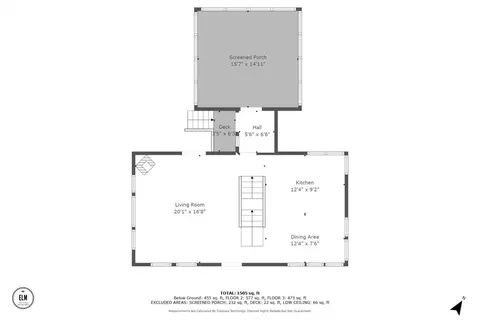
| Living Room | Wood / Coal / Pellet Stove, Beamed Ceilings, Flooring - Wood, Exterior Access, Open Floorplan |
| Dining Room | Main, First, Beamed Ceilings, Flooring - Stone/Ceramic Tile, Open Floorplan |
| Total # of Rooms | 6 |
| Laundry | In Basement, Electric Dryer Hookup, Washer Hookup |
| Kitchen | Beamed Ceilings, Flooring - Stone/Ceramic Tile, Kitchen Island, Country Kitchen, Open Floorplan, Gas Stove |
| Flooring | Wood, Tile, Concrete, Pine, Flooring - Wood |
| Appliances | Water Heater, Dishwasher, Range, Refrigerator |
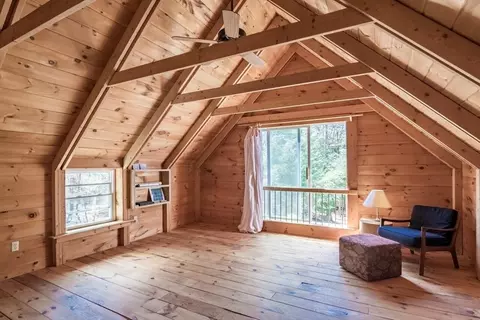
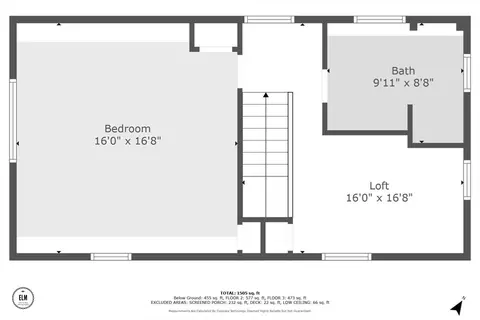
| Interior Features | Loft, Finish - Sheetrock, Internet Available - Unknown |
| Door Features | Insulated Doors |
| Window Features | Insulated Windows |
| Exterior | |
| Foundation | Concrete Perimeter |
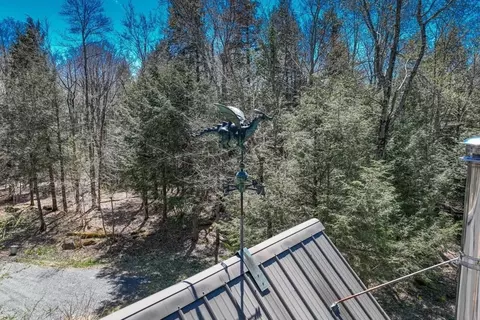
| Roof | Metal |
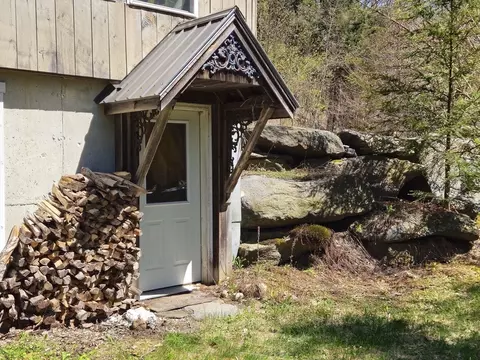
| Construction | Frame, Post & Beam, Barn Board, Vertical Siding |
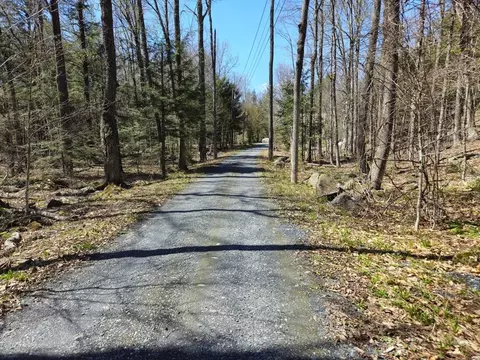
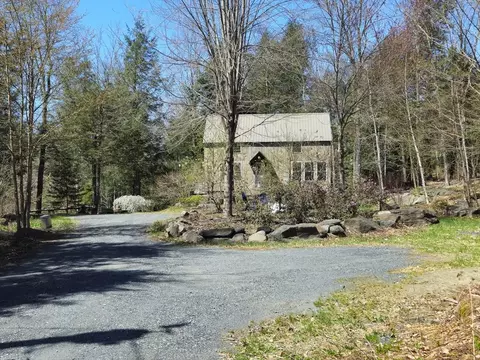
| Parking Desc | Off Street, Driveway, Stone/Gravel |
| # Parking Spaces | 6 |
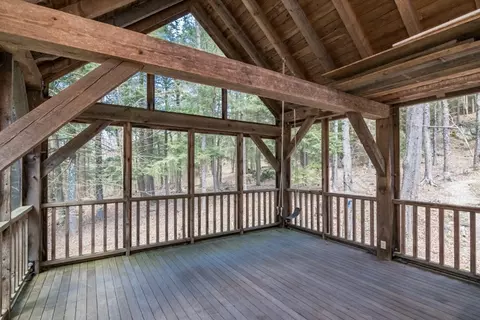
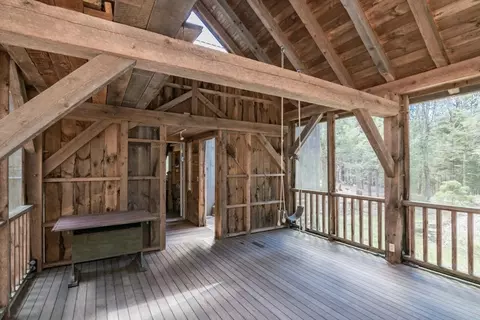
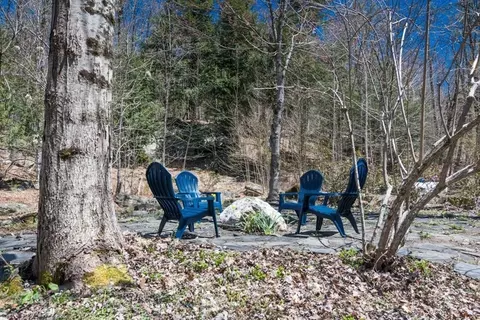
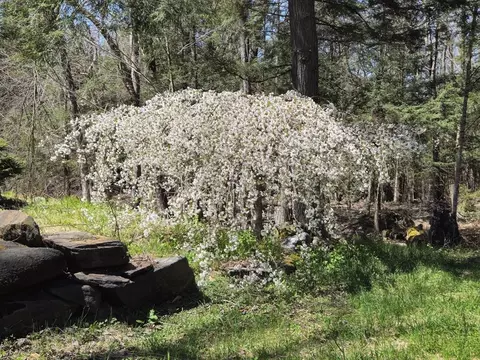
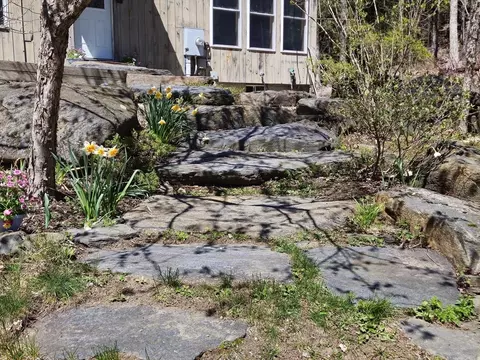
| Exterior Features | Porch - Screened, Deck - Wood, Patio, Garden, Horses Permitted |
| Patio/ Porch | Screened, Deck - Wood, Patio |
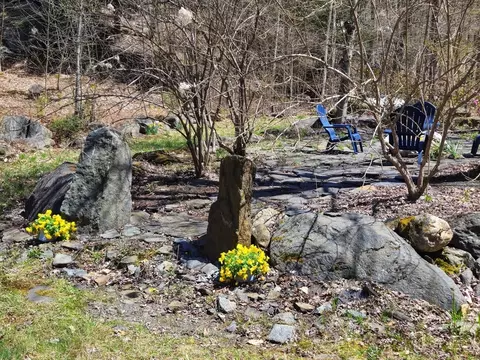
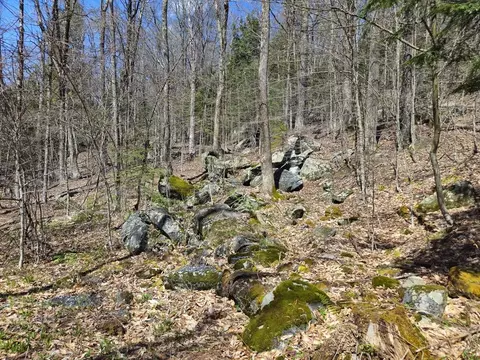
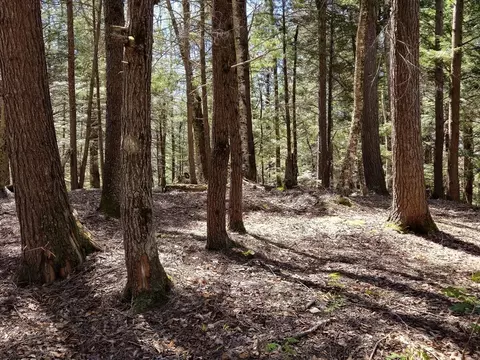
| Lot Desc | Wooded |
| Amenities / Utilities | |
| Sewer | Private Sewer |
| Utilities | For Gas Range, for Electric Dryer, Washer Hookup |
| Electricity | Circuit Breakers, 200+ Amp Service |
| Water Source | Private |
| Location | |
| Waterfront | Beach Front, Lake/Pond, 1 To 2 Mile To Beach, Beach Ownership(Public, Association) |
| County | Franklin |
| Community Features | Tennis Court(s), Park, Golf, Conservation Area, Highway Access, House Of Worship, Public School |
| Elementary School | Sanderson |
| Middle School | Mohawk |
| High School | Mohawk |
| Zoning | RA |
| APN | M:0010 B:0000 L:73, 3602948 |
| Directions | Cape Street To Spruce Corner Road. Driveway On Right. No Sign. Do Not Go Down Driveway W/o Appt. |
| Lot/ Land Details | |
| Road Frontage | Public |
| Road Responsibility | Public Maintained Road |
| Road Surface | Paved |
MLS # 73236981| Est. value | Bed/bath | Sqft | mi | |
|---|---|---|---|---|
| 436 Spruce Corner Rd, Ashfield, MA 01330 | — | 3/3 | 3,547 | 0.13 |
| 654 Spruce Corner Rd, Ashfield, MA 01330 | $415,000 | 4/1 | 1,005 | 0.16 |
| 668 Spruce Corner Rd, Ashfield, MA 01330 | — | 4/3 | 2,184 | 0.18 |
| 253-a Spruce Corner Rd, Ashfield, MA 01330 | $517,000 | —/— | — | 0.45 |
| 199-c Stonewall Dr, Ashfield, MA 01330 | $583,000 | 3/2 | 1,708 | 0.48 |
| 863 Spruce Corner Rd, Ashfield, MA 01330 | $354,000 | 2/2 | 912 | 0.48 |
| 844 Spruce Corner Rd, Ashfield, MA 01330 | $668,000 | 2/2 | 1,136 | 0.5 |
Estimated values are based on public record data and automated valuation models. Values are not guaranteed and may not reflect current market conditions.
$299,987
$299,900
$342,000
$219,900
$249,900
$249,900
$309,500
$299,950
$349,900
$449,950
$210,450
$414,500
$275,950
$199,900
$227,450
$1,300,000
$229,900
$299,900
$110,000
$2,390,000
$324,900
$318,000
$300,000
$299,987
$324,900
$299,944
$220,000
$430,000
$329,999
$249,472