
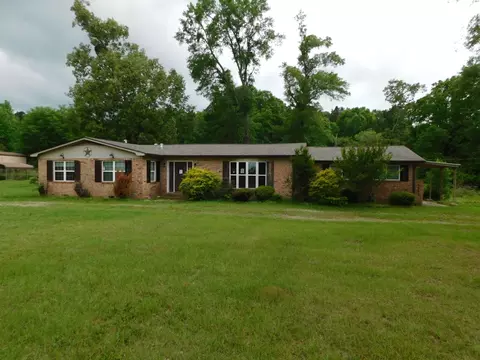

- $230,000
- 4Bd
- 2Ba
- 2,029 Sq Ft
SOLD 06/18/26


Last sold 03/30/2023 for $225K
bed
bath
Sqft ($142/Sqft)
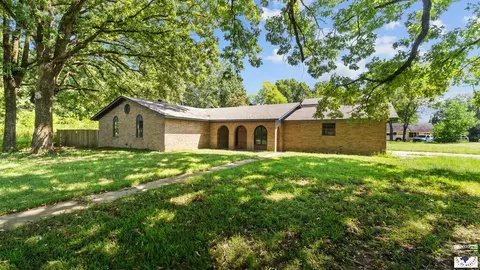
| Property type House | Neighborhood | Year built 1985 | HOA fee $0/month | Lot size 0.66 Acre | Movoto estimate |

| Overview | |
| Cooling/AC | Central Electric |
| Heating | Central Gas |
| Levels/Style | 1 Story, Ranch |
| Lot Size (Range) | 0.5-1.0 |
| Lot Size (Acres) | 0.66 |
| Property Taxes | 485 |
| Listing Agent Contact | Marthaburnscentury21@gmail.com, 870-703-9817 |
| Listing Office Contact | 903-832-4561, Teamtexarkana@gmail.com |
| Listing Office | Century 21 All Points |
| Listing Agent | Martha, Burns |
| Year Built | 1985 |
| Interior | |
| Baths | Shower/Tub Combo, Walk-in Closet |
| Bedrooms | Master Bedroom Split |
| Laundry | Inside Room, Dryer-Electric Connection, Washer Connection |
| Rooms | Utility Room Inside |
| Flooring | Carpet, Vinyl Planking |
| Appliances | Electric Range, Microwave, Cook Top Electric, Built In, Self Cleaning Oven, Oven Electric, Dishwasher, Disposal, Vent-a-Hood Not Vented, Refrigerator, Washer, Dryer, Ice Maker, Ice Maker Connection, Pantry |
| Fireplace | Wood Burning |
| Interior Amenities | H/S Detector, Garage Door Opener, Pre-Wired TV Cable, Pre-Wired Phone, Blinds/Shades, High Ceilings, Satellite Dish, Attic Stairs, CO Detector, Sheet Rock Walls |
| Exterior | |
| Construction | Frame |
| Roofing | Architectural Shingles |
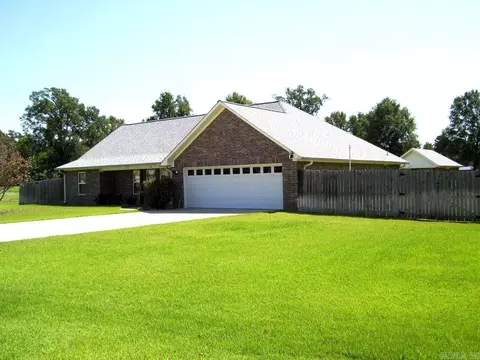
| Parking | Attached, Rear/Side Entry |
| Garage | Side Entry, RV Pad |
| # of Parking Spaces | 2 Car Garage Attached |
| Driveway | Concrete |
| Lot Description | Corner |
| Exterior Amenities | Covered Patio, Enclosed Patio, Sprinkler System, Storage, Outside Lighting, RV Shed/Cover, Screened Porch, Gutters |
| Amenities / Utilities | |
| Utilities | Electric-AEP-Swepco, Gas-Summit Utilties, Public Sewer, City Water, Well, High Speed Internet Avail, Cable Available |
| Green Features | Timed Thermostat, Ceiling Fan, Storm Doors, Thermopane Windows, Ridge Vent |
| Water Heater | Gas |
| Location | |
| Area | A11 Little River County |
| School District | Ashdown |
| Directions | Highway 71 North To Ashdown Left MB On West Fulton Street Immediate Right On North West Front Street Travel Approximately 0.6 Miles Then Turn Left On Old Box Factory Road Then Left On Stephens, In 0.2 Miles House Will Be On The Left. |
| APN | 7002000002 |
 MLS # 160941
MLS # 109773
MLS # 151259
MLS # 160941
MLS # 109773
MLS # 151259| Est. value | Bed/bath | Sqft | mi | |
|---|---|---|---|---|
| 1020 Bluebird Ln, Ashdown, AR 71822 | $234,000 | —/2 | 1,832 | 0.03 |
| 1241 Grant St, Ashdown, AR 71822 | $204,000 | 3/2 | 1,676 | 0.04 |
| 1021 Bluebird Ln, Ashdown, AR 71822 | $301,000 | —/2 | 2,660 | 0.06 |
| 1321 Grant St, Ashdown, AR 71822 | $226,000 | —/2 | 1,671 | 0.06 |
| 1331 Grant St, Ashdown, AR 71822 | $247,000 | 3/2 | 1,632 | 0.07 |
| 1240 Grant St, Ashdown, AR 71822 | $221,000 | 3/2 | 1,474 | 0.08 |
| 1250 Grant St, Ashdown, AR 71822 | $241,000 | —/2 | 2,036 | 0.08 |
| 1230 Grant St, Ashdown, AR 71822 | $207,000 | —/2 | 1,344 | 0.08 |
Estimated values are based on public record data and automated valuation models. Values are not guaranteed and may not reflect current market conditions.
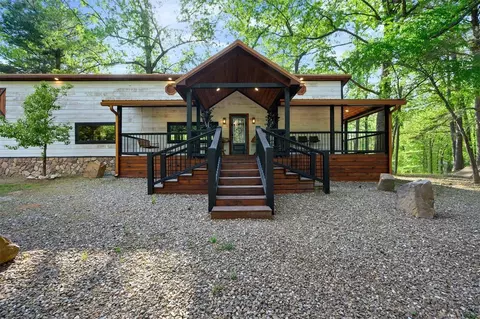
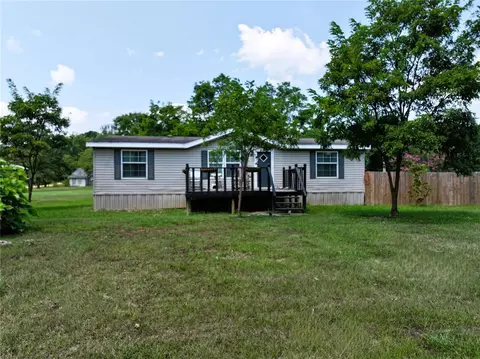
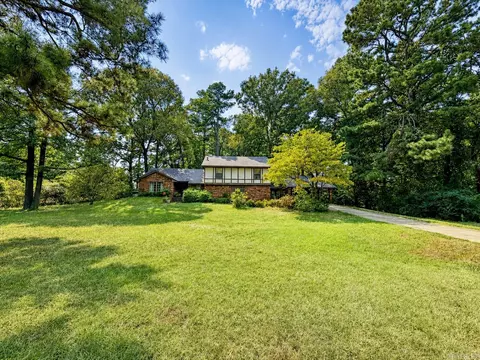
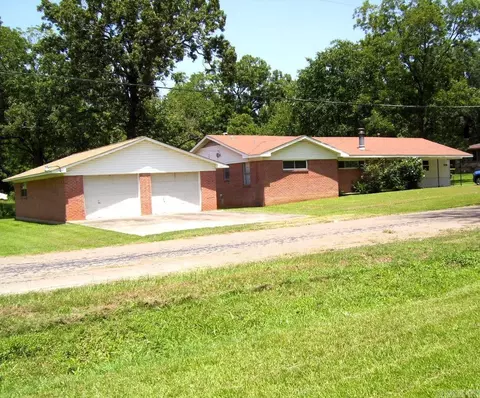
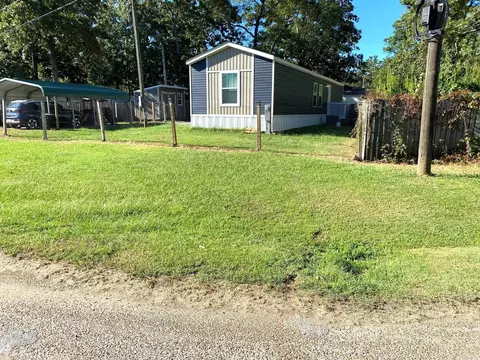
$179,750
$174,000
$195,250
$163,750
$144,000
$75,400
$156,950
$235,000
$90,000
$92,500
$199,000
$269,000
$139,900
$227,450
$216,250
$107,000
$124,000
$247,250
$154,900
$169,000
