
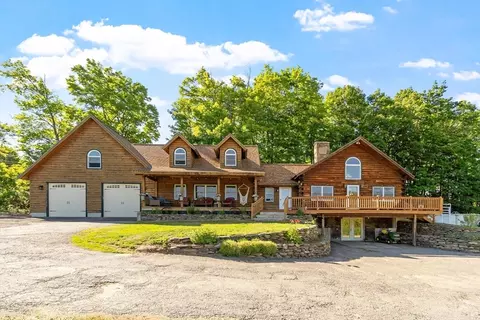
- $575,000
- 4Bd
- 2Ba
- 2,681 Sq Ft
SOLD 06/11/26

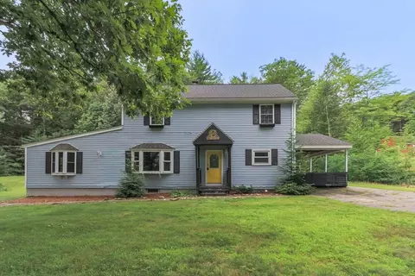
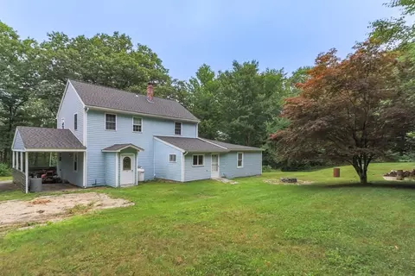
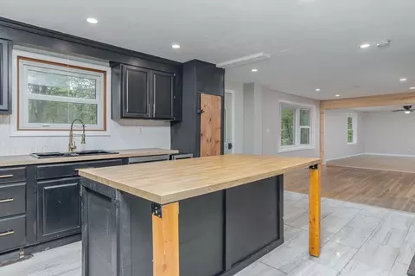
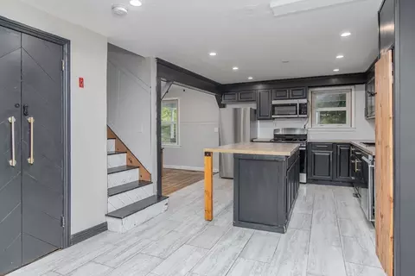
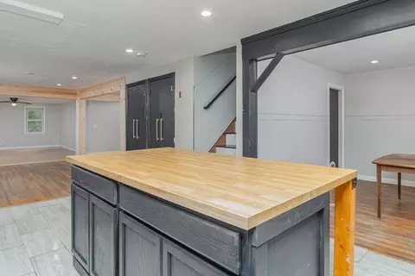
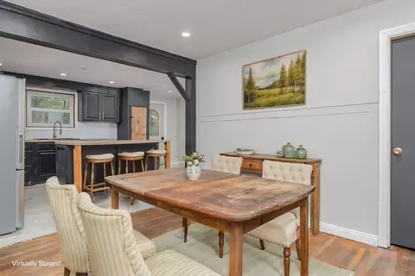
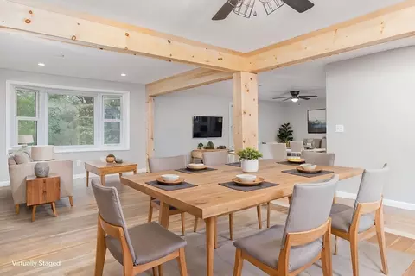
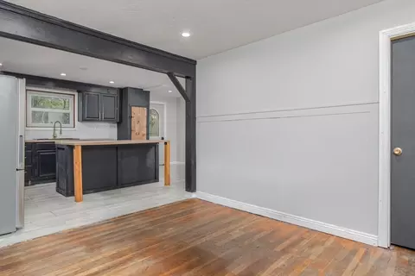
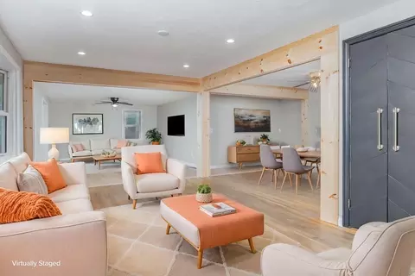
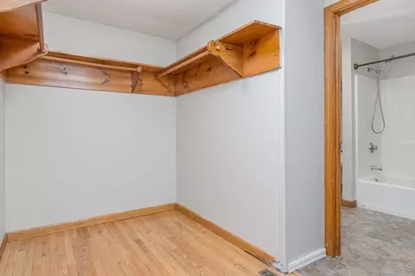
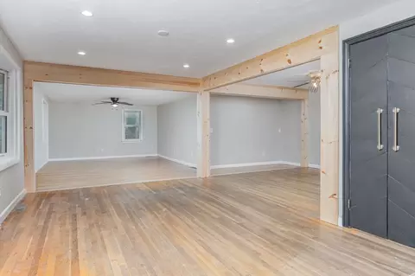
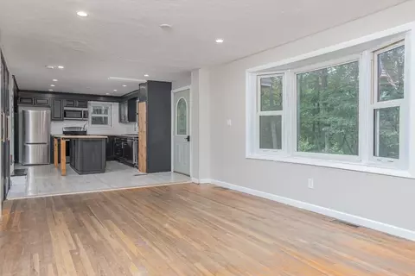
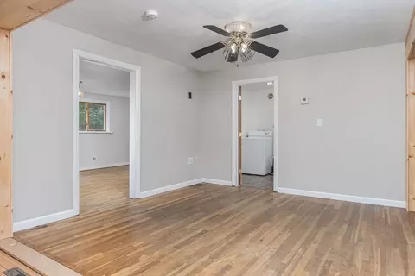
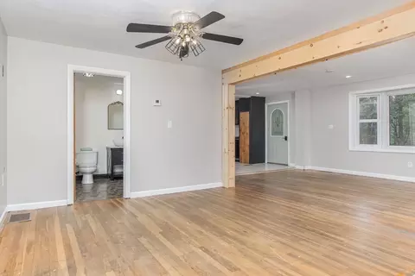
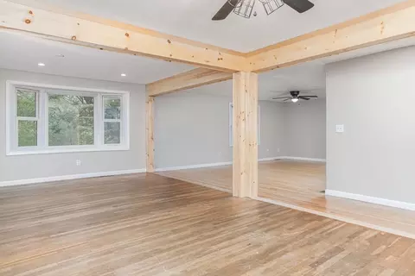
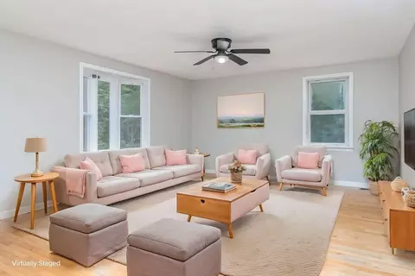
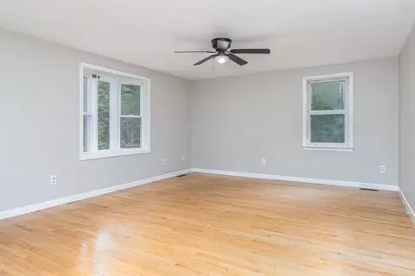
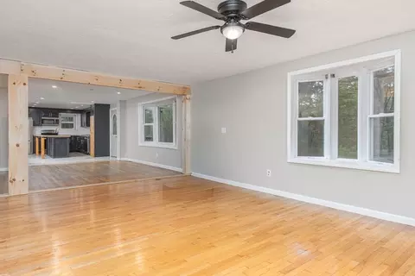
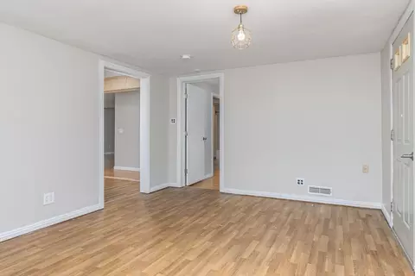
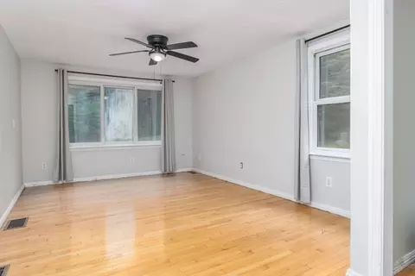
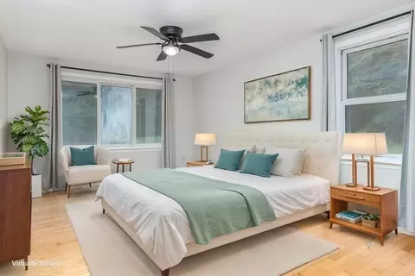
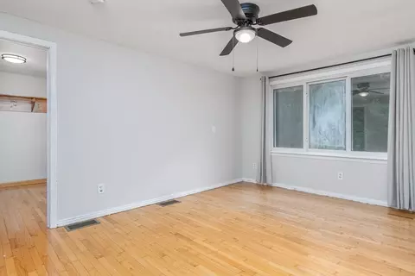
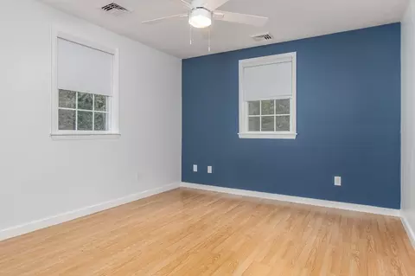
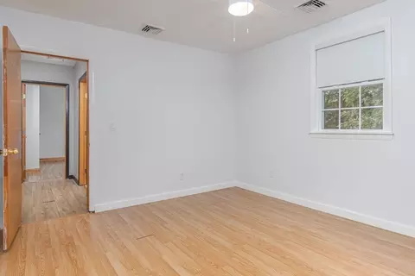
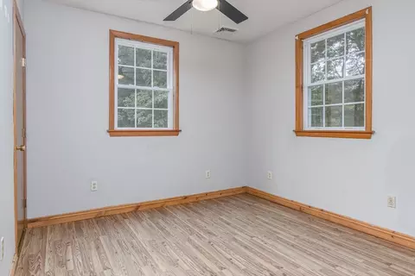
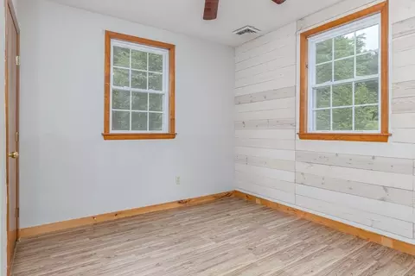
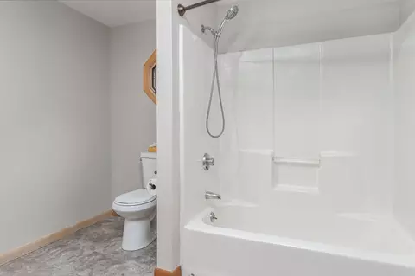
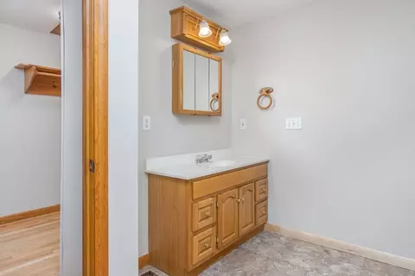
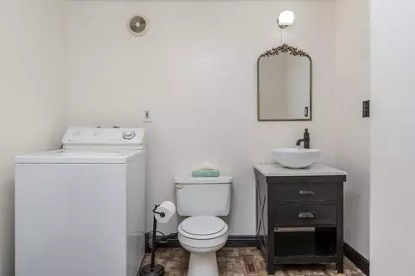
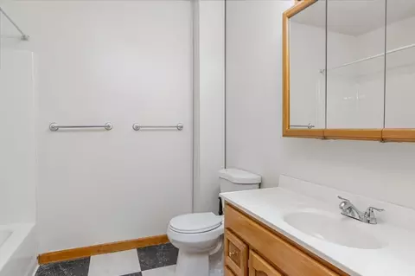
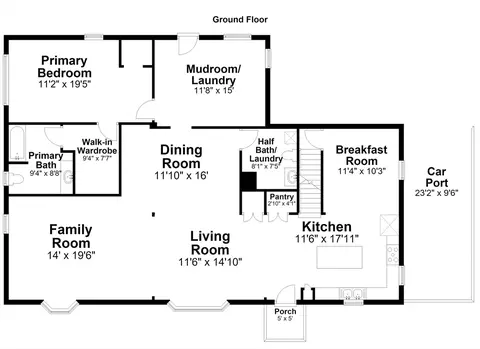
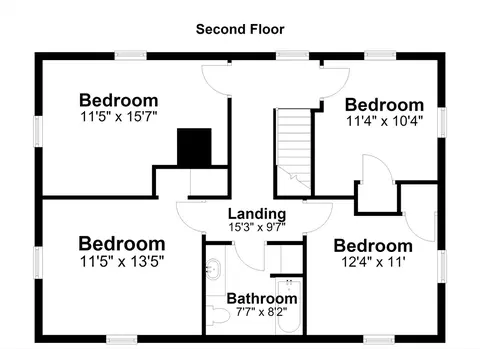
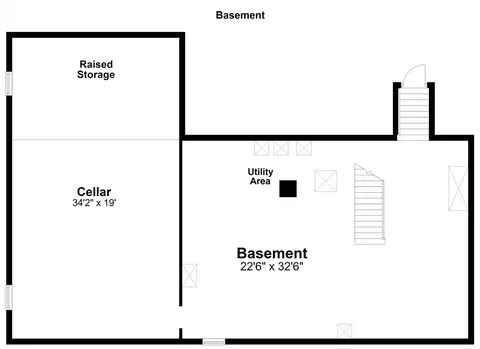
Last sold 08/24/2026 after 6 Days
bed
bath
Sqft ($185/Sqft)
| Property type House | Year built 1962 | HOA fee $0/month | Lot size 0.86 Acre | Movoto estimate |

| Overview | |
| Cooling/AC | None |
| Heating | Forced Air, Oil |
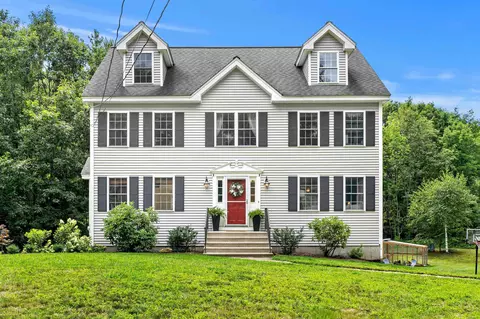
| Levels/Style | Colonial |
| MLS # | 73565183 |
| Type | Residential |
| Status | Closed |
| SubType | Single Family Residence |
| SqFt | 2544 |
| Lot Size (SqFt) | 37462 |
| Lot Size (Acres) | 0.86 |
| Annual Property Tax | 5064 |
| Year Built | 1962 |
| Interior | |
| Bathroom 2 | Bathroom - Full |
| Bathroom 3 | Bathroom - Full, Bathroom - Tiled With Tub & Shower |
| Primary Bathroom | Yes |
| Total # of Bathrooms | 3 |
| Bathroom 1 | Bathroom - Half |
| # Full Baths | 2 |
| # Half Baths | 1 |
| Total # of Bedrooms | 4 |
| Bedroom 3 | Closet |
| Bedroom 4 | Closet |
| Basement | Full, Interior Entry, Bulkhead, Sump Pump, Concrete, Unfinished |
| Office | Closet |
| Family Room | Ceiling Fan(s), Flooring - Hardwood, Window(s) - Picture, Exterior Access, 14 |
| Living Room | Flooring - Hardwood, Window(s) - Bay/Bow/Box, Open Floorplan, Lighting - Sconce, Lighting - Overhead |
| Dining Room | Main, First, Flooring - Hardwood, Window(s) - Picture |
| Total # of Rooms | 9 |
| Laundry | First Floor |
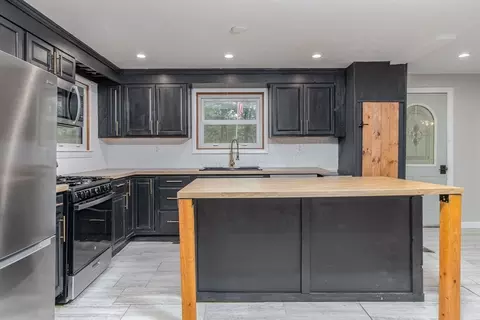
| Kitchen | Flooring - Stone/Ceramic Tile, Pantry, Kitchen Island, Breakfast Bar / Nook, Exterior Access, Open Floorplan, Gas Stove |
| Flooring | Tile, Vinyl, Laminate, Hardwood |
| Appliances | Range, Dishwasher, Microwave, Refrigerator, Water Softener |
| Interior Features | Closet, Mud Room, Office |
| Exterior | |
| Foundation | Concrete Perimeter |
| Roof | Shingle |
| Construction | Frame |
| Parking Desc | Carport, Off Street, Stone/Gravel |
| # Parking Spaces | 6 |
| Exterior Features | Rain Gutters, Storage |
| Lot Desc | Cleared |
| Amenities / Utilities | |
| Sewer | Private Sewer |
| Utilities | For Gas Range |
| Water Source | Private |
| Location | |
| County | Middlesex |
| Community Features | Walk/Jog Trails, Conservation Area, House Of Worship, Public School |
| Elementary School | Secc, Smc |
| Middle School | Hawthorne Brook |
| High School | Nmrhs |
| Zoning | Res |
| APN | 337249 |
| Directions | Rte 119 To South Rd, Right To Erickson Rd And House Will Be Your Left. |
| Lot/ Land Details | |
| Road Responsibility | Public Maintained Road |
MLS # 73565183
MLS # 73405987
MLS # 72770902
MLS # 71950681
MLS # 71715669| Est. value | Bed/bath | Sqft | mi | |
|---|---|---|---|---|
| 873 Erickson Rd, Ashby, MA 01431 | $569,000 | 4/2 | 2,058 | 0.06 |
| 797 Erickson Rd, Ashby, MA 01431 | — | 2/1 | 892 | 0.09 |
| 912 Erickson Rd, Ashby, MA 01431 | $417,000 | 3/2 | 1,727 | 0.15 |
| 404 Piper Rd, Ashby, MA 01431 | $596,000 | 3/2 | 2,208 | 0.15 |
| 921 Erickson Rd, Ashby, MA 01431 | $469,000 | 4/1 | 2,471 | 0.17 |
| 749 Erickson Rd, Ashby, MA 01431 | — | 3/2 | 1,366 | 0.18 |
| 386 Piper Rd, Ashby, MA 01431 | $650,000 | 3/2 | 2,182 | 0.18 |
| 408 Piper Rd, Ashby, MA 01431 | $681,000 | 4/3 | 2,480 | 0.19 |
Estimated values are based on public record data and automated valuation models. Values are not guaranteed and may not reflect current market conditions.
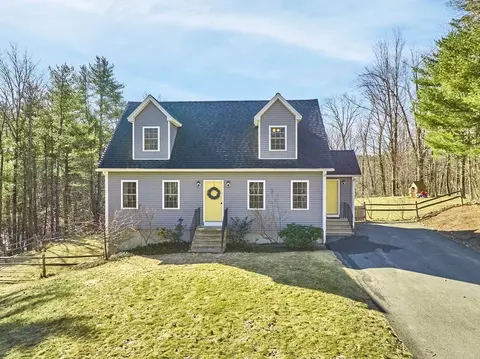


$299,900
$399,900
$439,900
$449,450
$469,900
$450,000
$455,500
$564,950
$425,000
$474,900
$650,000
$565,000
$407,500
$299,900
$509,900
$399,900
$342,450
$638,950
$947,000
$439,900
$795,000
$899,900
$534,750
$469,900
$569,900
$524,450
$445,000
$499,000
$484,500
$359,900
