
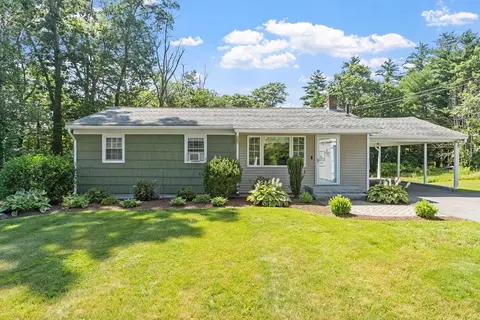
- $420,000
- 3Bd
- 1Ba
- 1,040 Sq Ft
SOLD 07/08/26

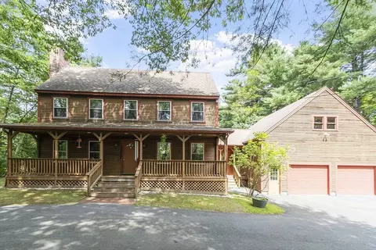
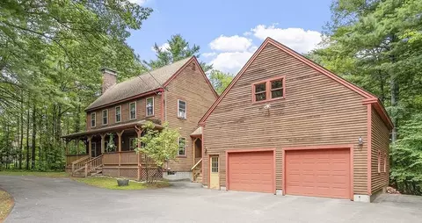
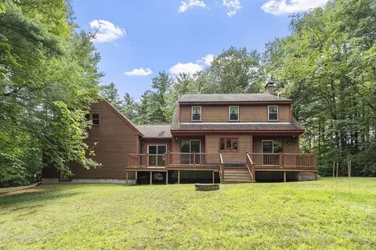
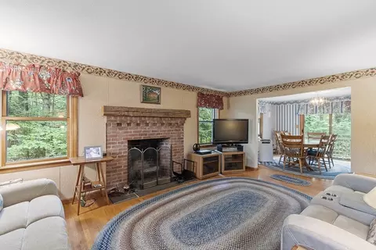
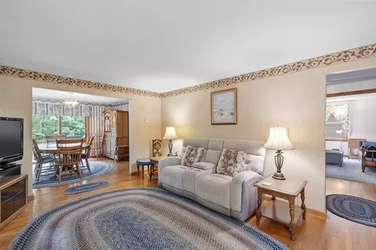
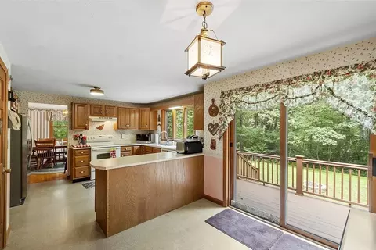
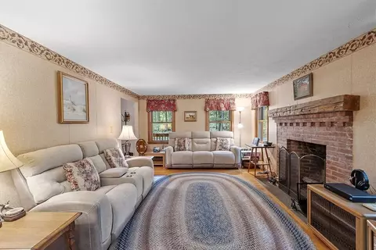
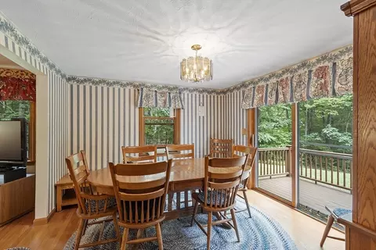
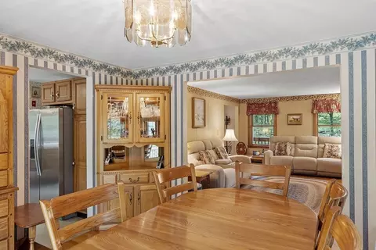
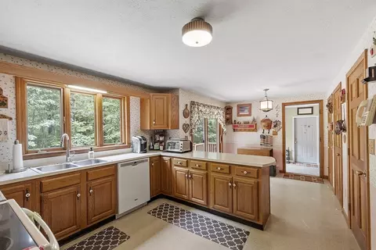
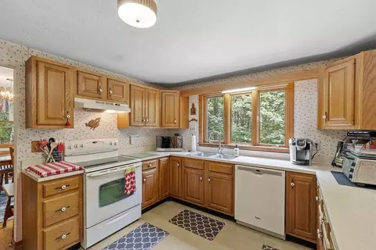
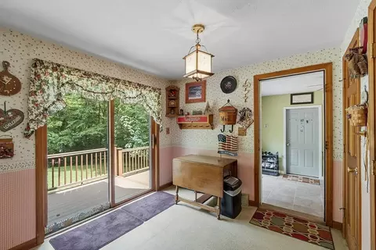
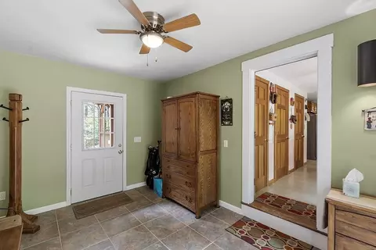
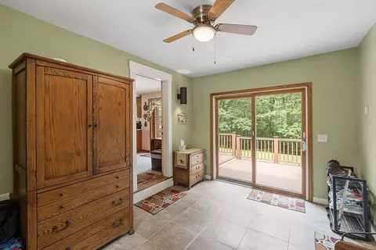
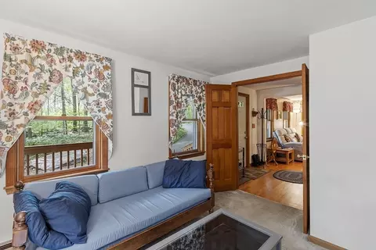
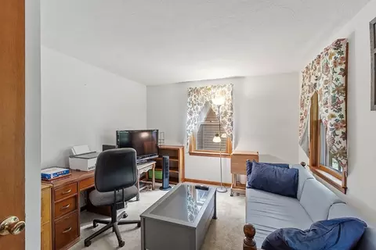
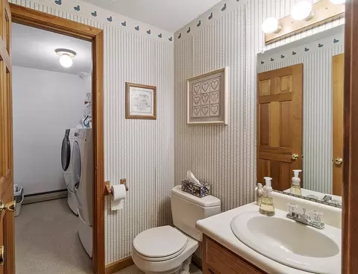
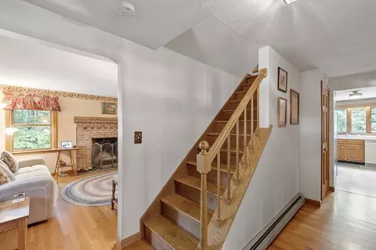
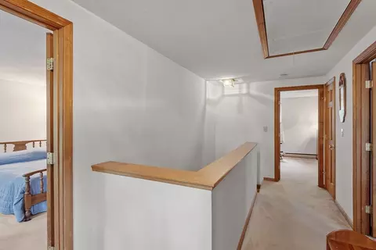
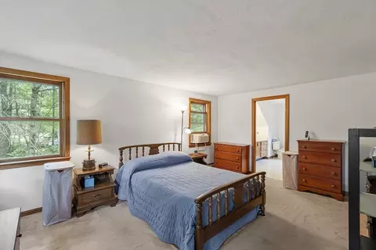
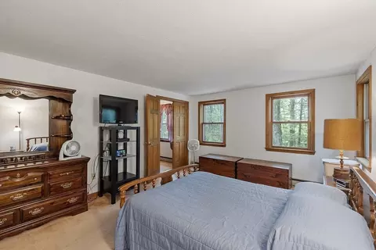
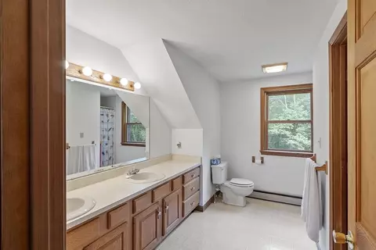
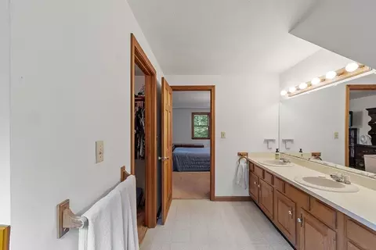
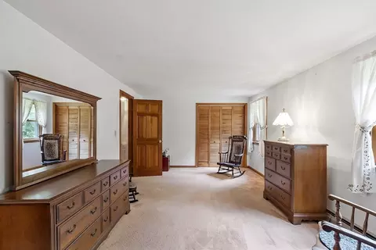
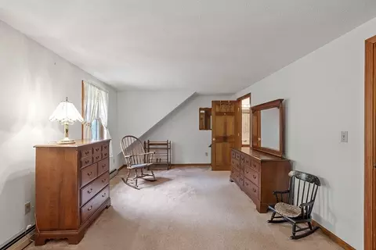
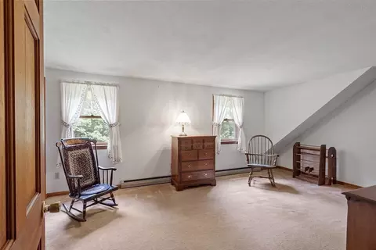
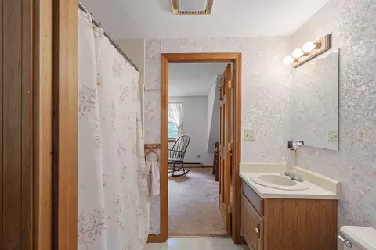
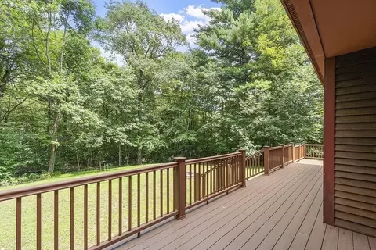
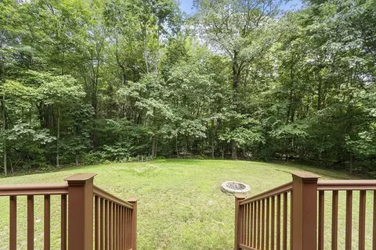
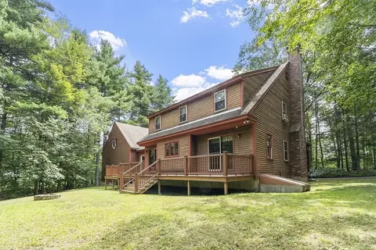
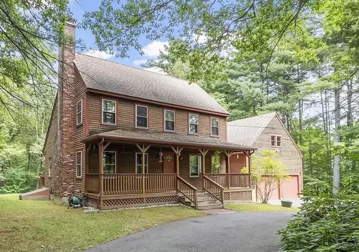
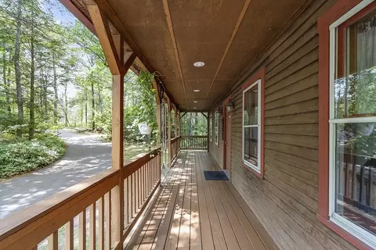
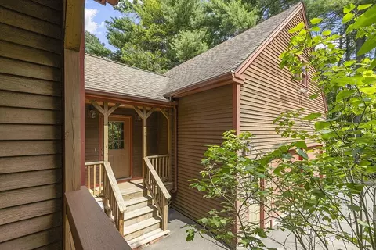
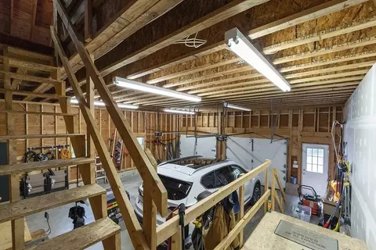
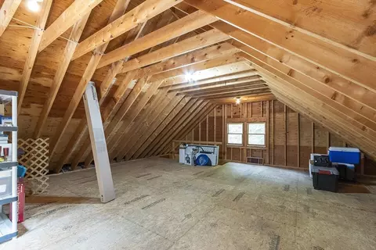
Last sold 08/10/2025 for $517K
bed
bath
Sqft ($250/Sqft)
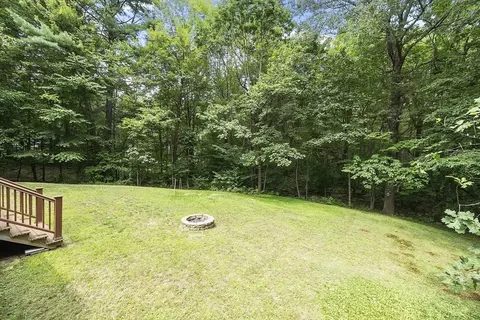
| Property type House | Year built 1985 | HOA fee $0/month | Lot size 3.02 Acre | Movoto estimate | Parking 2 garage spaces |

| Overview | |
| Cooling/AC | Window Unit(s) |
| Heating | Baseboard, Radiant, Oil |
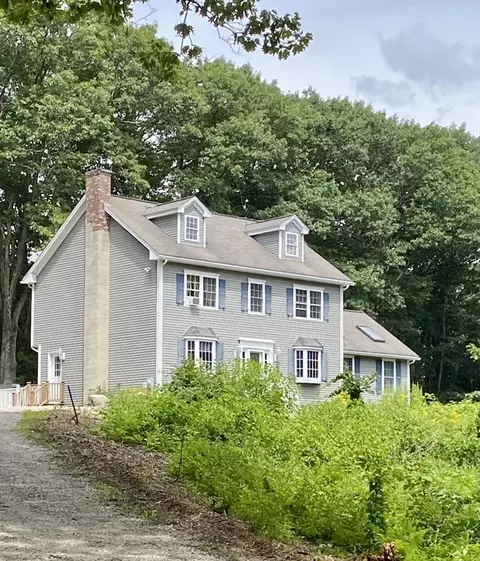
| Levels/Style | Colonial |
| MLS # | 73415606 |
| Type | Residential |
| Status | Active |
| SubType | Single Family Residence |
| SqFt | 2064 |
| Lot Size (SqFt) | 131551 |
| Lot Size (Acres) | 3.02 |
| Annual Property Tax | 6604 |
| Year Built | 1985 |
| Interior | |
| Bathroom 2 | Bathroom - With Shower Stall, Double Vanity |
| Bathroom 3 | Bathroom - Full |
| Primary Bathroom | Yes |
| Total # of Bathrooms | 3 |
| Bathroom 1 | Bathroom - Half |
| # Full Baths | 2 |
| # Half Baths | 1 |
| Total # of Bedrooms | 3 |
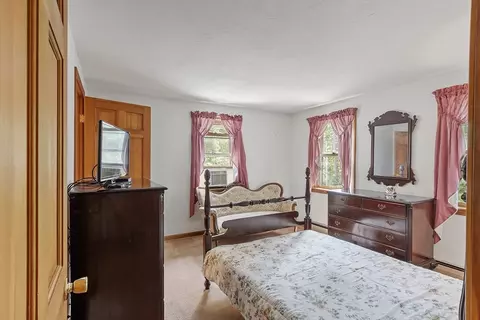
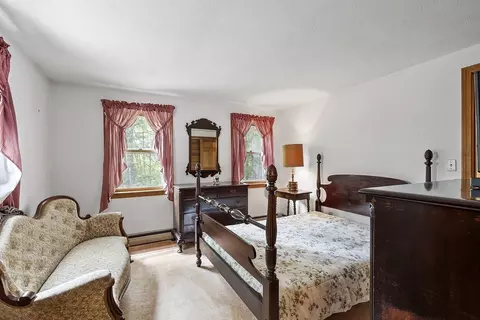
| Bedroom 3 | Flooring - Wall To Wall Carpet |
| Bedroom 2 | Bathroom - Full, Flooring - Wall To Wall Carpet |
| Basement | Full, Unfinished |
| Office | Flooring - Wall To Wall Carpet |
| Living Room | Flooring - Wood |
| Dining Room | First, Flooring - Wood, Deck - Exterior, Exterior Access, Slider |
| Total # of Rooms | 7 |
| Laundry | Electric Dryer Hookup, Walk-in Storage, Washer Hookup, First Floor |
| Kitchen | Dining Area, Deck - Exterior, Exterior Access, Slider, Peninsula |
| Flooring | Wood, Tile, Carpet, Flooring - Stone/Ceramic Tile, Flooring - Wall To Wall Carpet |
| Appliances | Water Heater, Range, Dishwasher, Refrigerator, Washer, Dryer |
| # Fireplaces | 1 |
| Accessibility Features | No |
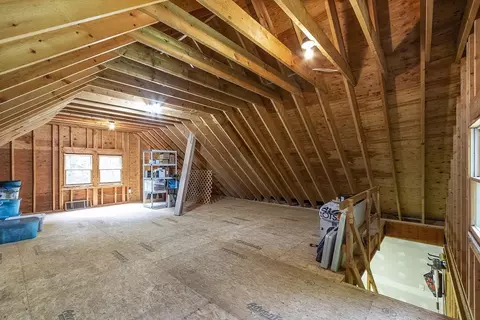
| Interior Features | Slider, Breezeway, Mud Room, Home Office, Walk-up Attic |
| Window Features | Storm Window(s) |
| Exterior | |
| Foundation | Concrete Perimeter |
| Roof | Shingle |
| Construction | Frame |
| # Covered Spaces | 2 |
| Parking Desc | Attached, Garage Door Opener, Storage, Workshop In Garage, Paved Drive, Paved |
| # Parking Spaces | 8 |
| # Garage Spaces | 2 |
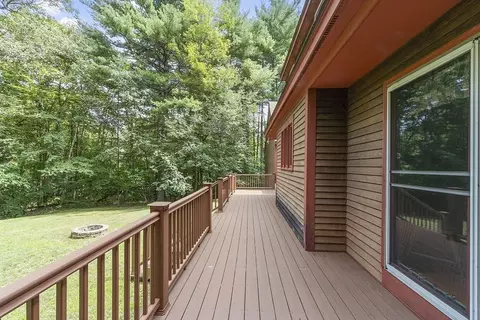
| Exterior Features | Porch, Deck - Composite |
| Patio/ Porch | Porch, Deck - Composite |
| Amenities / Utilities | |
| Sewer | Private Sewer |
| Utilities | For Electric Range, for Electric Dryer, Washer Hookup, Generator Connection |
| Electricity | Generator, Circuit Breakers, Generator Connection |
| Water Source | Private |
| Location | |
| County | Middlesex |
| Community Features | Shopping, Conservation Area, House Of Worship |
| Zoning | RA |
| APN | M:004.0 B:0007 L:0002.0, 336353 |
| Directions | Heywood Rd. Drive To Simonds Rd. Use GPS |
| Lot/ Land Details | |
| Road Frontage | Public |
MLS # 73415606| Est. value | Bed/bath | Sqft | mi | |
|---|---|---|---|---|
| 330 Simonds Rd, Ashby, MA 01431 | — | 3/2 | 2,014 | 0.03 |
| 294 Simonds Rd, Ashby, MA 01431 | $685,000 | 3/2 | 2,698 | 0.04 |
| 348 Simonds Rd, Ashby, MA 01431 | $570,000 | 3/2 | 1,848 | 0.07 |
| 341 Simonds Rd, Ashby, MA 01431 | $531,000 | 2/2 | 1,248 | 0.09 |
| 321 Simonds Rd, Ashby, MA 01431 | $695,000 | 3/1 | 2,644 | 0.09 |
| 260 Simonds Rd, Ashby, MA 01431 | — | 3/2 | 2,626 | 0.09 |
| 362 Simonds Rd, Ashby, MA 01431 | $495,000 | 3/2 | 1,632 | 0.1 |
| 363 Simonds Rd, Ashby, MA 01431 | $515,000 | 3/2 | 1,632 | 0.12 |
Estimated values are based on public record data and automated valuation models. Values are not guaranteed and may not reflect current market conditions.
$299,900
$399,900
$439,900
$449,450
$469,900
$450,000
$455,500
$564,950
$425,000
$474,900
$650,000
$565,000
$407,500
$299,900
$509,900
$399,900
$342,450
$638,950
$947,000
$439,900
$795,000
$899,900
$534,750
$469,900
$569,900
$524,450
$445,000
$499,000
$484,500
$359,900
