
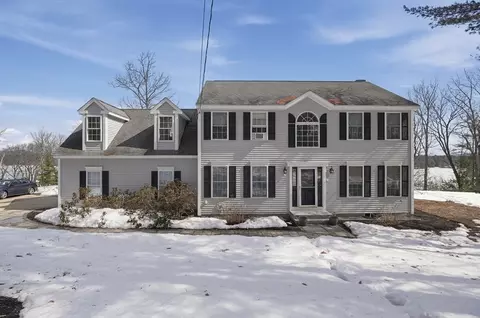
- $575,000
- 3Bd
- 3Ba
- 2,428 Sq Ft
SOLD

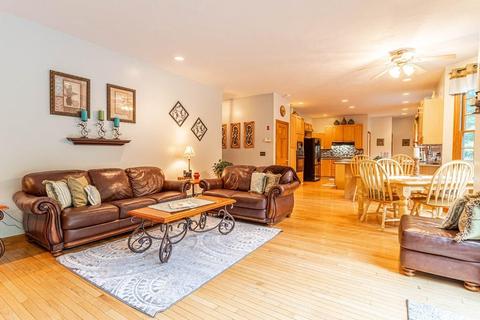
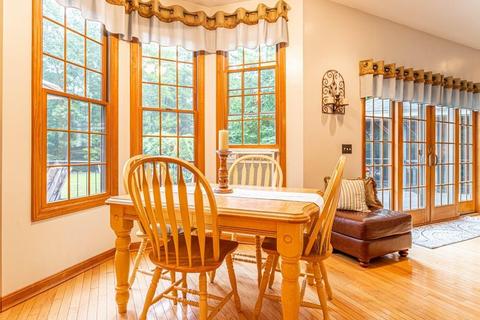
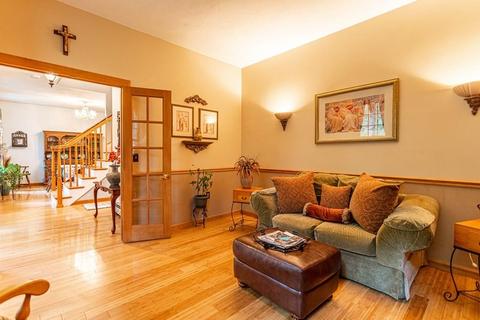
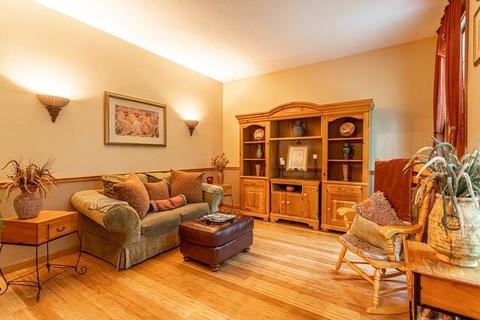
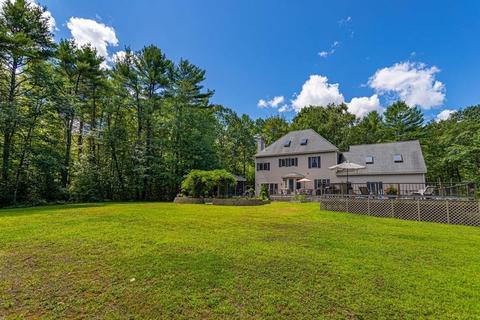
Last sold 11/01/2020 for $485K
bed
bath
Sqft ($115/Sqft)
| Property type House | Year built 2000 | HOA fee $0/month | Lot size 2 Sqft | Movoto estimate | Parking 2 garage spaces |

| Overview | |
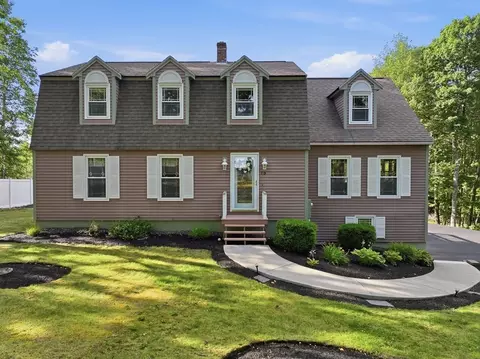
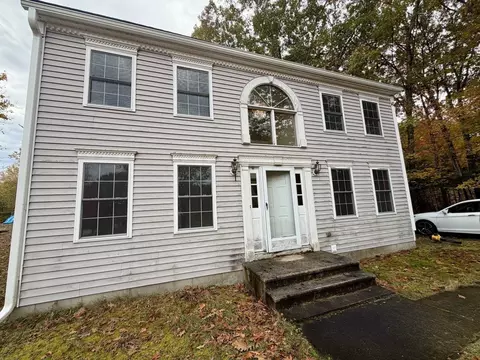
| Levels/Style | Colonial |
| Type | Single Family |
| SubType | Detached |
| MLS # | 72713819 |
| SqFt | 4200 |
| Status | Sold |
| Property Tax | 8056.08 |
| Year Built | 2000 |
| Short Sale (Y/N) | No |
| Foreclosure (Y/N) | No |
| Interior | |
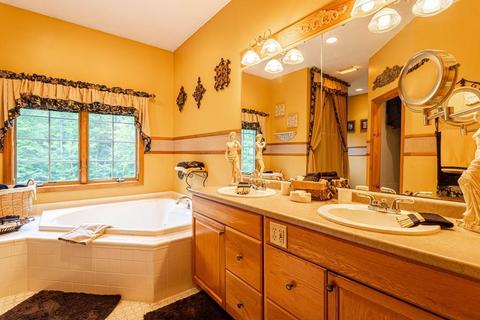
| # Full Baths | 2 |
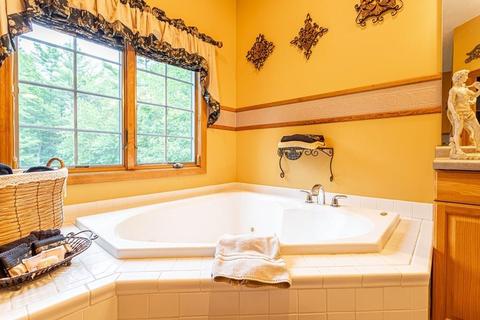
| Bathroom 2 | Bathroom - Full |
| Primary Bathroom | Yes |
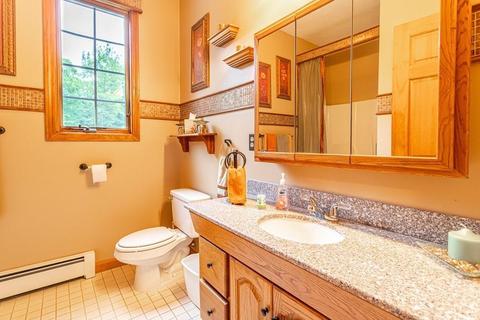
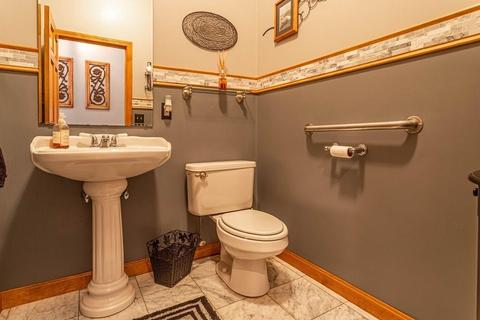
| Bathroom 1 | Bathroom - Half |
| # Half Baths | 1 |
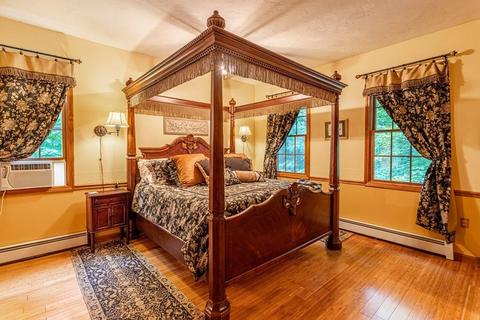
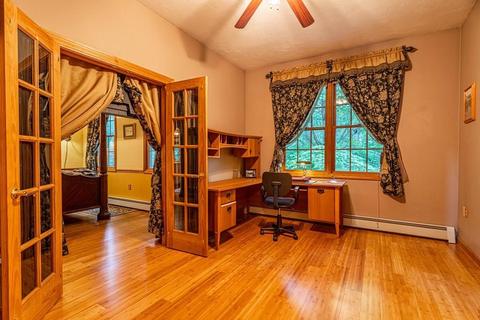
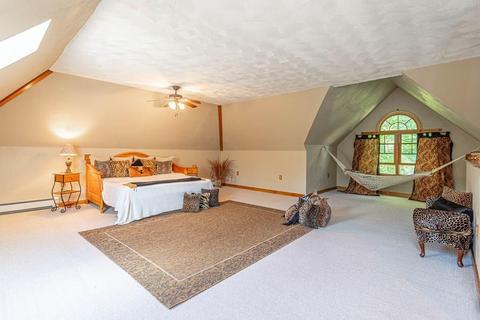
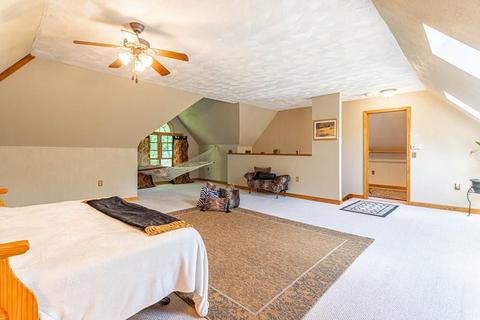
| Primary Bedroom | Bathroom - Full, Closet - Walk-in, Flooring - Hardwood, French Doors |
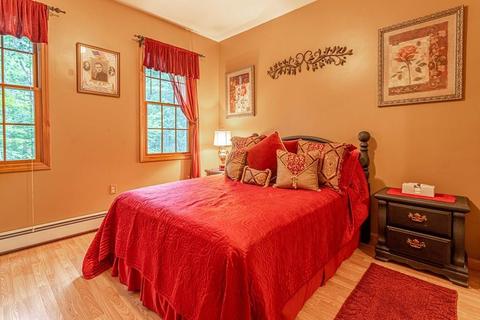
| Bedroom 3 | Flooring - Laminate |
| Bedroom 2 | Flooring - Wall To Wall Carpet |
| Bedroom 4 | Flooring - Wall To Wall Carpet |
| Total # of Bedrooms | 4 |
| Total # of Rooms | 8 |
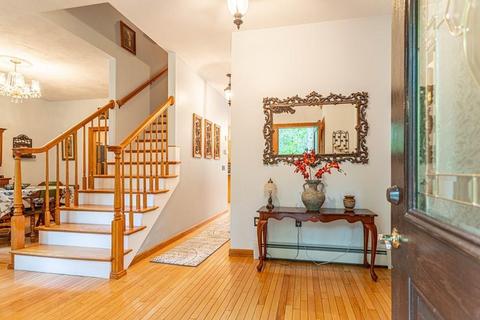
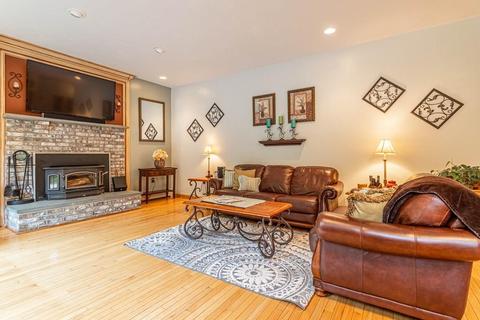
| Family Room | Flooring - Hardwood |
| Add'l Room 3 | Sun Room |
| Add'l Room 2 | Other |
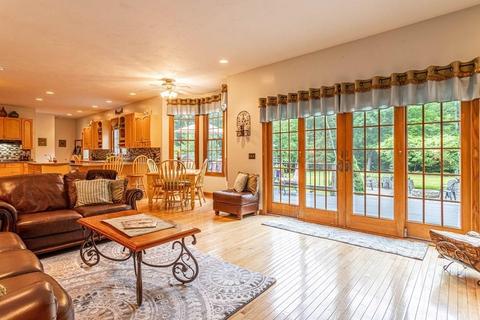
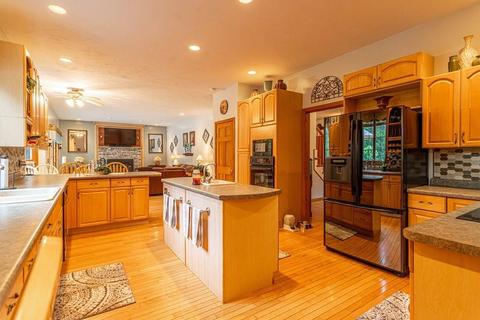
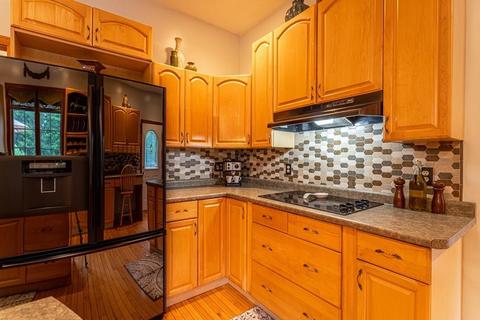
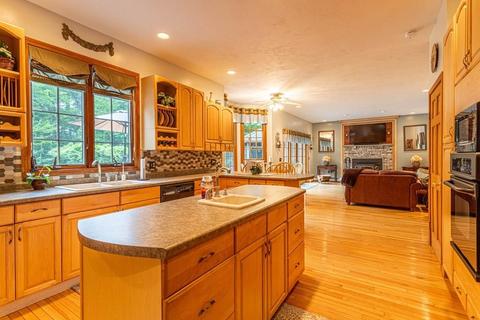
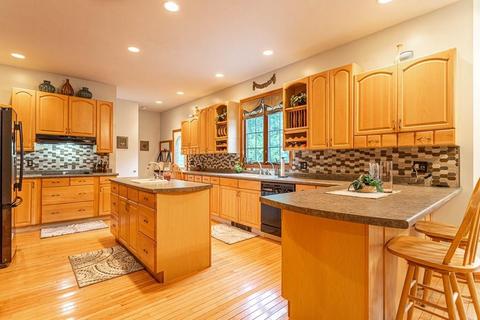
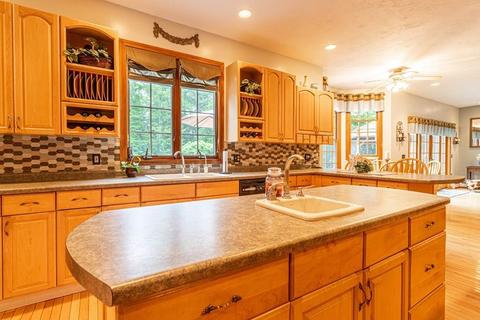
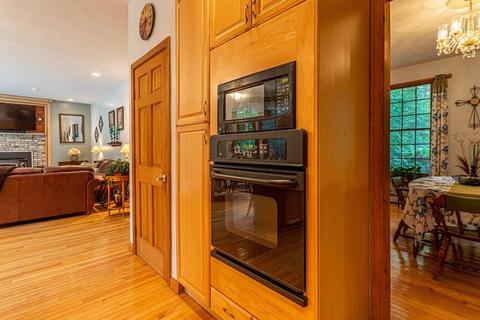
| Kitchen | Flooring - Hardwood, Flooring - Wood, French Doors, Main Level, Kitchen Island, Breakfast Bar / Nook, Deck - Exterior, Exterior Access, Open Floor Plan, Recessed Lighting |
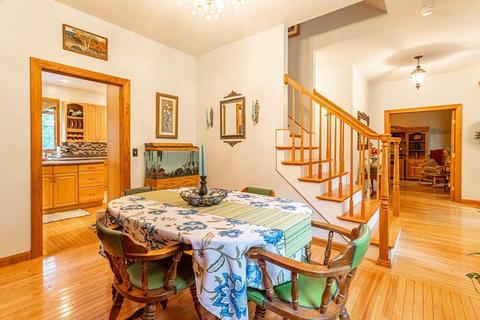
| Dining Room | Flooring - Hardwood |
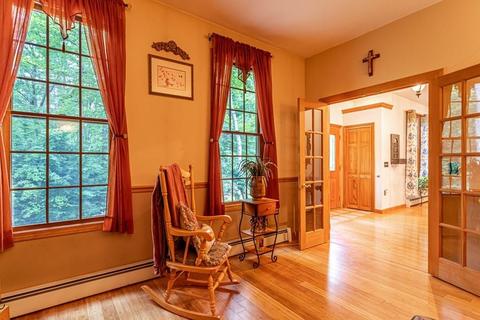
| Add'l Room 1 | Flooring - Hardwood, French Doors, Office |
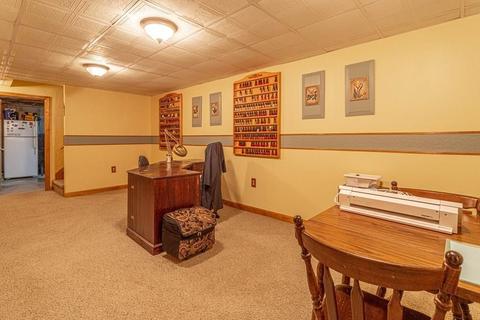
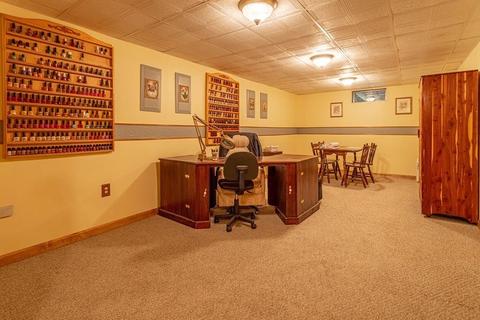
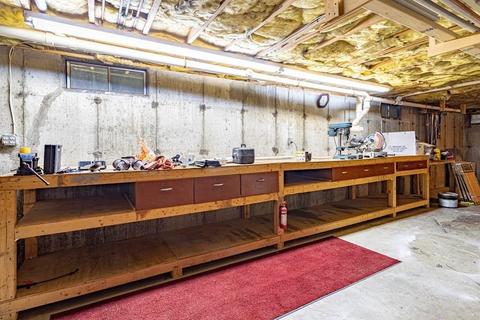
| Basement | Full, Partially Finished, Interior Access, Concrete Floor |
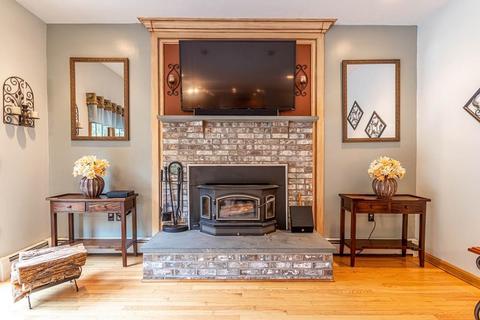
| # Fireplaces | 1 |
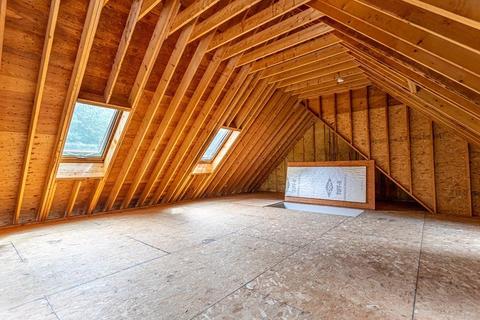
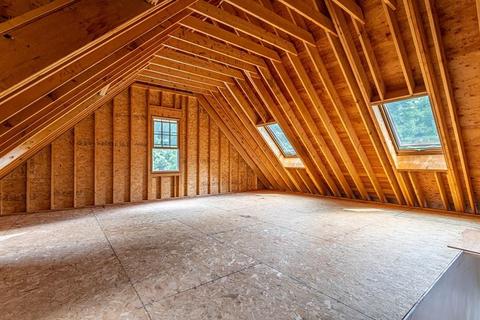
| Interior Features | Fireplace, Flooring - Hardwood, Flooring - Wood, French Doors, Main Level, Deck - Exterior, Exterior Access, Open Floor Plan, Walk-up Attic, French Doors |
| Exterior | |
| Foundation | Poured Concrete |
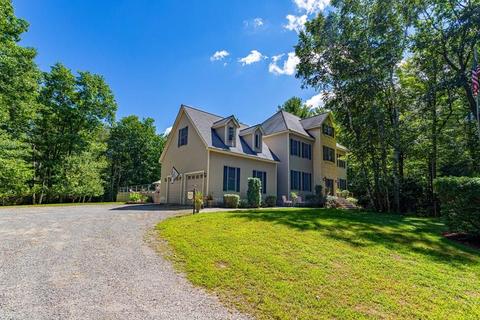
| Exterior | Vinyl |
| Roof | Asphalt/Fiberglass Shingles |
| Construction | Frame |
| Garage/ Parking | Attached, Garage Door Opener, Storage, Oversized Parking |
| Parking Desc | Off-Street, Paved Driveway |
| # Parking Spaces | 6 |
| # Garage Spaces | 2 |
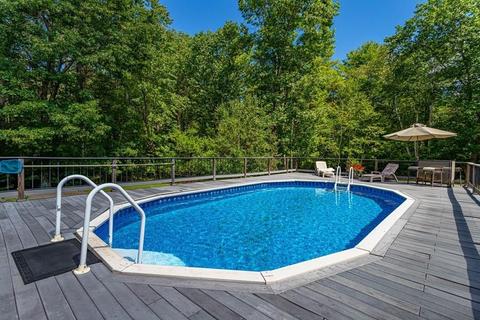
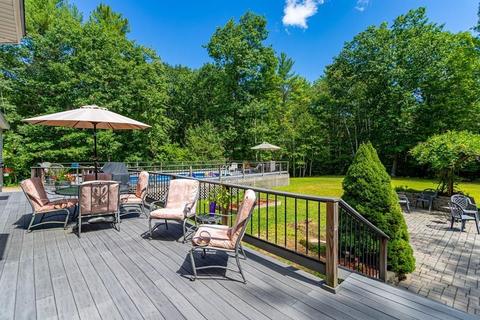
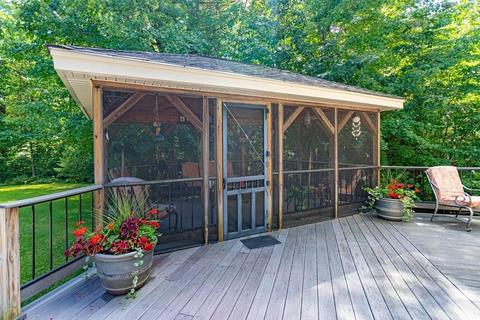
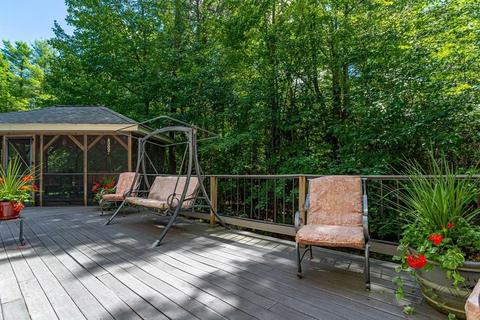
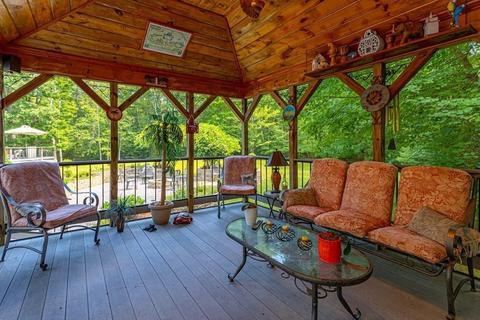
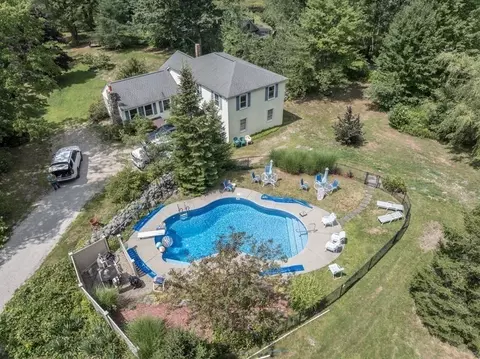
| Exterior Features | Porch - Screened, Deck, Pool - Above Ground |
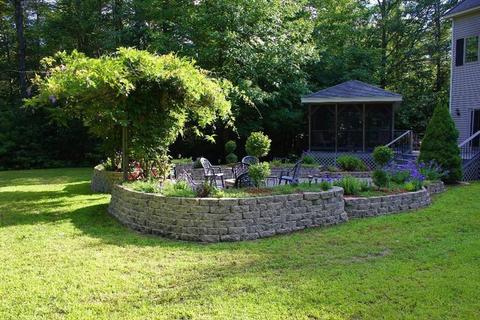
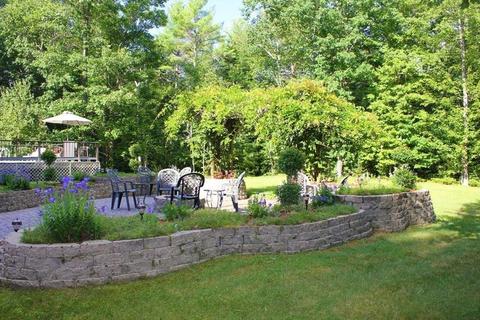
| Lot Desc | Wooded, Level |
| Amenities / Utilities | |
| Green Features: Energy Efficiency | Insulated Windows, Insulated Doors, Prog. Thermostat |
| Electricity | Circuit Breakers, 200 Amps |
| Utility Connections | For Electric Range |
| Utilities: Hot Water | Electric |
| Water Source | Private Water |
| HOA Amenities | Shopping, Walk/Jog Trails, Golf Course, Bike Path, Conservation Area, Highway Access, House Of Worship, Public School |
| Location | |
| County | Worcester |
| Middle School | Ashburnham |
| High School | Oakmont |
| APN | 3574635 |
MLS # 72713819
MLS # 30095405
MLS # 17090699| Est. value | Bed/bath | Sqft | mi | |
|---|---|---|---|---|
| 81 Dunn Rd, Ashburnham, MA 01430 | $1,002,000 | 3/2 | 1,904 | 0.06 |
| 80 Dunn Rd, Ashburnham, MA 01430 | $730,000 | 4/2 | 2,448 | 0.06 |
| 78 Dunn Rd, Ashburnham, MA 01430 | $714,000 | 4/2 | 2,496 | 0.07 |
| 76 Dunn Rd, Ashburnham, MA 01430 | $681,000 | 3/2 | 2,168 | 0.08 |
| 75 Dunn Rd, Ashburnham, MA 01430 | $414,000 | 2/1 | 1,090 | 0.08 |
| 79 Dunn Rd, Ashburnham, MA 01430 | $826,000 | 3/2 | 1,862 | 0.09 |
| 84 Dunn Rd, Ashburnham, MA 01430 | $584,000 | 3/2 | 1,994 | 0.11 |
| 87 Dunn Rd, Ashburnham, MA 01430 | $889,000 | 3/2 | 1,458 | 0.11 |
Estimated values are based on public record data and automated valuation models. Values are not guaranteed and may not reflect current market conditions.


$455,500
$399,900
$449,450
$439,900
$450,000
$469,900
$407,500
$425,000
$439,900
$474,900
$439,900
$565,000
$299,900
$455,500
$947,000
$750,000
$399,900
$160,000
$650,000
$625,000
$795,000
$899,900
$534,750
$469,900
$569,900
$445,000
$499,000
$484,500
$394,500
$359,900