
- $718,000
- 3Bd
- 3Ba
- 1,762 Sq Ft
SOLD

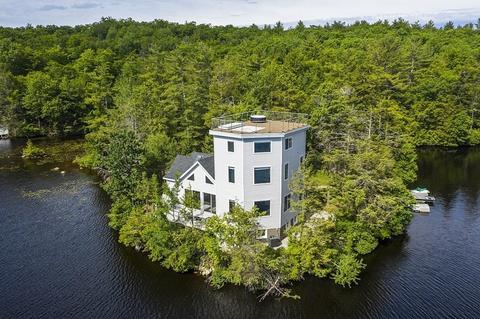
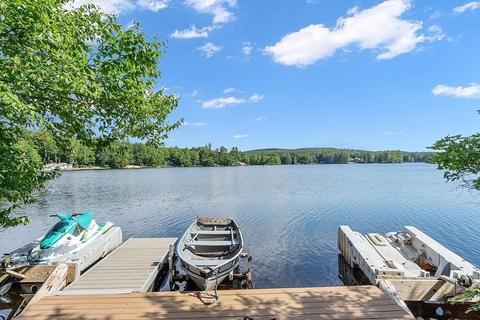
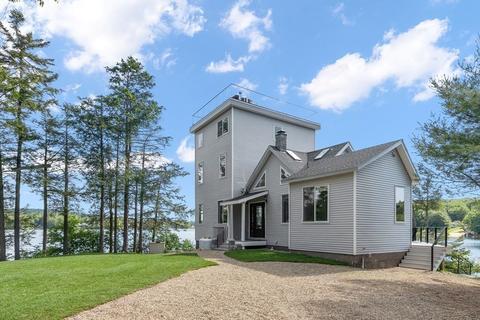
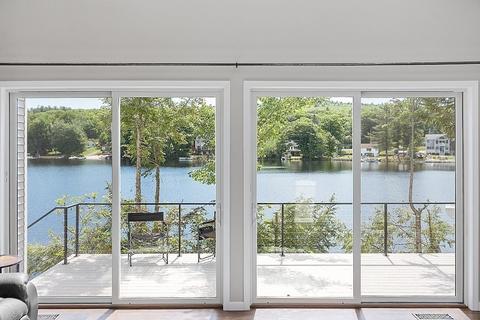
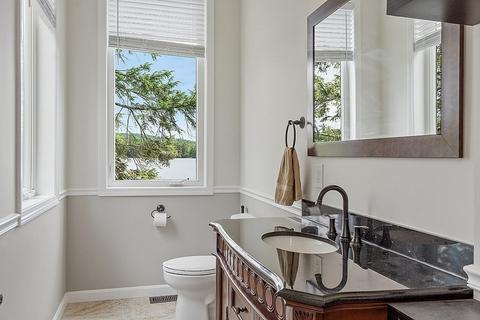
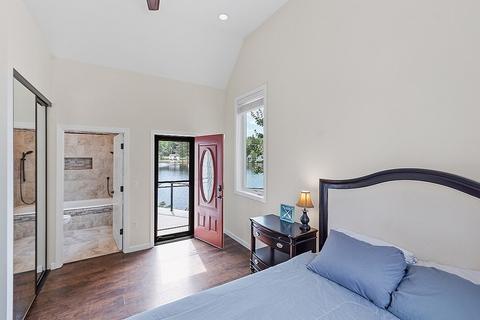
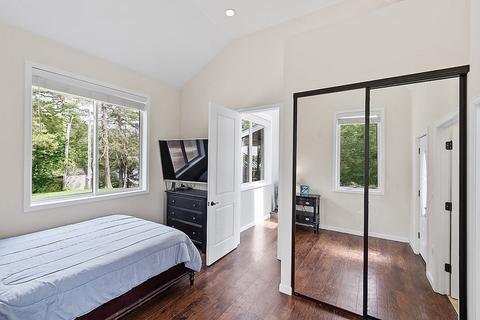
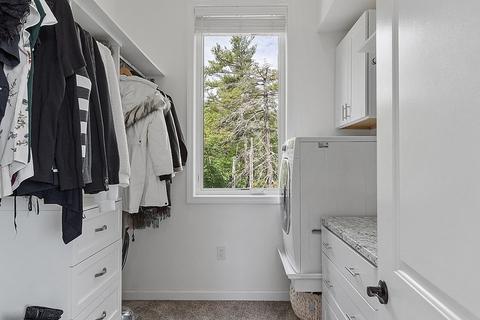
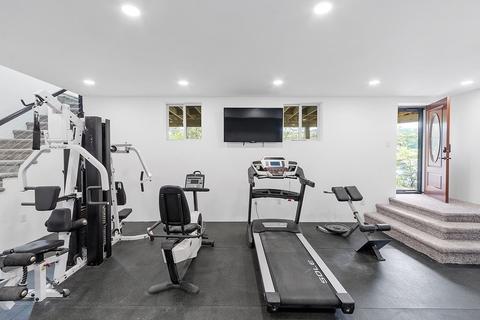
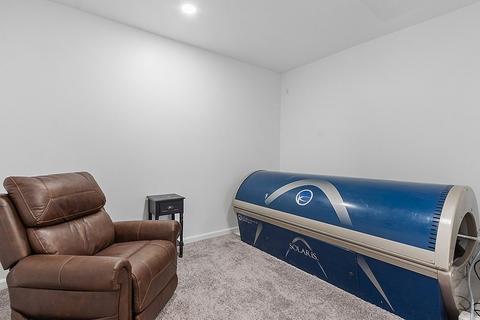
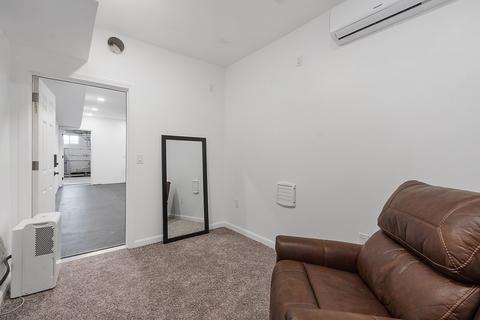
Last sold 07/24/2022 for $950K
bed
bath
Sqft ($289/Sqft)
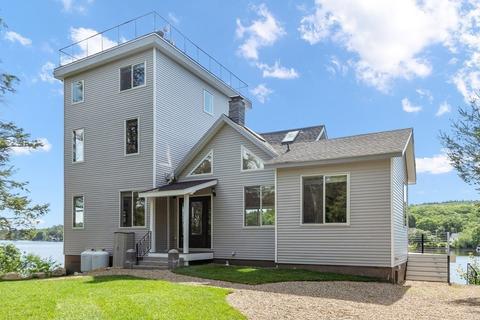
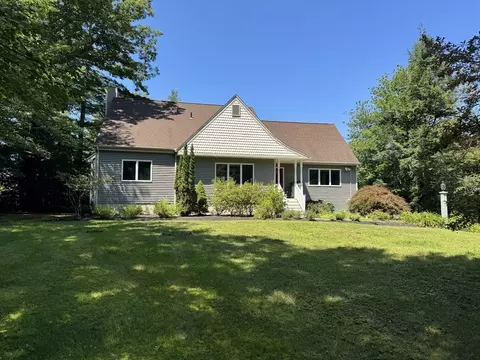
| Property type House | Year built 2019 | HOA fee $0/month | Lot size 0.6 Acre | Movoto estimate |

| Overview | |
| Cooling/AC | Central Air |
| Heating | Forced Air, Propane |
| Levels/Style | Contemporary |
| MLS # | 73003442 |
| Type | Residential |
| Status | Closed |
| SubType | Single Family Residence |
| SqFt | 3290 |
| Lot Size (SqFt) | 26326 |
| Lot Size (Acres) | 0.6 |
| Annual Property Tax | 8345 |
| Year Built | 2019 |
| Interior | |
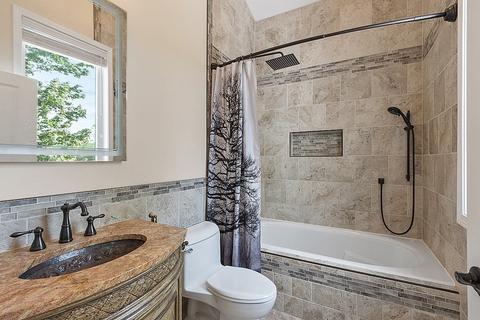
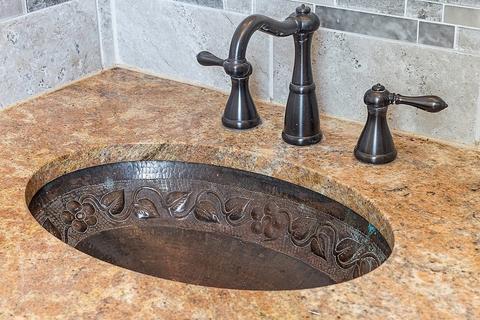
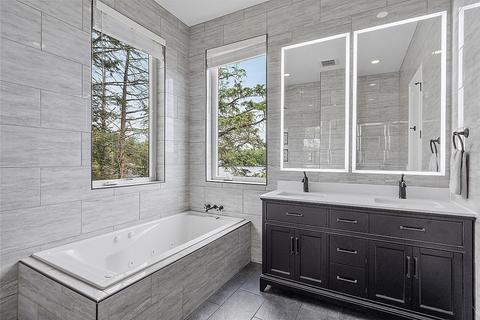
| Bathroom 2 | Bathroom - Full, Bathroom - Tiled With Tub & Shower, Flooring - Stone/Ceramic Tile, Countertops - Stone/Granite/Solid |
| Bathroom 3 | Bathroom - Full, Bathroom - With Tub & Shower, Flooring - Stone/Ceramic Tile, Countertops - Stone/Granite/Solid |
| Primary Bathroom | Yes |
| Total # of Bathrooms | 3 |
| Bathroom 1 | Bathroom - Half, Flooring - Stone/Ceramic Tile, Countertops - Stone/Granite/Solid |
| # Full Baths | 2 |
| # Half Baths | 1 |
| Total # of Bedrooms | 1 |
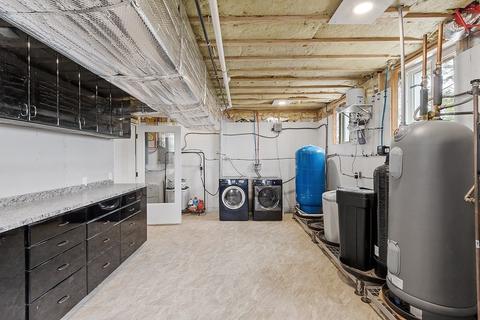
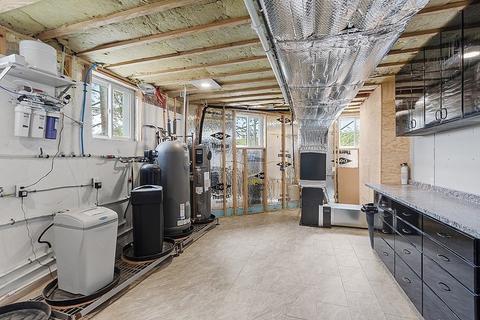
| Basement | Full, Partially Finished, Walk-Out Access, Interior Entry |
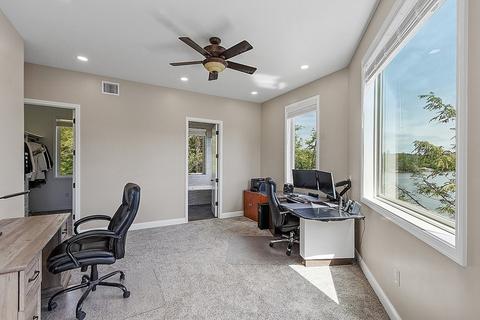
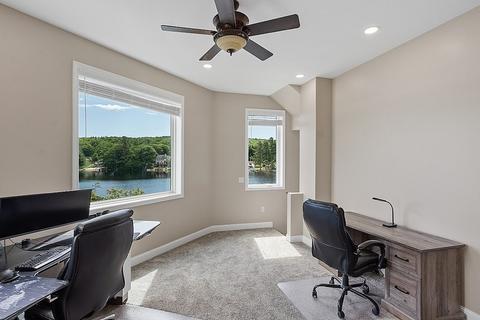
| Office | Closet - Walk-in, Flooring - Wall To Wall Carpet |
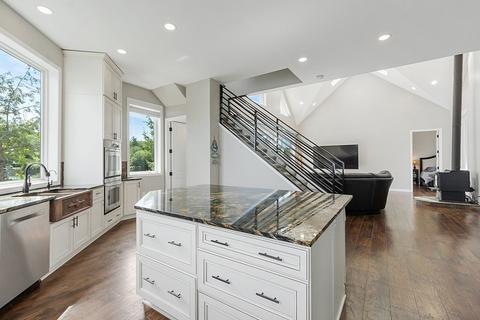
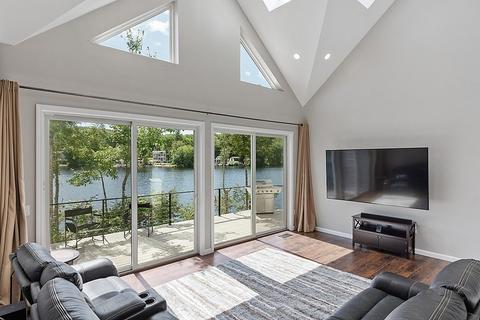
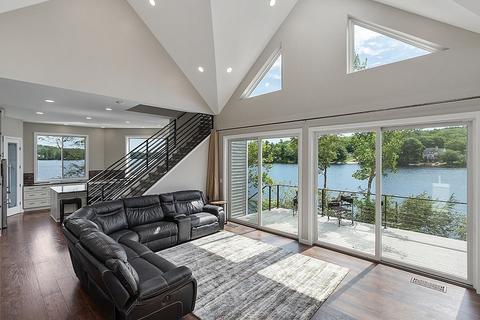
| Living Room | Wood / Coal / Pellet Stove, Cathedral Ceiling(s), Flooring - Hardwood, Deck - Exterior, Exterior Access, Open Floorplan |
| Total # of Rooms | 5 |
| Laundry | Second Floor, Washer Hookup |
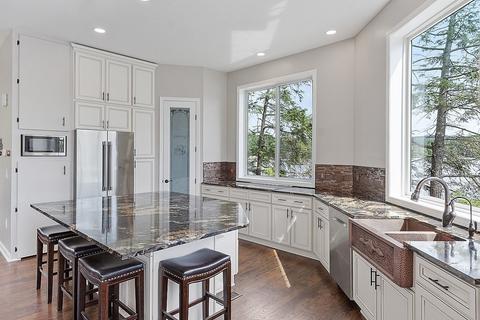
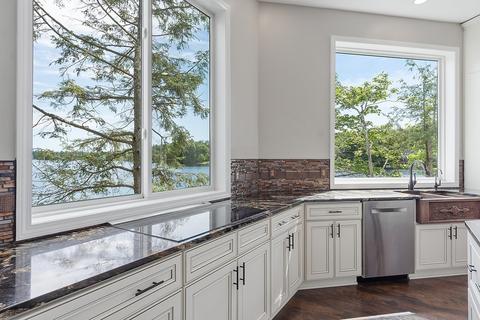
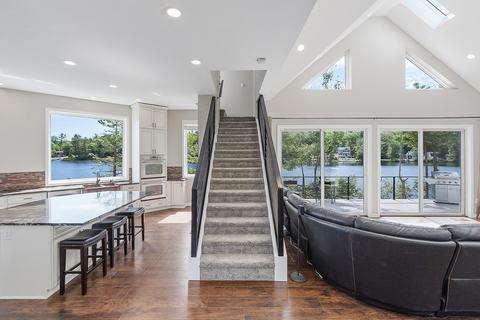
| Kitchen | Closet/Cabinets - Custom Built, Flooring - Hardwood, Dining Area, Pantry, Countertops - Stone/Granite/Solid, Kitchen Island, Cabinets - Upgraded, Open Floorplan, Recessed Lighting, Stainless Steel Appliances |
| Flooring | Wood, Tile, Carpet, Flooring - Wall To Wall Carpet |
| Appliances | Range, Dishwasher, Microwave, Refrigerator, Washer, Dryer, Propane Water Heater, Plumbed For Ice Maker, Utility Connections For Gas Range, Utility Connections For Electric Dryer |
| Interior Features | Walk-In Closet(s), Open Floor Plan, Office, Bonus Room |
| Door Features | Insulated Doors |
| Window Features | Insulated Windows |
| Exterior | |
| Foundation | Concrete Perimeter |
| Roof | Shingle, Rubber |
| Construction | Frame |
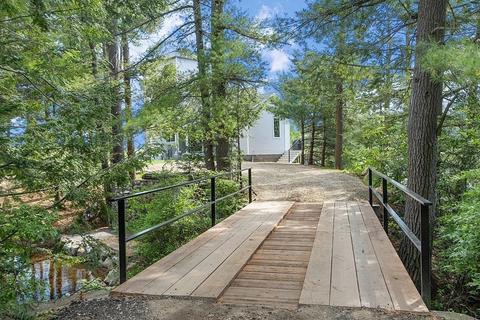
| Parking Desc | Shared Driveway, Off Street, Unpaved |
| # Parking Spaces | 10 |
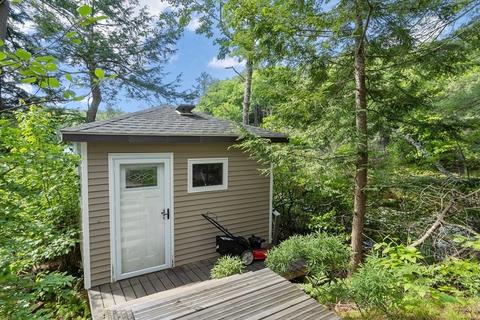
| Exterior Features | Storage |
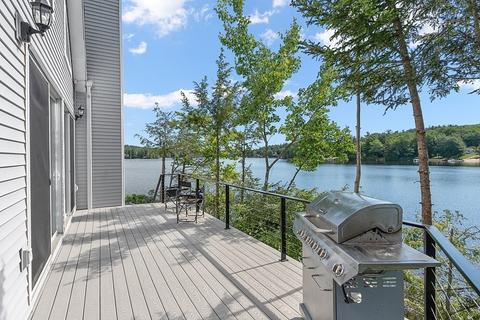
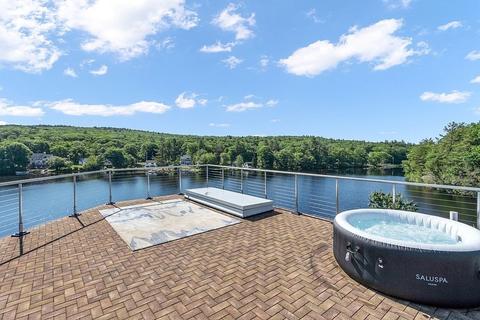
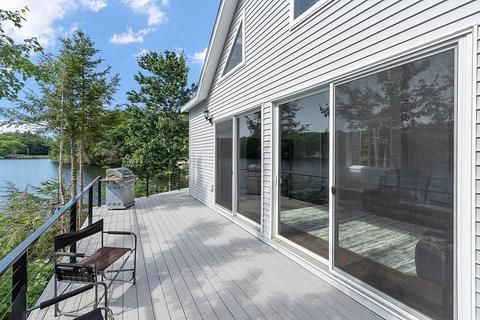
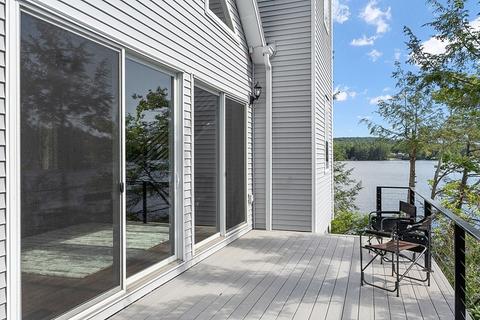
| Patio/ Porch | Deck, Deck - Roof |
| Lot Desc | Easements |
| Amenities / Utilities | |
| Sewer | Private Sewer |
| Utilities | For Gas Range, for Electric Dryer, Washer Hookup, Icemaker Connection |
| Electricity | 110 Volts, 220 Volts, Circuit Breakers |
| Water Source | Private |
| Location | |
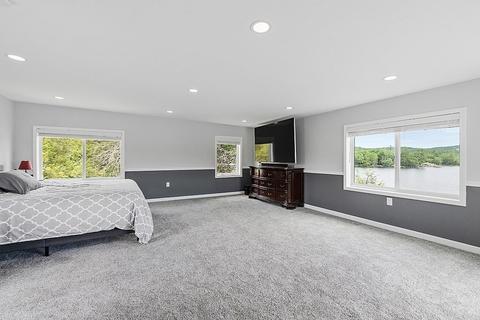
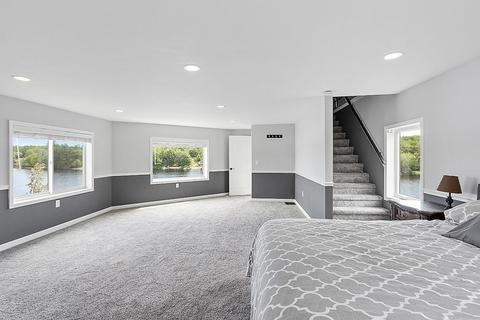
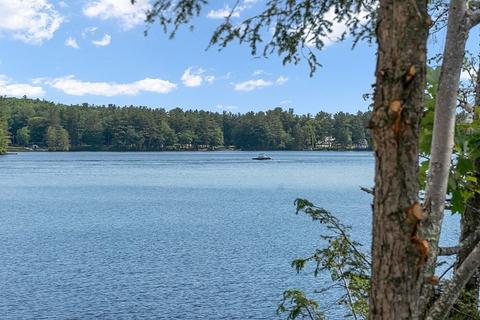
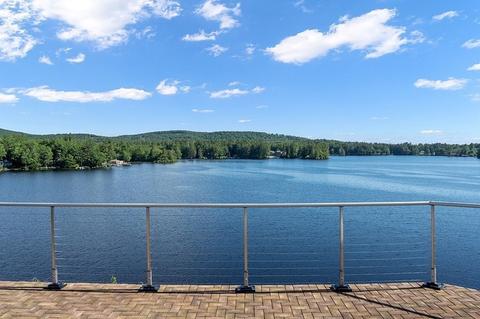
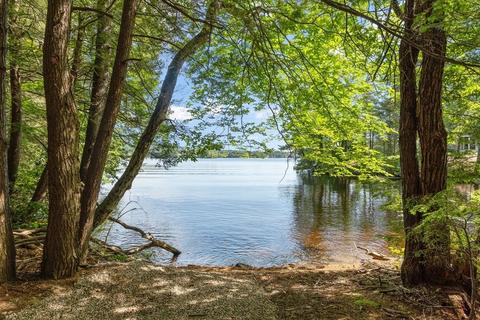
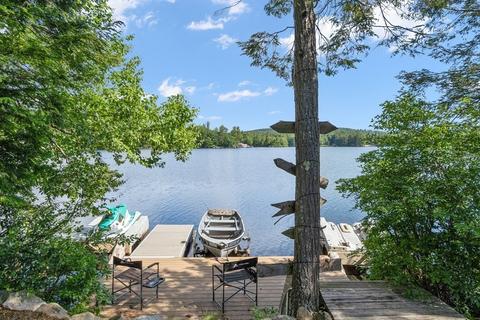
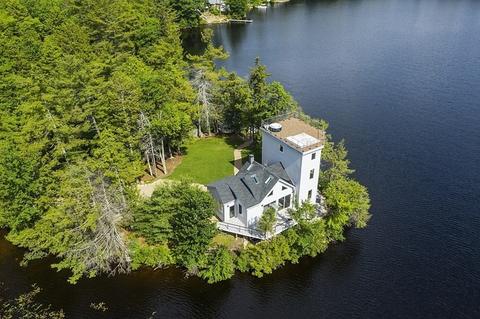
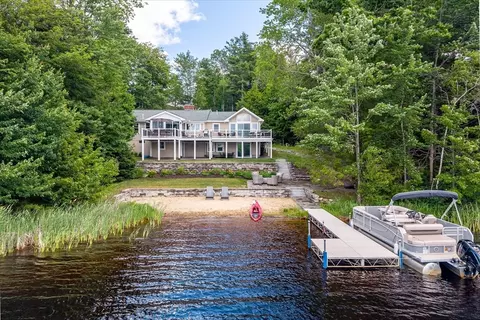
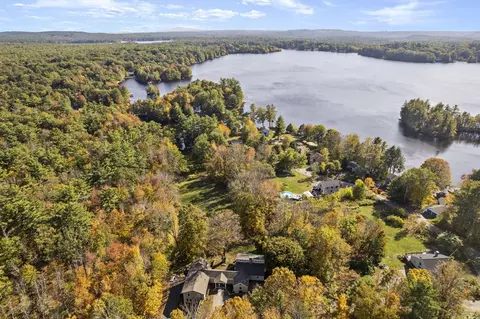
| Waterfront | Waterfront, Beach Front, Lake, Frontage, Direct Access, Private, Lake/Pond, 0 To 1/10 Mile To Beach, Beach Ownership(Private) |
| County | Worcester |
| Zoning | Res |
| APN | M:0064 B:000018, 3575663 |
| Directions | From Rt. 101 North, Take Left Onto Stowell Road To #64 On Mailbox. Follow To End Of Drive. |
| Lot/ Land Details | |
| Road Frontage | Public |
MLS # 73003442
MLS # 71092034
MLS # 70574206
MLS # 70391150
MLS # 70206422| Est. value | Bed/bath | Sqft | mi | |
|---|---|---|---|---|
| 143 Ashby Rd, Ashburnham, MA 01430 | $403,000 | 2/1 | 870 | 0.12 |
| 145 Ashby Rd, Ashburnham, MA 01430 | $452,000 | 1/1 | 1,080 | 0.13 |
| 139 Ashby Rd, Ashburnham, MA 01430 | $414,000 | 3/1 | 1,120 | 0.13 |
| 58 Stowell Rd, Ashburnham, MA 01430 | $484,000 | 2/1 | 648 | 0.15 |
| 142 Ashby Rd, Ashburnham, MA 01430 | $319,000 | 4/1 | 1,408 | 0.15 |
| 56 Stowell Rd, Ashburnham, MA 01430 | $478,000 | 2/1 | 440 | 0.15 |
| 66 Stowell Rd, Ashburnham, MA 01430 | $500,000 | 2/1 | 1,160 | 0.17 |
| 137 Ashby Rd, Ashburnham, MA 01430 | $691,000 | 2/2 | 1,515 | 0.17 |
Estimated values are based on public record data and automated valuation models. Values are not guaranteed and may not reflect current market conditions.
$455,500
$399,900
$449,450
$439,900
$450,000
$469,900
$407,500
$425,000
$439,900
$474,900
$439,900
$565,000
$299,900
$455,500
$947,000
$750,000
$399,900
$160,000
$650,000
$625,000
$795,000
$899,900
$534,750
$469,900
$569,900
$445,000
$499,000
$484,500
$394,500
$359,900