- $505,000
- 3Bd
- 2Ba
- 2,348 Sq Ft
SOLD

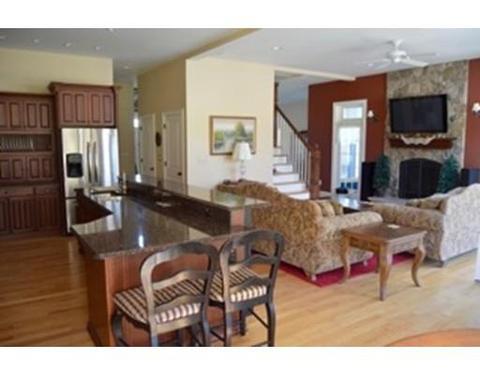
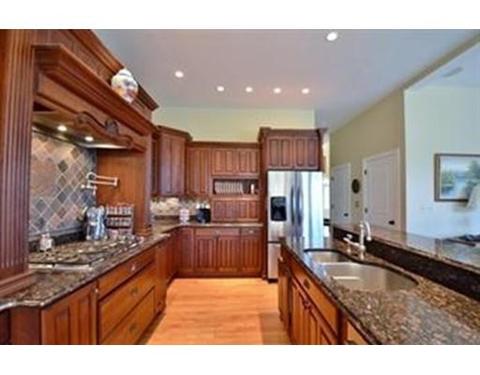
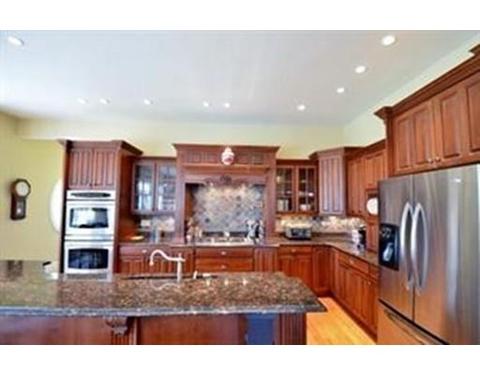
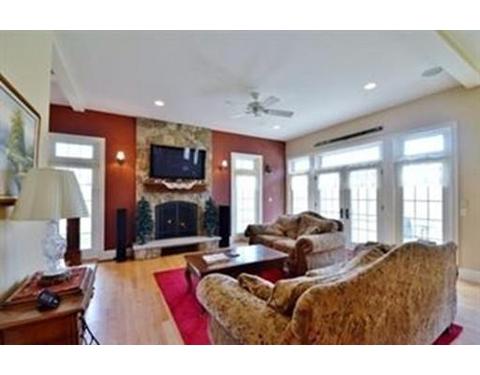
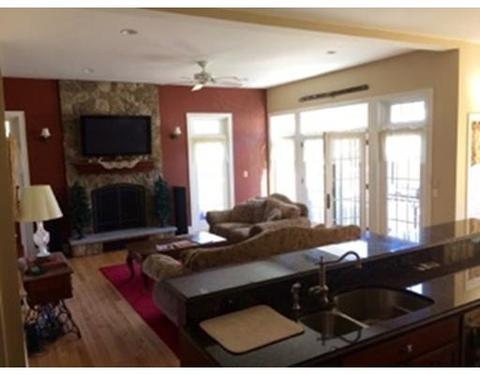
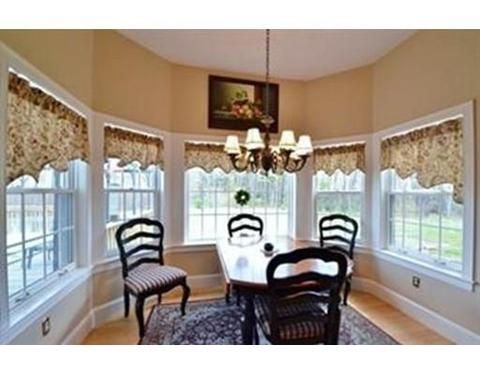
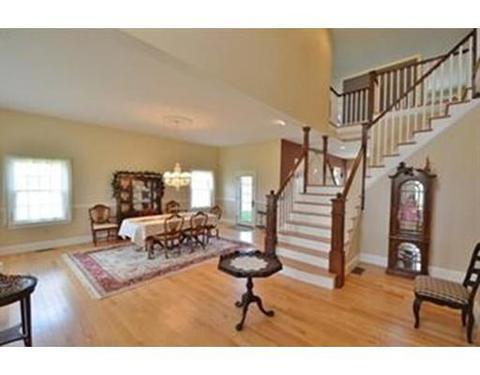
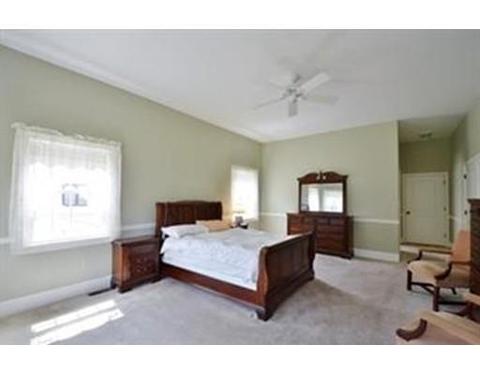
Last sold 08/24/2017 for $440K
bed
bath
Sqft ($124/Sqft)
| Property type House | Year built 2007 | HOA fee $0/month | Lot size 5.22 Acre | Movoto estimate | Parking 2 garage spaces |

| Overview | |
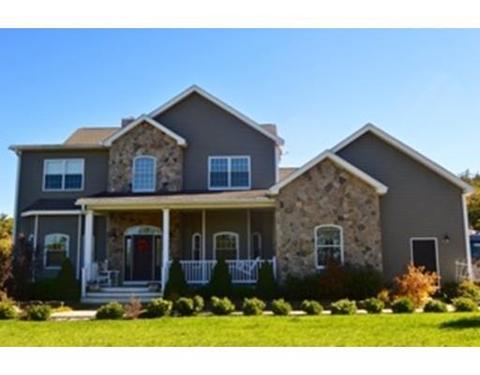
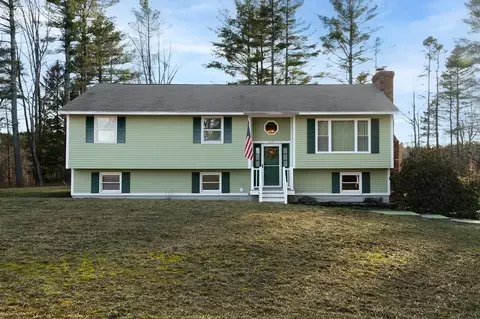
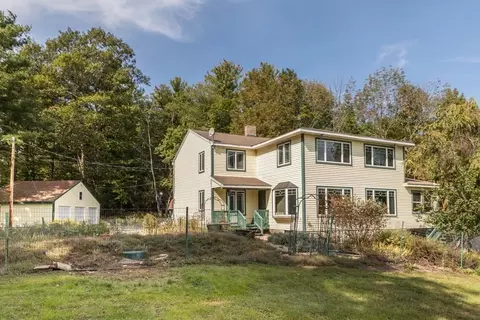
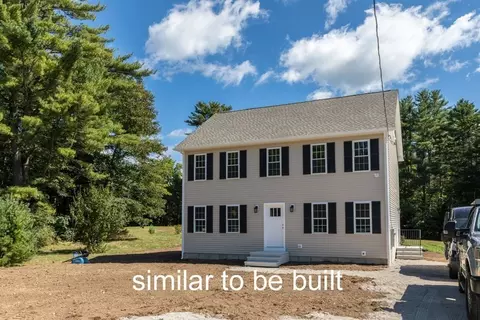
| Levels/Style | Colonial |
| Type | Single Family |
| SubType | Detached |
| MLS # | 72079155 |
| SqFt | 3559 |
| Status | Sold |
| Lot Size (Acre) | 5.22 |
| Property Tax | 11820.9 |
| Year Built | 2007 |
| Short Sale (Y/N) | No |
| Foreclosure (Y/N) | No |
| Interior | |
| # Full Baths | 2 |
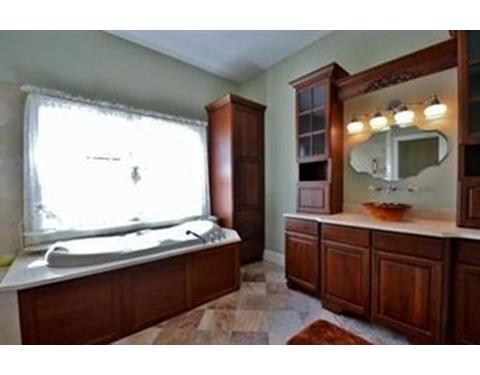
| Bathroom 2 | Bathroom - Full, Bathroom - With Shower Stall, Bathroom - With Tub |
| Bathroom 3 | Bathroom - Half, Flooring - Stone/Ceramic Tile |
| Primary Bathroom | Yes |
| Bathroom 1 | Bathroom - Full, Bathroom - Tiled With Tub & Shower, Flooring - Stone/Ceramic Tile, Countertops - Stone/Granite/Solid |
| # Half Baths | 1 |
| Primary Bedroom | Bathroom - Full, Ceiling Fan(s), Closet - Walk-in, Flooring - Wall To Wall Carpet |
| Bedroom 3 | Ceiling Fan(s), Flooring - Wall To Wall Carpet |
| Bedroom 2 | Closet, Flooring - Wall To Wall Carpet |
| Bedroom 4 | Ceiling Fan(s), Flooring - Wall To Wall Carpet |
| Total # of Bedrooms | 4 |
| Total # of Rooms | 10 |
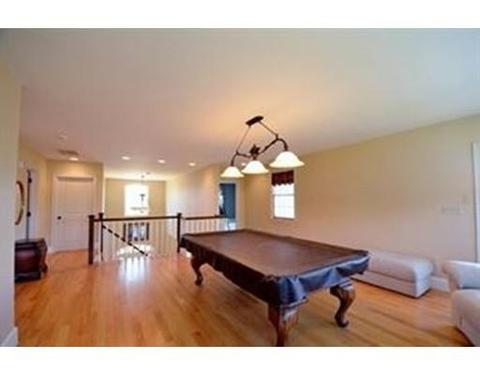
| Family Room | Flooring - Hardwood, Open Floor Plan |
| Add'l Room 2 | Other |
| Laundry | Flooring - Stone/Ceramic Tile, Dryer Hookup - Gas, Recessed Lighting, Washer Hookup |
| Kitchen | Closet/Cabinets - Custom Built, Flooring - Hardwood, Countertops - Stone/Granite/Solid, French Doors, Kitchen Island, Deck - Exterior, Open Floor Plan, Recessed Lighting, Stainless Steel Appliances |
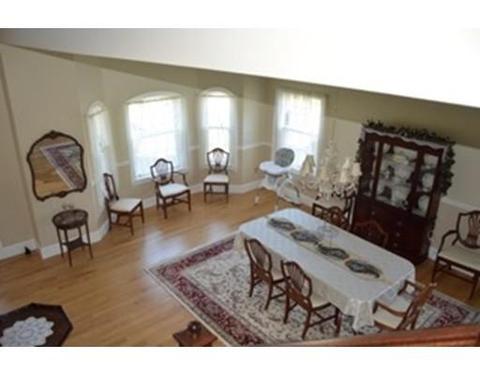
| Dining Room | Ceiling Fan(s), Flooring - Hardwood, Open Floor Plan, Recessed Lighting |
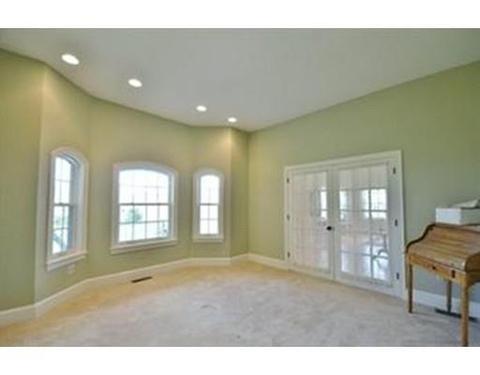
| Add'l Room 1 | Closet, Flooring - Wall To Wall Carpet, Recessed Lighting, Office |
| Basement | Full |
| # Fireplaces | 1 |
| Interior Features | Fireplace, Ceiling Fan(s), Flooring - Hardwood, French Doors, Open Floor Plan, Recessed Lighting, Central Vacuum, Cable Available, French Doors |
| Exterior | |
| Foundation | Poured Concrete |
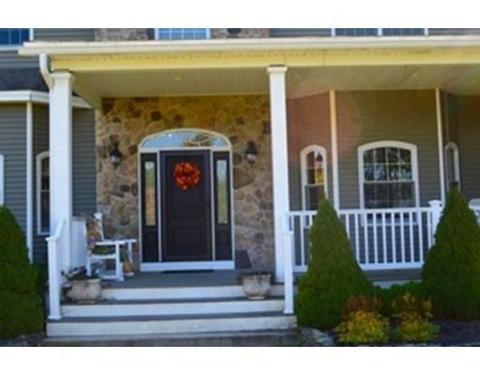
| Exterior | Vinyl, Masonite |
| Roof | Asphalt/Fiberglass Shingles |
| Garage/ Parking | Attached |
| Parking Desc | Off-Street |
| # Parking Spaces | 6 |
| # Garage Spaces | 2 |
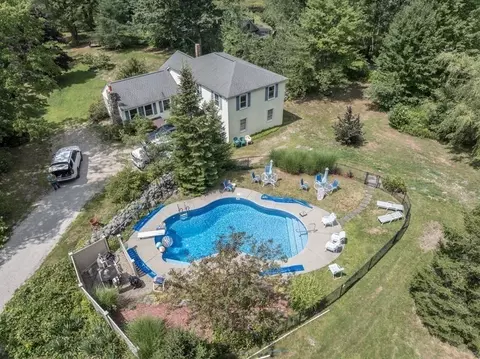
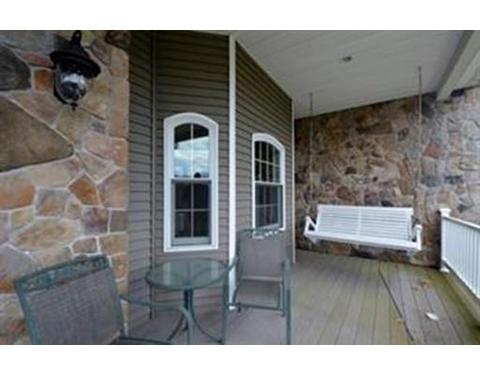
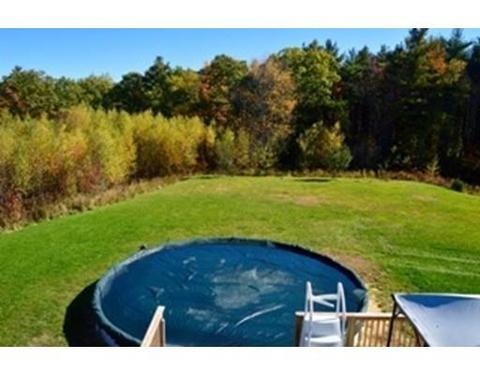
| Exterior Features | Deck, Deck - Roof, Balcony, Pool - Above Ground, Hot Tub/Spa, Professional Landscaping, Decorative Lighting, Screens |
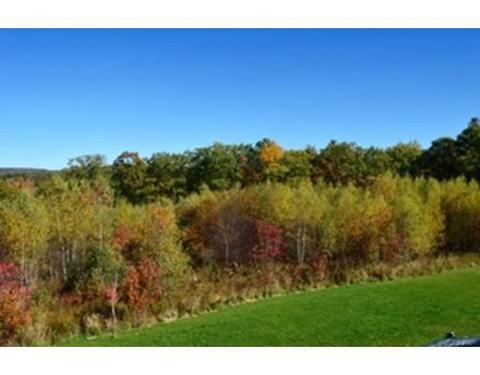
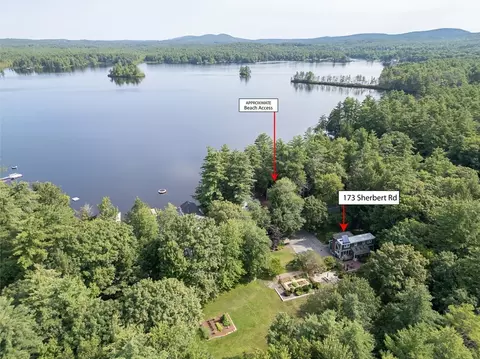
| Lot Desc | Wooded, Gentle Slope, Scenic View(s) |
| Amenities / Utilities | |
| Green Features: Energy Efficiency | Attic Vent Elec. |
| Electricity | Circuit Breakers, 200 Amps |
| Utility Connections | For Gas Dryer, Washer Hookup |
| Utilities: Hot Water | Propane Gas |
| Water Source | City/Town Water |
| HOA Amenities | Shopping, Swimming Pool, Walk/Jog Trails, Private School, Public School |
| Location | |
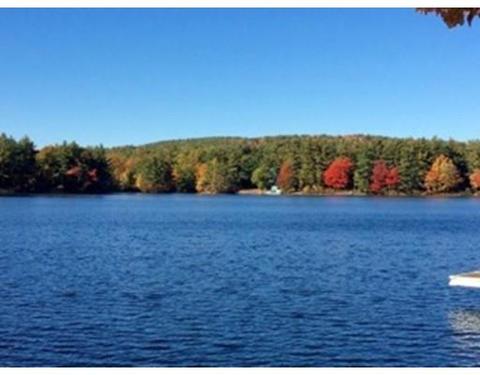
| Waterfront | Lake/Pond, Association |
| Distance to Beach (mi.) | 0 To 1/10 Mile |
| County | Worcester |
| APN | 3572604 |
| Lot/ Land Details | |
| Road Type | Public |
MLS # 72079155
MLS # 72004136| Est. value | Bed/bath | Sqft | mi | |
|---|---|---|---|---|
| 2 Lakeshore Dr, Ashburnham, MA 01430 | $685,000 | 3/2 | 1,732 | 0.03 |
| 20 Lakeshore Dr, Ashburnham, MA 01430 | $650,000 | 3/2 | 1,752 | 0.08 |
| 32 E Rindge Rd, Ashburnham, MA 01430 | $557,000 | 2/2 | 1,722 | 0.08 |
| 30 E Rindge Rd, Ashburnham, MA 01430 | $599,000 | 3/2 | 1,904 | 0.14 |
| 15 Lakeshore Dr, Ashburnham, MA 01430 | $573,000 | 3/2 | 1,976 | 0.14 |
| 18 Lakeshore Dr, Ashburnham, MA 01430 | $503,000 | 2/1 | 768 | 0.15 |
| 31 Lakeshore Dr, Ashburnham, MA 01430 | $417,000 | 3/1 | 1,536 | 0.16 |
| 30 Lakeshore Dr, Ashburnham, MA 01430 | $714,000 | 2/2 | 1,124 | 0.17 |
Estimated values are based on public record data and automated valuation models. Values are not guaranteed and may not reflect current market conditions.
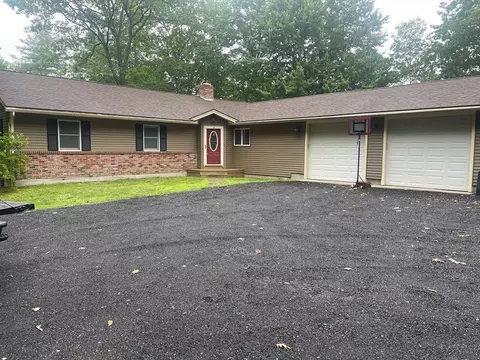
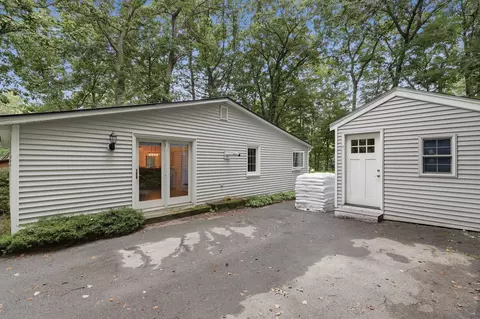
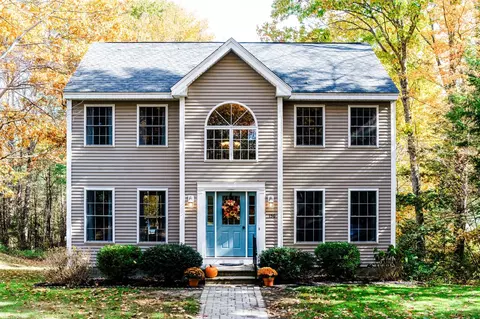
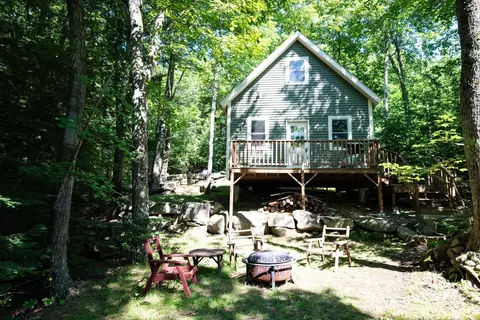

$455,500
$399,900
$449,450
$439,900
$450,000
$469,900
$407,500
$425,000
$439,900
$474,900
$439,900
$565,000
$299,900
$455,500
$947,000
$750,000
$399,900
$160,000
$650,000
$625,000
$795,000
$899,900
$534,750
$469,900
$569,900
$445,000
$499,000
$484,500
$394,500
$359,900