
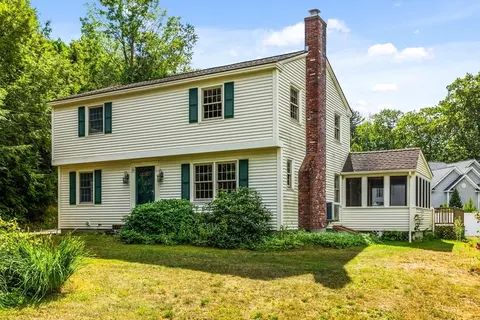
- $475,000
- 4Bd
- 3Ba
- 2,020 Sq Ft
SOLD

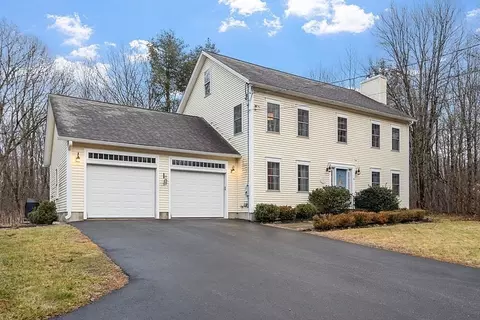
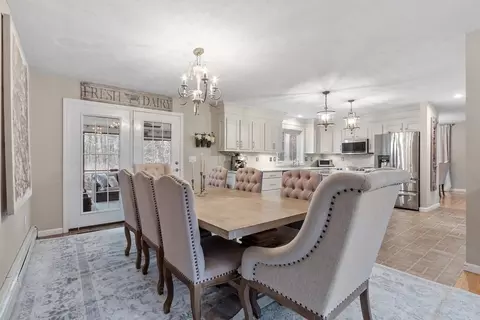
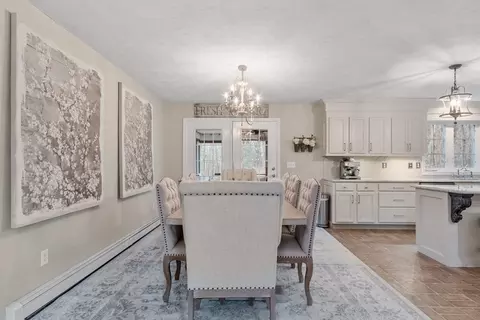
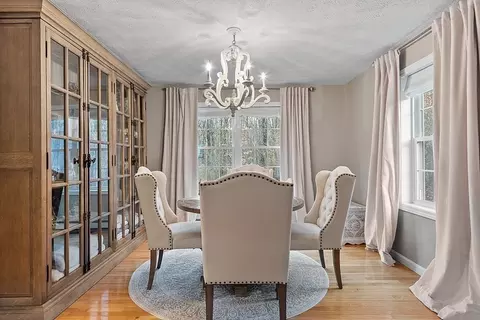
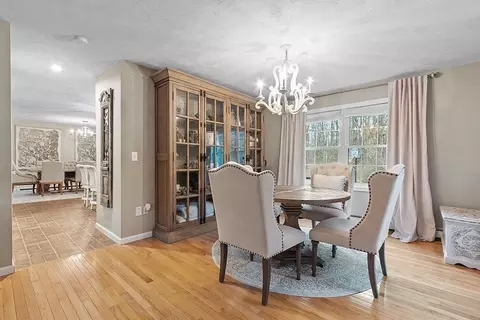
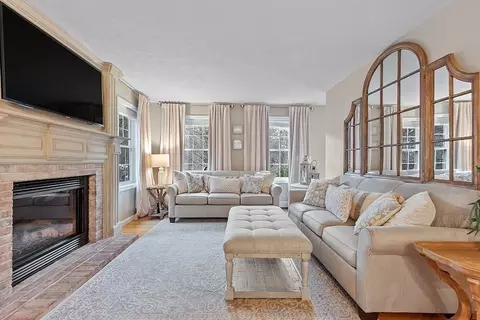
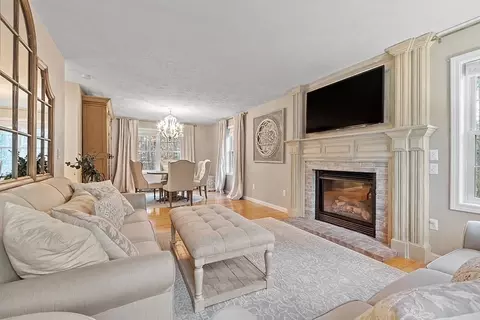
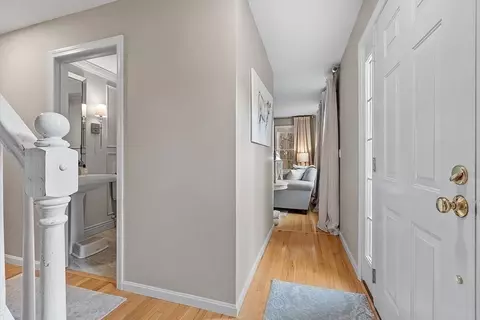
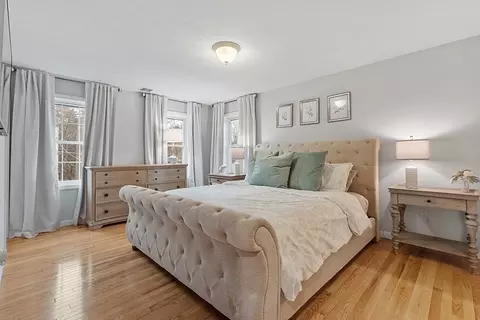
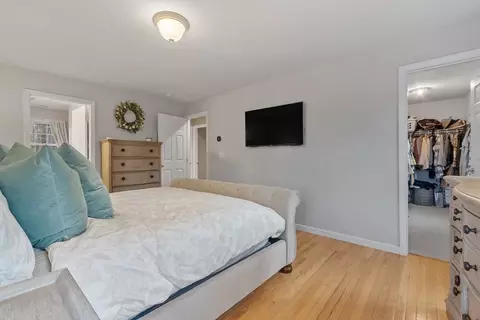
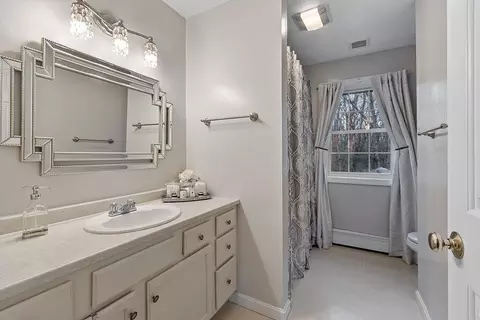
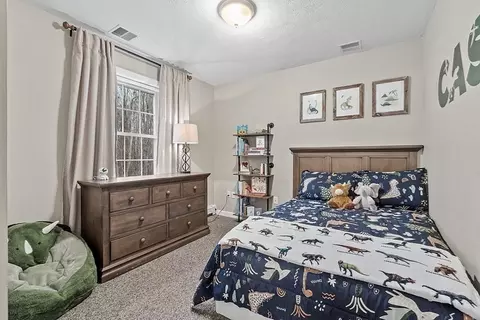
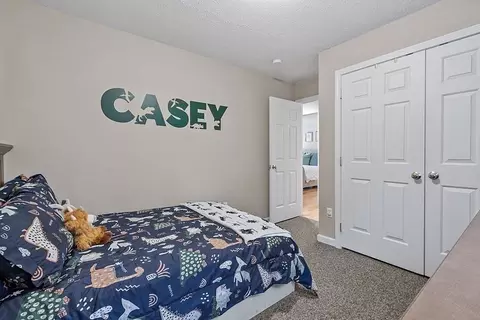
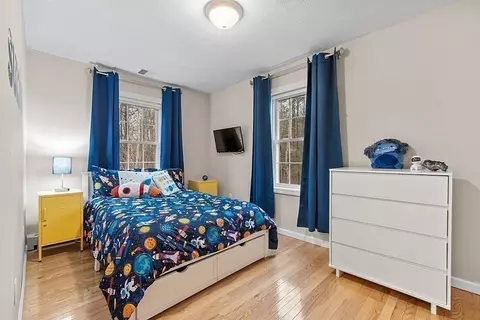
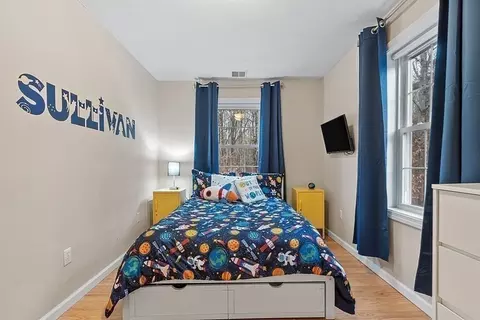
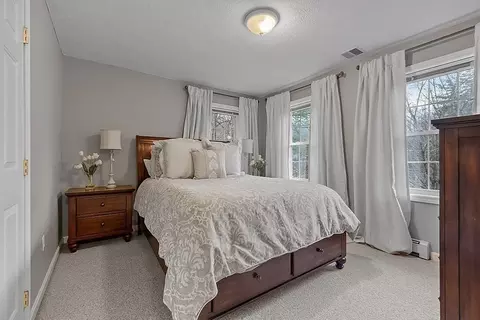
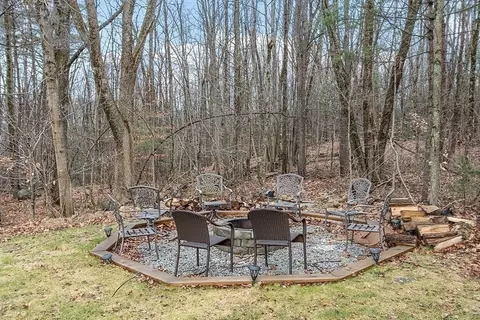
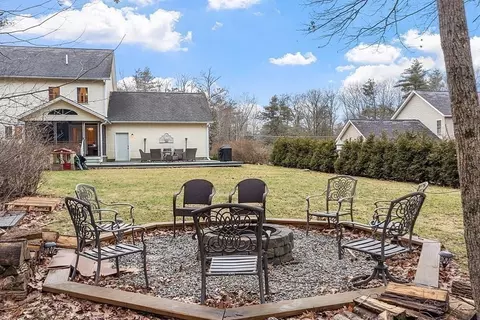
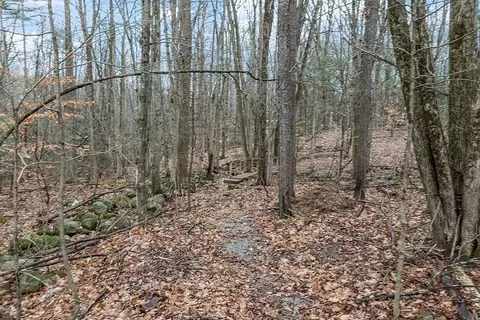
Last sold 03/02/2024 for $565K
bed
bath
Sqft ($266/Sqft)
| Property type House | Year built 2004 | HOA fee $0/month | Lot size 1.25 Acre | Movoto estimate | Parking 2 garage spaces |

| Overview | |
| Cooling/AC | Central Air |
| Heating | Central, Baseboard, Oil, Propane |
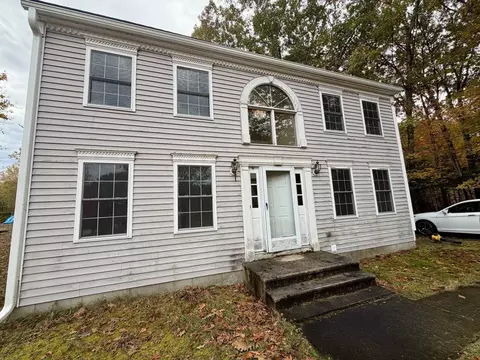
| Levels/Style | Colonial |
| MLS # | 73189283 |
| Type | Residential |
| Status | Closed |
| SubType | Single Family Residence |
| SqFt | 2128 |
| Lot Size (SqFt) | 54577 |
| Lot Size (Acres) | 1.25 |
| Annual Property Tax | 6845 |
| Year Built | 2004 |
| Interior | |
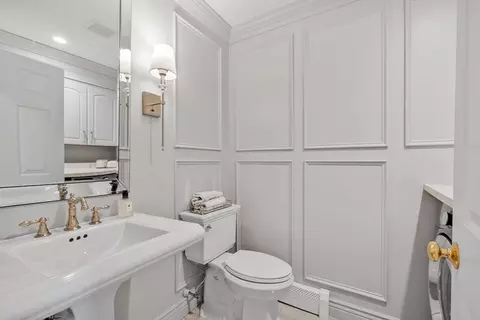
| Bathroom 2 | Bathroom - Full, Flooring - Vinyl |
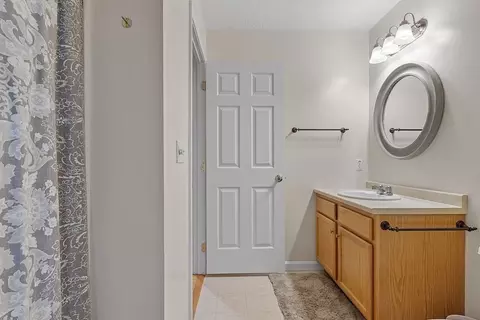
| Bathroom 3 | Bathroom - Full, Closet - Linen, Flooring - Vinyl, Double Vanity |
| Primary Bathroom | Yes |
| Total # of Bathrooms | 3 |
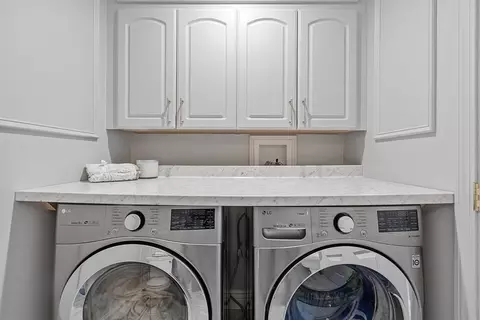
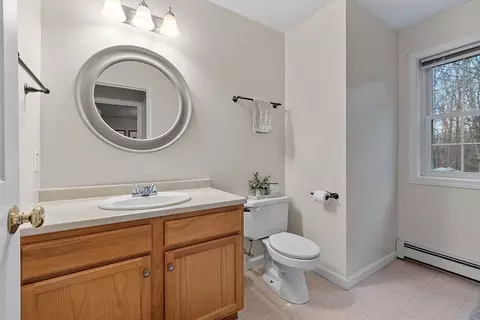
| Bathroom 1 | Bathroom - Half, Flooring - Vinyl, Dryer Hookup - Electric, Washer Hookup |
| # Full Baths | 2 |
| # Half Baths | 1 |
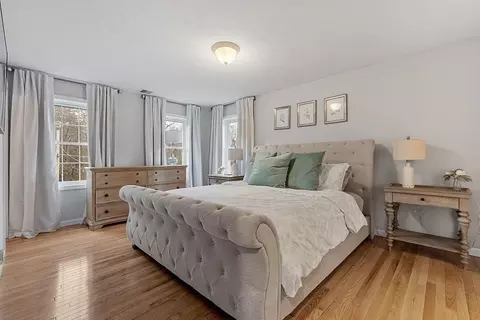
| Total # of Bedrooms | 4 |
| Bedroom 3 | Closet, Flooring - Hardwood |
| Bedroom 4 | Closet, Flooring - Hardwood |
| Bedroom 2 | Closet, Flooring - Wall To Wall Carpet |
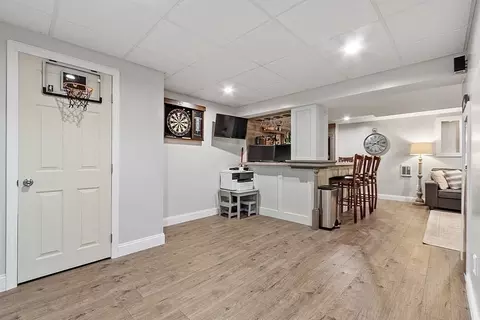
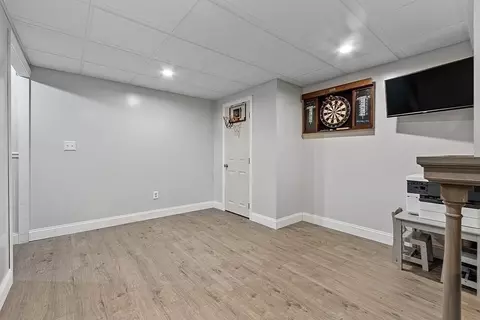
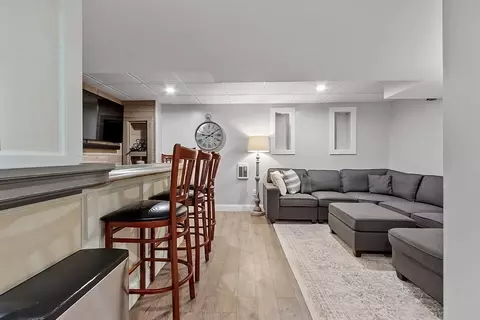
| Basement | Full, Finished |
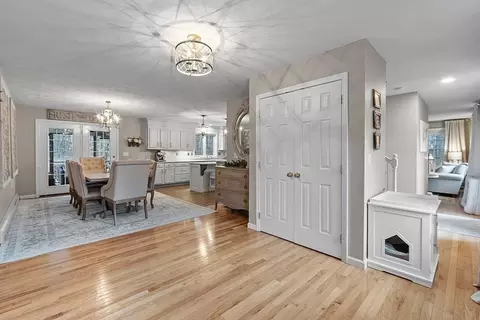
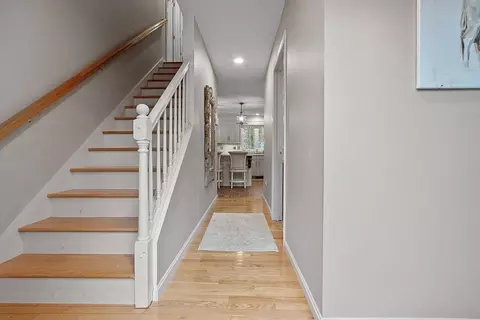
| Living Room | Flooring - Hardwood |
| Dining Room | First |
| Total # of Rooms | 7 |
| Laundry | Electric Dryer Hookup, Washer Hookup |
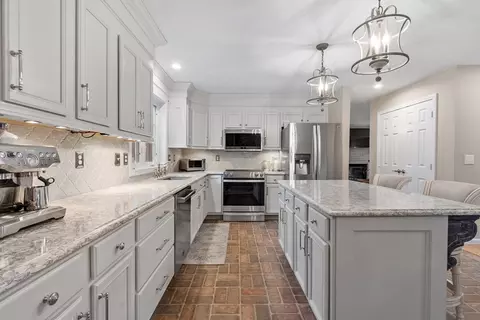
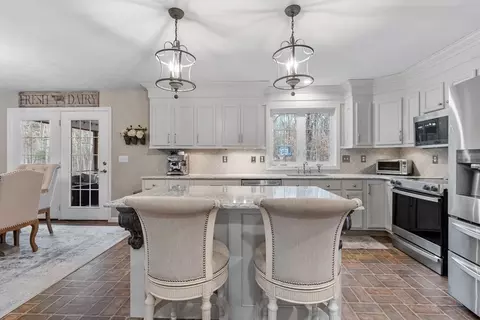
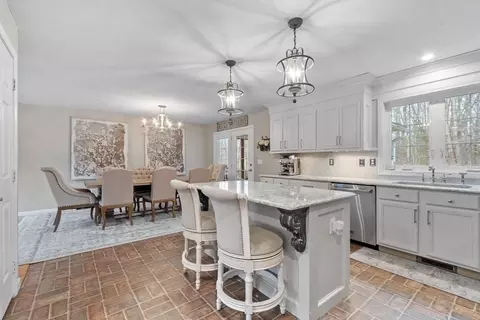
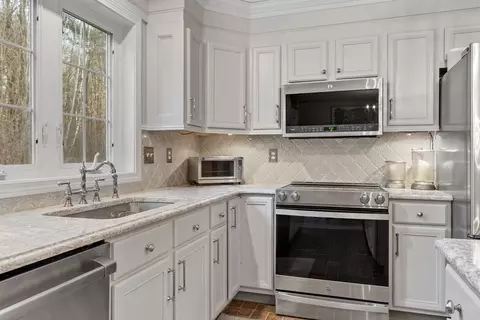
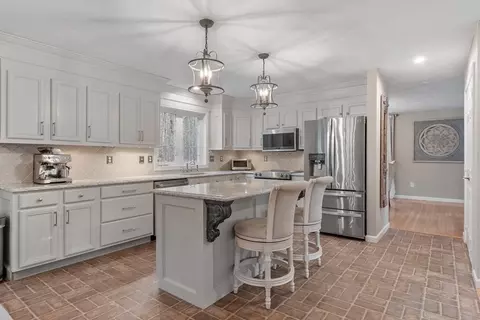
| Kitchen | Flooring - Vinyl, Dining Area, Countertops - Upgraded, French Doors, Kitchen Island, Breakfast Bar / Nook, Open Floorplan |
| Flooring | Vinyl, Carpet, Hardwood |
| Appliances | Tankless Water Heater, Range, Dishwasher, Microwave, Refrigerator, Vacuum System |
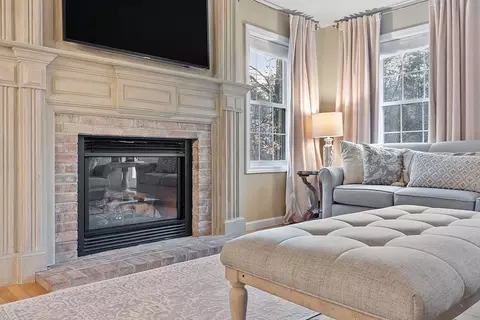
| # Fireplaces | 1 |
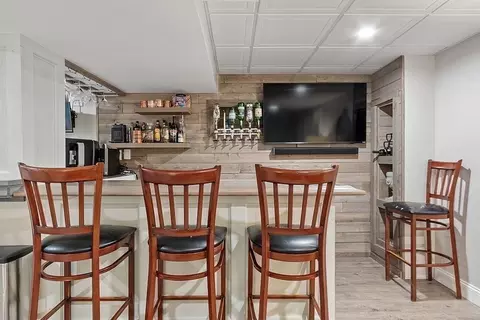
| Interior Features | Closet, Wet Bar, Bonus Room, Central Vacuum, Wet Bar, Walk-up Attic |
| Fireplace | Living Room |
| Door Features | French Doors |
| Exterior | |
| Foundation | Concrete Perimeter |
| Roof | Shingle |
| Construction | Frame |
| # Covered Spaces | 2 |
| Parking Desc | Attached, Garage Door Opener, Oversized, Paved Drive, Off Street, Paved |
| # Parking Spaces | 4 |
| # Garage Spaces | 2 |
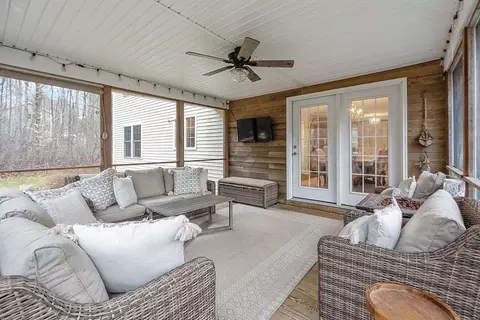
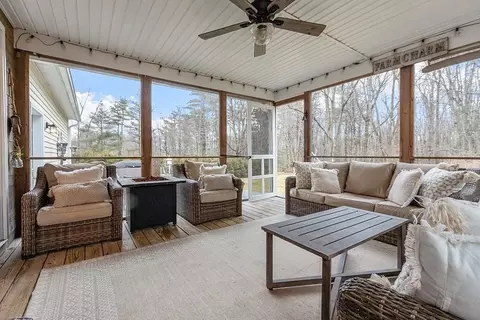
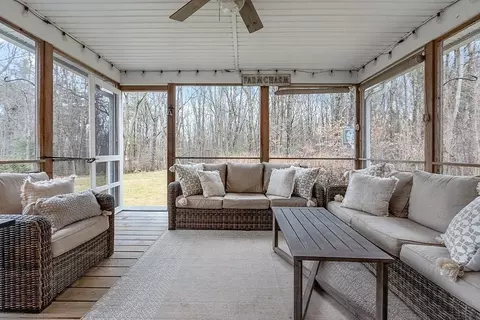
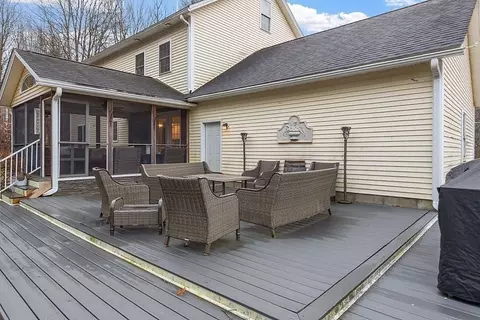
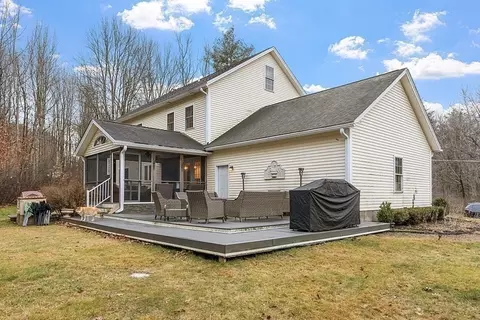
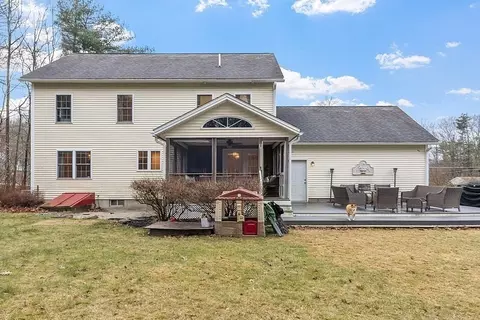
| Exterior Features | Porch - Screened, Deck - Composite, Rain Gutters, Sprinkler System, Invisible Fence |
| Patio/ Porch | Screened, Deck - Composite |
| Fencing | Invisible |
| Lot Desc | Other |
| Amenities / Utilities | |
| Sewer | Public Sewer |
| Utilities | For Electric Range, for Electric Oven, for Electric Dryer, Washer Hookup |
| Electricity | 220 Volts |
| Water Source | Public |
| Location | |
| County | Worcester |
| Community Features | Public Transportation, Shopping, Park, Walk/Jog Trails, Medical Facility, Conservation Area, House Of Worship, Private School, Public School |
| Zoning | Res |
| APN | M:0020 B:00032B, 4510895 |
| Directions | Route 101 To Willard |
| Lot/ Land Details | |
| Road Frontage | Public |
MLS # 73189283
MLS # 72231982| Est. value | Bed/bath | Sqft | mi | |
|---|---|---|---|---|
| 65 Willard Rd, Ashburnham, MA 01430 | $342,000 | 1/1 | 648 | 0.01 |
| 39 Willard Rd, Ashburnham, MA 01430 | $652,000 | 3/2 | 1,872 | 0.02 |
| 49 Willard Rd, Ashburnham, MA 01430 | $614,000 | 3/2 | 1,956 | 0.02 |
| 10 Carolina Ave, Ashburnham, MA 01430 | $463,000 | 3/1 | 1,327 | 0.04 |
| 61 Willard Rd, Ashburnham, MA 01430 | $601,000 | 3/2 | 1,862 | 0.05 |
| 5 Carolina Ave, Ashburnham, MA 01430 | $564,000 | 3/2 | 1,768 | 0.07 |
| 30 Willard Rd, Ashburnham, MA 01430 | $427,000 | 2/1 | 1,232 | 0.08 |
| 31 Willard Rd, Ashburnham, MA 01430 | $357,000 | 2/1 | 862 | 0.08 |
Estimated values are based on public record data and automated valuation models. Values are not guaranteed and may not reflect current market conditions.
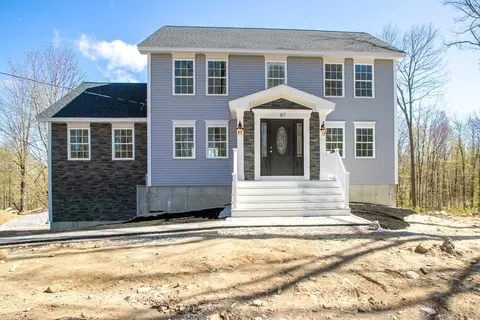
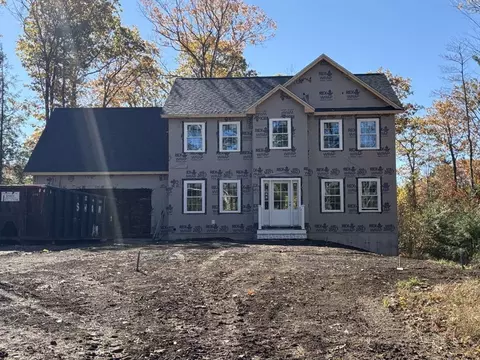
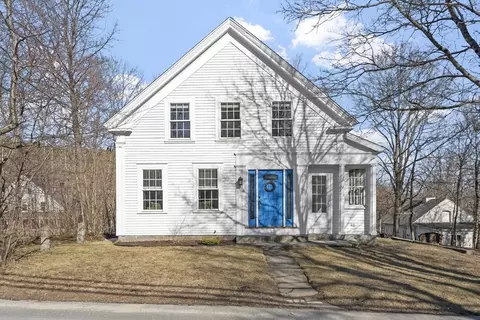
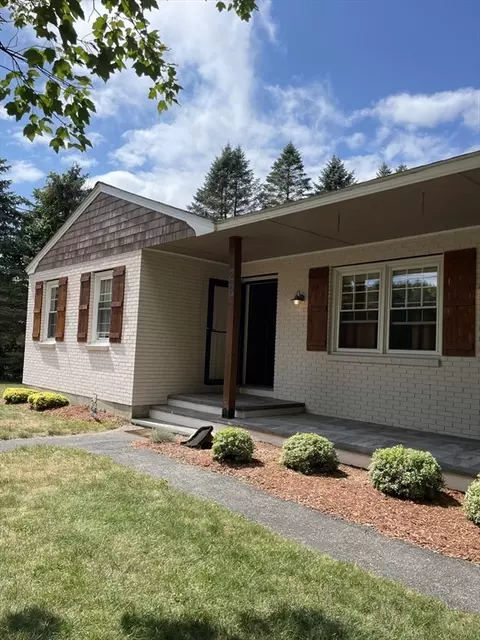
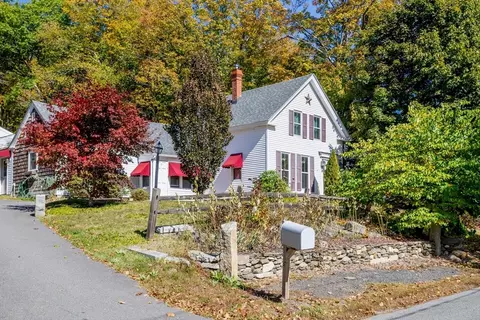
$455,500
$399,900
$449,450
$439,900
$450,000
$469,900
$407,500
$425,000
$439,900
$474,900
$439,900
$565,000
$299,900
$455,500
$947,000
$750,000
$399,900
$160,000
$650,000
$625,000
$795,000
$899,900
$534,750
$469,900
$569,900
$445,000
$499,000
$484,500
$394,500
$359,900