
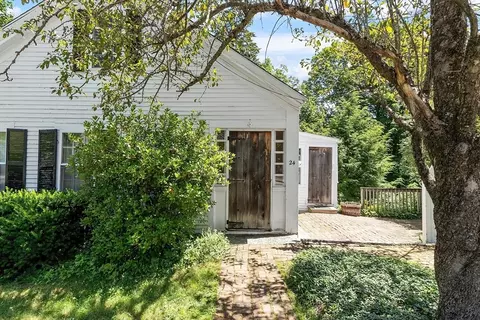
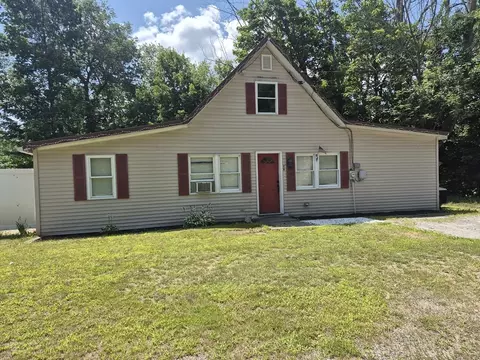
- $160,000
- 2Bd
- 1Ba
- 946 Sq Ft
SOLD


Last sold 11/08/2006 for $189K
bed
bath
Sqft ($181/Sqft)
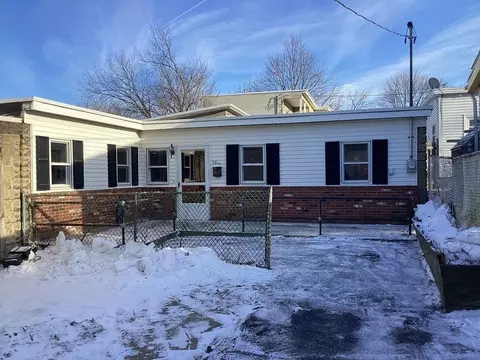
| Property type House | Year built 1920 | HOA fee $0/month | Lot size 3,484 Sqft | Movoto estimate |

| Overview | |
| Cooling/AC | None |
| Heating | Baseboard, Oil |
| Levels/Style | Other (See Remarks) |
| MLS # | 70466566 |
| Type | Residential |
| Status | Closed |
| SubType | Single Family Residence |
| SqFt | 1050 |
| Lot Size (SqFt) | 3484 |
| Lot Size (Acres) | 0.08 |
| Annual Property Tax | 1477 |
| Year Built | 1920 |
| Interior | |
| Primary Bathroom | No |
| Total # of Bathrooms | 1 |
| Bathroom 1 | Bathroom - Full, Flooring - Stone/Ceramic Tile |
| # Full Baths | 1 |
| Total # of Bedrooms | 4 |
| Bedroom 3 | Flooring - Wall To Wall Carpet |
| Bedroom 4 | Flooring - Wall To Wall Carpet |
| Bedroom 2 | Flooring - Wall To Wall Carpet |
| Basement | Full, Bulkhead, Concrete |
| Living Room | Flooring - Hardwood |
| Dining Room | First, Flooring - Stone/Ceramic Tile |
| Total # of Rooms | 7 |
| Laundry | Flooring - Stone/Ceramic Tile, First Floor, Electric Dryer Hookup, Washer Hookup |
| Kitchen | Flooring - Stone/Ceramic Tile, Pantry |
| Flooring | Wood, Tile, Carpet |
| Appliances | Water Heater |
| Window Features | Insulated Windows, Screens |
| Exterior | |
| Foundation | Block, Stone |
| Roof | Shingle |
| Construction | Frame |
| Parking Desc | Off Street |
| # Parking Spaces | 4 |
| Exterior Features | Deck, Screens, Fenced Yard |
| Patio/ Porch | Deck |
| Fencing | Fenced |
| Lot Desc | Wooded, Other |
| Amenities / Utilities | |
| Sewer | Public Sewer, City/Town Sewer |
| Utilities | For Electric Range, for Electric Oven, for Electric Dryer, Washer Hookup |
| Electricity | 110 Volts, Circuit Breakers, 100 Amp Service |
| Water Source | Public, City/Town Water |
| Location | |
| Waterfront | Stream |
| County | Worcester |
| Community Features | Shopping, Tennis Court(s), Walk/Jog Trails, Other |
| Elementary School | Briggs Elem |
| Middle School | Overlook |
| High School | Oakmontregional |
| Zoning | RA |
| APN | 3575401 |
| Directions | From Route 140 In Gardner Take Route 101 North, Follow For 4 Miles, House Is On The Right. |
| Lot/ Land Details | |
| Road Frontage | Public |
| Road Responsibility | Public Maintained Road |
| Road Surface | Paved |
MLS # 70466566
MLS # 70463714
MLS # 70356978| Est. value | Bed/bath | Sqft | mi | |
|---|---|---|---|---|
| 6 Puffer St, Ashburnham, MA 01430 | $323,000 | 3/1 | 1,175 | 0 |
| 8 Puffer St, Ashburnham, MA 01430 | $290,000 | 3/1 | 924 | 0.01 |
| 10 Puffer St, Ashburnham, MA 01430 | $344,000 | 3/2 | 1,414 | 0.02 |
| 23 Central St, Ashburnham, MA 01430 | $327,000 | 3/1 | 1,148 | 0.02 |
| 12 Puffer St, Ashburnham, MA 01430 | $294,000 | 3/1 | 1,112 | 0.03 |
| 7 Puffer St, Ashburnham, MA 01430 | $302,000 | 3/1 | 1,091 | 0.03 |
| 4 Puffer St, Ashburnham, MA 01430 | $303,000 | 3/1 | 1,229 | 0.03 |
| 9 Puffer St, Ashburnham, MA 01430 | $243,000 | 3/1 | 1,040 | 0.03 |
Estimated values are based on public record data and automated valuation models. Values are not guaranteed and may not reflect current market conditions.

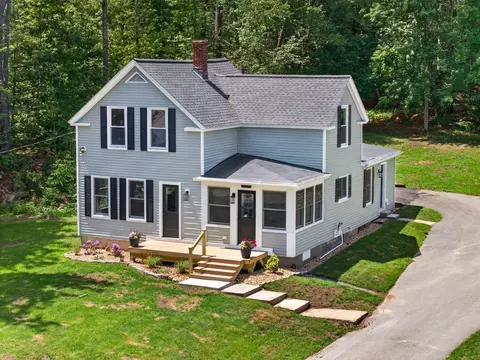
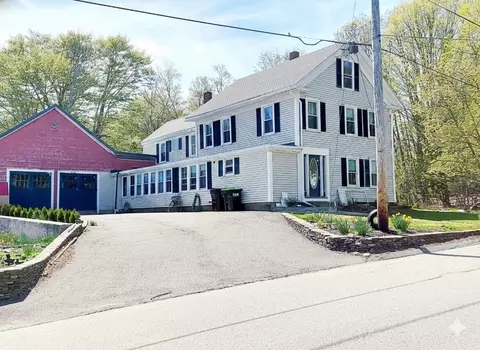
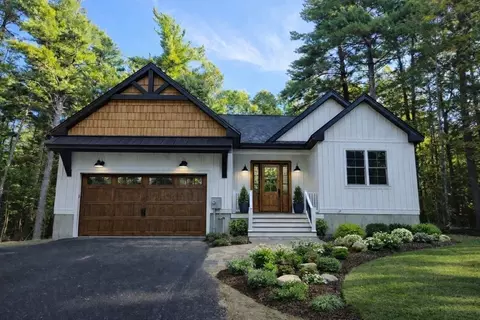
$455,500
$399,900
$449,450
$439,900
$450,000
$469,900
$407,500
$425,000
$439,900
$474,900
$439,900
$565,000
$299,900
$455,500
$947,000
$750,000
$399,900
$160,000
$650,000
$625,000
$795,000
$899,900
$534,750
$469,900
$569,900
$445,000
$499,000
$484,500
$394,500
$359,900