
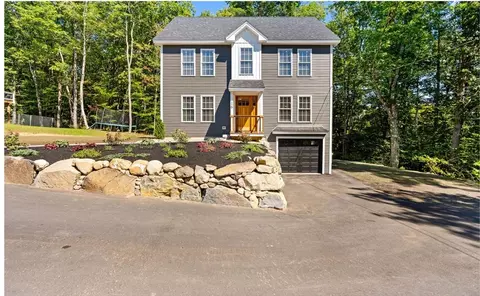
- $505,000
- 3Bd
- 3Ba
- 1,520 Sq Ft
SOLD

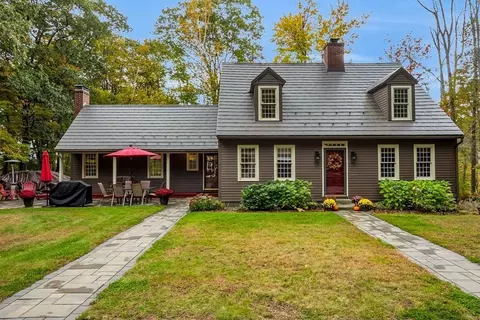
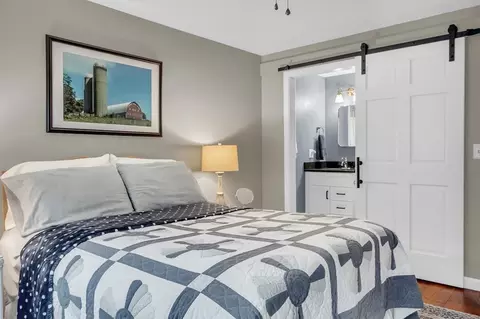
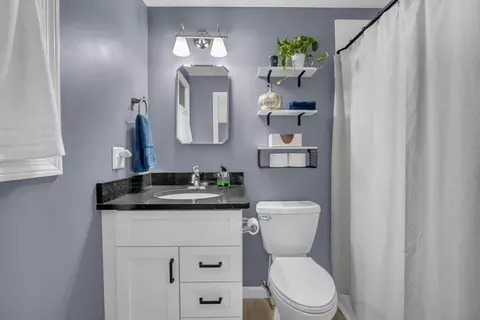
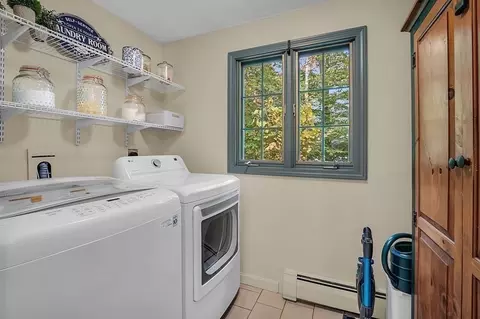
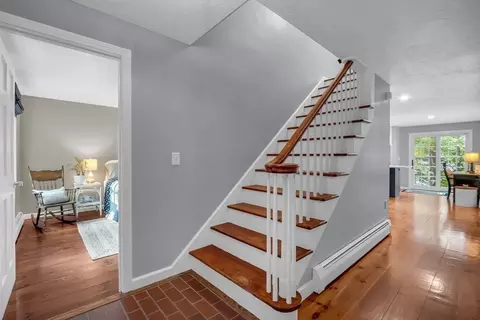
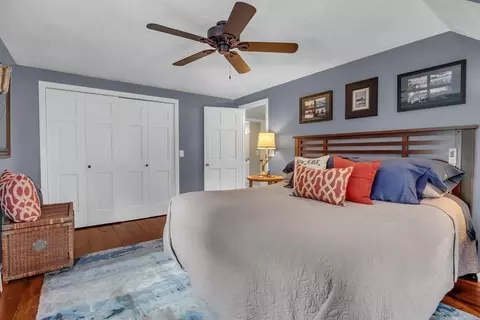
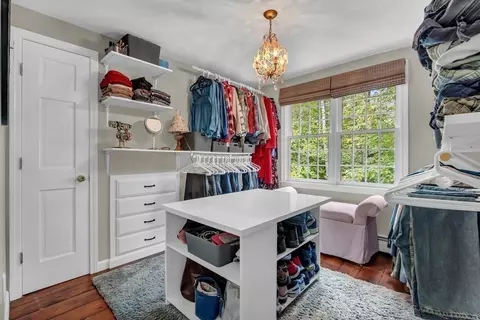
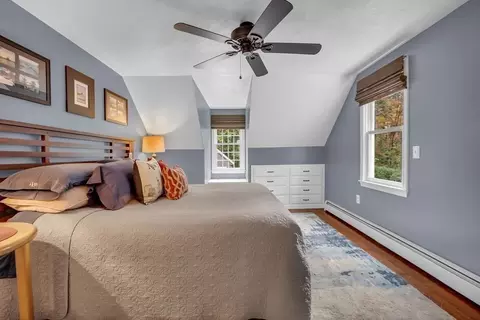
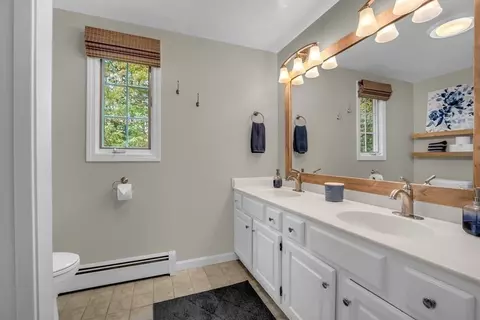
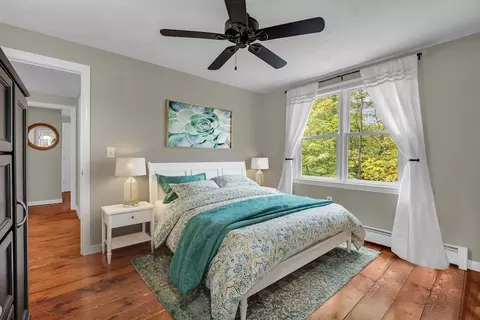
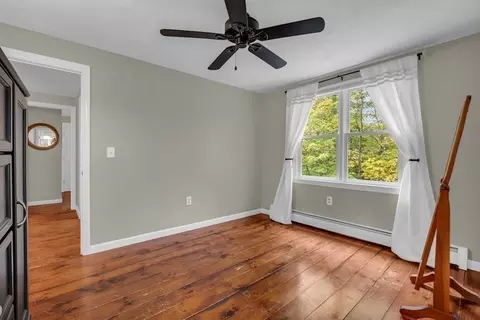
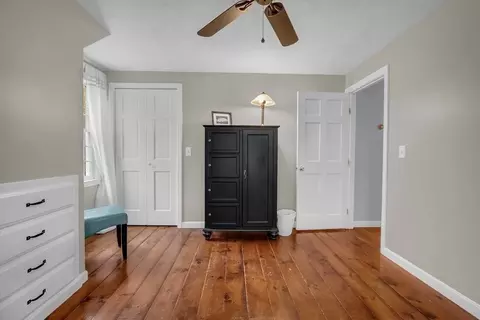
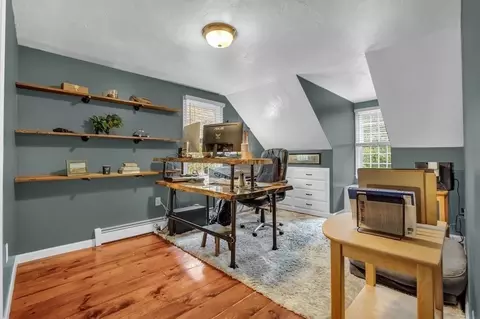
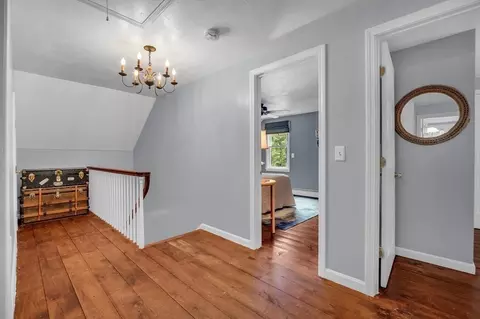
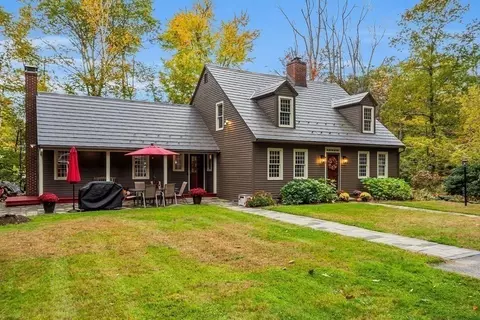
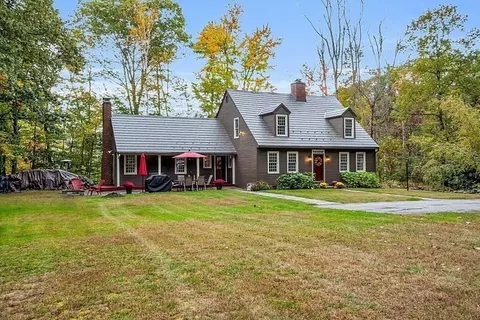
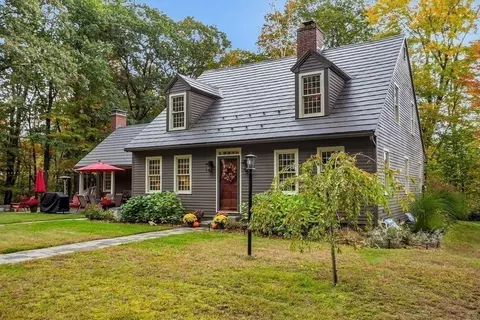
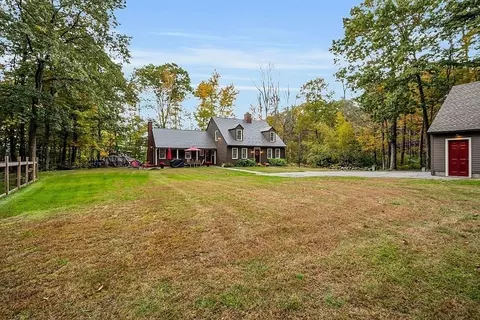
Last sold 10/23/2023 for $625K
bed
bath
Sqft ($266/Sqft)
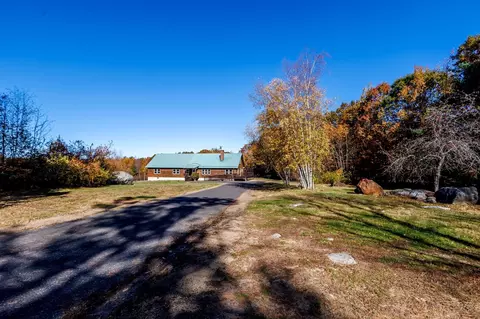
| Property type House | Year built 1985 | HOA fee $0/month | Lot size 3.57 Acre | Movoto estimate | Parking 3 garage spaces |

| Overview | |
| Cooling/AC | None |
| Heating | Baseboard, Oil, Wood |
| Levels/Style | Cape |
| MLS # | 73172086 |
| Type | Residential |
| Status | Closed |
| SubType | Single Family Residence |
| SqFt | 2354 |
| Lot Size (SqFt) | 155396 |
| Lot Size (Acres) | 3.57 |
| Annual Property Tax | 7689 |
| Year Built | 1985 |
| Interior | |
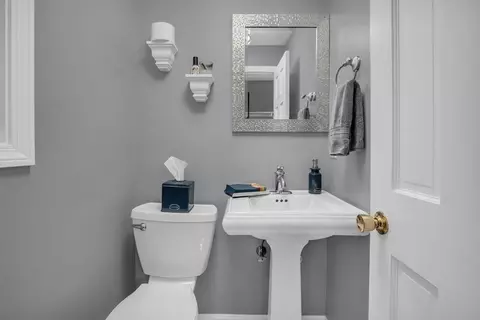
| Bathroom 2 | Bathroom - Half, Flooring - Stone/Ceramic Tile |
| Bathroom 3 | Bathroom - Full, Bathroom - Double Vanity/Sink, Bathroom - Tiled With Tub & Shower, Closet - Linen, Flooring - Stone/Ceramic Tile |
| Primary Bathroom | No |
| Total # of Bathrooms | 3 |
| Bathroom 1 | Bathroom - 3/4, Flooring - Stone/Ceramic Tile |
| # Full Baths | 2 |
| # Half Baths | 1 |
| Total # of Bedrooms | 4 |
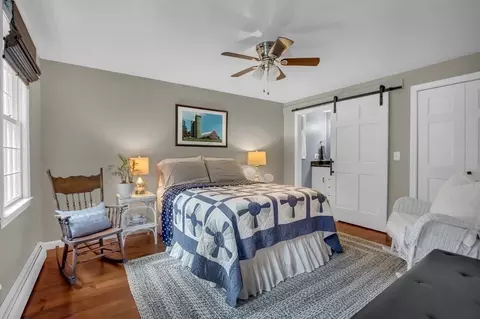
| Bedroom 3 | Ceiling Fan(s), Flooring - Wood |
| Bedroom 4 | Bathroom - 3/4, Ceiling Fan(s), Flooring - Wood |
| Bedroom 2 | Closet/Cabinets - Custom Built, Flooring - Wood |
| Basement | Full, Crawl Space, Sump Pump, Concrete, Unfinished |
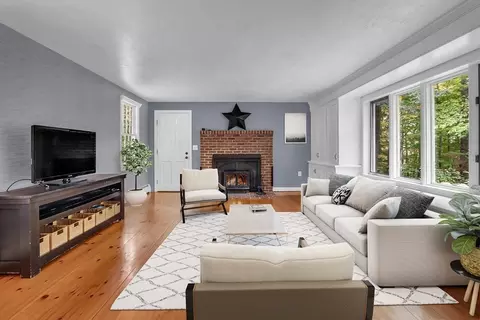
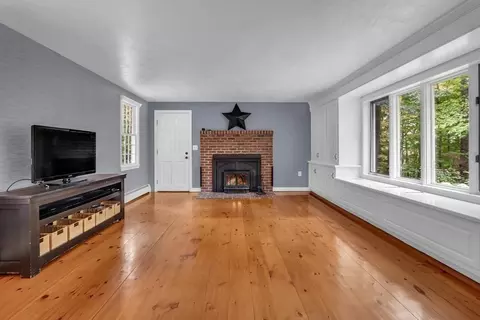
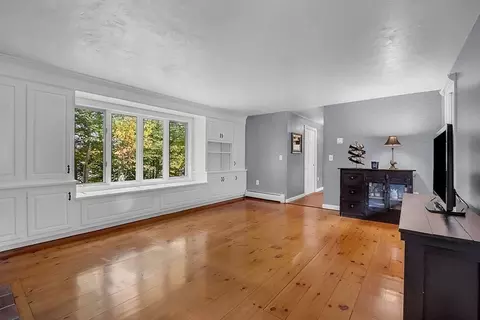
| Family Room | Wood / Coal / Pellet Stove, Closet/Cabinets - Custom Built, Flooring - Wood, Window(s) - Bay/Bow/Box, Exterior Access |
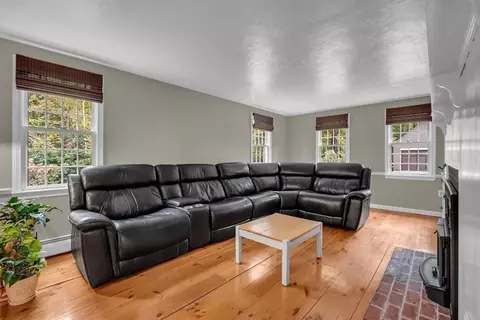
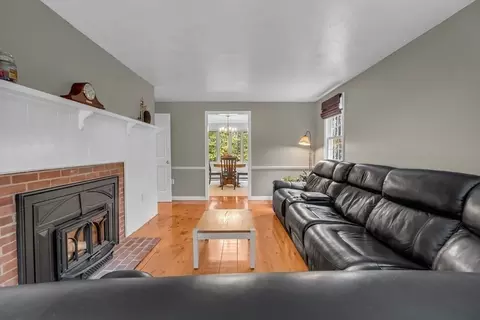
| Living Room | Wood / Coal / Pellet Stove, Closet/Cabinets - Custom Built, Flooring - Wood |
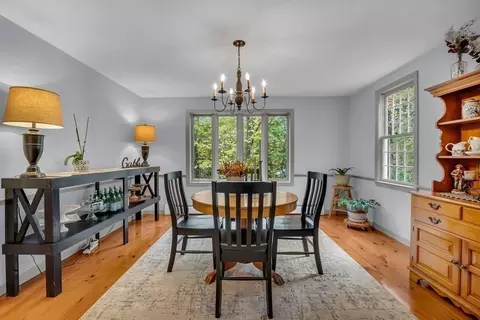
| Dining Room | First, Flooring - Wood, Window(s) - Bay/Bow/Box, Chair Rail |
| Total # of Rooms | 9 |
| Laundry | Flooring - Stone/Ceramic Tile, First Floor, Washer Hookup |
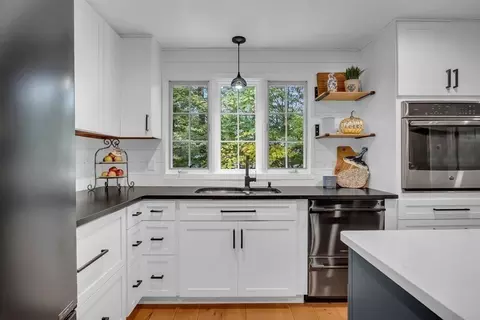
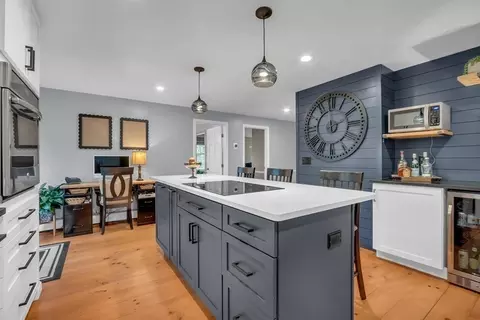
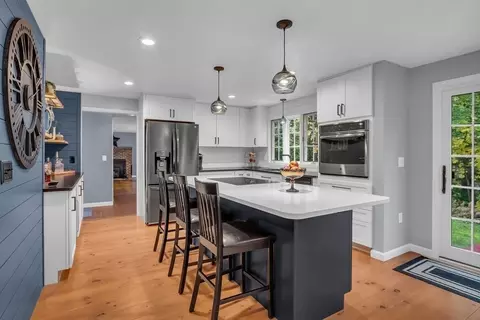
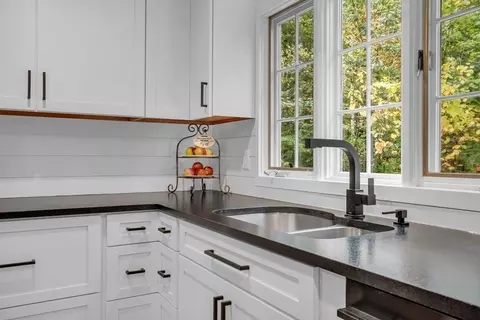
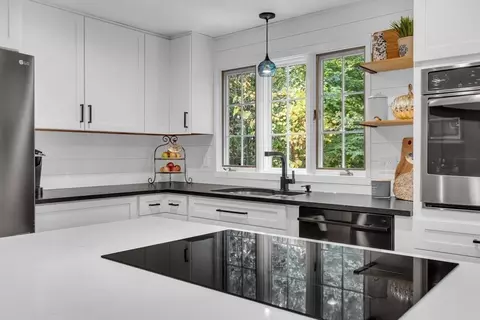
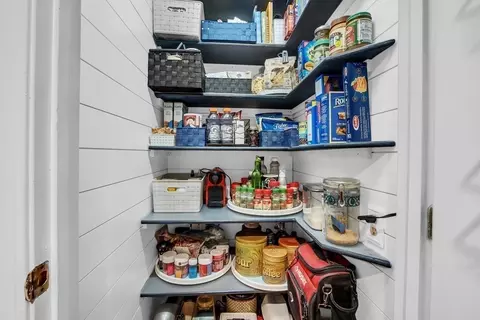
| Kitchen | Closet, Dining Area, Pantry, Countertops - Stone/Granite/Solid, Kitchen Island, Exterior Access, Recessed Lighting, Remodeled |
| Flooring | Wood, Tile, Pine, Flooring - Wood, Flooring - Stone/Ceramic Tile |
| Appliances | Range, Oven, Dishwasher, Microwave, Refrigerator, Washer, Dryer, Vacuum System, Utility Connections For Electric Range, Utility Connections For Electric Dryer |
| # Fireplaces | 2 |
| Interior Features | Dressing Room, Closet, Foyer, Central Vacuum |
| Fireplace | Family Room, Living Room |
| Window Features | Screens |
| Exterior | |
| Foundation | Concrete Perimeter |
| Roof | Metal |
| Construction | Frame |
| # Covered Spaces | 3 |
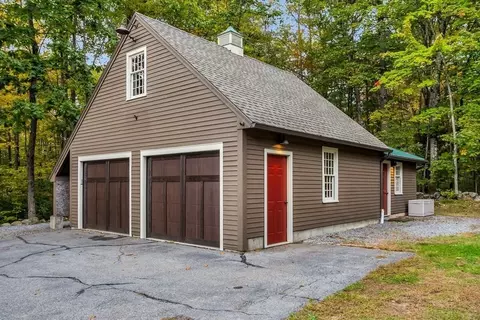
| Parking Desc | Detached, Garage Door Opener, Heated Garage, Storage, Workshop In Garage, Garage Faces Side, Paved Drive, Paved |
| # Parking Spaces | 5 |
| # Garage Spaces | 3 |
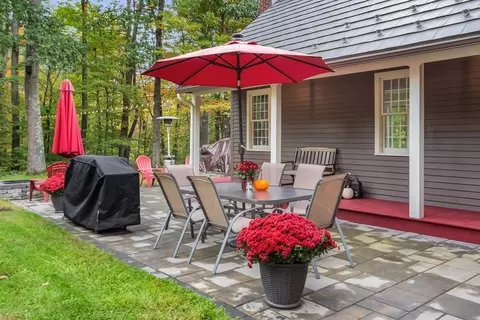
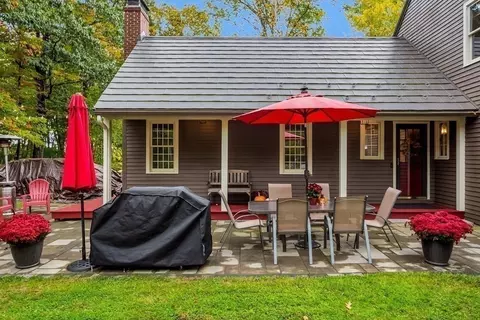
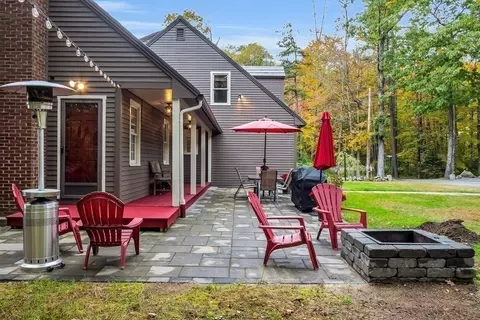
| Exterior Features | Porch, Patio, Rain Gutters, Sprinkler System, Screens, Stone Wall |
| Patio/ Porch | Porch, Patio |
| Lot Desc | Wooded, Level |
| Amenities / Utilities | |
| Sewer | Private Sewer |
| Utilities | For Electric Range, for Electric Dryer, Washer Hookup |
| Electricity | Circuit Breakers, 100 Amp Service |
| Water Source | Public |
| Location | |
| County | Worcester |
| Community Features | Park, Walk/Jog Trails, Private School, Public School |
| Elementary School | J R Briggs |
| Middle School | Overlook Middle |
| High School | Oakmont Reg |
| Zoning | RA |
| APN | M:0021 B:00119B, 3573375 |
| Directions | Main St (Rte 12) To High St |
| Lot/ Land Details | |
| Road Frontage | Public |
| Road Responsibility | Public Maintained Road |
| Road Surface | Paved |
MLS # 73172086
MLS # 72496689
MLS # 70098715| Est. value | Bed/bath | Sqft | mi | |
|---|---|---|---|---|
| 20 High St, Ashburnham, MA 01430 | $583,000 | 3/2 | 1,639 | 0.03 |
| 41 High St, Ashburnham, MA 01430 | $776,000 | 4/2 | 2,592 | 0.05 |
| 16 High St, Ashburnham, MA 01430 | $594,000 | 3/2 | 1,904 | 0.05 |
| 45 High St, Ashburnham, MA 01430 | $659,000 | 3/2 | 2,450 | 0.07 |
| 30 High St, Ashburnham, MA 01430 | $742,000 | 4/2 | 2,678 | 0.07 |
| 29 Cushing St, Ashburnham, MA 01430 | $428,000 | 3/1 | 1,056 | 0.08 |
| 11 Cushing St, Ashburnham, MA 01430 | $493,000 | 4/1 | 2,410 | 0.08 |
| 19 Cushing St, Ashburnham, MA 01430 | $392,000 | 3/1 | 1,200 | 0.1 |
Estimated values are based on public record data and automated valuation models. Values are not guaranteed and may not reflect current market conditions.
$455,500
$399,900
$449,450
$439,900
$450,000
$469,900
$407,500
$425,000
$439,900
$474,900
$439,900
$565,000
$299,900
$455,500
$947,000
$750,000
$399,900
$160,000
$650,000
$625,000
$795,000
$899,900
$534,750
$469,900
$569,900
$445,000
$499,000
$484,500
$394,500
$359,900