
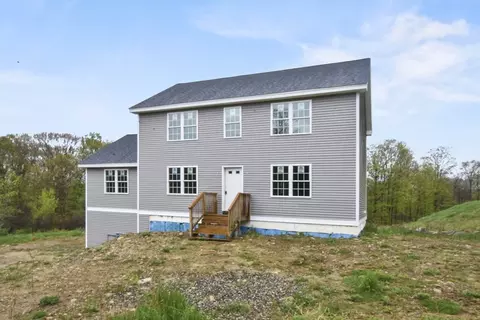
- $325,000
- 3Bd
- 2Ba
- 1,800 Sq Ft
SOLD

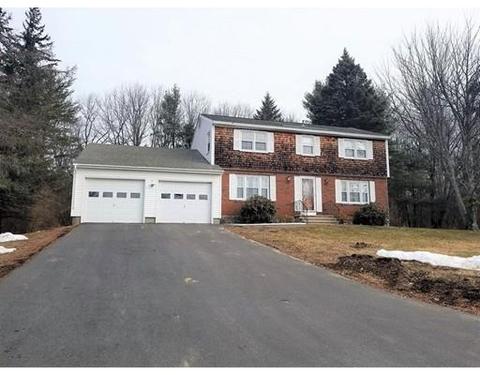
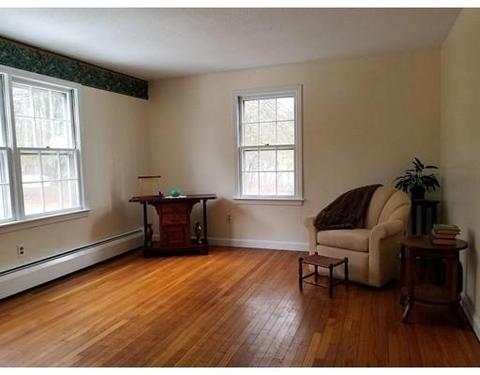
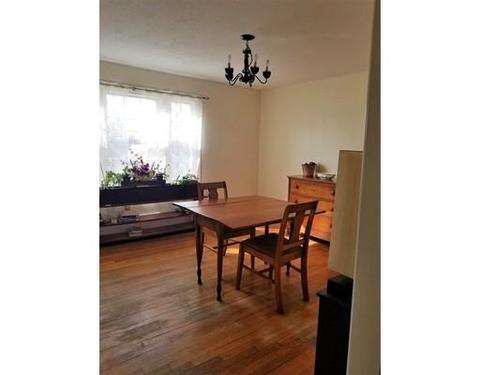
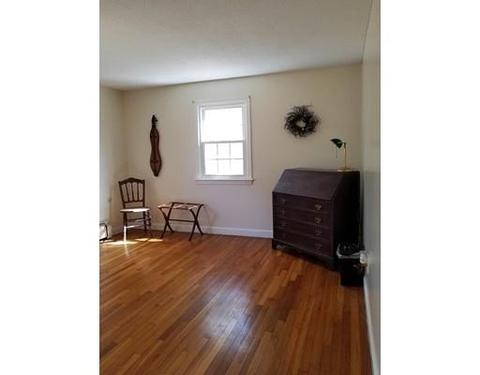
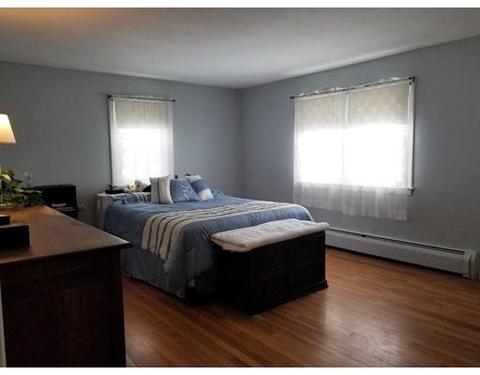
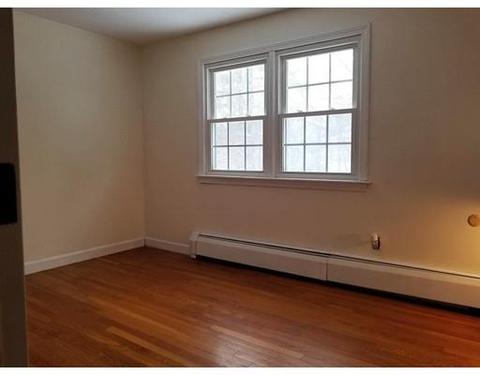
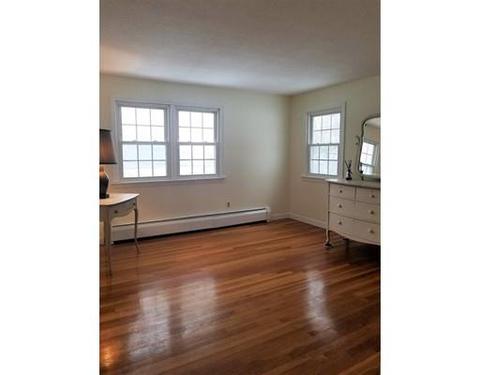
Last sold 06/25/2018 for $277K
bed
bath
Sqft ($128/Sqft)
| Property type House | Year built 1968 | HOA fee $0/month | Lot size 0.73 Acre | Movoto estimate | Parking 2 garage spaces |

| Overview | |
| Levels/Style | Colonial |
| Type | Single Family |
| SubType | Attached |
| MLS # | 72302634 |
| SqFt | 2163 |
| Status | Sold |
| Lot Size (Acre) | 0.73 |
| Property Tax | 5538.07 |
| Year Built | 1968 |
| Short Sale (Y/N) | No |
| Foreclosure (Y/N) | No |
| Interior | |
| # Full Baths | 2 |
| Bathroom 2 | Bathroom - Full, Flooring - Vinyl |
| Bathroom 3 | Bathroom - 3/4, Flooring - Vinyl |
| Primary Bathroom | Yes |
| Bathroom 1 | Bathroom - Half, Flooring - Laminate, Dryer Hookup - Electric, Washer Hookup |
| # Half Baths | 1 |
| Primary Bedroom | Flooring - Wood |
| Bedroom 3 | Flooring - Wood |
| Bedroom 2 | Flooring - Wood |
| Bedroom 4 | Flooring - Wood |
| Total # of Bedrooms | 4 |
| Total # of Rooms | 9 |
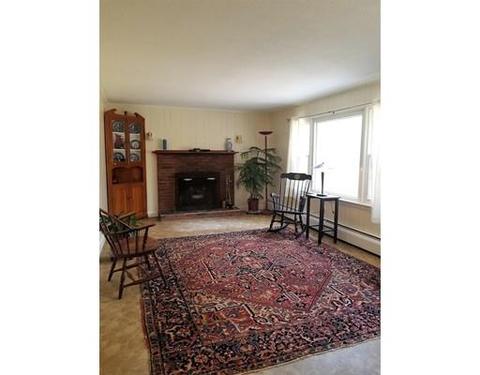
| Family Room | Fireplace, Flooring - Vinyl, Window(s) - Picture |
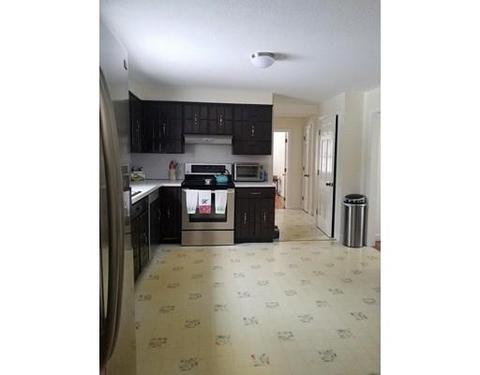
| Kitchen | Flooring - Vinyl |
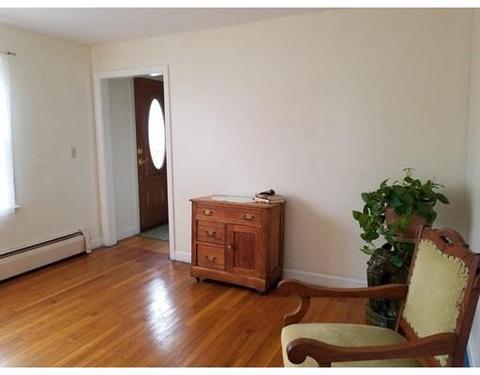
| Dining Room | Window(s) - Picture |
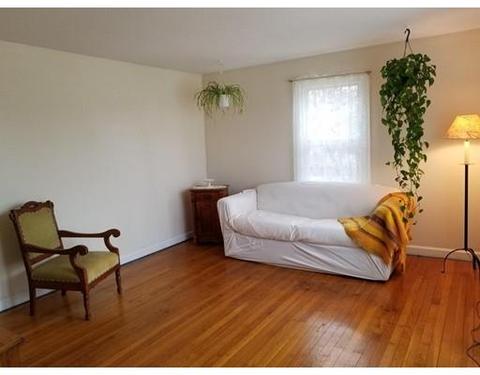
| Add'l Room 1 | Flooring - Wood, Den |
| Basement | Full, Bulkhead |
| # Fireplaces | 1 |
| Interior Features | Flooring - Wood, Window(s) - Picture, Cable Available |
| Exterior | |
| Foundation | Poured Concrete |
| Exterior | Shingles, Wood, Vinyl, Brick |
| Roof | Asphalt/Fiberglass Shingles |
| Construction | Frame |
| Garage/ Parking | Attached |
| Parking Desc | Off-Street |
| # Parking Spaces | 4 |
| # Garage Spaces | 2 |
| Exterior Features | Deck - Wood |
| Lot Desc | Paved Drive |
| Amenities / Utilities | |
| Electricity | Circuit Breakers |
| Utility Connections | For Electric Range, for Electric Dryer, Washer Hookup |
| Utilities: Hot Water | Oil, Tankless |
| Water Source | City/Town Water |
| Location | |
| County | Worcester |
| Middle School | Overlook |
| Elementary School | Briggs |
| High School | Oakmont |
| APN | 3573266 |
| Lot/ Land Details | |
| Road Type | Public, Paved, Publicly Maint. |
MLS # 72302634| Est. value | Bed/bath | Sqft | mi | |
|---|---|---|---|---|
| 9 Hillandale Rd, Ashburnham, MA 01430 | $458,000 | 3/2 | 1,138 | 0.02 |
| 15 Hillandale Rd, Ashburnham, MA 01430 | $615,000 | 4/2 | 1,937 | 0.02 |
| 16 Hillandale Rd, Ashburnham, MA 01430 | $561,000 | 3/2 | 1,544 | 0.03 |
| 17 Hillandale Rd, Ashburnham, MA 01430 | $481,000 | 3/1 | 1,348 | 0.04 |
| 24 Hillandale Rd, Ashburnham, MA 01430 | $558,000 | 3/2 | 1,531 | 0.04 |
| 10 Hillandale Rd, Ashburnham, MA 01430 | $476,000 | 2/1 | 1,120 | 0.05 |
| 21 Hillandale Rd, Ashburnham, MA 01430 | $576,000 | 3/1 | 1,764 | 0.06 |
| 5 Hillandale Rd, Ashburnham, MA 01430 | $614,000 | 3/2 | 1,929 | 0.07 |
Estimated values are based on public record data and automated valuation models. Values are not guaranteed and may not reflect current market conditions.

$455,500
$399,900
$449,450
$439,900
$450,000
$469,900
$407,500
$425,000
$439,900
$474,900
$439,900
$565,000
$299,900
$455,500
$947,000
$750,000
$399,900
$160,000
$650,000
$625,000
$795,000
$899,900
$534,750
$469,900
$569,900
$445,000
$499,000
$484,500
$394,500
$359,900