
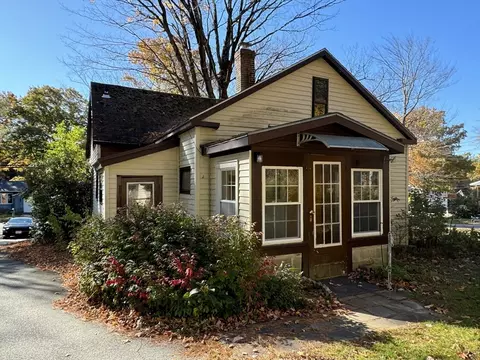
- $135,000
- 2Bd
- 1Ba
- 916 Sq Ft
SOLD

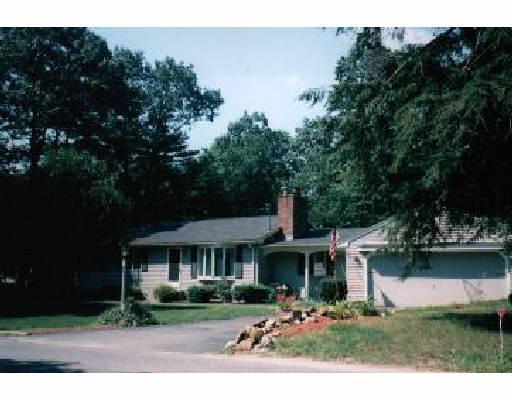

Last sold 09/29/2000 for $171K
bed
bath
Sqft ($122/Sqft)
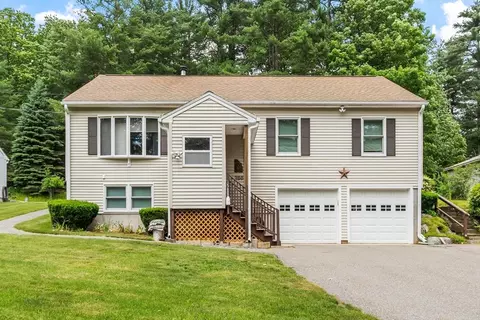
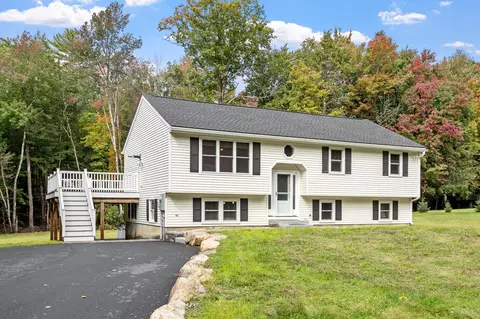
| Property type House | Year built 1984 | HOA fee $555/month | Lot size 0.63 Acre | Movoto estimate | Parking 2 garage spaces |

| Overview | |
| Levels/Style | Ranch |
| Type | Single Family |
| SubType | Detached |
| MLS # | 30435034 |
| SqFt | 1408 |
| Status | Sold |
| Lot Size (Acre) | 0.62 |
| Property Tax | 2019 |
| Year Built | 1984 |
| HOA Fee | 555 |
| Short Sale (Y/N) | Unknown |
| Foreclosure (Y/N) | Undisclosed |
| Interior | |
| # Full Baths | 1 |
| Primary Bathroom | Yes |
| Bathroom 1 | Bathroom - Full |
| Primary Bedroom | Bathroom - Full, Ceiling Fan(s), Flooring - Wall To Wall Carpet |
| Bedroom 3 | Flooring - Wall To Wall Carpet |
| Bedroom 2 | Flooring - Wall To Wall Carpet |
| Bedroom 4 | Flooring - Wall To Wall Carpet |
| Total # of Bedrooms | 3 |
| Total # of Rooms | 6 |
| Family Room | Fireplace, Skylight, Ceiling - Cathedral, Ceiling Fan(s), Flooring - Wall To Wall Carpet, Balcony / Deck |
| Kitchen | Skylight, Flooring - Stone/Ceramic Tile, Dining Area |
| Dining Room | Flooring - Stone/Ceramic Tile, Balcony / Deck |
| Add'l Room 1 | Flooring - Wall To Wall Carpet |
| Basement | Full, Finished, Walk Out, Interior Access |
| Add'l Room 2 | Flooring - Wall To Wall Carpet |
| # Fireplaces | 1 |
| Interior Features | Ceiling - Cathedral, Ceiling Fan(s), Central Vacuum, Cable Available |
| Exterior | |
| Foundation | Poured Concrete |
| Exterior | Clapboard, Wood |
| Roof | Asphalt/Fiberglass Shingles |
| Construction | Frame |
| Garage/ Parking | Attached, Garage Door Opener, Storage |
| Parking Desc | Off-Street |
| # Parking Spaces | 6 |
| # Garage Spaces | 2 |
| Exterior Features | Deck, Pool - Above Ground, Gutters, Storage Shed, Professional Landscaping, Screens, Satellite Dish |
| Lot Desc | Other (See Remarks) |
| Amenities / Utilities | |
| Green Features: Energy Efficiency | Insulated Windows, Insulated Doors |
| Electricity | Circuit Breakers, 200 Amps |
| Water/ Sewer | City/Town Water, Private Sewerage |
| Utility Connections | For Electric Range, for Electric Dryer, Washer Hookup |
| Utilities: Hot Water | Electric, Tank |
| Water Source | City/Town Water |
| HOA Amenities | Swimming Pool, Other (See Remarks) |
| Location | |
| Waterfront | Lake/Pond, Association, Deeded Rights |
| Distance to Beach (mi.) | 1/10 To 3/10 |
| County | Worcester |
| Middle School | OVERLOOK |
| Elementary School | J.R. BRIGGS |
| High School | OAKMONT H.S. |
| APN | 3574607 |
| Lot/ Land Details | |
| Road Type | Public, Paved, Publicly Maint. |
| Frontage | 100 |
MLS # 30435034
MLS # 30189218
MLS # 30151355| Est. value | Bed/bath | Sqft | mi | |
|---|---|---|---|---|
| 16 Mistletoe Dr, Ashburnham, MA 01430 | $539,000 | 3/1 | 1,482 | 0.02 |
| 112 Dunn Rd, Ashburnham, MA 01430 | $691,000 | 4/2 | 2,299 | 0.03 |
| 114 Dunn Rd, Ashburnham, MA 01430 | $543,000 | 4/1 | 1,638 | 0.03 |
| 107 Dunn Rd, Ashburnham, MA 01430 | $489,000 | 3/2 | 1,456 | 0.04 |
| 18 Mistletoe Dr, Ashburnham, MA 01430 | $586,000 | 3/2 | 1,912 | 0.05 |
| 119 Dunn Rd, Ashburnham, MA 01430 | $568,000 | 3/1 | 1,965 | 0.06 |
| 118 Dunn Rd, Ashburnham, MA 01430 | $585,000 | 3/1 | 2,106 | 0.07 |
| 101 Dunn Rd, Ashburnham, MA 01430 | $622,000 | 3/2 | 2,470 | 0.07 |
Estimated values are based on public record data and automated valuation models. Values are not guaranteed and may not reflect current market conditions.

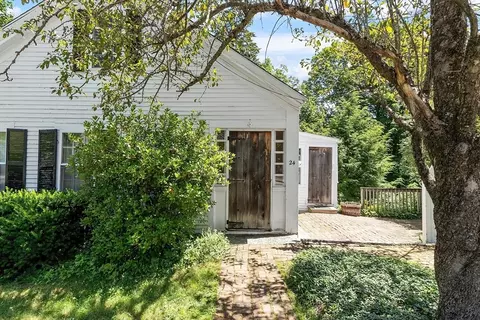
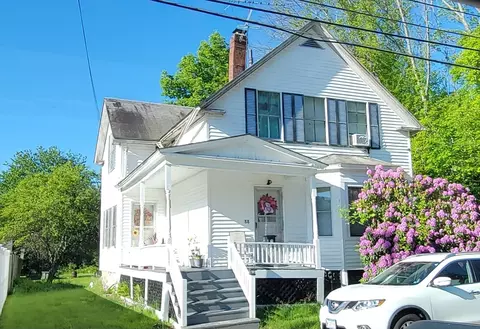
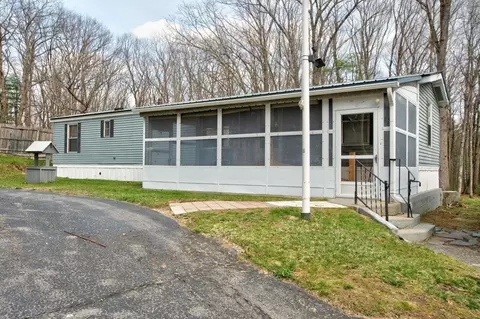
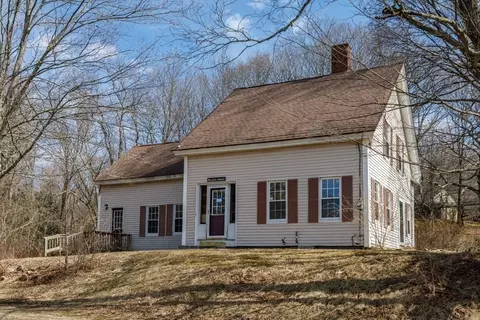
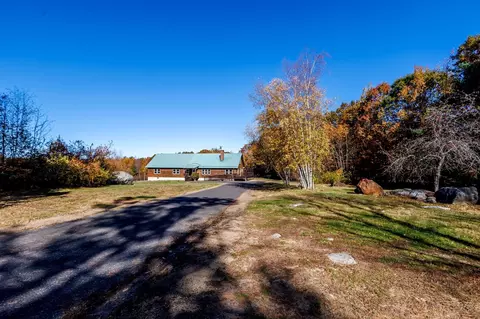
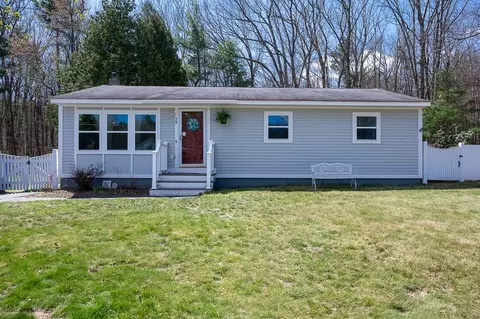
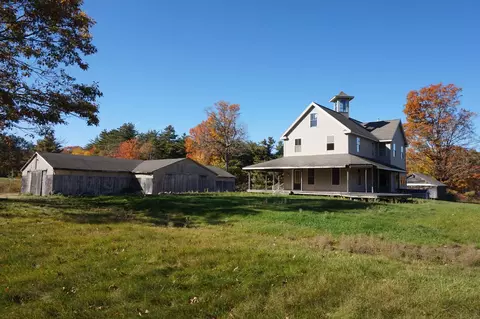
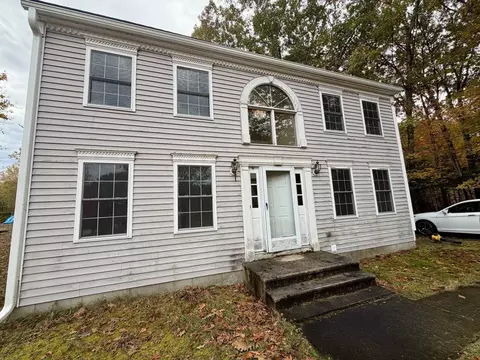
$455,500
$399,900
$449,450
$439,900
$450,000
$469,900
$407,500
$425,000
$439,900
$474,900
$439,900
$565,000
$299,900
$455,500
$947,000
$750,000
$399,900
$160,000
$650,000
$625,000
$795,000
$899,900
$534,750
$469,900
$569,900
$445,000
$499,000
$484,500
$394,500
$359,900