
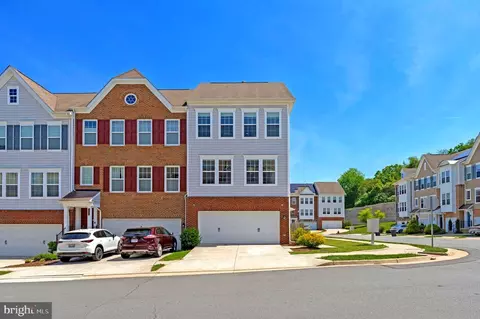
- $759,000
- 3Bd
- 3Ba
- 2,360 Sq Ft
SOLD 06/26/26

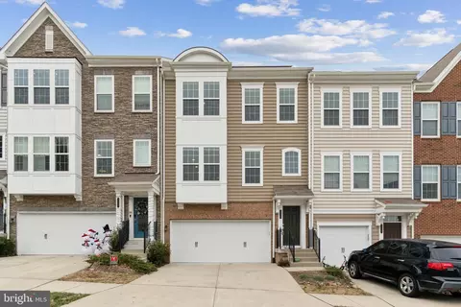
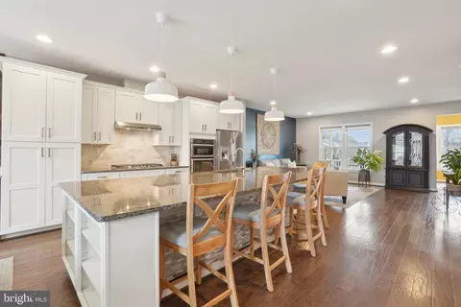
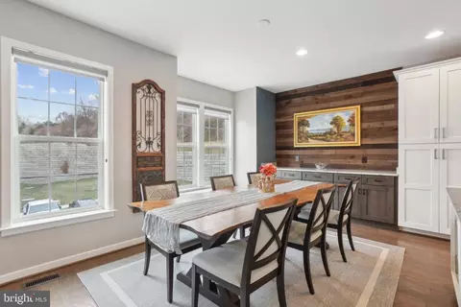
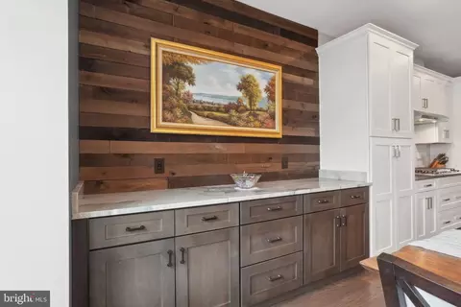
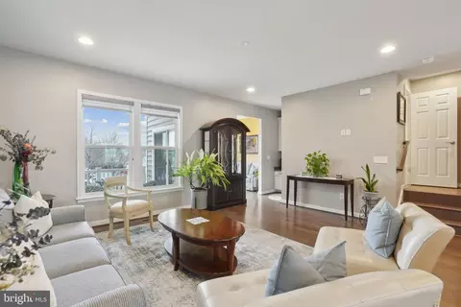
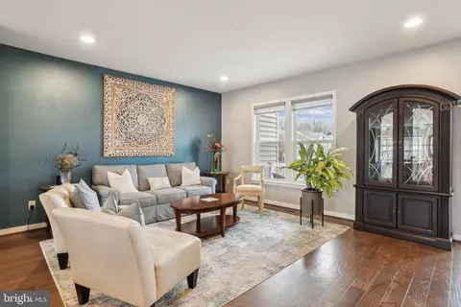
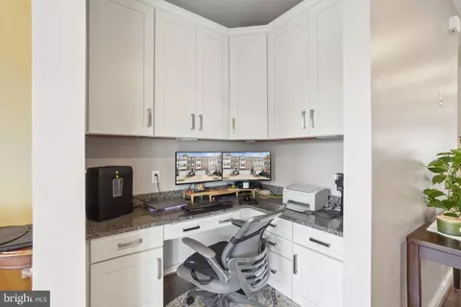
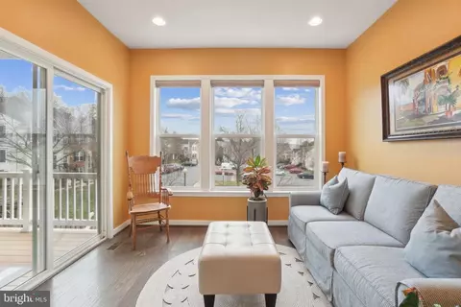
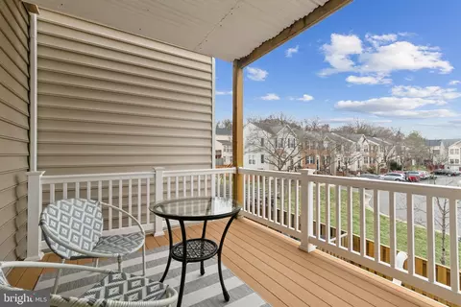
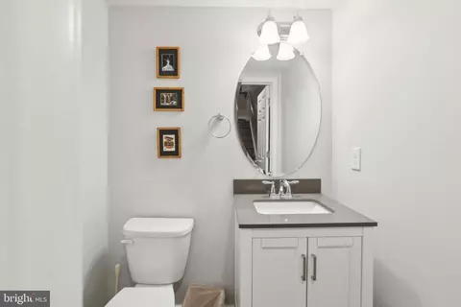
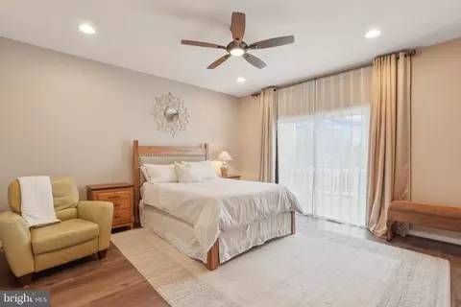
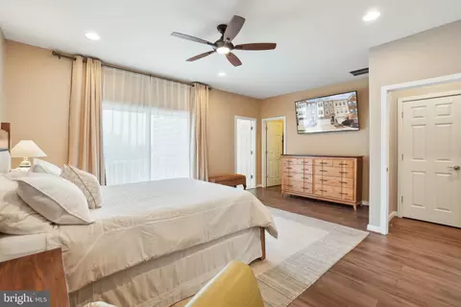
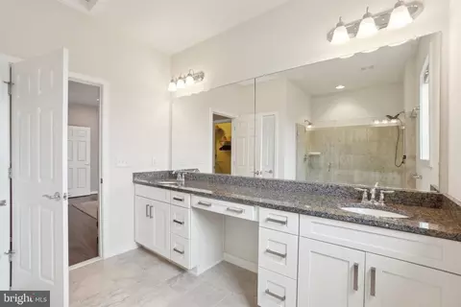
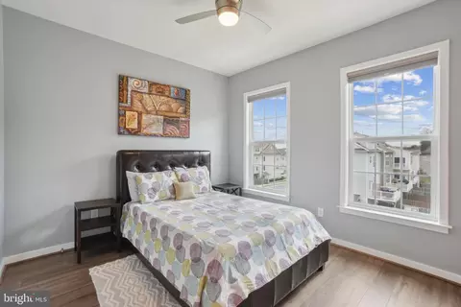
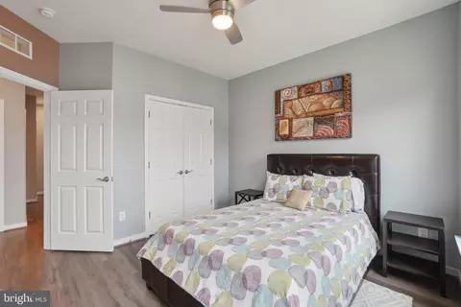
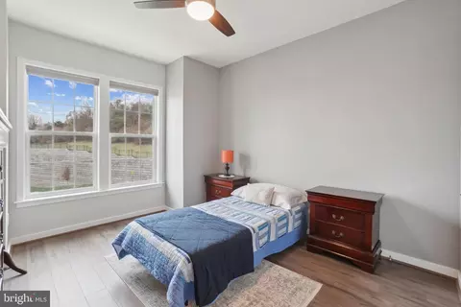
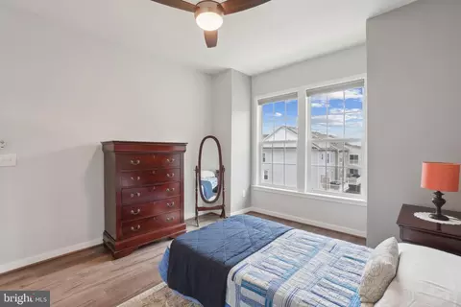
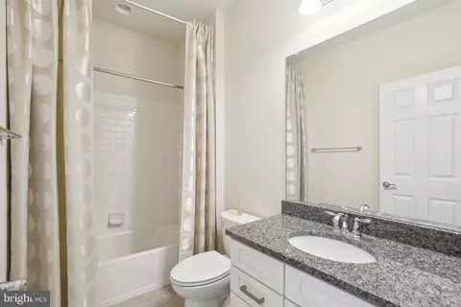
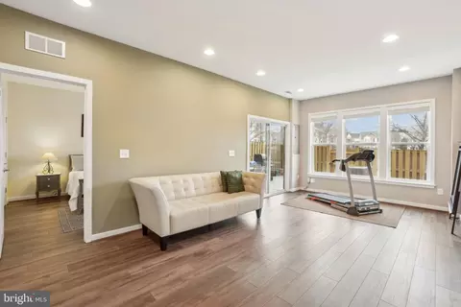
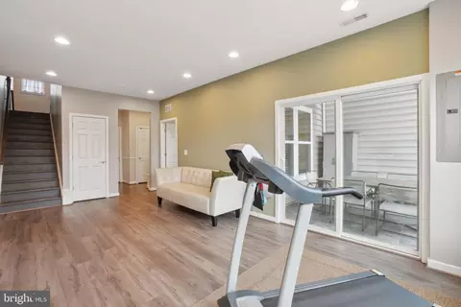
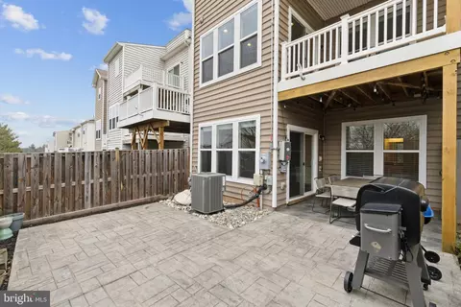
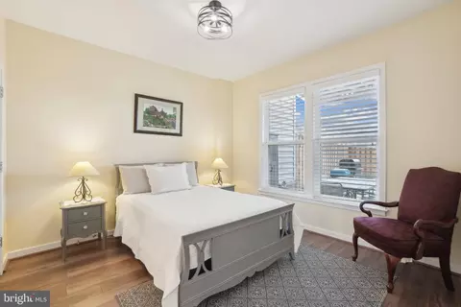
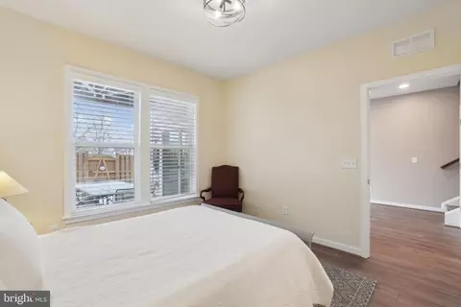
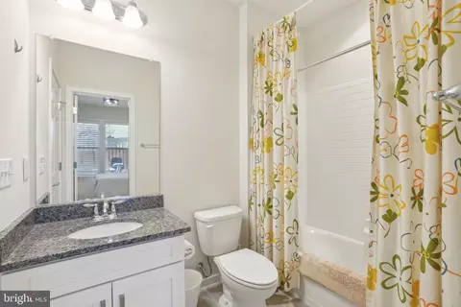
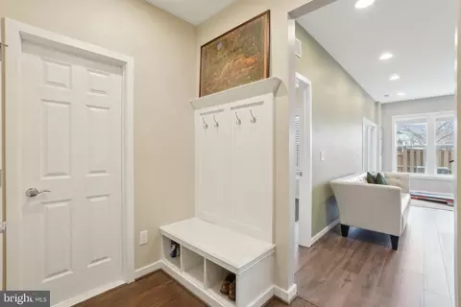
Last sold 02/20/2025 for $825K
bed
bath
Sqft ($295/Sqft)
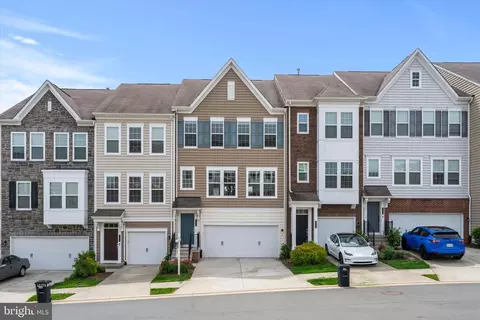
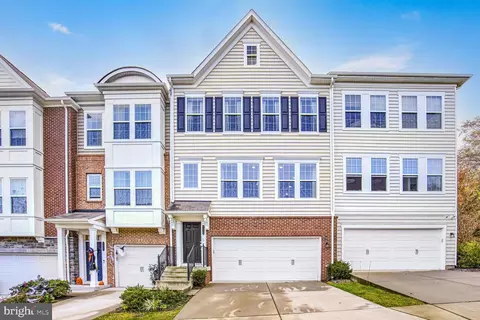
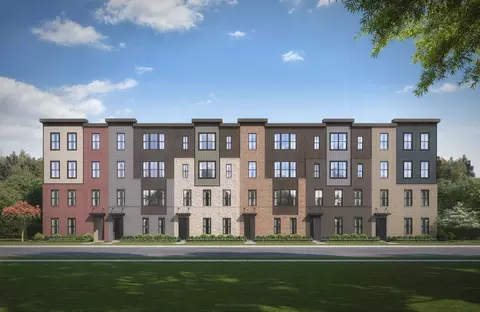
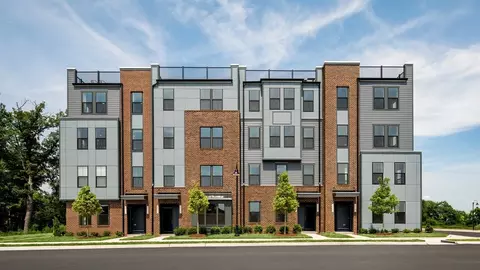
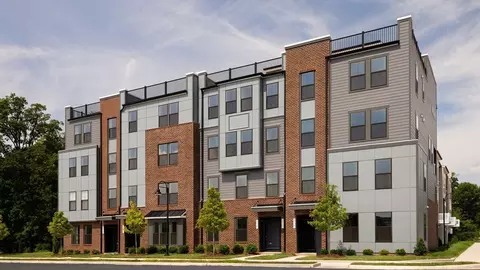
| Property type Townhouse | Neighborhood | Year built 2017 | HOA fee $125/month | Lot size 2,178 Sqft | Movoto estimate | Parking 2 garage spaces |

| Overview | |
| Cooling/AC | Central A/C, Ceiling Fan(s), Electric |
| Heating | Natural Gas |
| Levels/Style | Contemporary |
| Type | Residential |
| Status | Closed |
| SqFt | 2792 |
| Lot Size (SqFt) | 2178 |
| Lot Size (Acres) | 0.05 |
| County Tax | 6298, Annually |
| Tax: Assessed Value | 728110 |
| Annual Property Tax | 6298 |
| Year Built | 2017 |
| Condition | Excellent |
| HOA Fee | 125, Monthly |
| New Construction (Y/N) | N |
| HOA Name | OVERLOOK AT UNIVERSITY CENTER |
| Foreclosure (Y/N) | N |
| Interior | |
| Total # of Bathrooms | 4 |
| # Full Baths | 3 |
| # Half Baths | 1 |
| Total # of Bedrooms | 4 |
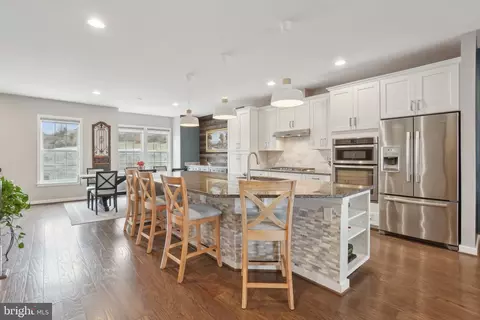
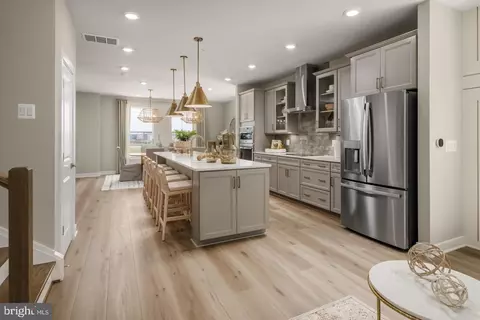
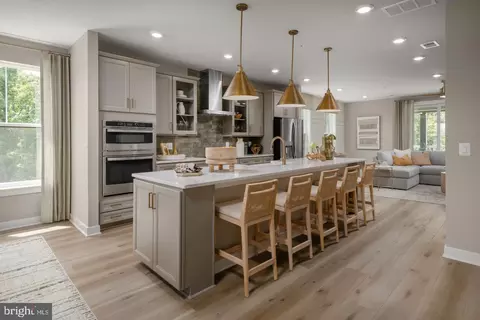
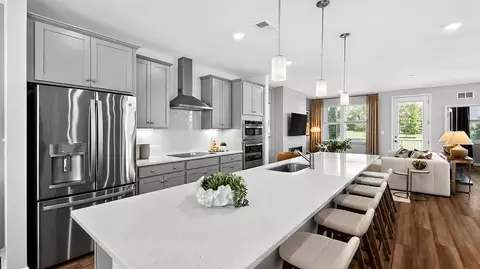
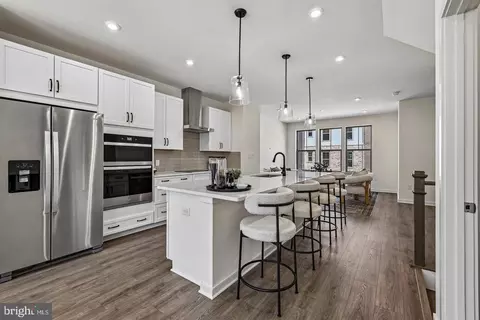
| Appliances | Built-In Microwave, Cooktop, Dishwasher, Disposal, Dryer, Exhaust Fan, Icemaker, Oven - Wall, Range Hood, Refrigerator, Stainless Steel Appliances, Washer, Water Heater |
| Walls/ Ceilings | 9'+ Ceilings, Dry Wall |
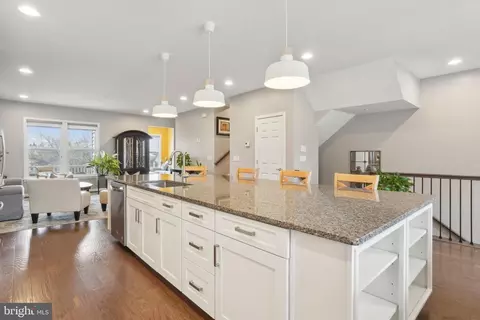
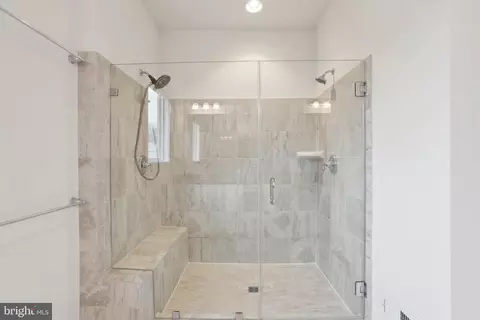
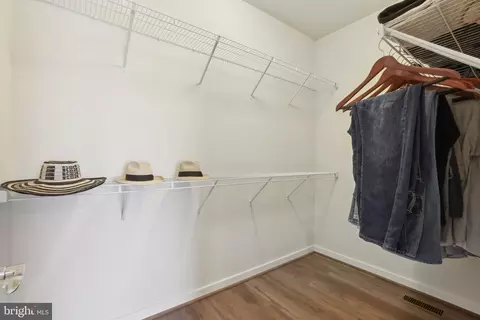
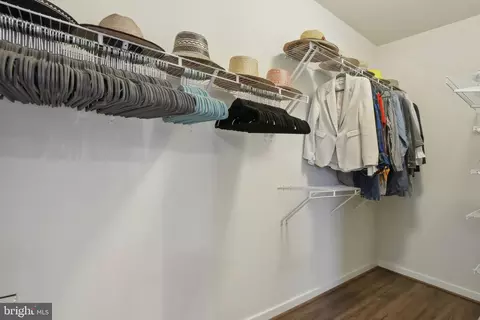
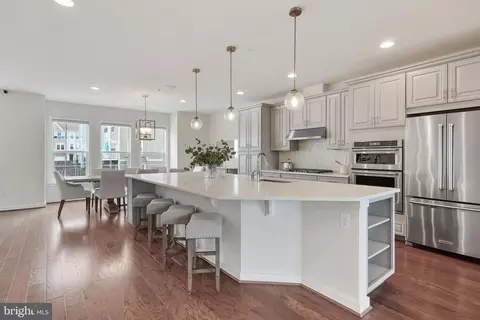
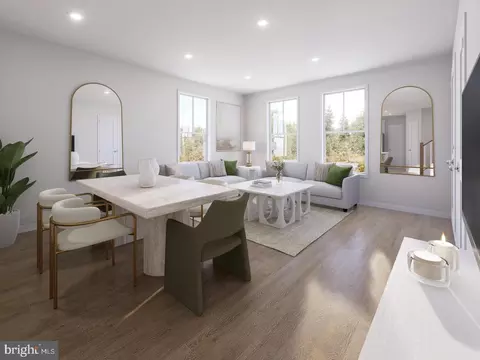
| Interior Features | Bathroom - Walk-In Shower, Built-Ins, Ceiling Fan(s), Dining Area, Entry Level Bedroom, Floor Plan - Open, Kitchen - Gourmet, Kitchen - Island, Primary Bath(s), Recessed Lighting, Walk-in Closet(s) |
| Accessibility Features | None |
| Exterior | |
| Foundation | Slab |
| Garage Desc | Garage Door Opener |
| # Garage Spaces | 2 |
| # Parking Spaces | 4 |
| # Attached Garage Spaces | 2 |
| Parking Desc | Attached Garage, Driveway |
| # Driveway Spaces | 2 |
| Existing Structures | Above Grade, Below Grade |
| Fencing | Rear |
| Amenities / Utilities | |
| Sewer/ Septic | Public Sewer |
| Pool | Yes - Community |
| Inclusions | Owned Solar Panels |
| Location | |
| Subdivision | OVERLOOK AT UNIVERSITY CENTER |
| Water Source | Public |
| Senior Community (Y/N) | N |
| High School | RIVERSIDE |
| Elementary School | STEUART W. WELLER |
| School District | LOUDOUN COUNTY PUBLIC SCHOOLS |
| Middle School | BELMONT RIDGE |
| Directions | From 7 W, Take The Exit Toward VA-607/Loudoun County Pkwy, Take The 607 N Exit, Merge Right Onto Loudoun County Pkwy/Riverside Pkwy, Turn Right Onto George Washington Blvd, Turn Left Onto Bles Park Dr/Bles Pk Road, Turn Left Onto Rock Creek Terrace, Turn Left Onto Abram Terrace, Turn Left Onto Bishop Terrace. Plenty Of Open Spots Across From The House Or Feel Free To Park In The Driveway. |
| Zoning | R8 |
MLS # VALO2085924
MLS # 1000739295
MLS # LO10003696| Est. value | Bed/bath | Sqft | mi | |
|---|---|---|---|---|
| 44942 Bishop Ter, Ashburn, VA 20147 | $719,000 | 3/3 | 1,920 | 0 |
| 44938 Bishop Ter, Ashburn, VA 20147 | $920,000 | 4/4 | 3,208 | 0 |
| 44944 Bishop Ter, Ashburn, VA 20147 | $914,000 | 4/4 | 3,168 | 0.01 |
| 44936 Bishop Ter, Ashburn, VA 20147 | $855,000 | 3/3 | 2,776 | 0.01 |
| 44946 Bishop Ter, Ashburn, VA 20147 | $777,000 | 3/2 | 2,300 | 0.01 |
| 19935 Major Sq, Ashburn, VA 20147 | $790,000 | 4/3 | 2,360 | 0.03 |
| 19920 Fieldgrass Sq, Ashburn, VA 20147 | $536,000 | 4/2 | 1,254 | 0.03 |
| 44954 Bishop Ter, Ashburn, VA 20147 | $731,000 | 3/2 | 2,000 | 0.03 |
Estimated values are based on public record data and automated valuation models. Values are not guaranteed and may not reflect current market conditions.

$614,102
$634,450
$695,930
$656,925
$579,000
$599,450
$500,290
$405,000
$499,950
$535,000
$839,900
$850,000
$694,000
$727,000
$672,000
$395,000
$669,900
$640,000
$564,950
$497,946
$619,950
$615,000
$2,000,000
$625,000
$650,000
$509,950
$419,000
$625,000
$812,500
$604,998