
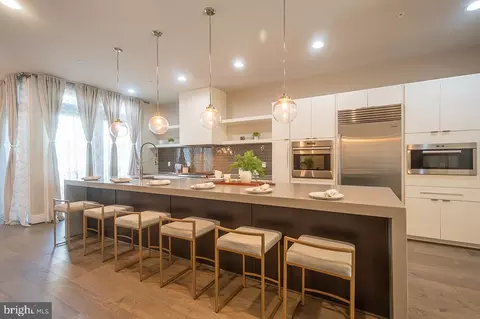
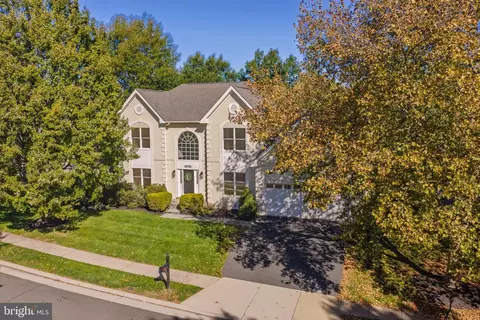
- $1,500,000
- 4Bd
- 5Ba
- 4,230 Sq Ft
SOLD

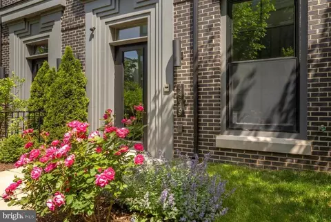
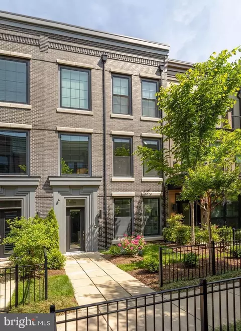
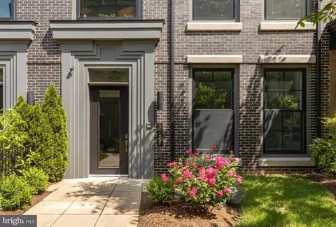
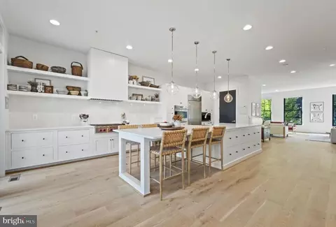
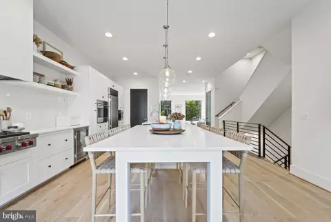
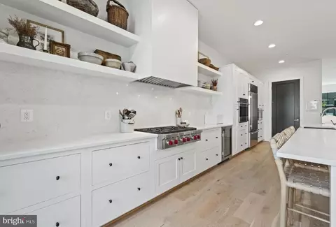
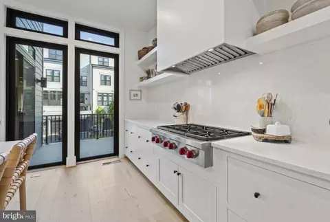
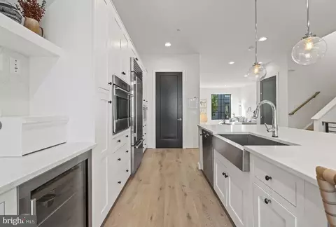
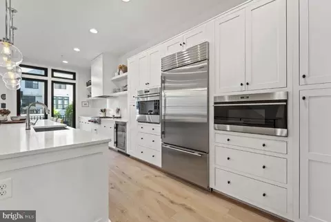
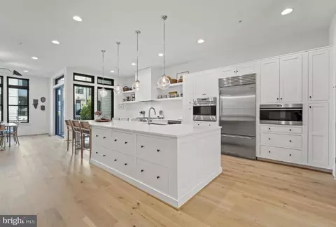
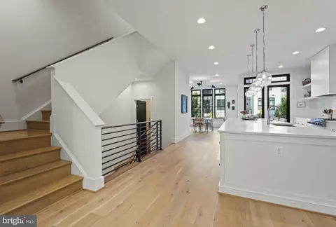
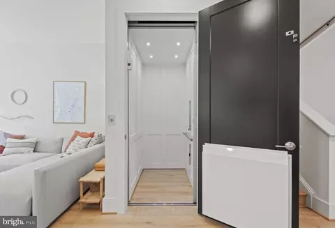
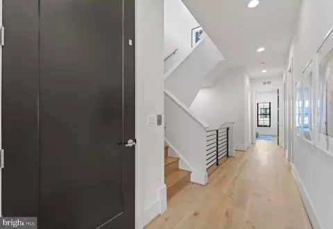
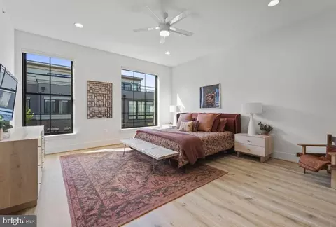
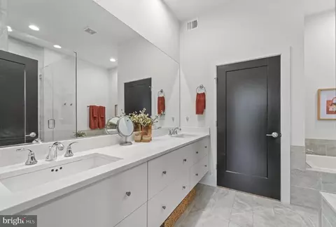
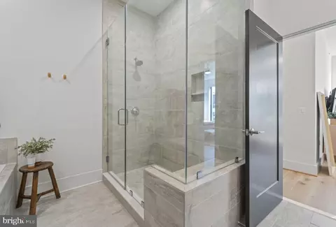
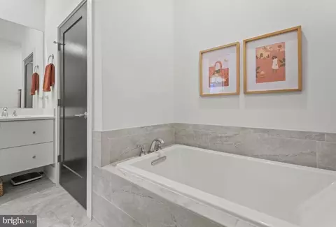
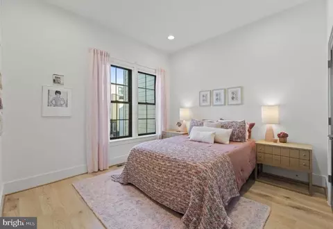
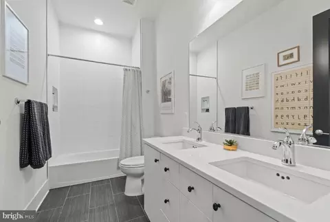
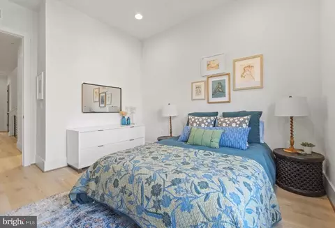
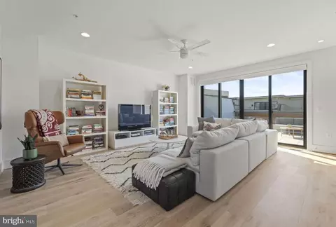
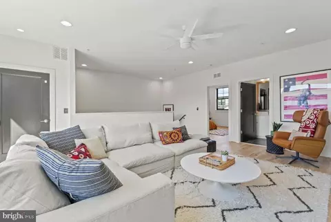
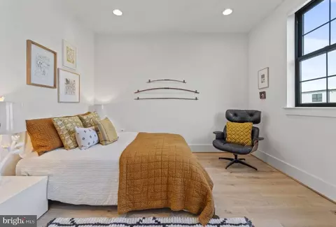
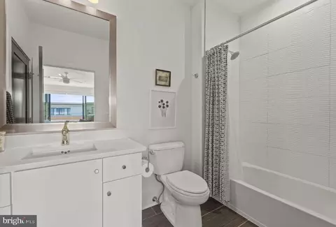
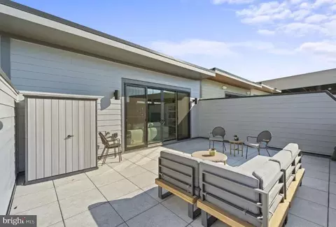
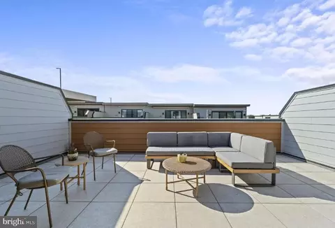
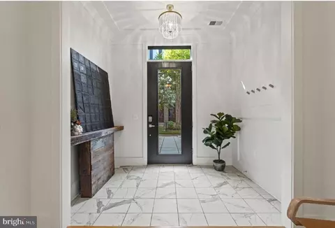
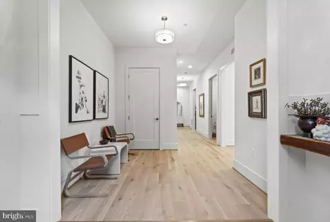
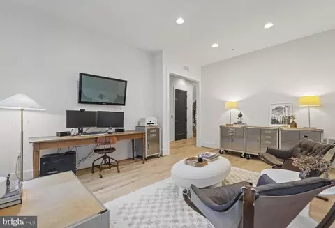
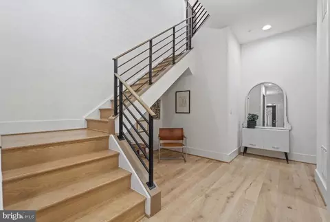
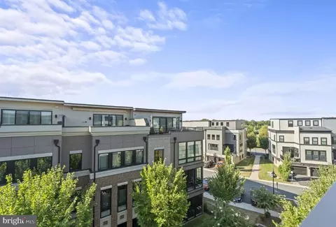
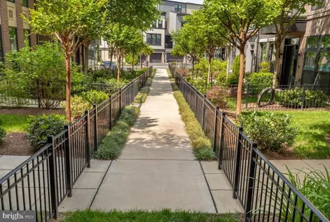
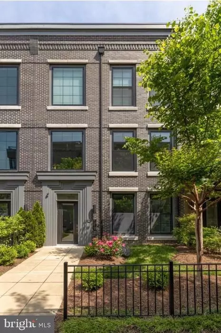
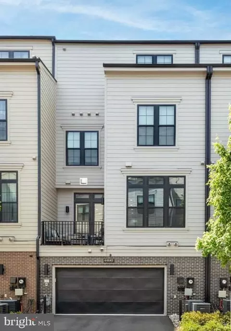
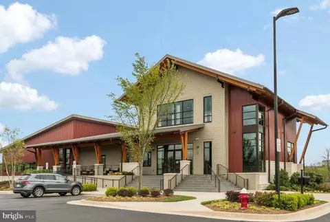
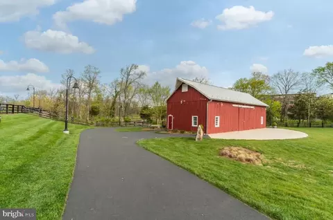
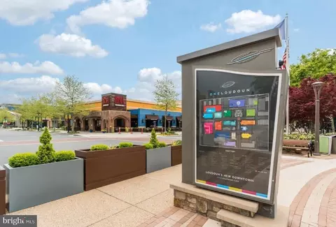
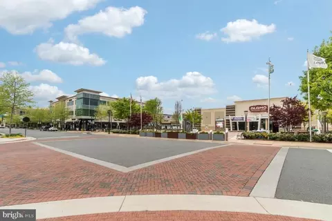
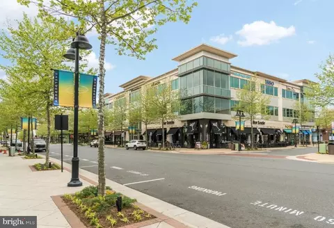
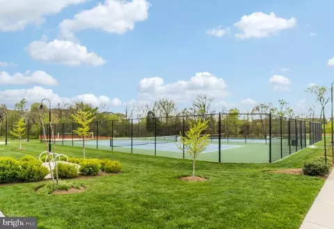
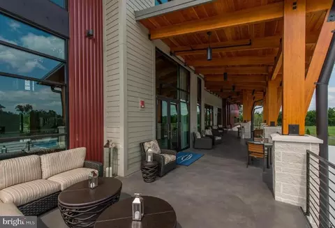
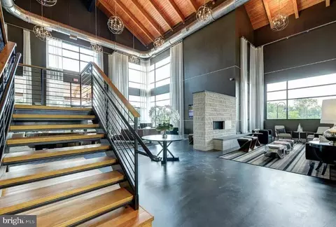
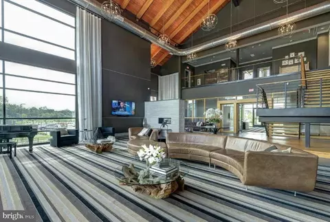
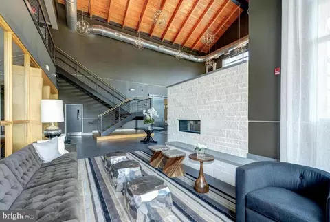
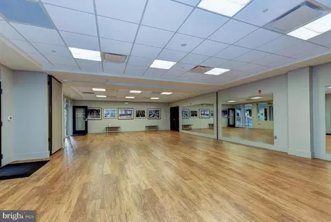
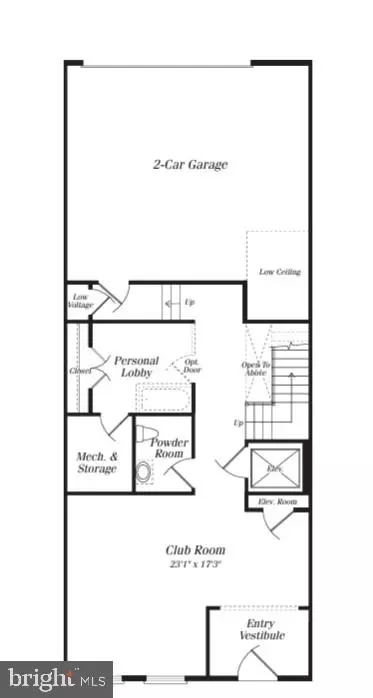
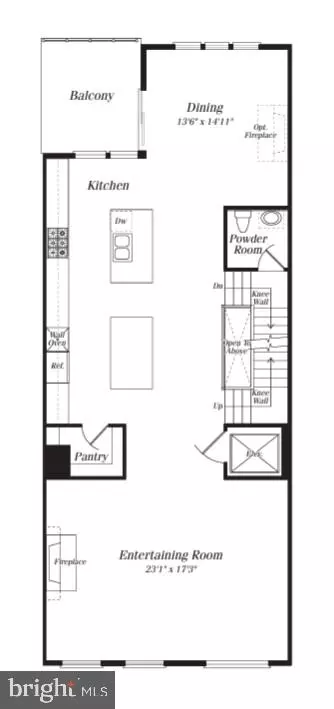
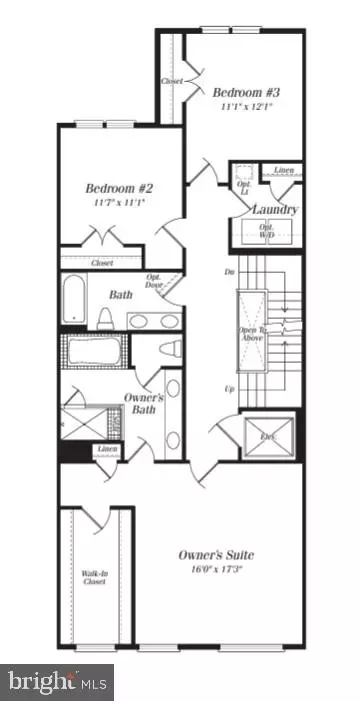
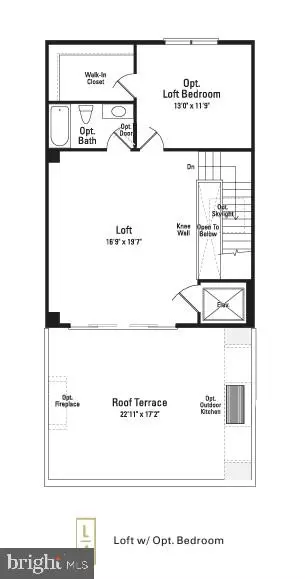
Last sold 03/01/2024 for $1.45M
bed
bath
Sqft ($335/Sqft)
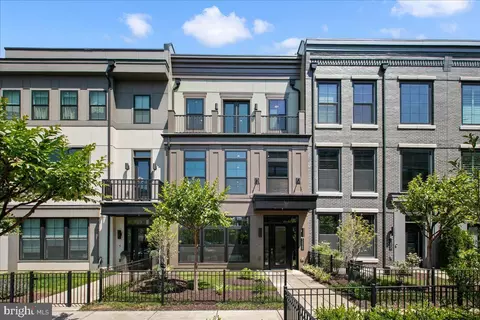
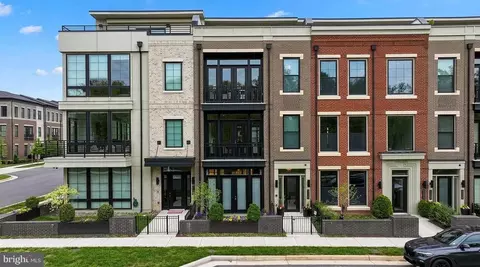
| Property type Townhouse | Neighborhood | Year built 2018 | HOA fee $250/month | Lot size 2,178 Sqft | Movoto estimate | Parking 2 garage spaces |

| Overview | |
| Cooling/AC | Central A/C, Ceiling Fan(s), Electric |
| Heating | Natural Gas |
| Type | Residential |
| Status | Closed |
| SqFt | 4326 |
| Lot Size (SqFt) | 2178 |
| Lot Size (Acres) | 0.05 |
| Tax: Assessed Value | 1407820 |
| Annual Property Tax | 12529 |
| Year Built | 2018 |
| Condition | Excellent |
| HOA Fee | 250, Monthly |
| New Construction (Y/N) | N |
| Foreclosure (Y/N) | N |
| Interior | |
| Total # of Bathrooms | 5 |
| # Full Baths | 3 |
| # Half Baths | 2 |
| Total # of Bedrooms | 4 |
| Other Room(s) | Living Room, Dining Room, Primary Bedroom, Bedroom 2, Bedroom 3, Bedroom 4, Kitchen, Laundry, Mud Room, Office, Recreation Room, Bathroom 2, Bathroom 3, Primary Bathroom, Half Bath |
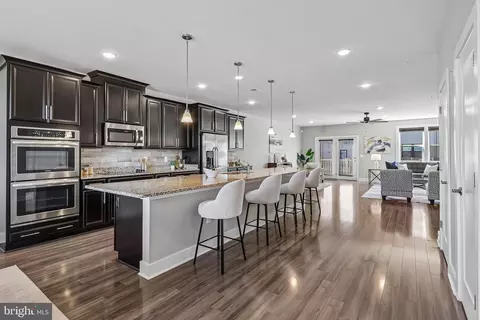
| Appliances | Built-In Microwave, Cooktop, Dishwasher, Disposal, Dryer, Exhaust Fan, Icemaker, Oven - Single, Range Hood, Refrigerator, Stainless Steel Appliances, Washer, Water Heater, Six Burner Stove, Extra Refrigerator/Freezer, Oven - Wall |
| Walls/ Ceilings | 9'+ Ceilings |
| Fireplace | Gas/Propane |
| Interior Features | Dining Area, Elevator, Floor Plan - Open, Kitchen - Gourmet, Kitchen - Island, Pantry, Primary Bath(s), Recessed Lighting, Soaking Tub, Sprinkler System, Walk-in Closet(s), Wood Floors, Family Room Off Kitchen, Upgraded Countertops, Window Treatments, Ceiling Fan(s), Kitchen - Eat-In, Tub Shower |
| Accessibility Features | Elevator |
| Door Features | Sliding Glass |
| Exterior | |
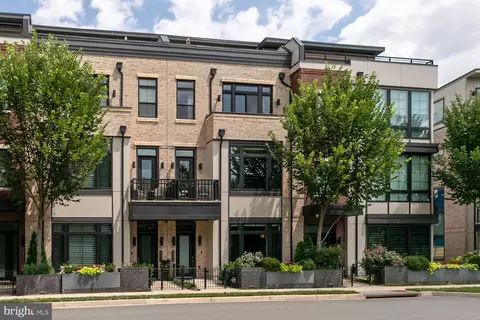
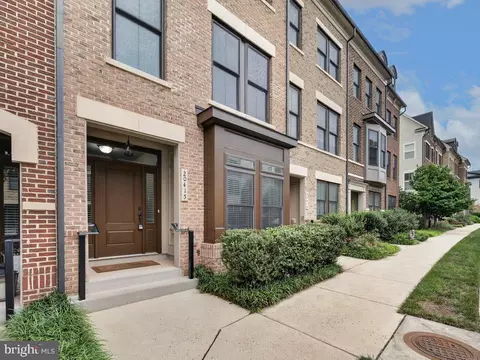
| Construction | Masonry |
| Foundation | Slab |
| Garage Desc | Garage Door Opener |
| Parking Desc | Asphalt Driveway, Attached Garage, Driveway |
| # Garage Spaces | 2 |
| # Parking Spaces | 2 |
| # Attached Garage Spaces | 2 |
| Exterior Features | Sidewalks |
| Existing Structures | Above Grade, Below Grade, Shed |
| Amenities / Utilities | |
| Sewer/ Septic | Public Sewer |
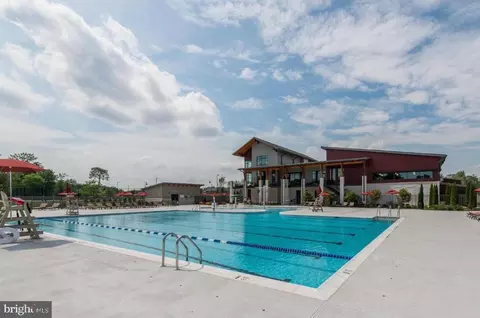
| Pool | Yes - Community |
| Location | |
| View | Garden/Lawn |
| Subdivision | ONE LOUDOUN |
| Water Source | Public |
| Senior Community (Y/N) | N |
| School District | LOUDOUN COUNTY PUBLIC SCHOOLS |
| Location | Downtown |
| Directions | From Route 7 West, Left On Loudoun County Parkway, Right On Russell Branch, Right On Northpark, Right On Provincetown, Right On Taft Terrace, Guest Parking On Taft Terrace And Please Look For Sign At 44649 Danvers Terrace As There Is Also A 44649 Provincetown. Thank You. |
| Zoning | PDTC |
MLS # VALO2063234
MLS # VALO2057060| Est. value | Bed/bath | Sqft | mi | |
|---|---|---|---|---|
| 44651 Danvers Ter, Ashburn, VA 20147 | $1,552,000 | 4/3 | 4,230 | 0.01 |
| 44647 Danvers Ter, Ashburn, VA 20147 | $1,561,000 | 4/3 | 4,326 | 0.01 |
| 44653 Danvers Ter, Ashburn, VA 20147 | $1,533,000 | 4/3 | 4,330 | 0.01 |
| 44645 Danvers Ter, Ashburn, VA 20147 | $1,677,000 | 4/3 | 4,230 | 0.01 |
| 44643 Danvers Ter, Ashburn, VA 20147 | $1,730,000 | 4/4 | 5,177 | 0.02 |
| 44663 Provincetown Dr, Ashburn, VA 20147 | $1,533,000 | 4/3 | 4,242 | 0.02 |
| 44659 Provincetown Dr, Ashburn, VA 20147 | $1,549,000 | 4/3 | 4,326 | 0.02 |
| 44657 Provincetown Dr, Ashburn, VA 20147 | $1,552,000 | 4/3 | 4,230 | 0.02 |
Estimated values are based on public record data and automated valuation models. Values are not guaranteed and may not reflect current market conditions.


$614,102
$634,450
$695,930
$656,925
$579,000
$599,450
$500,290
$405,000
$499,950
$535,000
$839,900
$850,000
$694,000
$727,000
$672,000
$395,000
$669,900
$640,000
$564,950
$497,946
$619,950
$615,000
$2,000,000
$625,000
$650,000
$509,950
$419,000
$625,000
$812,500
$604,998