

- $579,999
- —Bd
- —Ba
- 2,198 Sq Ft
SOLD 08/19/26

Last sold date unavailable
bed
bath
Sqft ($353/Sqft)
| Property type Multi-family | Neighborhood | HOA fee $0/month | Movoto estimate | Parking 1 garage spaces | Rental estimate |
| Plan Information | |
| Levels/Style | 0 |
| Builder ID | 45155 |
| Brand Name | Stanley Martin Homes |
| Builder | External Link |
| Sales Office Website | External Link |
| Status | Active |
| Plan Name | The Tessa |
| Home Details Website | External Link |
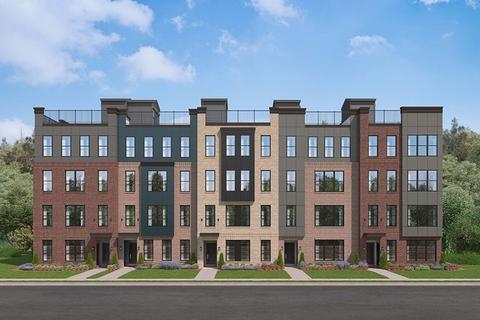
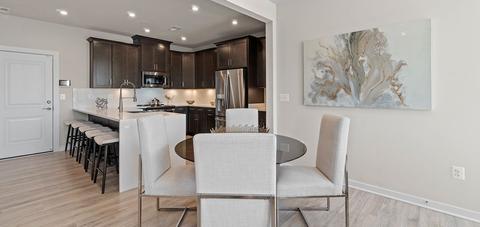
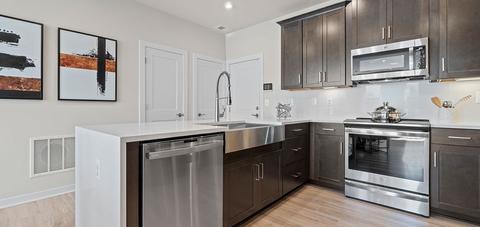
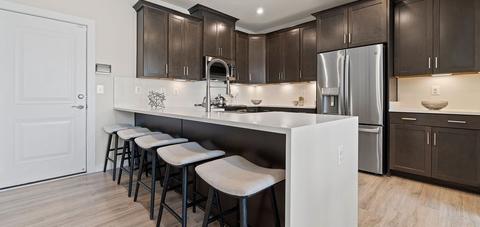
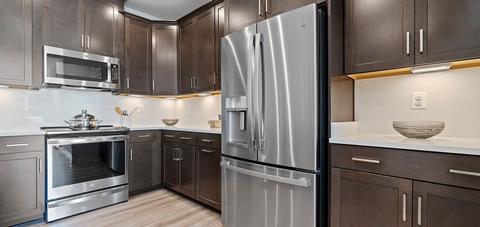
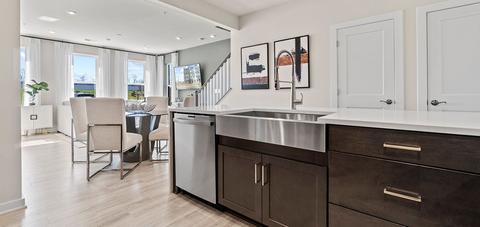
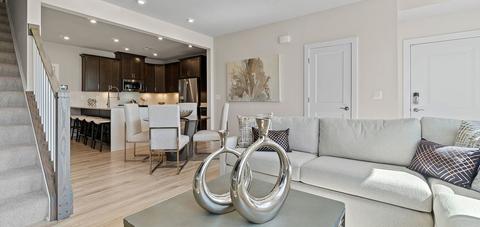
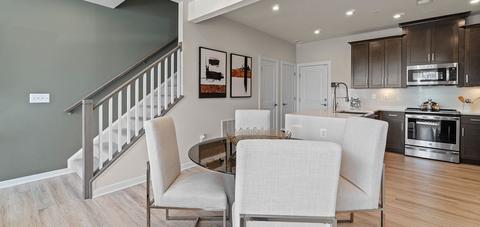
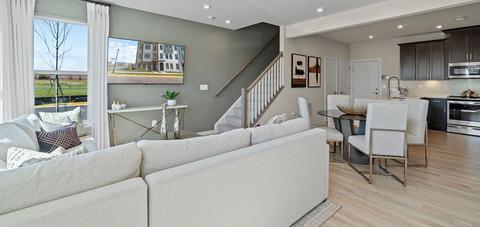
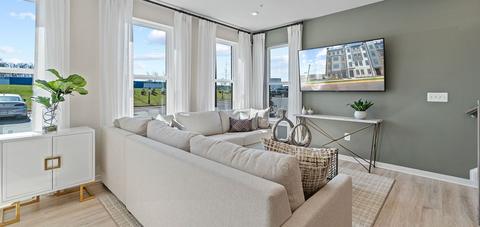
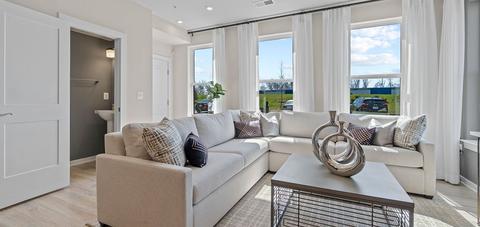
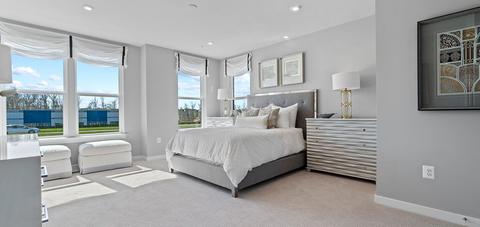
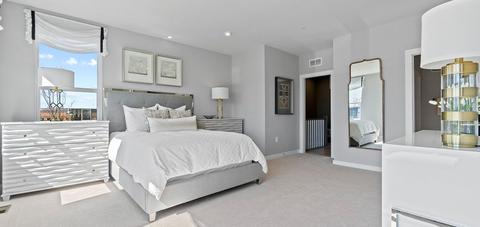
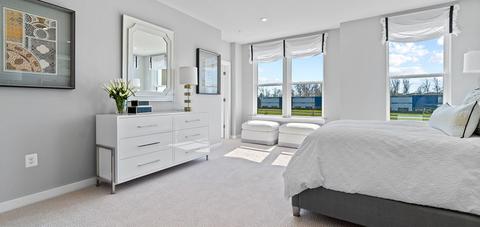
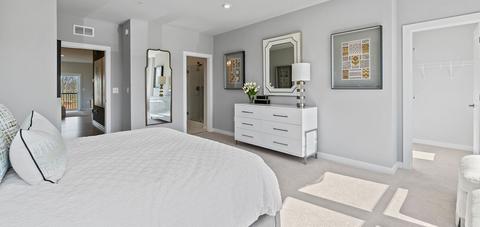
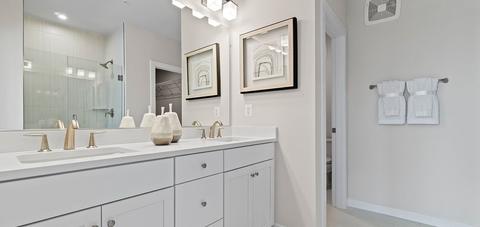
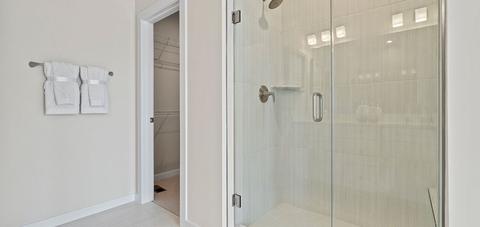
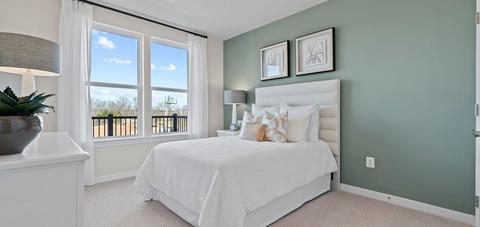
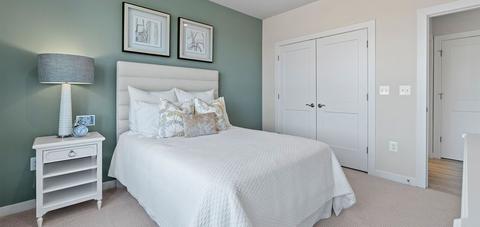
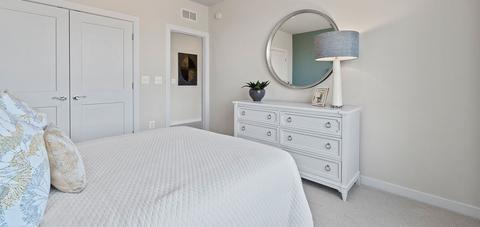
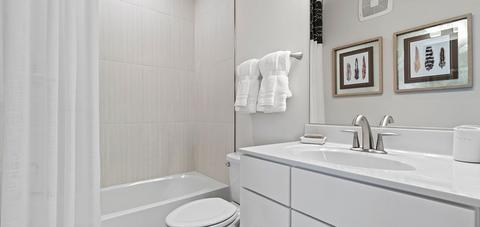
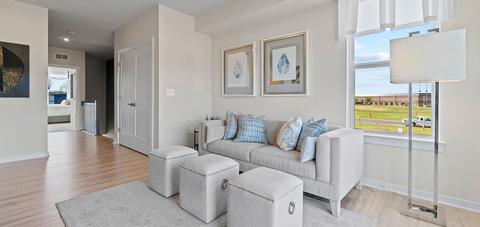
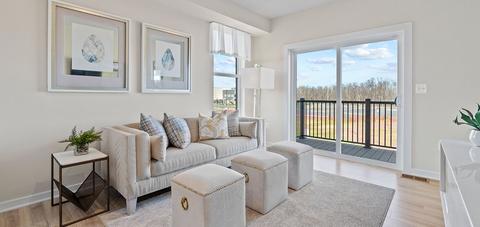
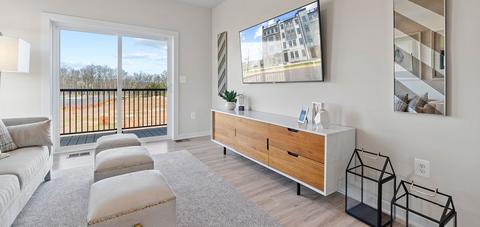
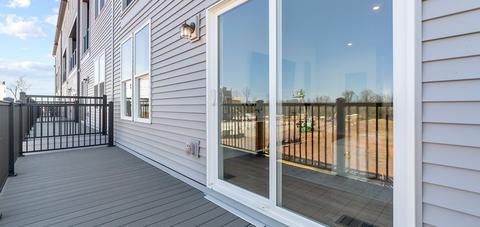
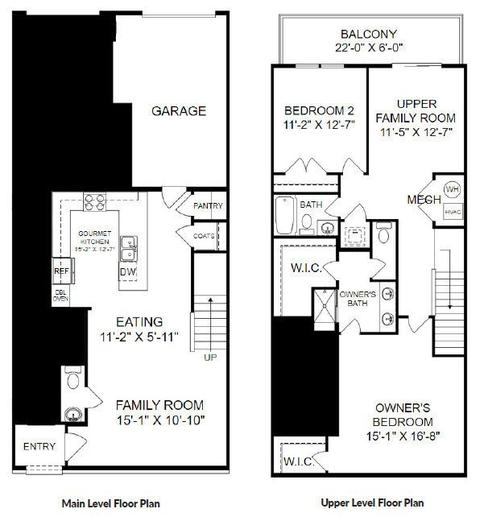
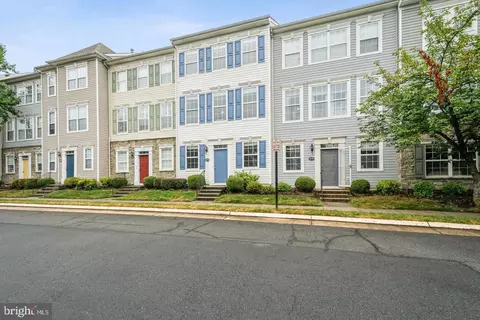
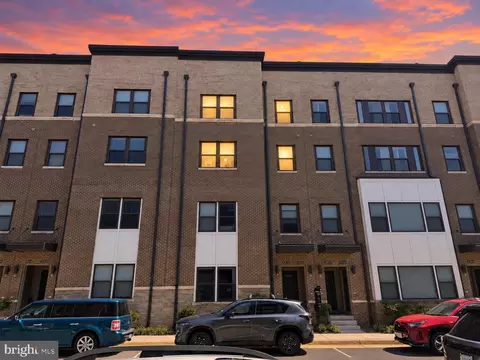
| Home Details | This Tessa On Homesite 69 Is A Spacious 2-bedroom, Lower-level Condo That Allows Ease Of Living And Entertaining From The Kitchen To The Main Family Room.. The Front Of The Condo Has Three Large Windows Allowing For Natural Light To Flood The Space, Making It Feel Even More Spacious And Open. The Family Room Is Large Enough For A 5-8 Person Sectional And Is Connected To The Dining Space And Kitchen. For A 2-bedroom Condo, The Kitchen Is Built To Impress. The Quartz Countertop Peninsula Provides Seating For 5 And Plenty Of Space To Lay Out Appetizers And Snacks Or To Have Quick Meals While Youre Working From Home. The Oversized Owners Suite On The Second Floor Is Big Enough To Make You Feel Like Youre In A Single Family Home. It Has An En-suite Bathroom, Double Vanities, Two Walk-in Closets, And A Private Water Closet. Next To The Other Bedroom On The Second Level You Will Find A Loft/bonus Space With A Deck, Perfect For A Work From Home Office Space Or A Second Living Space. Some Of The Selected Options In This Home Include : Rear Balcony, Gourmet Kitchen, Double Sink Vanity, Rails In Lieu Of Kneewall Design Selections Have Not Yet Been Chosen For This Home. The Current Price Reflects Base Price And Structural Options, The Final Price Will Increase Once A Design Package Is Added. Contact The Neighborhood Sales Manager Or Stop By Today For More Information. |
| Listing Type | New Construction |
| Price | 554730 |
| Total # of Bedrooms | 2 |
| Total # of Bathrooms | 2.5 |
| # Garage Spaces | 1 |
| Primary Bedroom | Upstairs |
| Property Type | MultiFamily |
| SqFt | 1573 |
| Listing # | 2367318 |
| Community Information | |
| Subdivision ID | 162045 |
| MultiFamily Homes (Y/N) | Yes |
| Price Range (Low) | 554730 |
| Price Range (High) | 753715 |
| Subdivision | Ashbrook Place |
| Subdivision Website | External Link |
| Community Description | Ashbrook Place By Stanley Martin Offers Low-maintenance 2-level Townhome-style Condominiums In Ashburn, VA Walking Distance To One Loudoun.. Live Right In The Center Of Everything One Loudoun And The Surrounding Ashburn Area Has To Offer Including A Variety Of Restaurants, Shopping, And Entertainment Options, Just Minutes From Your New Home.Meet Friends For Drinks At A Lively Happy Hour Spot, Spend Quality Time With Family At TopGolf And The Alamo Drafthouse Cinema, Or Spend Saturday Mornings Strolling Through The Farmer's Market With A Freshly Brewed Cup Of Coffee. Its More Than You Could Ever Want, And Its All Right Here In Ashburn!Our Modern Open-concept Floorplans Are Built For The Way You Live, Offering The Spaciousness Of A Townhome And The Carefree, Low-maintenance Lifestyle Of A Condo. These New Townhome-style Condos Feature Private Garages, Rooftop Terraces, And Designer Inspired Finishes.As A Homeowner, Youll Enjoy The Best Of Everything This Thriving Community Has To Offer! With Convenient Access To Shopping, Dining And Entertainment Combined With Proximity To Several Major Commuting Routes, Ashbrook Place Is An Ideal Choice For Anyone Who Wants To Work And Play Close To Home. |
$614,102
$634,450
$695,930
$656,925
$579,000
$599,450
$500,290
$405,000
$499,950
$535,000
$839,900
$850,000
$694,000
$727,000
$672,000
$395,000
$669,900
$640,000
$564,950
$497,946
$619,950
$615,000
$2,000,000
$625,000
$650,000
$509,950
$419,000
$625,000
$812,500
$604,998