Movoto Real Estate
Sold on 08/08/2025
  • Map Image
  • Map Image
  • Map Image

43858 Grantner Pl, Ashburn, VA 20147

$1,347,000

Last sold 08/08/2025 for $1.24M

  • 4

    bed

  • 5

    bath

  • 5,128

    Sqft ($242/Sqft)

House not for sale

About 43858 Grantner Pl

Property type House
Neighborhood
Year built 2012
HOA fee $168/month
Lot size 0.58 Acre
Movoto estimate
Parking 2 garage spaces
Property description
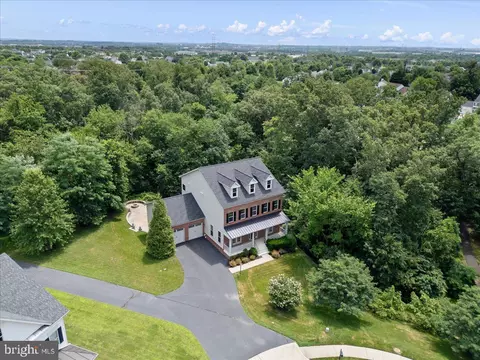
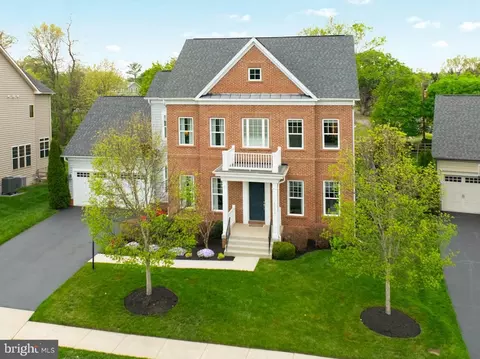
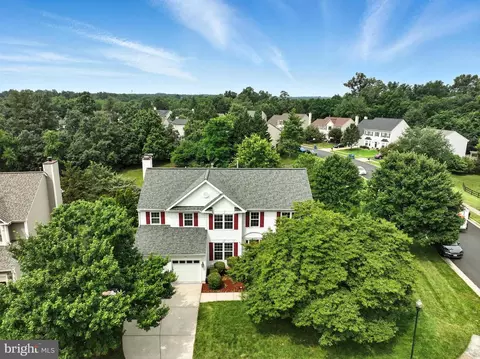
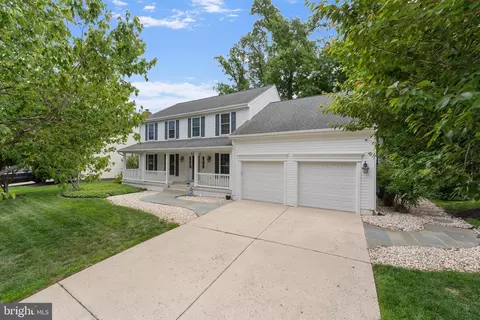
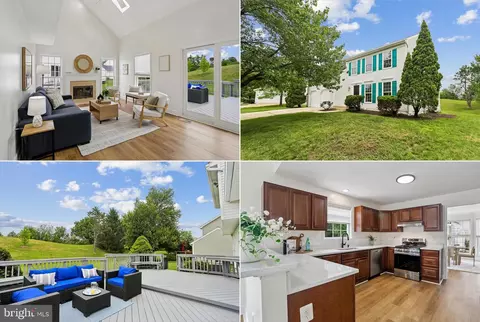
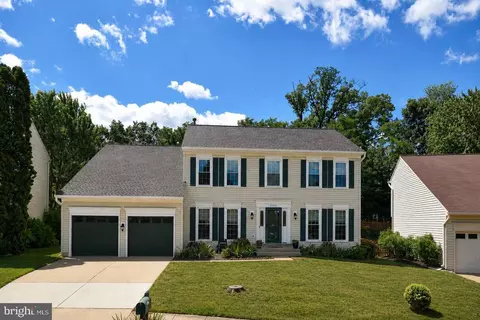
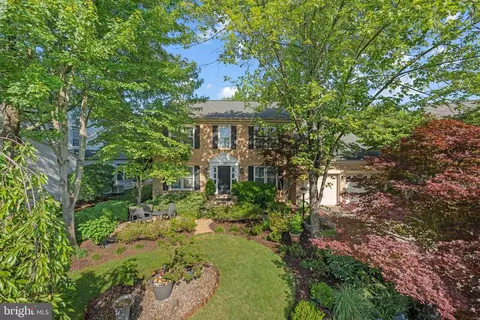
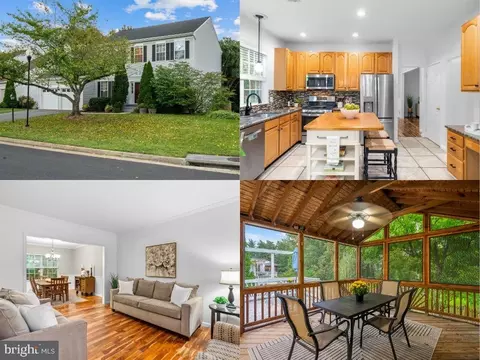
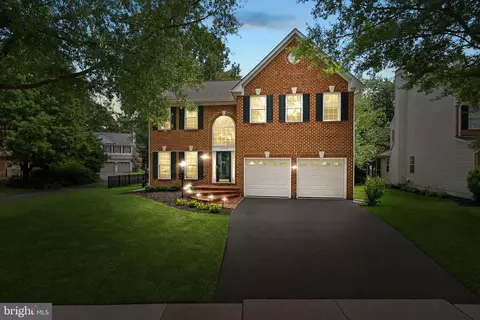
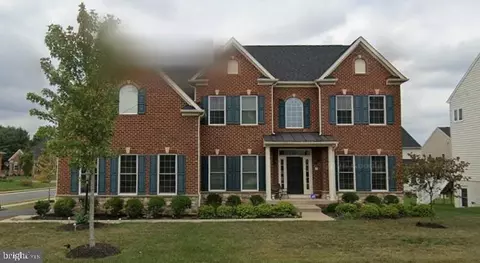
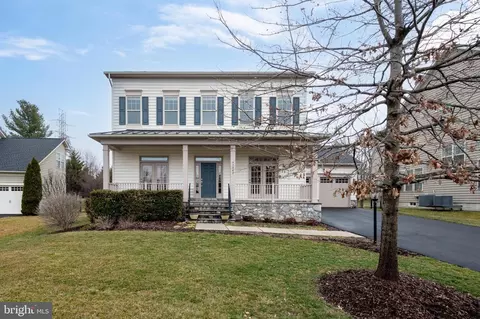
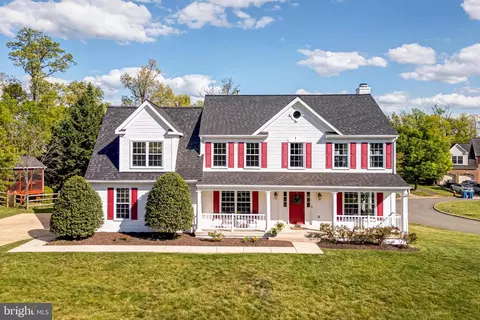
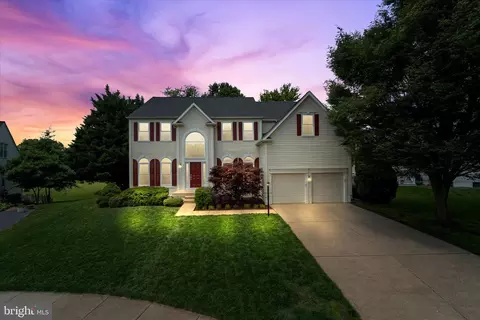
If you’re searching for a home that offers it all, space, privacy, elegance, and versatility, this is the one! Ideally situated on a private .58 acre lot in an intimate enclave surrounded by mature trees, this beautifully updated brick-front colonial is more than just a pretty face; it’s a lifestyle upgrade inside and out. Step inside to be welcomed by fresh, modern updates, from designer light fixtures to crisp, freshly painted interiors. The formal living and dining rooms anchor the front of the home, each offering direct access to the charming front porch through beautiful atrium doors. This seamless indoor-outdoor connection extends your living space and invites relaxed gatherings or quiet moments outside. Sunlight pours into the open-concept layout, creating a bright and inviting ambiance throughout. At the heart of the home, the gourmet kitchen stands out with granite countertops, a center island, breakfast bar, custom tile backsplash, and a convenient butler’s pantry. Updated stainless steel appliances include a double wall oven, a newer dishwasher, and upgraded fixtures such as a sleek new faucet and garbage disposal. The kitchen opens to the light-filled family room, where a cozy gas fireplace creates the perfect focal point for relaxing or social gatherings. Large windows frame serene views of the expansive backyard. A private home office offers a retreat for remote work or study. For added convenience, the mudroom serves as a functional landing zone, perfect for stashing shoes, gear, and everyday essentials to keep the rest of the home organized. Upstairs, the luxurious primary suite is a true retreat, offering both space and serenity. Unwind in the spa-inspired bathroom featuring a corner soaking tub, dual vanities, a frameless glass shower, and a generous walk-in closet designed for effortless organization. Three additional bedrooms provide comfort and versatility, including one with its own private en-suite and two that share a beautifully updated hall bath. A dedicated laundry room on the bedroom level adds an extra layer of everyday convenience, making life just a little bit easier. The daylight, walk-out basement is just as impressive as the rest of the home, boasting soaring 9'+ ceilings and oversized windows that offer tranquil views of the surrounding woods. Whether you're hosting guests or enjoying a quiet evening in, the built-in wet bar sets the stage for effortless entertaining. Thoughtfully designed with flexibility in mind, this level features multiple finished rooms, ideal for a home gym, media lounge, game room, or even a private guest suite, making it a true extension of your everyday living space. Outdoor living is nothing short of exceptional, offering a private oasis designed for both relaxation and entertaining. Step out from the kitchen onto an expansive deck, and follow the spiral staircase down to a stunning patio complete with a built-in fire pit, perfect for cozy evenings under the stars. The landscaped backyard features mature crepe myrtles, blooming azaleas, firs, inkberries, and stately oak trees. A zoned irrigation system keeps the grounds lush and vibrant throughout the seasons. Practical upgrades include a garage outfitted with an EV charger and a brand-new roof installed in Fall 2024, ensuring peace of mind for years to come. Enjoy direct access to the scenic Village Trail via a nearby pedestrian bridge, seamlessly connecting you to the renowned W&OD Trail, perfect for walking, running, or cycling through Northern Virginia’s natural beauty. This house is also a short distance from the shops, services, and restaurants in Old Ashburn. For even more to love, optional memberships to both Ashburn Farm and Ashburn Village are available for access to community pools, state-of-the-art fitness centers, sports courts, lakes, and a variety of recreational facilities, offering something for everyone, just moments from home.
Listed by
Listing Agent - Kimberly A Spear
Listing Office - Keller Williams Realty
Source: Bright MLS mls logo
MLS#VALO2099534 • last updated 1 year ago
Movoto checked Bright MLS for data 7 minutes ago
Overview
Cooling/AC Central A/C, Ceiling Fan(s), Zoned, Heat Pump(s), Electric
Heating Natural Gas, Electric
Levels/Style Colonial
Type Residential
Virtual Tour N/A
Status Active
SqFt 5368
Lot Size (SqFt) 25265
Lot Size (Acres) 0.58
County Tax 10107.42, Annually
Tax: Assessed Value 1255580
Annual Property Tax 10107.42
Year Built 2012
Condition Excellent
HOA Fee 168, Monthly
New Construction (Y/N) N
HOA Name ASHBURN PLACE
Foreclosure (Y/N) N
Interior
Total # of Bathrooms 5
# Full Baths 4
# Half Baths 1
Total # of Bedrooms 4
Basement Fully Finished, Rear Entrance, Walkout Level, Windows, Daylight, Full, Interior Access, Outside Entrance
Other Room(s) Living Room, Dining Room, Primary Bedroom, Bedroom 2, Bedroom 3, Bedroom 4, Kitchen, Family Room, Foyer, Breakfast Room, Exercise Room, Laundry, Mud Room, Office, Recreation Room, Storage Room, Media Room, Bathroom 2, Bathroom 3, Primary Bathroom, Full Bath, Half Bath
Laundry Upper Floor
Appliances Built-In Microwave, Cooktop, Dishwasher, Disposal, Dryer, Microwave, Oven - Double, Refrigerator, Washer, Stainless Steel Appliances, Oven - Wall
Walls/ Ceilings 9'+ Ceilings
Interior Features Breakfast Area, Butlers Pantry, Ceiling Fan(s), Chair Railings, Crown Moldings, Dining Area, Family Room Off Kitchen, Floor Plan - Open, Formal/Separate Dining Room, Kitchen - Eat-In, Kitchen - Gourmet, Kitchen - Island, Kitchen - Table Space, Pantry, Recessed Lighting, Bathroom - Soaking Tub, Upgraded Countertops, Walk-in Closet(s), Wood Floors, Carpet
Accessibility Features None
Exterior
Roof Metal, Architectural Shingle
Garage Desc Garage - Front Entry, Oversized
Parking Desc Attached Garage, Driveway
# Garage Spaces 2
# Parking Spaces 4
# Attached Garage Spaces 2
# Driveway Spaces 2
Exterior Features Flood Lights, Sidewalks, Underground Lawn Sprinkler
Existing Structures Above Grade, Below Grade
Amenities / Utilities
Sewer/ Septic Public Sewer
Pool No Pool
Other Fees 70.66, One Time
Location
Subdivision ASHBURN PLACE
Water Source Public
Senior Community (Y/N) N
High School STONE BRIDGE
Elementary School CEDAR LANE
School District LOUDOUN COUNTY PUBLIC SCHOOLS
Middle School TRAILSIDE
Location Suburban
Directions Take Route 7 West To Claiborne Parkway Towards Ashburn. Turn Left On Gloucester. Turn Right On Ashburn Road. Turn Left On Grantner Place. Home Is The Last House In The Cul De Sac On The Left - #43858
Zoning R4
$1.34M
Range: $1.25M-$1.44M
Last 30 days 
  • Aug 2025
    mls logo MLS # VALO2099534
  • Aug 9, 2025 Sold
    $1,240,000 (+1.2%)
  • Jul 14, 2025 Pending
  • Jun 26, 2025 Listed
    $1,225,000 (+41.6%)
  • Jun 2020
    Public Records
  • Jun 8, 2020 Sold
    $865,000
  • Jun 2020
    mls logo MLS # VALO408036
  • Jun 5, 2020 Sold
    $865,000 (-1.1%)
  • May 2, 2020 Pending
  • Apr 17, 2020 Listed
    $875,000 (+16.5%)
  • Feb 2013
    Public Records
  • Feb 28, 2013 Sold
    $750,990
  • Year Property taxes Tax assessment
  • 2024
    $10,060 +4.8%
    $1,162,960 +6.01%
  • 2023
    $9,599 +16.5%
    $1,097,040 +18.52%
  • 2022
    $8,238 -3.3%
    $925,620 +6.43%
  • 2021
    $8,523 +11.0%
    $869,730 +17.22%
  • 2020
    $7,680 +3.1%
    $741,990 +4.14%
  • 2019
    $7,445 +0.8%
    $712,470 +4.68%
  • 2018
    $7,385 -2.8%
    $680,630 +0.76%
  • 2017
    $7,599 -2.4%
    $675,500 -3.29%
  • 2015
    $7,790
    $698,490
  • 43858 Grantner Pl
    $1.24M
  • Ashburn Place
  • 20147
    $665K 0% y/y
  • Ashburn
    $745K +1% y/y
No chart available
Statistics calculated by Movoto
Est. value Bed/bath Sqft mi
43854 Grantner Pl, Ashburn, VA 20147 $1,459,000 4/4 3,936 0.02
20937 Fowlers Mill Cir, Ashburn, VA 20147 $952,000 4/2 2,378 0.04
43850 Grantner Pl, Ashburn, VA 20147 $1,349,000 4/3 3,442 0.04
43857 Grantner Pl, Ashburn, VA 20147 $1,306,000 4/4 3,478 0.04
20941 Fowlers Mill Cir, Ashburn, VA 20147 $943,000 —/3 2,213 0.05
20933 Fowlers Mill Cir, Ashburn, VA 20147 $1,005,000 4/3 2,688 0.05
43853 Grantner Pl, Ashburn, VA 20147 $1,382,000 4/3 3,916 0.05
43846 Grantner Pl, Ashburn, VA 20147 $1,446,000 4/3 3,916 0.06

Estimated values are based on public record data and automated valuation models. Values are not guaranteed and may not reflect current market conditions.
Thinking of selling? Get a Cash Offer.

  • A smooth, fast sale
  • Skip staging and repairs
  • No strings attached
7/10
6/10
9/10
Source: GreatSchools.org © 2026. All rights reserved.

Around Ashburn Place

Explore everything this neighborhood has to offer.
By entering my info and clicking Ask a Question below, I am providing my e-signature and express written consent to receive marketing emails, calls, and texts (including via automatic telephone dialing systems, AI generative, artificial or pre-recorded voice technology) relating to my inquiry from Movoto (and parties calling/messaging on their behalf) even if my number appears on the company, state, or national Do Not Call Registry. You also agree to ourTerms and Conditions and Privacy Policy. Consent not required to receive services (call 1-844-420-1270 to be connected without providing consent).

Nearby recently sold homes in Ashburn, VA

Nearby homes for sale in Ashburn, VA

Newest listings in 20147

  • Real Estate
  • VA
  • Loudoun County
  • Ashburn
  • 20147
  • 43858 Grantner Pl
Meet with a real estate agent today (844) 430-0869
The multiple listing information is provided by BRIGHT MLS. IDX information is provided exclusively for consumers’ personal, non-commercial use and that it may not be used for any purpose other than to identify prospective properties consumers may be interested in purchasing. Information deemed reliable but not guaranteed to be accurate. Buyer to verify all information. The information provided is for consumers' personal, non-commercial use and may not be used for any purpose other than to identify prospective properties consumers may be interested in purchasing. Listing information updated every 15 minutes. Terms of use & Privacy Policy, California Privacy Info. Copyright © 2005 - 2026 Movoto, Inc. All rights reserved. Equal Housing Opportunity CalDRE CalDRE #01517281
Movoto Real Estate is committed to ensuring accessibility for individuals with disabilities. We are continuously working to improve the accessibility of our web experience for everyone. We welcome feedback and accommodation requests, please submit them here.
© 2026 BRIGHT, All Rights Reserved
Information Deemed Reliable But Not Guaranteed
The data relating to real estate for sale on this website appears in part through the BRIGHT Internet Data Exchange program, a voluntary cooperative exchange of property listing data between licensed real estate brokerage firms in which Movoto participates, and is provided by BRIGHT through a licensing agreement.The information provided by this website is for the personal, non-commercial use of consumers and may not be used for any purpose other than to identify prospective properties consumers may be interested in purchasing. Data last updated: 9/10/2026. Some properties which appear for sale on this website may no longer be available because they are under contract, have Closedor are no longer being offered for sale. Some real estate firms do not participate in IDX and their listings do not appear on this website. Some properties listed with participating firms do not appear on this website at the request of the seller. This home sale information is not to be construed as an appraisal and may not be used as such for any purpose. BRIGHTMLS is the (or a) provider of this home sale information and has compiled content from various sources. Some properties represented may not have actually solddue to reporting errors.
Requests for information regarding mortgage products will be directed to Movoto.com affiliate, Lower, LLC - a licensed Mortgage Lender (NMLS #1124061), or, based on your location, may be redirected to a participating mortgage marketing partner that may pay Lower, LLC for any consumer contact information provided through this site.